


View all 7 photos
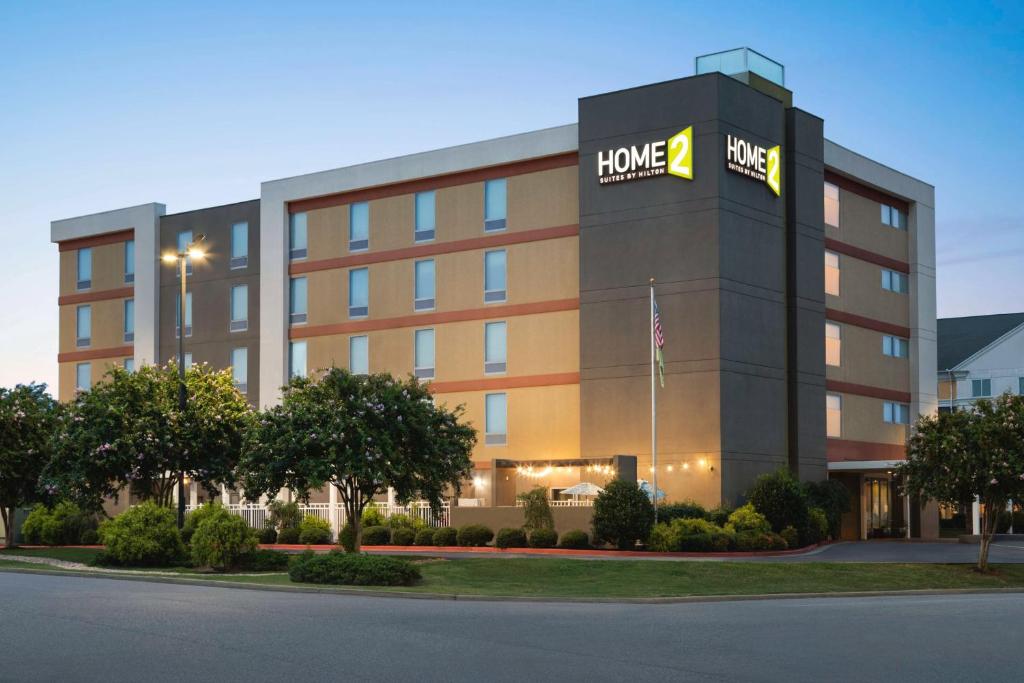
Home2 Suites by Hilton Oxford, AL
300 COLONIAL DRIVE, OXFORD, AL, 36203
7,780
Sq ft event space
8
Meeting rooms
250
MAX Capacity
153
Guest rooms
Welcome to Hilton Garden Inn Oxford/Anniston, AL
Plan your next event at Hilton Garden Inn, conveniently located at Exit 188 on I-20, just 3 miles from downtown Anniston, Alabama, in Calhoun County.
Why Choose Hilton Garden Inn Oxford/Anniston, AL?
- Modern Accommodations: Experience comfort in our guest rooms equipped with modern amenities like a 32-inch flat-screen TV, microwave, refrigerator, and coffee maker.
- Flexible Event Space: Host your events in our 1,950 sq. ft. of flexible event space, divisible into two separate rooms, each accommodating up to 50 guests.
- Dedicated Event Services: Our experienced event staff, catering services, and audiovisual equipment ensure the success of your meetings, conferences, weddings, reunions, and social gatherings.
Featured Amenities On-Site
- On-Site Dining: Enjoy delicious meals and drinks at our on-site restaurant and bar.
- Convenience: Take advantage of our 24-hour snack shop, indoor pool, fitness center, and business center during your stay.
Explore the vibrant array of venues around Alabama, perfect for hosting your unforgettable wedding celebrations in Alabama.
Additional Information
- Nearby Attractions: Explore Oxford Exchange shops and dining (1 mile away), Talladega National Forest, Anniston, Talladega Speedway, Cheaha State Park, Silver Lake Golf Course, and Berman Museum of World History.
- Pet-Friendly: We welcome dogs and cats for a non-refundable fee of $50.
- Free Parking: Park your vehicle for free during your stay.
- Smoke-Free Policy: Enjoy a smoke-free environment throughout the hotel.
- Breakfast Buffet: Start your day with our breakfast buffet (fee applies).
Book Your Events at Hilton Garden Inn Oxford/Anniston, AL Today!
Contact us to reserve our event space and experience exceptional service for your next gathering.
Guest rooms
153 rooms available for individual stays and discounted room blocks.
1 KING JR STE SOFABED
1KNG JR STE HEARING ACC
1 KING BED

1 KING ACC RM ROLLIN SHWR
Meeting & event space
7780 sq ft across 8 configurable rooms. Tap a room for capacities and setups.
Banquet Room
2508
·
76.0 x 33.0 ft
·
9.0 ft ceiling
Max capacity250
Floor area2508
Dimensions76.0 x 33.0 ft
Ceiling height9.0 ft
Configurations4
Capacity by setup
175
Banquet
126
Classroom
60
U-Shape
250
Reception
Meeting Room A
1716
·
52.0 x 33.0 ft
·
9.0 ft ceiling
Max capacity150
Floor area1716
Dimensions52.0 x 33.0 ft
Ceiling height9.0 ft
Configurations4
Capacity by setup
96
Banquet
72
Classroom
48
U-Shape
150
Reception
Large Room
864
·
18.0 x 48.0 ft
Max capacity90
Floor area864
Dimensions18.0 x 48.0 ft
Configurations4
Capacity by setup
90
Banquet
75
Classroom
32
U-Shape
50
Reception
Meeting Room B
792
·
24.0 x 33.0 ft
·
9.0 ft ceiling
Max capacity60
Floor area792
Dimensions24.0 x 33.0 ft
Ceiling height9.0 ft
Configurations4
Capacity by setup
48
Banquet
36
Classroom
24
U-Shape
60
Reception
Meeting Room C
700
·
28.0 x 25.0 ft
·
9.0 ft ceiling
Max capacity75
Floor area700
Dimensions28.0 x 25.0 ft
Ceiling height9.0 ft
Configurations4
Capacity by setup
48
Banquet
36
Classroom
24
U-Shape
75
Reception
Auburn Room
432
·
18.0 x 24.0 ft
Max capacity30
Floor area432
Dimensions18.0 x 24.0 ft
Configurations4
Capacity by setup
20
Banquet
30
Classroom
15
U-Shape
20
Reception
Crimson Room
432
·
18.0 x 24.0 ft
Max capacity40
Floor area432
Dimensions18.0 x 24.0 ft
Configurations4
Capacity by setup
25
Banquet
40
Classroom
20
U-Shape
25
Reception
Board Room
336
·
28.0 x 12.0 ft
Max capacity0
Floor area336
Dimensions28.0 x 12.0 ft
Configurations0
Capacity by setup
Key amenities
Everything available on-site for your event and guests.
Other Hotel Service
- Pets allowed
Recreational facilities
- Exercise gym
- Fitness center
- Pool
Location & transportation
300 COLONIAL DRIVE, OXFORD, AL, 36203

