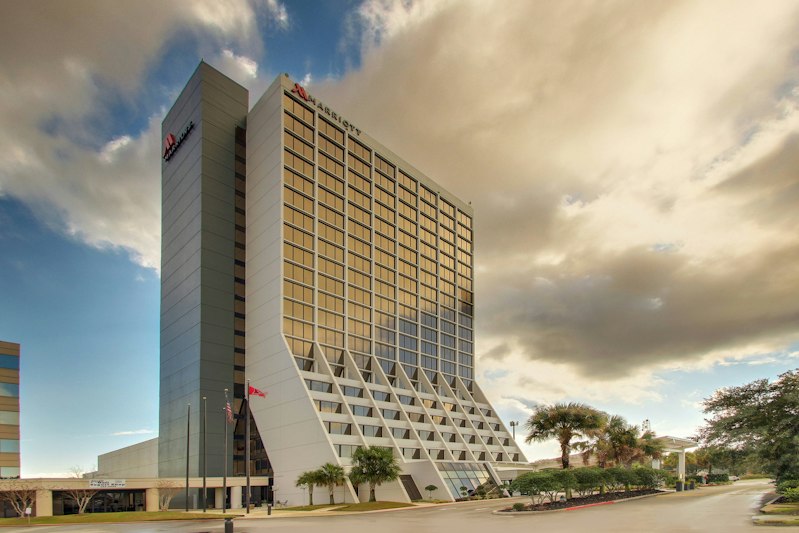
Mobile Marriott
Welcome to Mobile Marriott – Your Serene Getaway in Alabama
Discover a tranquil escape at Mobile Marriott, nestled in the heart of Alabama’s bustling shopping and entertainment district. Immerse yourself in an elegant atmosphere with easy access to local attractions, promising a relaxing and memorable stay.
Why Choose Mobile Marriott?
- Serene Atmosphere: Experience a peaceful retreat with over 250 rooms and the convenience of being located in the heart of Alabama’s shopping and entertainment district.
- Dining Excellence: Indulge in a delightful dining experience at Sage Restaurant², offering a tranquil setting for your culinary enjoyment.
Event Space for Unforgettable Gatherings
Host your events in style with our versatile 10,000 square feet of event space, suitable for everything from intimate meetings to large social functions². Our flexible meeting space ensures a seamless experience for your gatherings.
Additional Information
- Check-in Time: 4:00 pm
- Check-out Time: 11:00 am
- Smoke-Free Property: Enjoy a clean and healthy environment throughout your stay.
- Complimentary Parking: Convenience is key with our on-site parking, provided to you at no additional cost.
- Pet Policy: Please note that our property is smoke-free, and only service animals are allowed for the comfort of all guests.
Explore nearby venues around Alabama to complement your event planning at birthday party venues in Alabama, ensuring an unforgettable experience for all your guests.
Nearby Attractions
Conveniently situated 7 miles from the Mobile Regional Airport and across from Colonial Bel Air Mall, explore local shopping and entertainment options with ease.
Book Your Events at Mobile Marriott Today!
Plan your gatherings with us and experience the perfect blend of elegance and convenience. Book your events at Mobile Marriott for an unforgettable and seamless occasion.
Guest rooms
252 rooms available for individual stays and discounted room blocks.
Meeting & event space
11368 sq ft across 15 configurable rooms. Tap a room for capacities and setups.
Garden Ballroom (Azalea, Camellia,and Magnolia)
Magnolia
Azalea
Camellia
Arbor Meeting Room (Juniper & Cypress)
Combined (Laurel & Rose)
Juniper
Cypress
Violet
Ambassador
Key amenities
Everything available on-site for your event and guests.
Location & transportation
3101 Airport Blvd, Mobile, Alabama, 36606