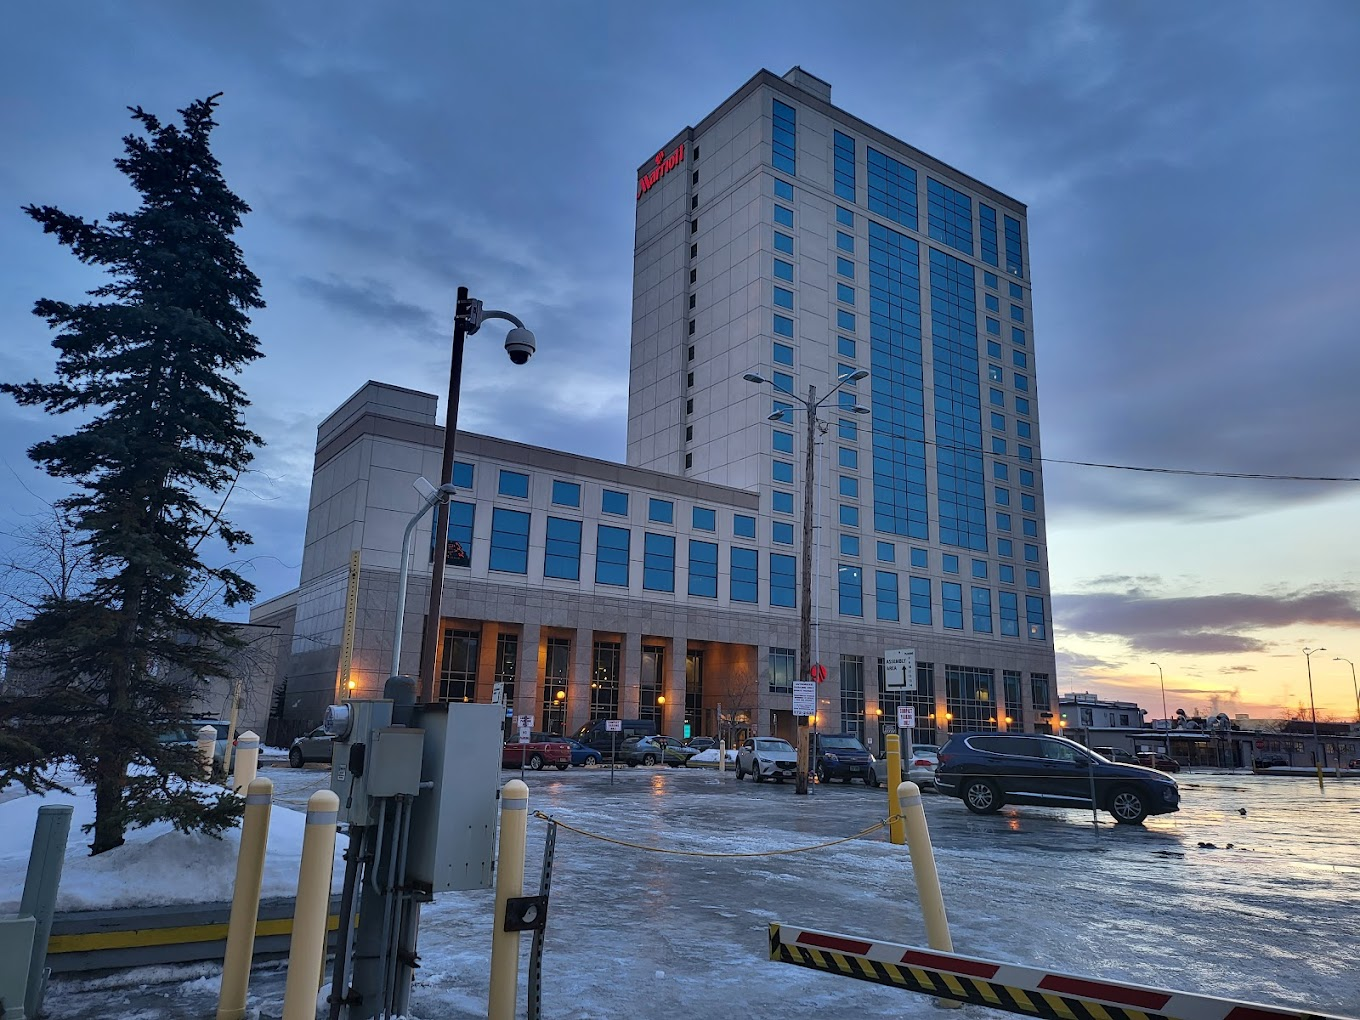
Marriott Anchorage Downtown
Event Venue Near Alaska – Welcome to Marriott Anchorage Downtown
Discover the perfect blend of convenience and luxury at Marriott Anchorage Downtown, ideally situated just five miles from the Anchorage Airport in downtown Anchorage. Whether you’re planning an event, attending a conference, or exploring the breathtaking Alaskan scenery, our hotel offers spacious and versatile event spaces to accommodate your needs.
Why Choose Marriott Anchorage Downtown?
- Prime Location: Enjoy easy access to downtown attractions, the nearby port, and the train station, making us the ideal choice for event attendees.
- Breathtaking Views: Wake up to stunning city and mountain views, setting the perfect backdrop for your events.
- Restful Accommodations: Relax in our spacious rooms featuring plush beds, ensuring a comfortable stay for you and your guests.
- Culinary Delights: Start your day with a delicious buffet breakfast at Cafe Promenade, also serving dinner for your convenience.
- Modern Amenities: Stay connected with complimentary Wi-Fi throughout the hotel, ensuring seamless event planning and execution.
Discover the unparalleled charm and flexibility of our event venue near anchorage, Alaska where every event, whether it’s a wedding or a corporate meeting, is curated to perfection for a truly memorable occasion.
Featured Amenities On-Site
- Sustainability: We are committed to sustainable practices, providing eco-friendly options for your events.
- Culinary Excellence: Indulge in delectable dishes at our onsite restaurant and unwind with crafted cocktails at the bar.
- Fitness Center and Indoor Pool: Stay active and refreshed with our fitness facilities and indoor pool.
- Convenient Meeting Spaces: Host successful events with ease in our versatile meeting rooms equipped with modern technology.
- Complimentary Buffet Breakfast: Start your day right with a delicious breakfast, on us.
- Free Wi-Fi: Stay connected throughout your event with complimentary high-speed internet access.
- Convenience Store: Access essentials and snacks conveniently onsite.
Hotel Rooms Information
Choose from our range of well-appointed rooms, each designed for comfort and productivity:
- Traditional Queen: Spacious rooms with city views.
- Deluxe Double: Enjoy ample space and comfort.
- Market King: Experience luxury with our Market King rooms, featuring and stunning mountain views.
Nearby Attractions and Activities
Explore the wonders of Alaska with easy access to downtown attractions, scenic landscapes, and outdoor adventures. Make the most of your event experience with our convenient location.
Book Your Events at Marriott Anchorage Downtown Today!
Elevate your events with the perfect venue at Marriott Anchorage Downtown. Contact us now to book your event and create unforgettable memories in the heart of Alaska.
Guest rooms
392 rooms available for individual stays and discounted room blocks.
Meeting & event space
22851 sq ft across 12 configurable rooms. Tap a room for capacities and setups.
Grand Pacific Ballroom
Pre-Function Area
Fairbanks Room
Anchorage Room
Haines Room
Juneau Room
Executive Conference Center
Denali Room
Kenai Room
Kodiak Room
Key amenities
Everything available on-site for your event and guests.
Location & transportation
820 W 7th Ave, Anchorage, Alaska, 99501