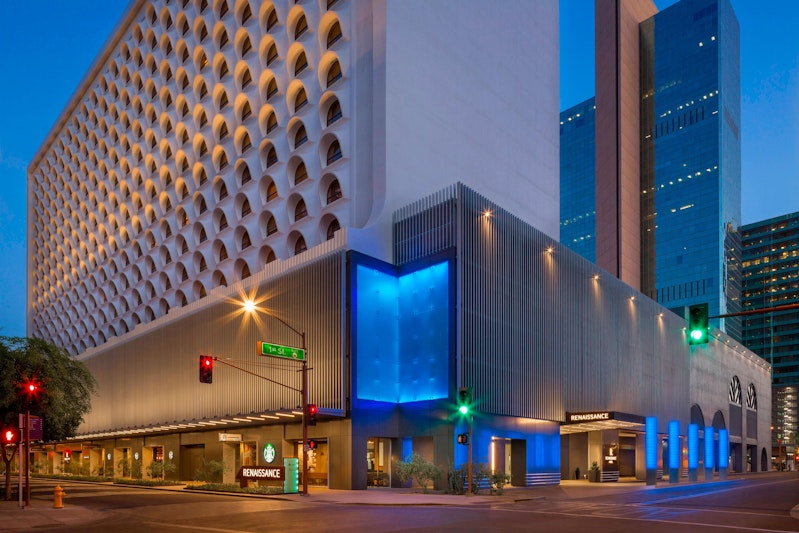
Renaissance Phoenix Downtown Hotel
Welcome to Renaissance Phoenix Downtown Hotel – Your Premier Outdoor Birthday Party Venue in Central Phoenix
Discover urban sophistication and unparalleled service at Renaissance Phoenix Downtown Hotel. Situated in the heart of Central Phoenix, our 4-star hotel offers a chic retreat near top downtown attractions including the Phoenix Convention Center, Chase Field, Footprint Center Arena, and the Phoenix Art Museum.
Why Choose Renaissance Phoenix Downtown Hotel for Your Events?
- Chic Event Spaces: Host your events in style with over 51,000 square feet of sophisticated event space, providing ample room for gatherings of all sizes.
- Modern Comfort: Our event rooms are thoughtfully appointed with second-home comfort and modern sophistication, featuring pillowtop bedding, designer bathrooms, and high-speed WiFi access.
- Convenient Location: Located at 100 N 1st St, Phoenix, AZ, 85004, our hotel offers easy access to major downtown Phoenix sports and entertainment venues.
Outdoor birthday party venues at Renaissance Phoenix Downtown, nestled in the heart of Phoenix, Arizona, offers unrivaled event venues for weddings, meetings, and parties, promising unforgettable experiences in our versatile spaces.
Featured Amenities On-Site
- Thrive Fitness Center: Stay active during your event with our state-of-the-art fitness center.
- Dust Cutter: Indulge in Southwestern cuisine at our cowboy-inspired restaurant.
- High-Speed WiFi: Enjoy complimentary high-speed WiFi access throughout the hotel.
- Pillowtop Bedding: Drift off to sleep in comfort with our luxurious pillowtop bedding.
- Designer Bathrooms: Refresh and rejuvenate in our stylish designer bathrooms.
Book Your Events at Renaissance Phoenix Downtown Hotel Today!
Elevate your events to the next level at Renaissance Phoenix Downtown Hotel. With our chic event spaces, modern amenities, and convenient location, your gatherings are sure to be unforgettable. Reserve your space now for an experience like no other.
Guest rooms
517 rooms available for individual stays and discounted room blocks.
Meeting & event space
61772 sq ft across 28 configurable rooms. Tap a room for capacities and setups.
Grand Ballroom
Skyline
Pueblo
North Ballroom
Salon 5-8
South Ballroom
Ballroom Foyer
Meeting Level Foyer
Conference Level Foyer
Goldwater Room
Key amenities
Everything available on-site for your event and guests.
Location & transportation
100 N 1st St, Phoenix, Arizona, 85004