
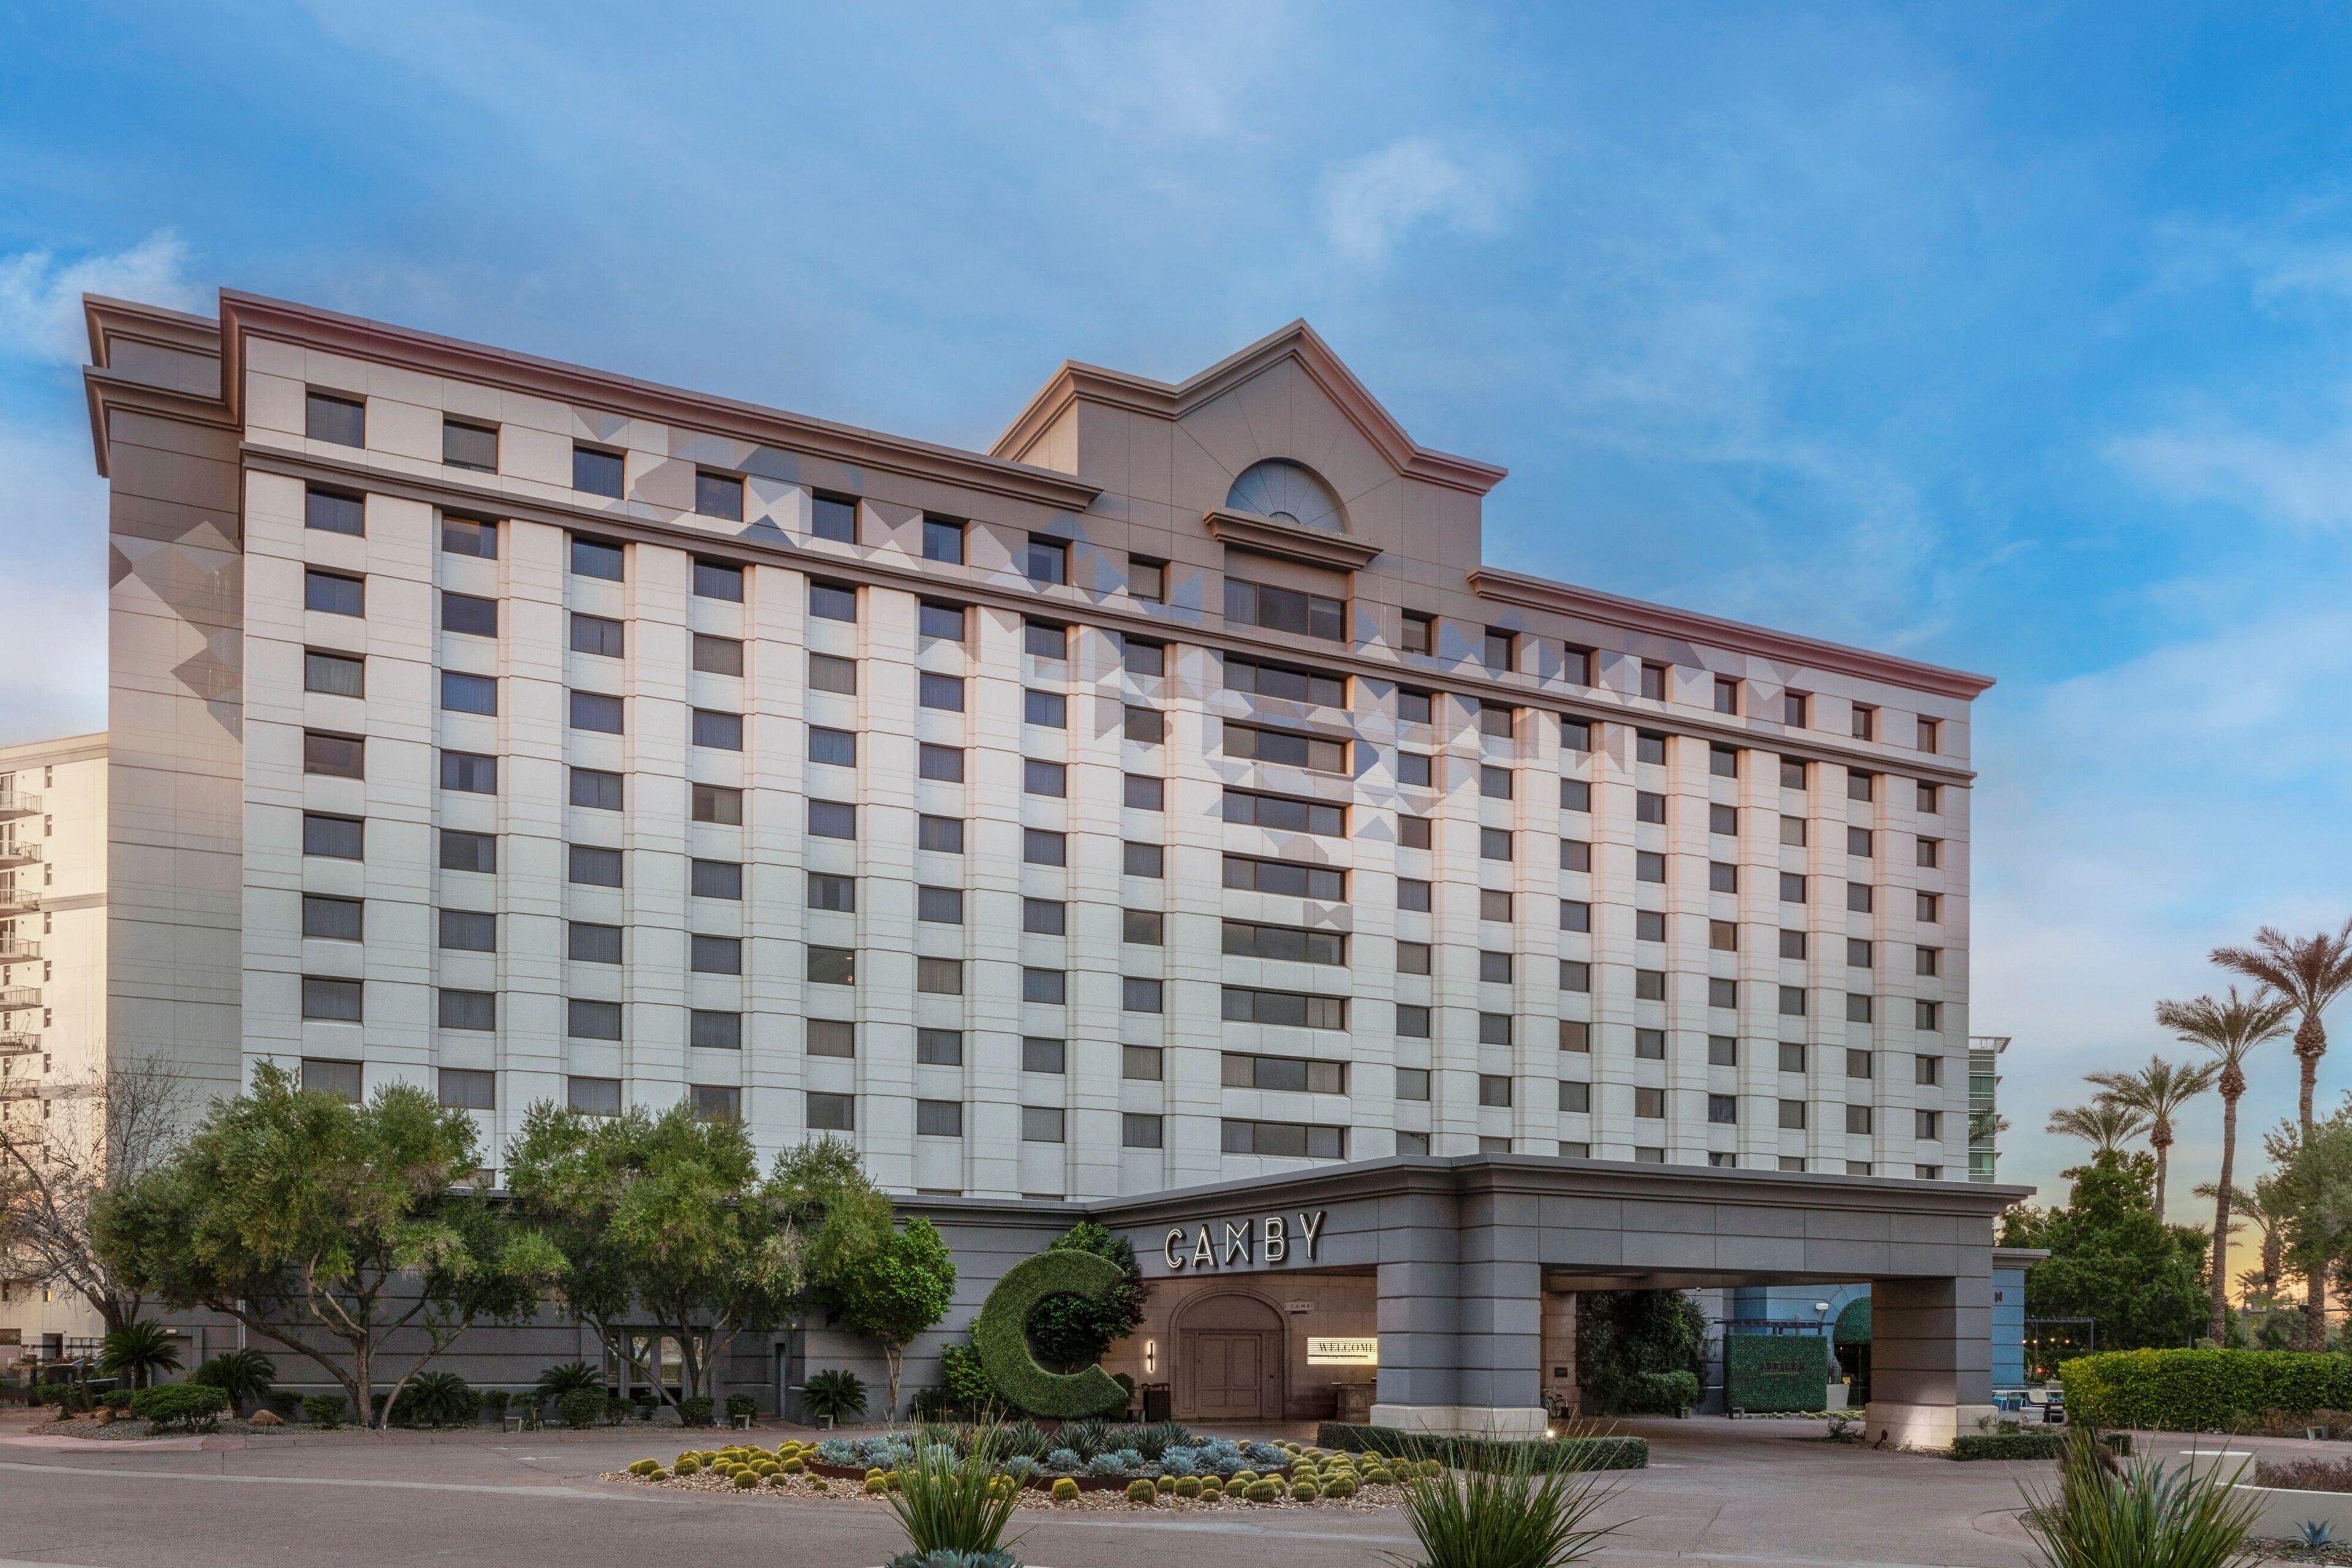
The Camby Autograph Collection
Welcome to The Camby, Autograph Collection – Where Imagination Meets Celebration at Our Outdoor Wedding Venues in Arizona
Discover The Camby, a boutique hotel in Phoenix that seamlessly blends celebration with imagination. Our vibrant Southwestern-chic décor and playful spaces reflect the unique character of our luxury hotel, promising an engaging experience like no other.
Why Choose The Camby?
- Celebratory Atmosphere: Experience a hotel that celebrates individuality and creativity in every detail.
- Sophisticated Amenities: Indulge in our Zen Spa, savor delectable dishes at our onsite restaurants, and unwind at our rooftop bar offering stunning mountain views.
- Pet-Friendly Luxury: Enjoy pet-friendly rooms featuring marble bathrooms and unique artwork, ensuring both you and your furry friends feel pampered.
Outdoor wedding venues arizona: At The Camby, located near Phoenix, Arizona, our event venues offer the perfect blend of sophistication and versatility, setting the stage for unforgettable weddings, meetings, and parties.
Featured Event Spaces
While specific details about each venue and meeting room aren’t available here, rest assured that The Camby offers versatile event spaces perfect for hosting memorable occasions. For precise dimensions and capacities, please contact us directly.
Our Rooms, Your Retreat
Experience luxury in every square foot of our accommodations:
- Deluxe Room (350 sq.ft): Perfect for intimate gatherings or corporate retreats, our Deluxe Rooms offer spacious comfort and modern amenities.
- Premium Suite (550 sq.ft): Elevate your event experience in our Premium Suites, featuring ample space for both work and relaxation.
- Penthouse Suite (800 sq.ft): Treat your guests to the pinnacle of luxury with our Penthouse Suite, boasting breathtaking views and luxurious furnishings.
Book Your Events at The Camby Today!
Discover the perfect venue for your next celebration or corporate event at The Camby, where imagination and celebration converge. Contact us now to reserve your event space and create unforgettable memories.
Guest rooms
10 rooms available for individual stays and discounted room blocks.

CITY
DBDB
DOUB
GENR
Meeting & event space
22746 sq ft across 14 configurable rooms. Tap a room for capacities and setups.
The Camby Ballroom
Pool Deck
Grove Patio
Savvy Salon I, II, III
The Back Office
Patina
Grove
Koko Club
Rustler
Sol
Key amenities
Everything available on-site for your event and guests.
Interactive Map
- Check cashing policy
- Complimentary coffee in lobby
- Complimentary newspaper in lobby
- Concierge lounge
- Hairdresser/barber
- Video checkout
Other Hotel Service
- Complimentary in-room coffee or tea
- Concierge desk
- Indoor parking
- Motorcycle parking
- Off-Site parking
- Technical concierge
- Valet parking
Recreational facilities
- Adobe Course
- Arizona Science Center
- Cabanas/Palapas Location
- Cabanas/Palapas Marketing Description
- Casino
- Champions Course
- Children's Museum of Phoenix
- Childrens Pool Outdoor
- Course Total Yardage
- Game room
- Gym
- Links Course
- Maximum Swimming Pool Depth
- Monument Course
- Musical Instrument Museum
- Number of Holes
- Par for Course
- Phoenician Golf Club
- Phoenix Zoo
- Pinnacle Course
Location & transportation
2401 E Camelback Rd, Phoenix, Arizona, 85016

