
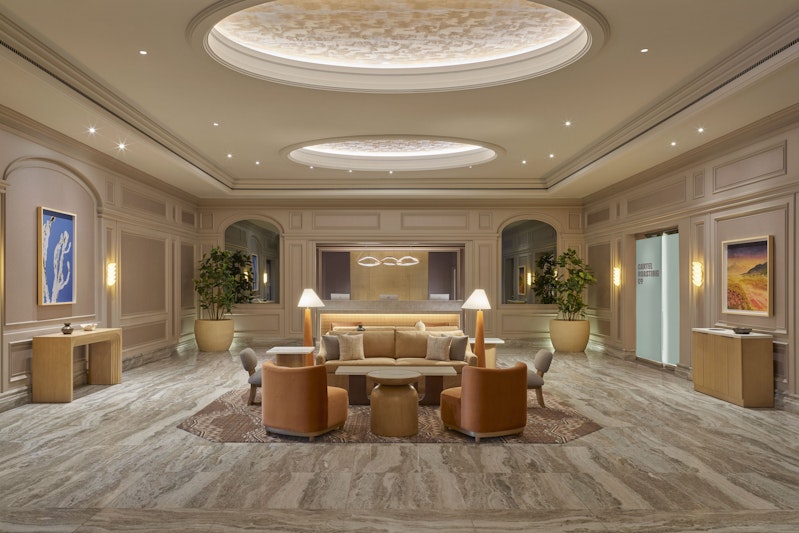
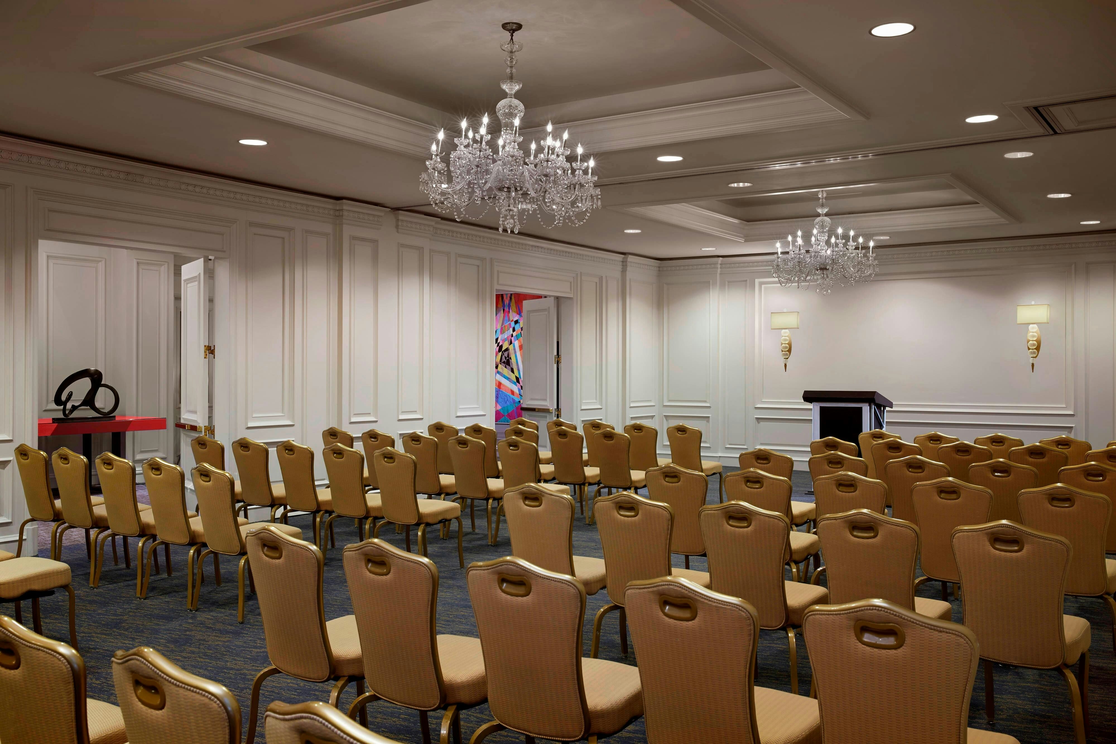
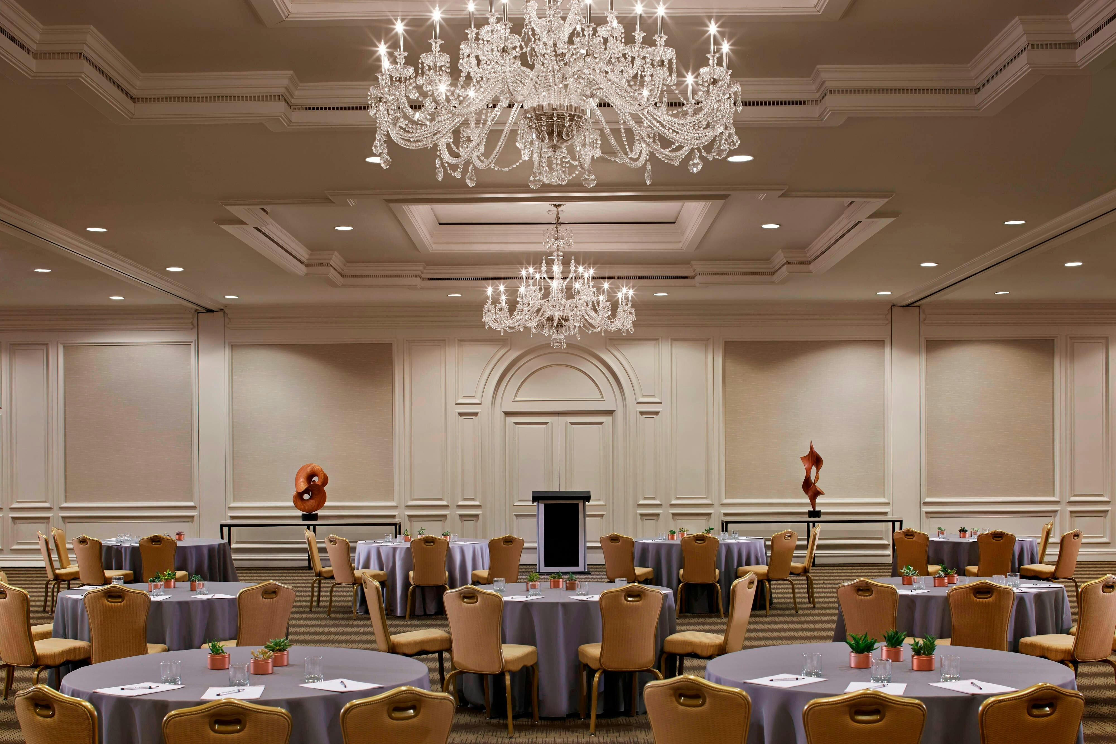
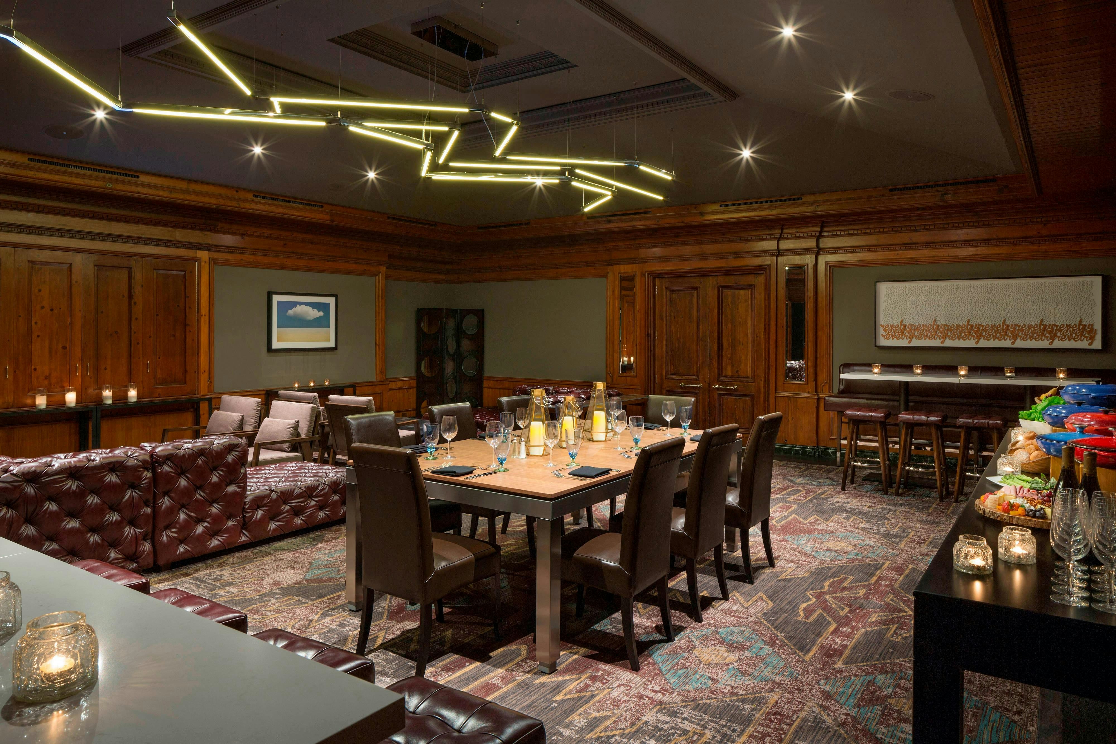
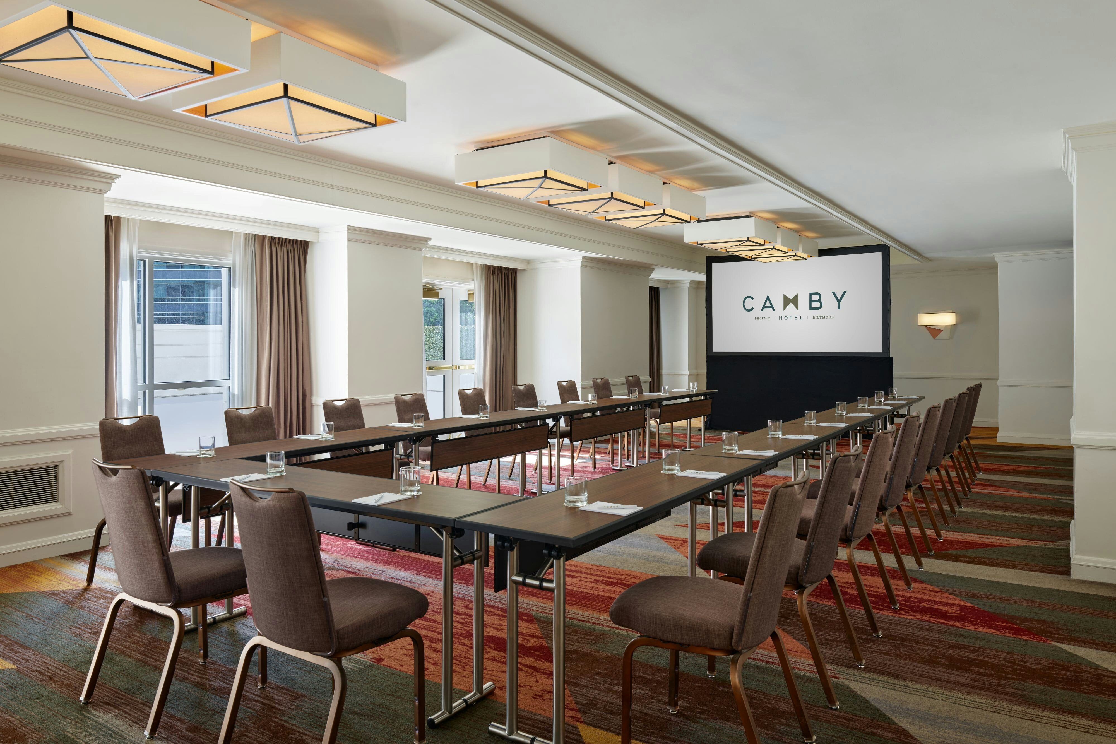
View all 6 photos
The Camby, Autograph Collection
2401 East Camelback Road, Phoenix, Arizona
21,271
Sq ft event space
51
Meeting rooms
650
MAX Capacity
279
Guest rooms
The Camby, Autograph Collection is a premier event destination offering world-class facilities for weddings, corporate events, conferences, galas, and social gatherings. With 21271 sq ft of flexible event space across 51 configurable rooms, we bring your vision to life with an experienced in-house events team.
Our dedicated coordinators, award-winning catering team, and state-of-the-art audio-visual capabilities ensure every detail is flawless — from the first site visit to the final dance.
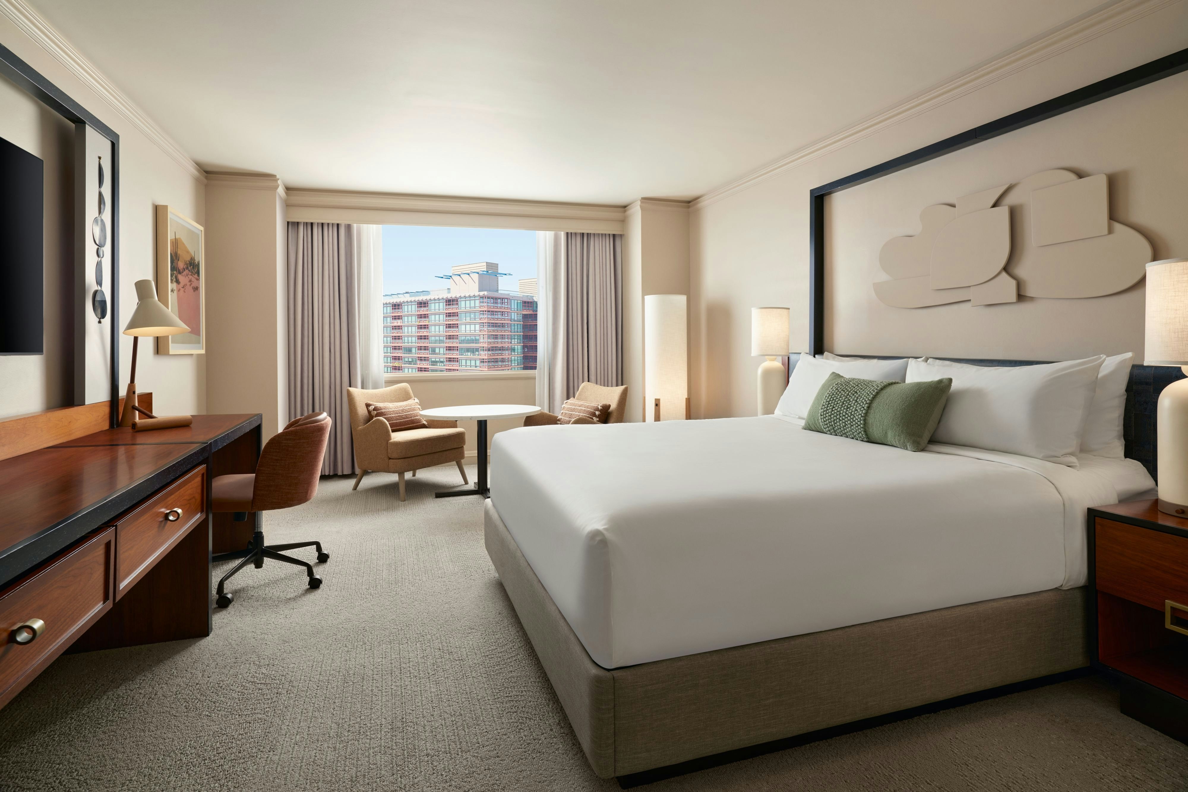
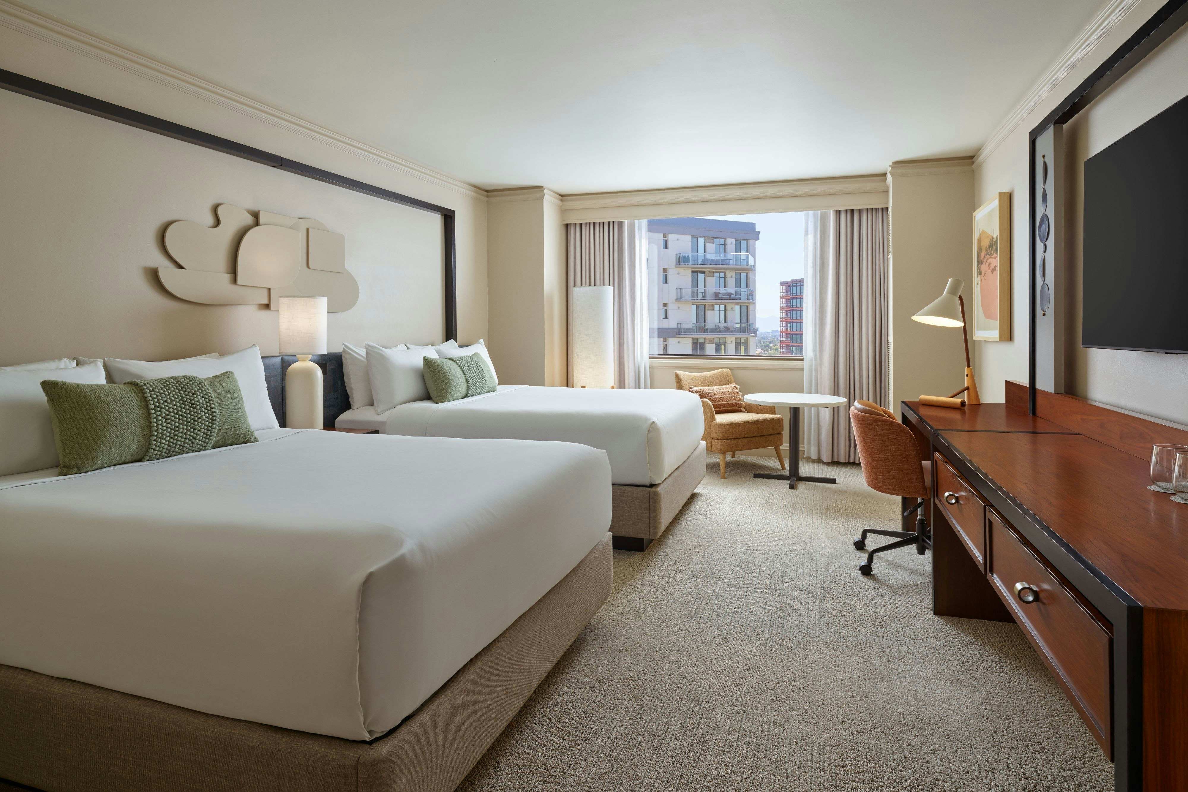
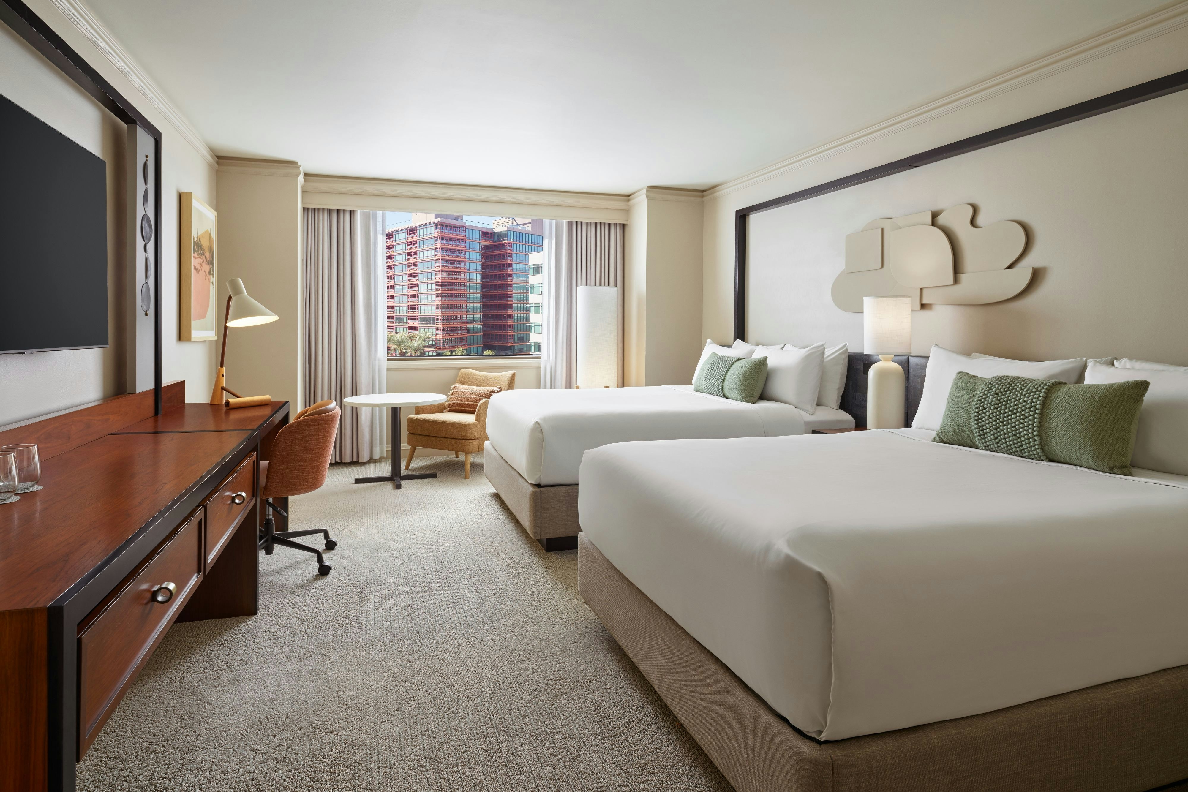
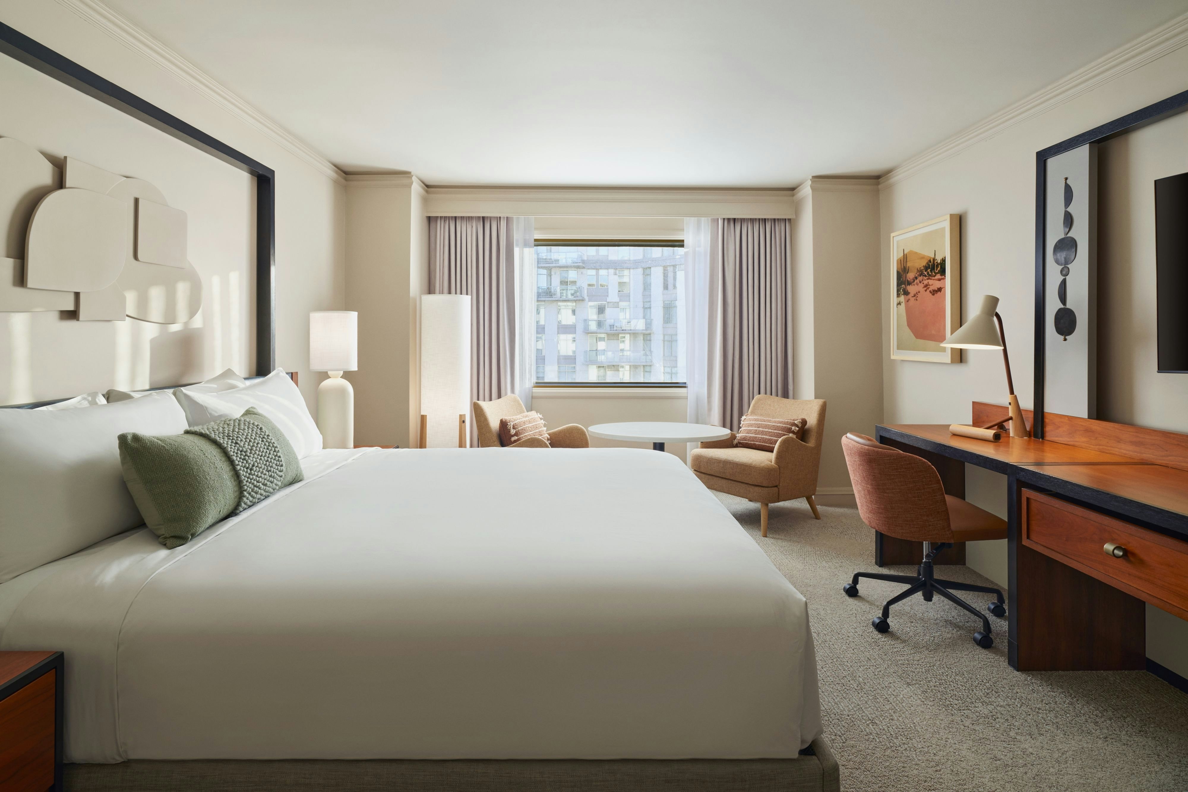
Guest rooms
279 rooms available for individual stays and discounted room blocks.
CITY
DBDB
DOUB
GENR
Meeting & event space
21271 sq ft across 51 configurable rooms. Tap a room for capacities and setups.
The Camby Ballroom
7728
·
112 x 69 ft
·
14 ft ceiling
Max capacity650
Floor area7728
Dimensions112 x 69 ft
Ceiling height14 ft
Configurations4
Capacity by setup
650
Theater
550
Banquet
375
Classroom
650
Reception
Pool Deck
5000
·
0 x 0 ft
Max capacity400
Floor area5000
Dimensions0 x 0 ft
Configurations2
Capacity by setup
250
Banquet
400
Reception
Grove Patio
1800
·
60 x 30 ft
·
100 ft ceiling
Max capacity120
Floor area1800
Dimensions60 x 30 ft
Ceiling height100 ft
Configurations2
Capacity by setup
70
Banquet
120
Reception
Savvy Salon I, II, III
1475
·
59 x 25 ft
·
10 ft ceiling
Max capacity150
Floor area1475
Dimensions59 x 25 ft
Ceiling height10 ft
Configurations4
Capacity by setup
150
Theater
120
Banquet
90
Classroom
150
Reception
The Back Office
1200
·
30 x 40 ft
·
10 ft ceiling
Max capacity40
Floor area1200
Dimensions30 x 40 ft
Ceiling height10 ft
Configurations2
Capacity by setup
20
Banquet
40
Reception
Patina
1166
·
53 x 22 ft
·
8 ft ceiling
Max capacity120
Floor area1166
Dimensions53 x 22 ft
Ceiling height8 ft
Configurations5
Capacity by setup
120
Theater
70
Banquet
60
Classroom
40
U-Shape
120
Reception
Grove
1166
·
53 x 22 ft
·
8 ft ceiling
Max capacity120
Floor area1166
Dimensions53 x 22 ft
Ceiling height8 ft
Configurations5
Capacity by setup
120
Theater
70
Banquet
60
Classroom
30
U-Shape
120
Reception
Koko Club
572
·
26 x 22 ft
·
10 ft ceiling
Max capacity0
Floor area572
Dimensions26 x 22 ft
Ceiling height10 ft
Configurations0
Capacity by setup
Rustler
572
·
26 x 22 ft
·
8 ft ceiling
Max capacity60
Floor area572
Dimensions26 x 22 ft
Ceiling height8 ft
Configurations4
Capacity by setup
60
Theater
30
Banquet
30
Classroom
60
Reception
Sol
572
·
26 x 22 ft
·
8 ft ceiling
Max capacity60
Floor area572
Dimensions26 x 22 ft
Ceiling height8 ft
Configurations4
Capacity by setup
60
Theater
30
Banquet
30
Classroom
60
Reception
Key amenities
Everything available on-site for your event and guests.
Interactive Map
- Check cashing policy
- Complimentary coffee in lobby
- Complimentary newspaper in lobby
- Concierge lounge
- Hairdresser/barber
- Video checkout
Other Hotel Service
- Complimentary in-room coffee or tea
- Concierge desk
- Indoor parking
- Motorcycle parking
- Off-Site parking
- Technical concierge
- Valet parking
Recreational facilities
- Adobe Course
- Arizona Science Center
- Cabanas/Palapas Location
- Cabanas/Palapas Marketing Description
- Casino
- Champions Course
- Children's Museum of Phoenix
- Childrens Pool Outdoor
- Course Total Yardage
- Game room
- Gym
- Links Course
- Maximum Swimming Pool Depth
- Monument Course
- Musical Instrument Museum
- Number of Holes
- Par for Course
- Phoenician Golf Club
- Phoenix Zoo
- Pinnacle Course
Location & transportation
2401 East Camelback Road, Phoenix, Arizona

