
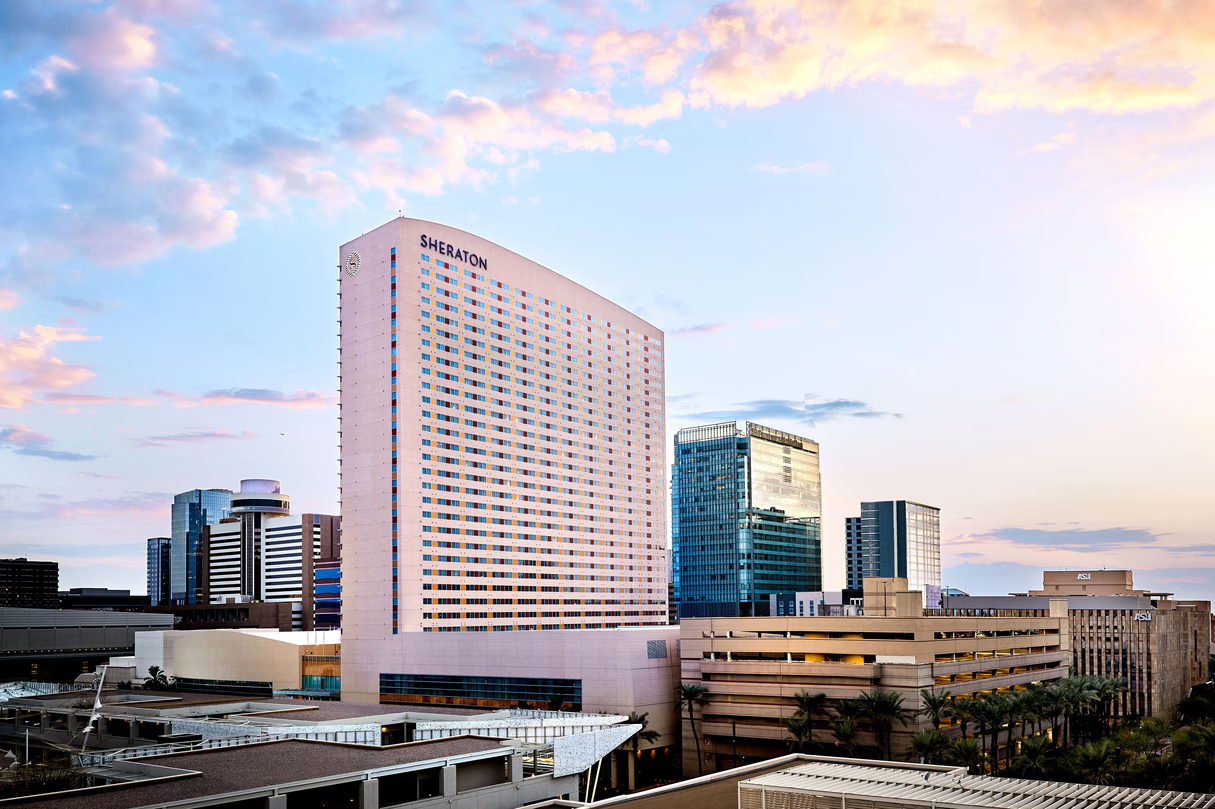
Sheraton
We are a 15-minute drive from Phoenix Sky Harbor International Airport (PHX). We are located just minutes from the city’s vibrant downtown district, surrounded by the scenic Arizona landscape, and close to family-friendly attractions such as Hurricane Harbor Phoenix, Castles N’ Coasters, Metrocenter Mall, and Historic Downtown Glendale.
For your visit to Phoenix, the Sheraton Phoenix Crescent rooms and suites provide dynamic décor and modern accommodations. Step out onto your private balcony to soak up the Phoenix sun and take in the scenery surrounding our hotel. Relax with a long soak in your Jacuzzi tub or catch up on your favorite shows on your flat-screen TV.
Make time to unwind and relax by one of our resort-style pools or experience the thrilling waterslide, whether you’re here for work or play. After a day of exploring Northern Phoenix, retire to your pet-friendly hotel room, which features plush bedding, an ergonomic workstation, and a private balcony. If you’re planning an event, the Sheraton Phoenix Crescent hotel has a total of 28,460 square feet of event space available, including a romantic garden and a stunning ballroom, as well as delectable catering.
Guest rooms
342 rooms available for individual stays and discounted room blocks.

Standard Room
Meeting & event space
28460 sq ft across 14 configurable rooms. Tap a room for capacities and setups.
Meeting Room 1
Meeting Room 2
Meeting Room 3
Meeting Room 4
Meeting Room 5
Meeting Room 6
Key amenities
Everything available on-site for your event and guests.
Location & transportation
2620 W Dunlap Ave, Phoenix, Arizona, 85021

