
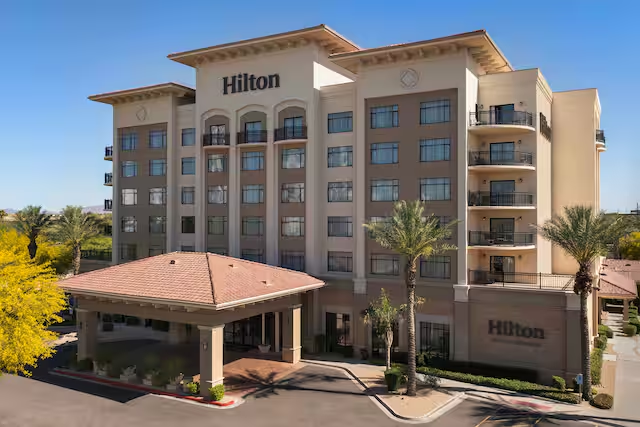
Hilton Phoenix Chandler
Outdoor Conference Venues Near California at Hilton Phoenix Chandler – Your Premier Event Venue in Arizona
Experience the epitome of luxury and convenience at Hilton Phoenix Chandler. Located in the heart of the Phoenix high-tech district, our award-winning hotel offers unparalleled amenities and services, ensuring a memorable experience for your events.
Why Choose Hilton Phoenix Chandler?
- Prime Location: Situated near top businesses like Intel, Microchip, and Freescale, our hotel offers easy access for your corporate events and meetings.
- Exceptional Event Spaces: Host your events in style with our flexible event spaces, meticulously designed to cater to a variety of gatherings.
- Luxurious Accommodations: Retreat to one of our 197 guest rooms featuring Hilton Serenity Beds, premium channels, and high-speed internet access.
Featured Amenities
- Year-Round Outdoor Pool and Patio: Enjoy a refreshing dip or soak up the Arizona sun in our relaxing outdoor oasis.
- Business Center and Meeting Rooms: Take advantage of our state-of-the-art business facilities for seamless corporate events.
- On-Site Restaurant and Bar/Lounge: Indulge in delectable cuisine and craft cocktails without leaving the comfort of the hotel.
Choose our Chandler-based Event venues near arizona for your next gathering, where versatility meets excellence, ensuring every event is a resounding success.
Nearby Attractions
Explore the vibrant Chandler Fashion Center and historic Downtown Chandler, both just a stone’s throw away from our hotel. With easy access to Route 101, Phoenix Sky Harbor, Tempe, and Mesa are also within reach.
Book Your Events at Hilton Phoenix Chandler Today!
Elevate your events with unparalleled luxury and service at Hilton Phoenix Chandler. Contact us now to reserve your event space and create unforgettable moments.
Guest rooms
197 rooms available for individual stays and discounted room blocks.
Meeting & event space
15066 sq ft across 13 configurable rooms. Tap a room for capacities and setups.
Grand Ballroom
Taste - An American Bistro
Ballroom Foyer
Mojave
Maricopa
Hopi
Papago
Maricopa I
Maricopa II
Bahia (poolside)
Key amenities
Everything available on-site for your event and guests.
Location & transportation
2929 W Frye Rd, Chandler, Arizona, 85224

