
View all 7 photos
Sheraton Phoenix Downtown
340 North 3rd Street, Phoenix, Arizona
112,477
Sq ft event space
55
Meeting rooms
2,510
MAX Capacity
1003
Guest rooms
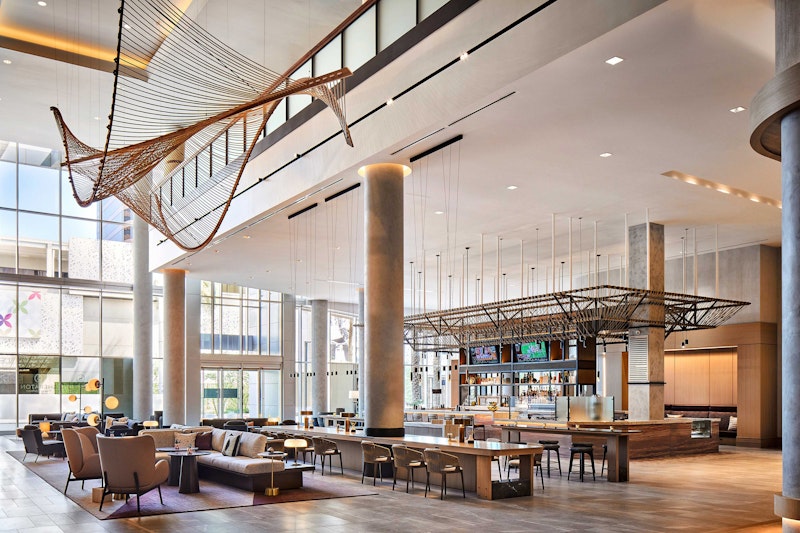
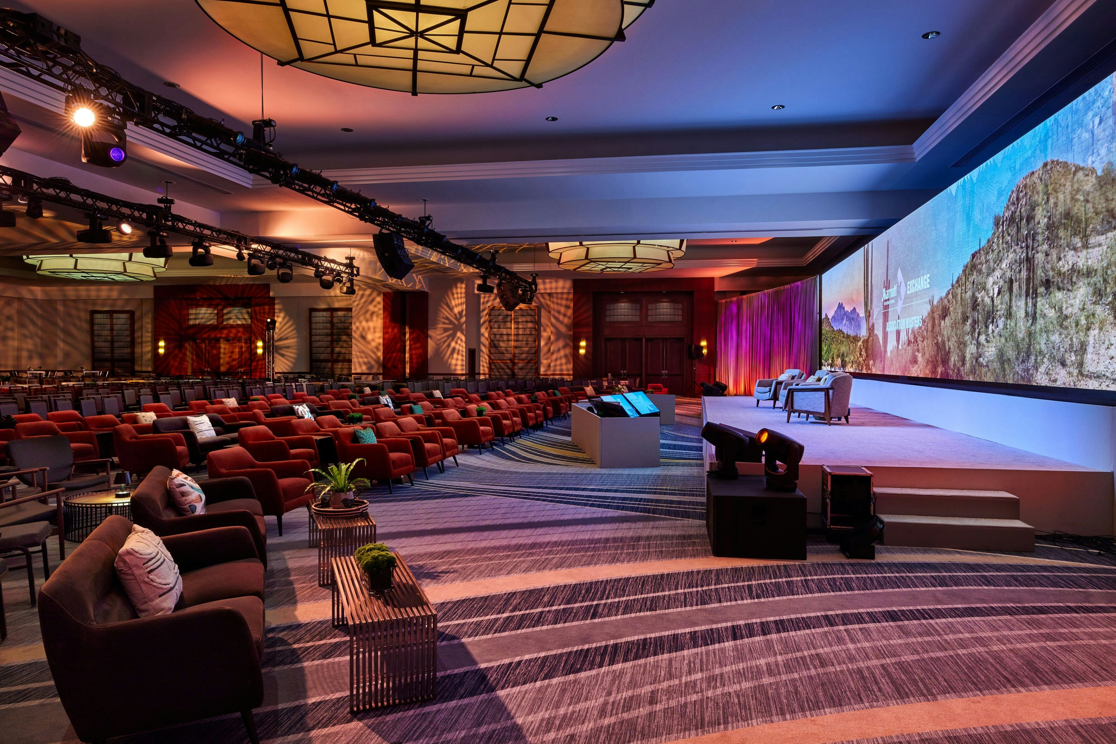
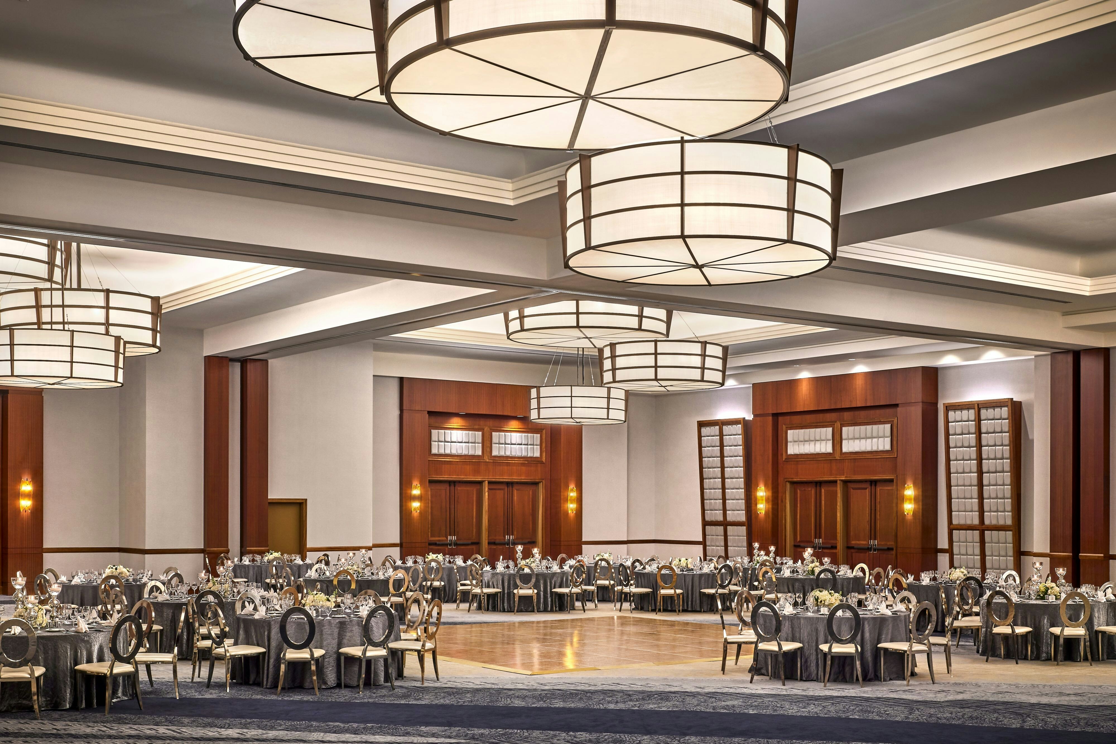
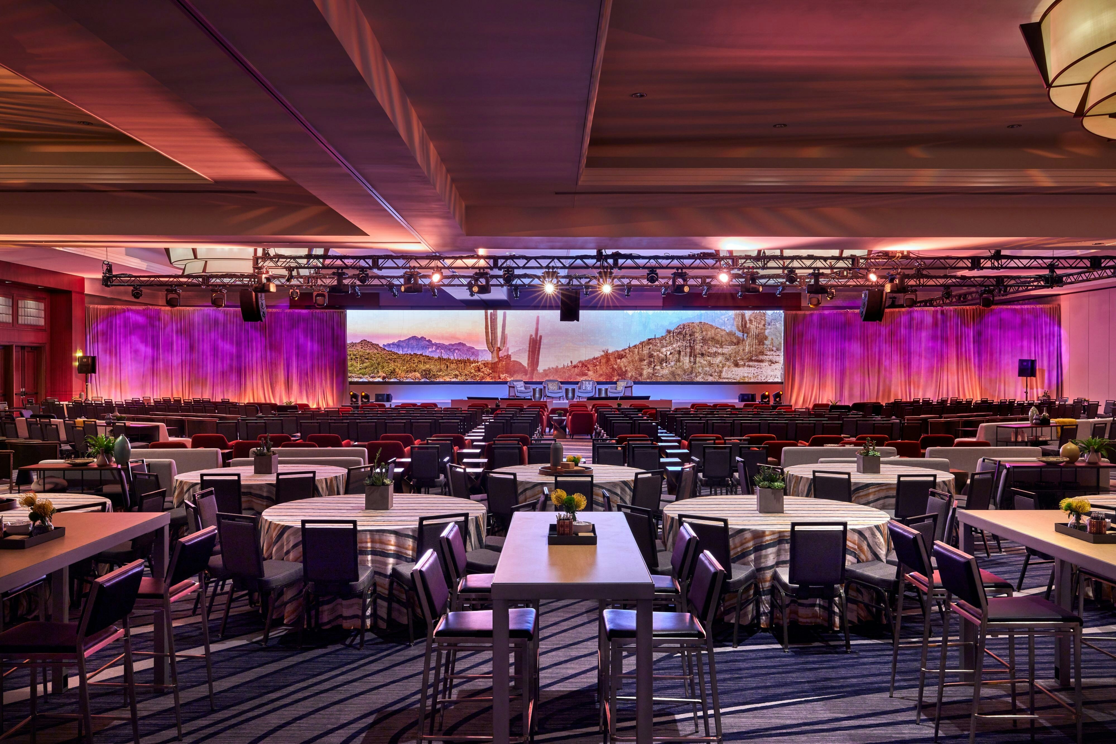
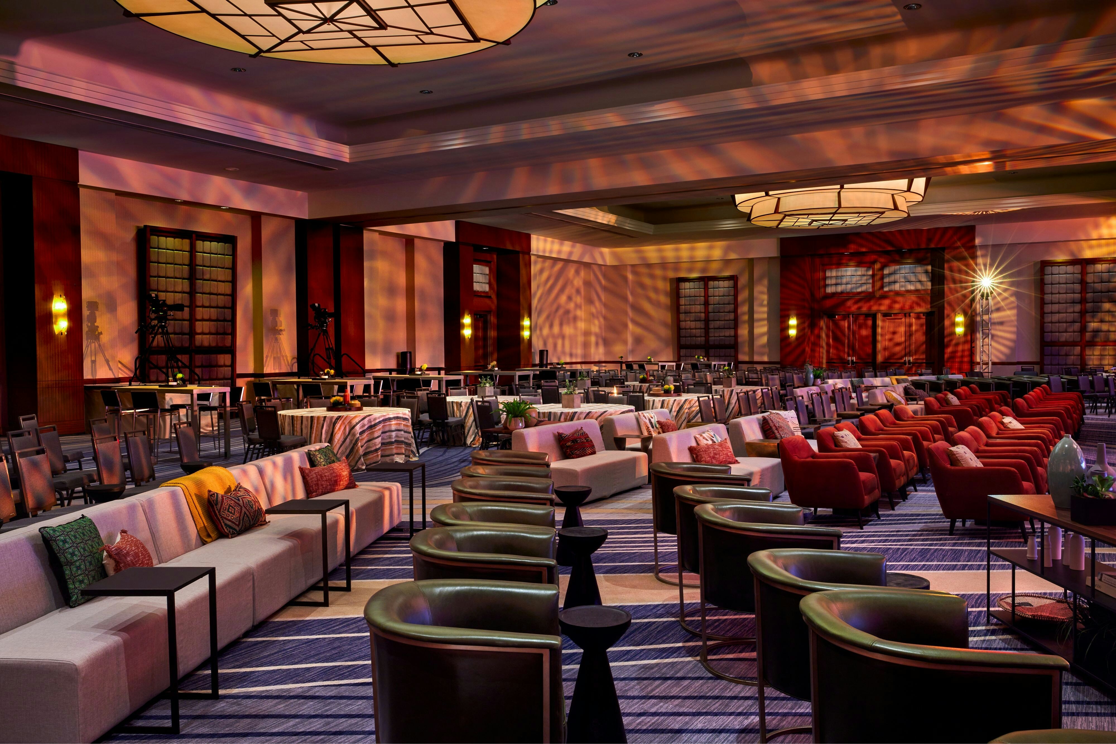
Sheraton Phoenix Downtown is a premier event destination offering world-class facilities for weddings, corporate events, conferences, galas, and social gatherings. With 112477 sq ft of flexible event space across 55 configurable rooms, we bring your vision to life with an experienced in-house events team.
Our dedicated coordinators, award-winning catering team, and state-of-the-art audio-visual capabilities ensure every detail is flawless — from the first site visit to the final dance.
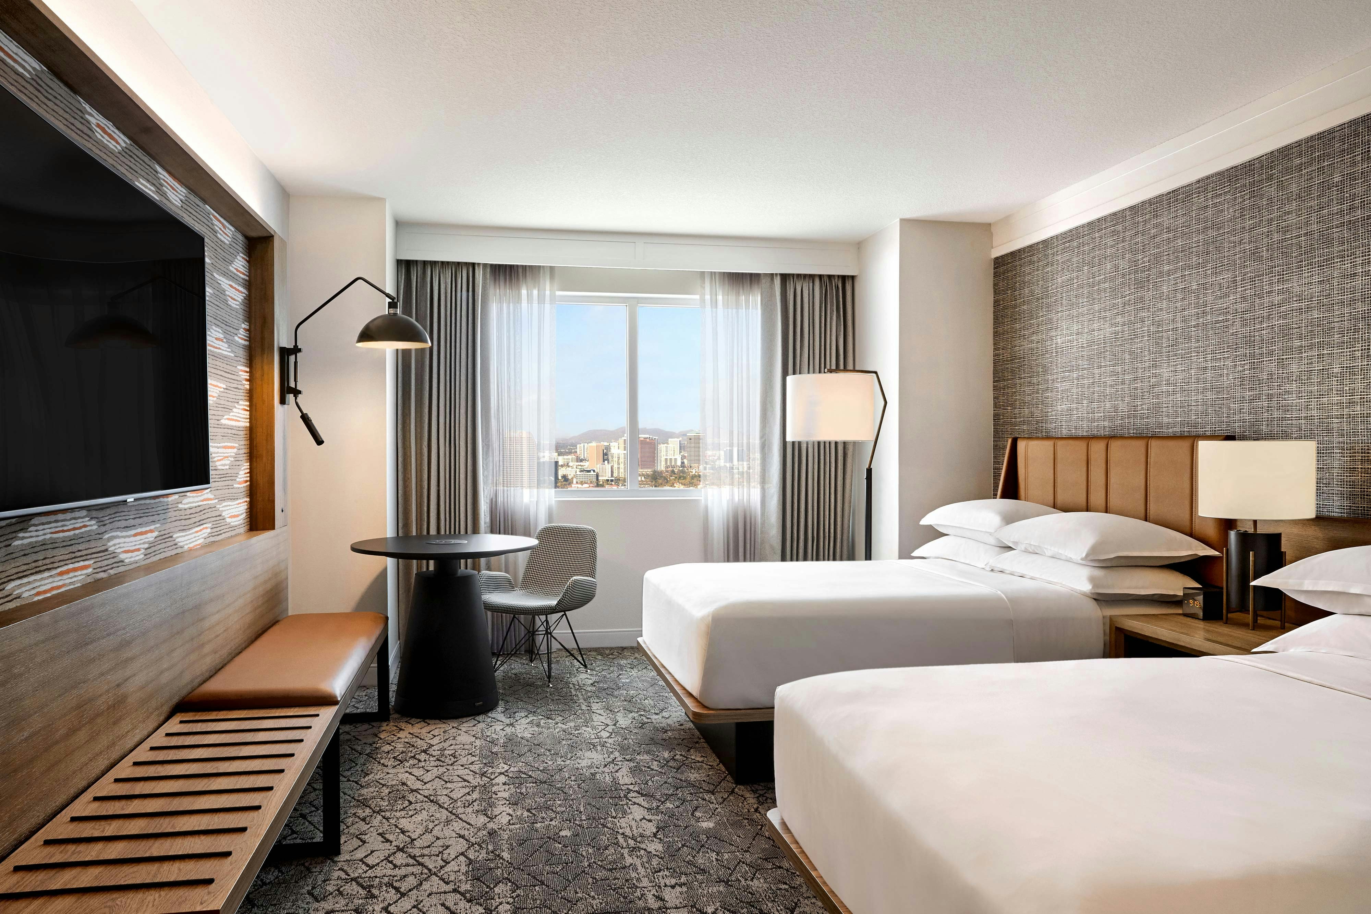
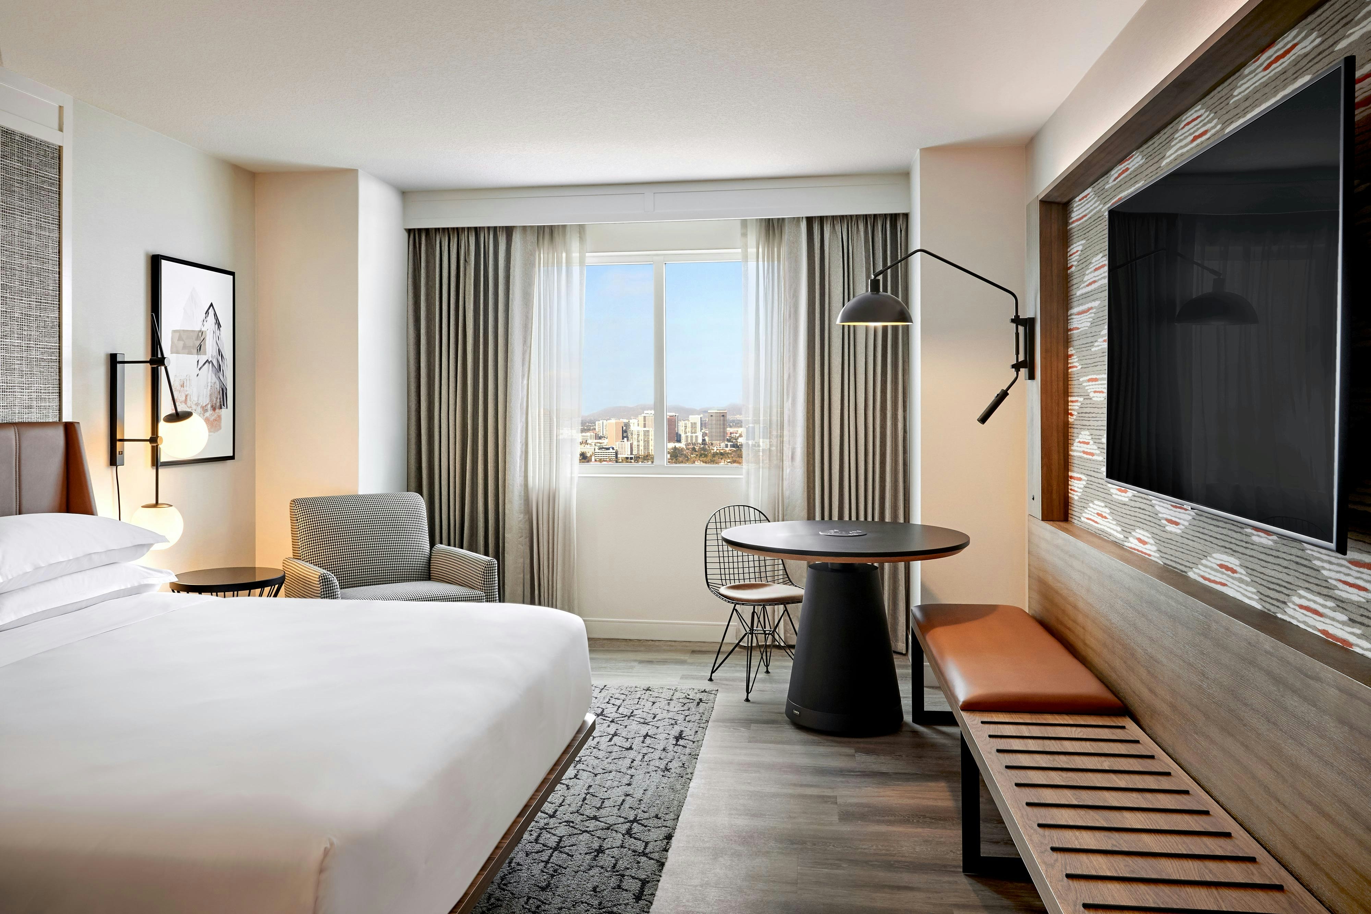
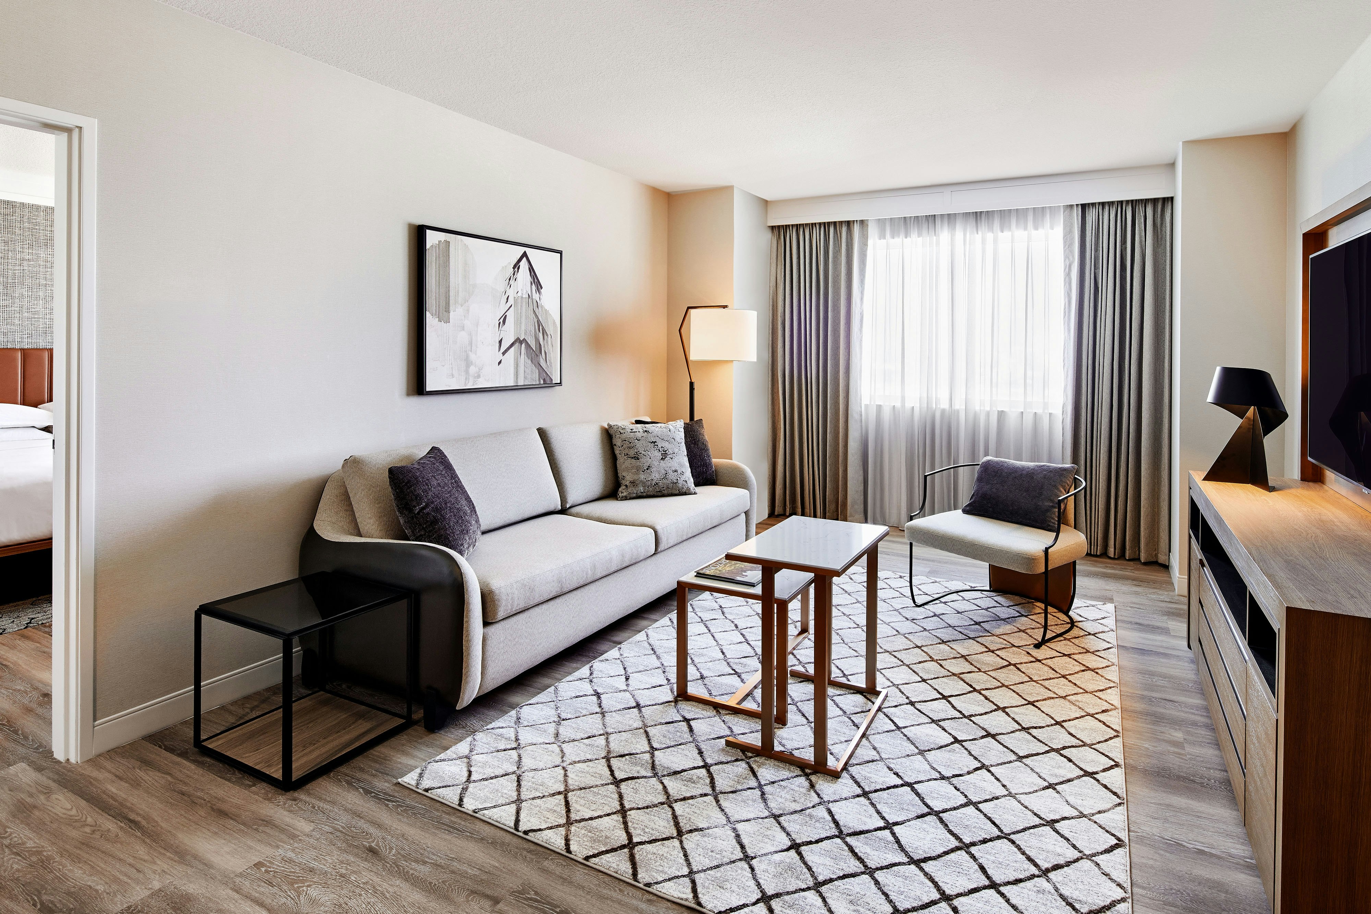
Guest rooms
1003 rooms available for individual stays and discounted room blocks.
CDDB
CLBL
CLEX
CSTE
Meeting & event space
112477 sq ft across 55 configurable rooms. Tap a room for capacities and setups.
Phoenix Ballroom
27170
·
190 x 143 ft
·
20 ft ceiling
Max capacity2510
Floor area27170
Dimensions190 x 143 ft
Ceiling height20 ft
Configurations5
Capacity by setup
2510
Theater
1850
Banquet
1302
Classroom
75
U-Shape
2500
Reception
Phoenix CDE
19591
·
137 x 143 ft
·
20 ft ceiling
Max capacity1780
Floor area19591
Dimensions137 x 143 ft
Ceiling height20 ft
Configurations5
Capacity by setup
1710
Theater
1350
Banquet
981
Classroom
300
U-Shape
1780
Reception
Phoenix ABC
18018
·
126 x 143 ft
·
20 ft ceiling
Max capacity1660
Floor area18018
Dimensions126 x 143 ft
Ceiling height20 ft
Configurations5
Capacity by setup
1610
Theater
1230
Banquet
900
Classroom
300
U-Shape
1660
Reception
Valley of the Sun Ballroom
14043
·
151 x 93 ft
·
20 ft ceiling
Max capacity980
Floor area14043
Dimensions151 x 93 ft
Ceiling height20 ft
Configurations5
Capacity by setup
974
Theater
900
Banquet
699
Classroom
75
U-Shape
980
Reception
Phoenix C
10725
·
75 x 143 ft
·
20 ft ceiling
Max capacity940
Floor area10725
Dimensions75 x 143 ft
Ceiling height20 ft
Configurations5
Capacity by setup
810
Theater
730
Banquet
537
Classroom
150
U-Shape
940
Reception
Valley of the Sun CDE
10230
·
110 x 93 ft
·
20 ft ceiling
Max capacity720
Floor area10230
Dimensions110 x 93 ft
Ceiling height20 ft
Configurations5
Capacity by setup
714
Theater
660
Banquet
507
Classroom
171
U-Shape
720
Reception
Valley of the Sun ABC
9486
·
102 x 93 ft
·
20 ft ceiling
Max capacity700
Floor area9486
Dimensions102 x 93 ft
Ceiling height20 ft
Configurations5
Capacity by setup
694
Theater
640
Banquet
471
Classroom
153
U-Shape
700
Reception
Phoenix DE
9009
·
63 x 143 ft
·
20 ft ceiling
Max capacity900
Floor area9009
Dimensions63 x 143 ft
Ceiling height20 ft
Configurations5
Capacity by setup
900
Theater
620
Banquet
450
Classroom
150
U-Shape
840
Reception
Phoenix Front Foyer
7584
·
237 x 32 ft
·
12 ft ceiling
Max capacity650
Floor area7584
Dimensions237 x 32 ft
Ceiling height12 ft
Configurations2
Capacity by setup
170
Banquet
650
Reception
Phoenix AB
7436
·
52 x 143 ft
·
20 ft ceiling
Max capacity800
Floor area7436
Dimensions52 x 143 ft
Ceiling height20 ft
Configurations5
Capacity by setup
800
Theater
500
Banquet
372
Classroom
150
U-Shape
720
Reception
Key amenities
Everything available on-site for your event and guests.
Interactive Map
- Check cashing policy
- Complimentary coffee in lobby
- Complimentary newspaper in lobby
- Concierge lounge
- Hairdresser/barber
- Video checkout
Other Hotel Service
- ATM/Cash machine
- Accessible parking
- Complimentary in-room coffee or tea
- Concierge desk
- Indoor parking
- Motorcycle parking
- Off-Site parking
- On-Site parking
- Parking
- Parking fee managed by hotel
- Technical concierge
- Valet parking
Recreational facilities
- Aji Spa & Salon at Sheraton Grand at Wild Horse Pass
- Arizona Science Center
- Arizona Snowbowl
- Ball machine rental fee type
- Casino
- Castles N Coasters
- Children's Museum of Phoenix
- Childrens Pool Outdoor
- Course Total Yardage
- EOS Fitness - Downtown Phoenix
- El Dorado Aquatic & Fitness Center
- Game room
- Golf Course Type
- JW Marriott Wildfire Golf Club
- Kiwanis Recreation Center
- Lap Pool
- List All Special Guest Priviledges Available at Fitness Center
- Maximum Swimming Pool Depth
- Number of Holes
- On-Site Fitness Center
Location & transportation
340 North 3rd Street, Phoenix, Arizona

