
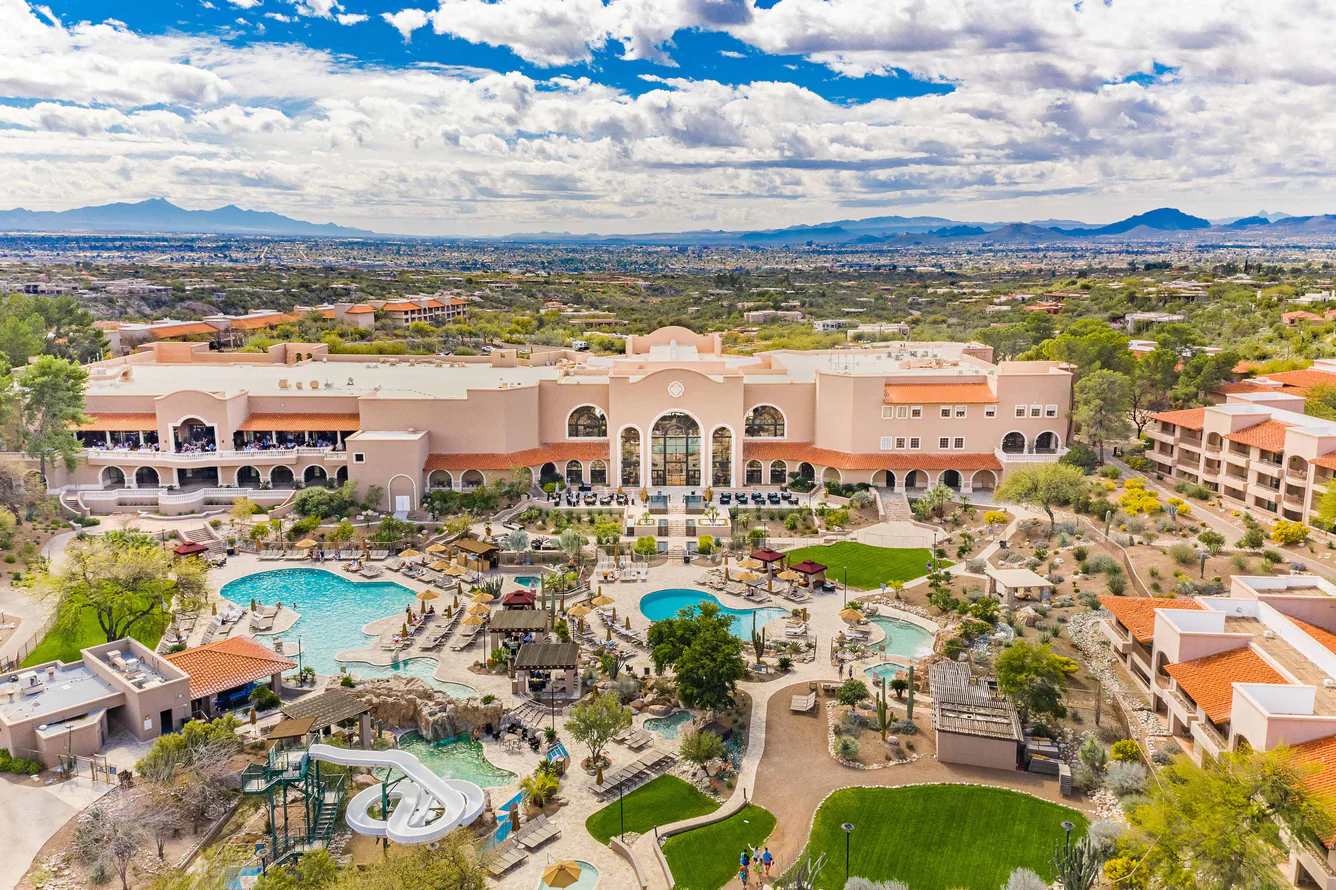


The Westin La Paloma Resort and Spa
Welcome to The Westin La Paloma Resort & Spa – Your Ultimate Party Venue in Arizona
Indulge in luxury and serenity at The Westin La Paloma Resort & Spa, nestled in the breathtaking Sonoran Desert with stunning views of the Santa Catalina Mountains. Whether you’re planning a corporate gathering, a lavish wedding, or a memorable celebration, our resort offers the perfect blend of elegance and excitement for your events.
Why Choose The Westin La Paloma Resort & Spa for Your Events?
- Unparalleled Setting: Immerse yourself in the beauty of the Sonoran Desert, surrounded by picturesque mountain views that create an unforgettable backdrop for your events.
- Dynamic Event Spaces: With over 92,000 square feet of event space, including versatile meeting rooms and expansive outdoor venues, we can accommodate events of any size and style.
- Catering Excellence: Elevate your events with our exceptional catering services, offering a delectable array of culinary delights to impress your guests.
Discover the ideal destination for your next event at party venues in arizona The Westin La Paloma Resort & Spa, where our versatile event spaces cater to everything from grand celebrations to intimate gatherings.
Discover Our Event Venues and Meeting Spaces
From intimate boardrooms to grand ballrooms, our resort features a diverse selection of event venues tailored to meet your specific needs. Whether you’re hosting a conference, a banquet, or a cocktail reception, our dedicated event team is here to ensure every detail exceeds your expectations.
Featured Amenities
- Relaxation and Recreation: Take advantage of our five outdoor pools, Jack Nicklaus Signature Golf Course, and La Paloma Spa & Salon for moments of rejuvenation and relaxation.
- Wellness Focus: Maintain your fitness routine at our state-of-the-art fitness center, unwind in the hot tub, or explore the resort’s 27-hole golf course and 10 tennis courts.
- Convenient Services: Enjoy complimentary WiFi, on-site dining options, room service, and convenient amenities like a gift shop and dry cleaning service for a seamless event experience.
Plan Your Next Event at The Westin La Paloma Resort & Spa
Experience the perfect blend of luxury, comfort, and sophistication for your next event at The Westin La Paloma Resort & Spa. Contact our event specialists today to begin planning an unforgettable experience for you and your guests.
Guest rooms
487 rooms available for individual stays and discounted room blocks.
Meeting & event space
132299 sq ft across 71 configurable rooms. Tap a room for capacities and setups.
Arizona Ballroom
Canyon W/ Corridor
Catalina Basin
Poolside
Sunrise Galleria
Canyon W/O Corridor
Grand W/ Corridor
Fiesta Area
Arizona Foyer
Canyon II & IV
Key amenities
Everything available on-site for your event and guests.
Location & transportation
3800 E Sunrise Dr, Tucson, Arizona, 85718

