
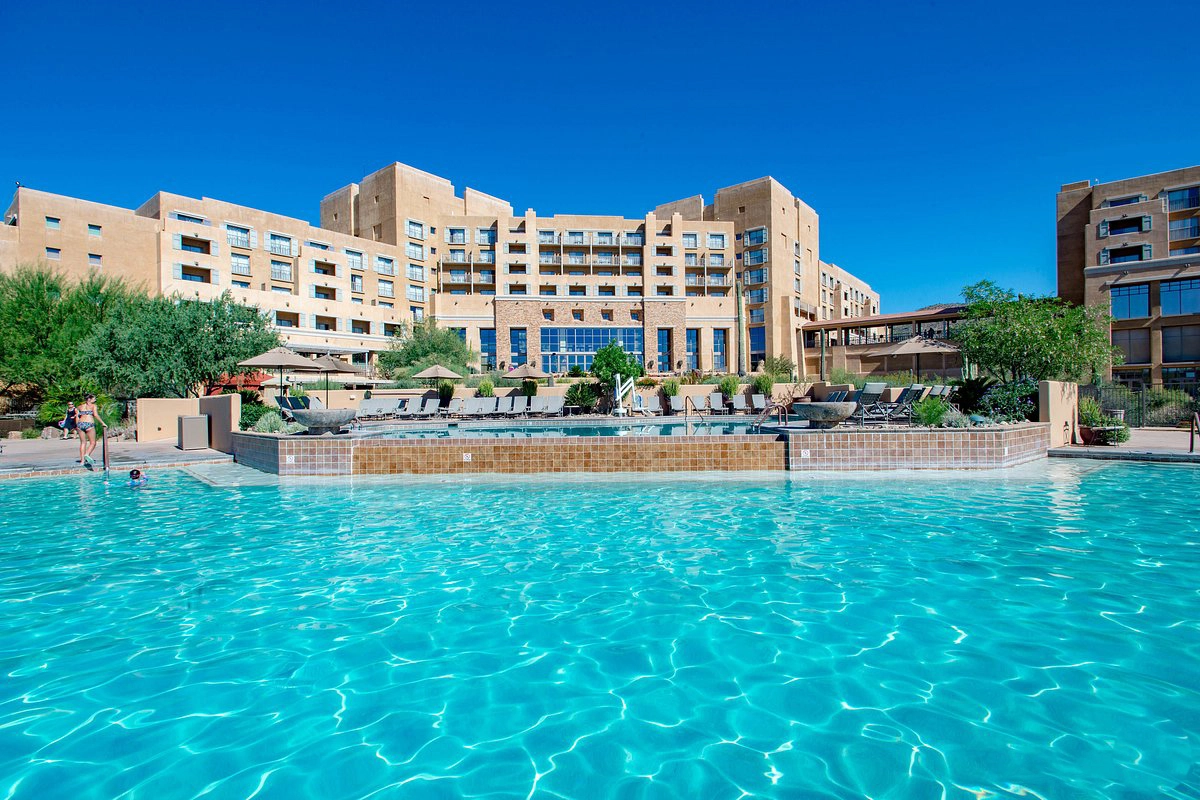
Jw Marriott Tucson Starr Pass Resort and Spa
Event Spaces Near Arizona at JW Marriott Tucson Starr Pass Resort & Spa
Discover an oasis of sophistication nestled near downtown Tucson, AZ. JW Marriott Tucson Starr Pass Resort & Spa offers a seamless blend of luxury amenities and impeccable service, ensuring a memorable event experience amidst the city’s vibrant surroundings.
Why Choose JW Marriott Tucson Starr Pass Resort & Spa?
- Unmatched Event Spaces: Host your events in style with our spectacular venues, including the expansive Arizona Ballroom spanning 20,000 sq.ft., equipped with state-of-the-art AV technology. Choose from 26 breakout rooms, each boasting stunning views and 6 private terraces, perfect for any occasion.
- Convenient Location: Situated at 3800 W Starr Pass Blvd, Tucson, AZ, 85745, our resort offers easy access to the city’s top attractions, ensuring your guests have plenty to explore during their visit.
- Exceptional Amenities: Indulge in relaxation with our multi-tiered pool and lazy river, rejuvenate at our day spa, or tee off at one of our 3 championship golf courses. With 4 dining options, 3 outdoor swimming pools, and multiple hot tubs, we offer everything you need for a luxurious stay.
- Unique Experiences: Immerse yourself in our nightly tequila toast, the “”Legend of Arriba Abajo””, a tradition that captures the essence of Southwest hospitality. Tee up for an unforgettable round of golf amidst the breathtaking Catalina Mountains, designed by none other than Arnold Palmer himself.
Discover the allure of Event spaces near arizona at Marriott near Tucson, Arizona, where weddings, meetings, and events find their perfect venue.
Hotel Rooms Information
Choose from our selection of luxurious rooms, each offering modern amenities and breathtaking views:
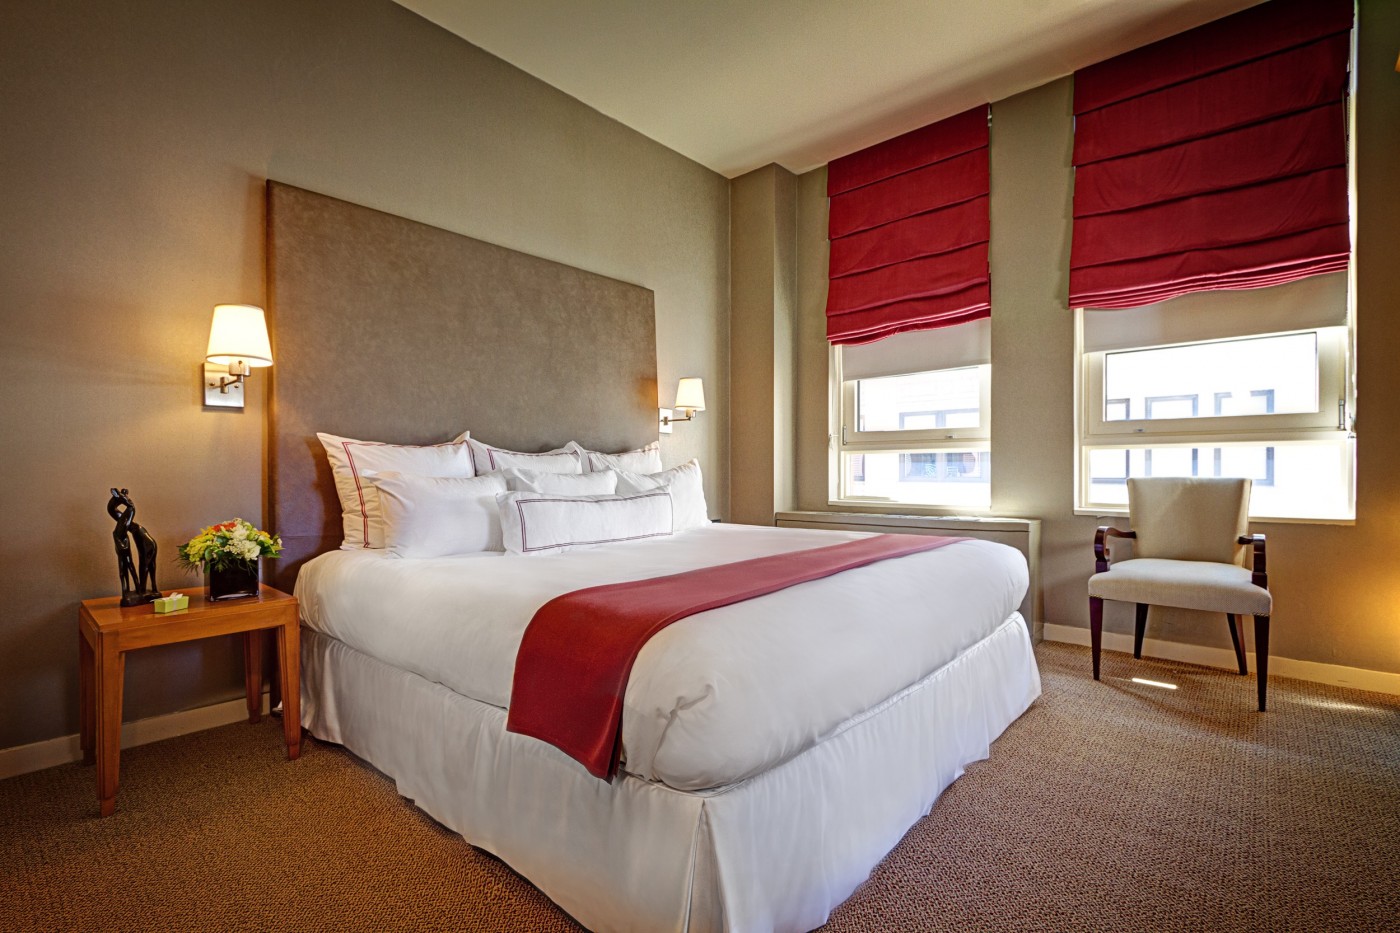
- Deluxe Room (400 sq.ft.): Experience comfort and style in our spacious Deluxe Room, featuring a flat-screen TV, safe, mini-bar, and a private balcony or patio.
- Suite (650 sq.ft.): Elevate your stay in our expansive Suite, offering separate living and sleeping areas, a plush king-size bed, and a luxurious bathroom with upscale amenities.
Book Your venues at JW Marriott Tucson Starr Pass Resort & Spa Today!
Unlock unforgettable moments and elevate your events at JW Marriott Tucson Starr Pass Resort & Spa. Reserve your event space now for an experience that exceeds expectations.
Guest rooms
20 rooms available for individual stays and discounted room blocks.
DLUX
DPOL
DSUN
EXEC
Meeting & event space
126640 sq ft across 20 configurable rooms. Tap a room for capacities and setups.
Starr Circle
Arizona Ballroom
Ania Terrace
Tucson Ballroom
Arizona Ballroom Foyer
Salon 6
Ania Lawn
Salon 7
Tash Lawn
Tucson Ballroom Foyer
Key amenities
Everything available on-site for your event and guests.
Interactive Map
- Complimentary coffee in lobby
- Complimentary newspaper in lobby
- Hairdresser/barber
- Video checkout
Other Hotel Service
- 24-hour coffee shop
- Accessible parking
- Complimentary in-room coffee or tea
- Concierge desk
- Indoor parking
- Long term parking
- Motorcycle parking
- Off-Site parking
- On-Site parking
- Parking
- Parking fee managed by hotel
- Valet parking
Recreational facilities
- Arizona-Sonoran Desert Museum
- Cabanas/Palapas Location
- Cabanas/Palapas Marketing Description
- Casino
- Childrens Pool Outdoor
- Course Total Yardage
- Gambler Course
- Game room
- Hashani Spa
- Hillenbrand Aquatic Center
- Kids Golf Fore Free
- Kino Veterans Memorial Pool
- LA Fitness
- Maximum Swimming Pool Depth
- Monsoon Falls Waterslide
- Number of Holes
- Old Tucson Studios
- Palmer Course
- Par for Course
- Pioneer Course
Location & transportation
3800 W Starr Pass Blvd, Tucson, Arizona, 85745

