Hotel Adeline, Scottsdale, a Tribute Portfolio Hotel
5101 North Scottsdale Road, Scottsdale, Arizona
8,751
Sq ft event space
6
Meeting rooms
150
MAX Capacity
213
Guest rooms
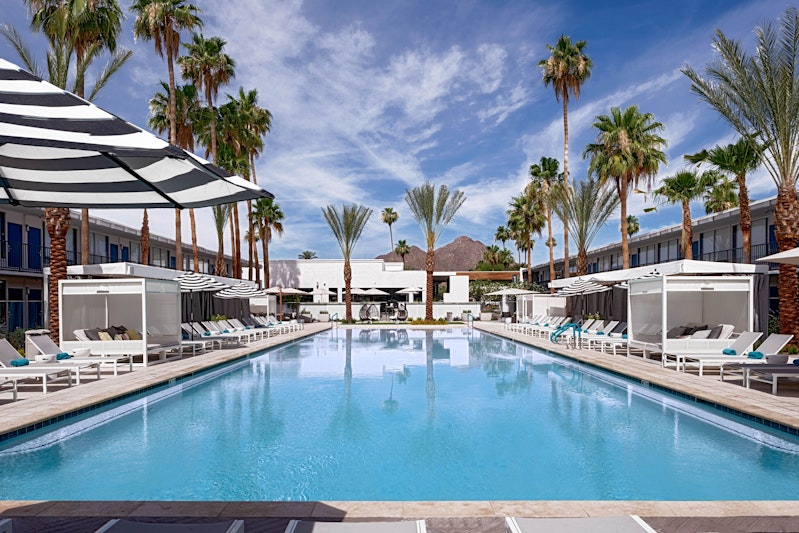
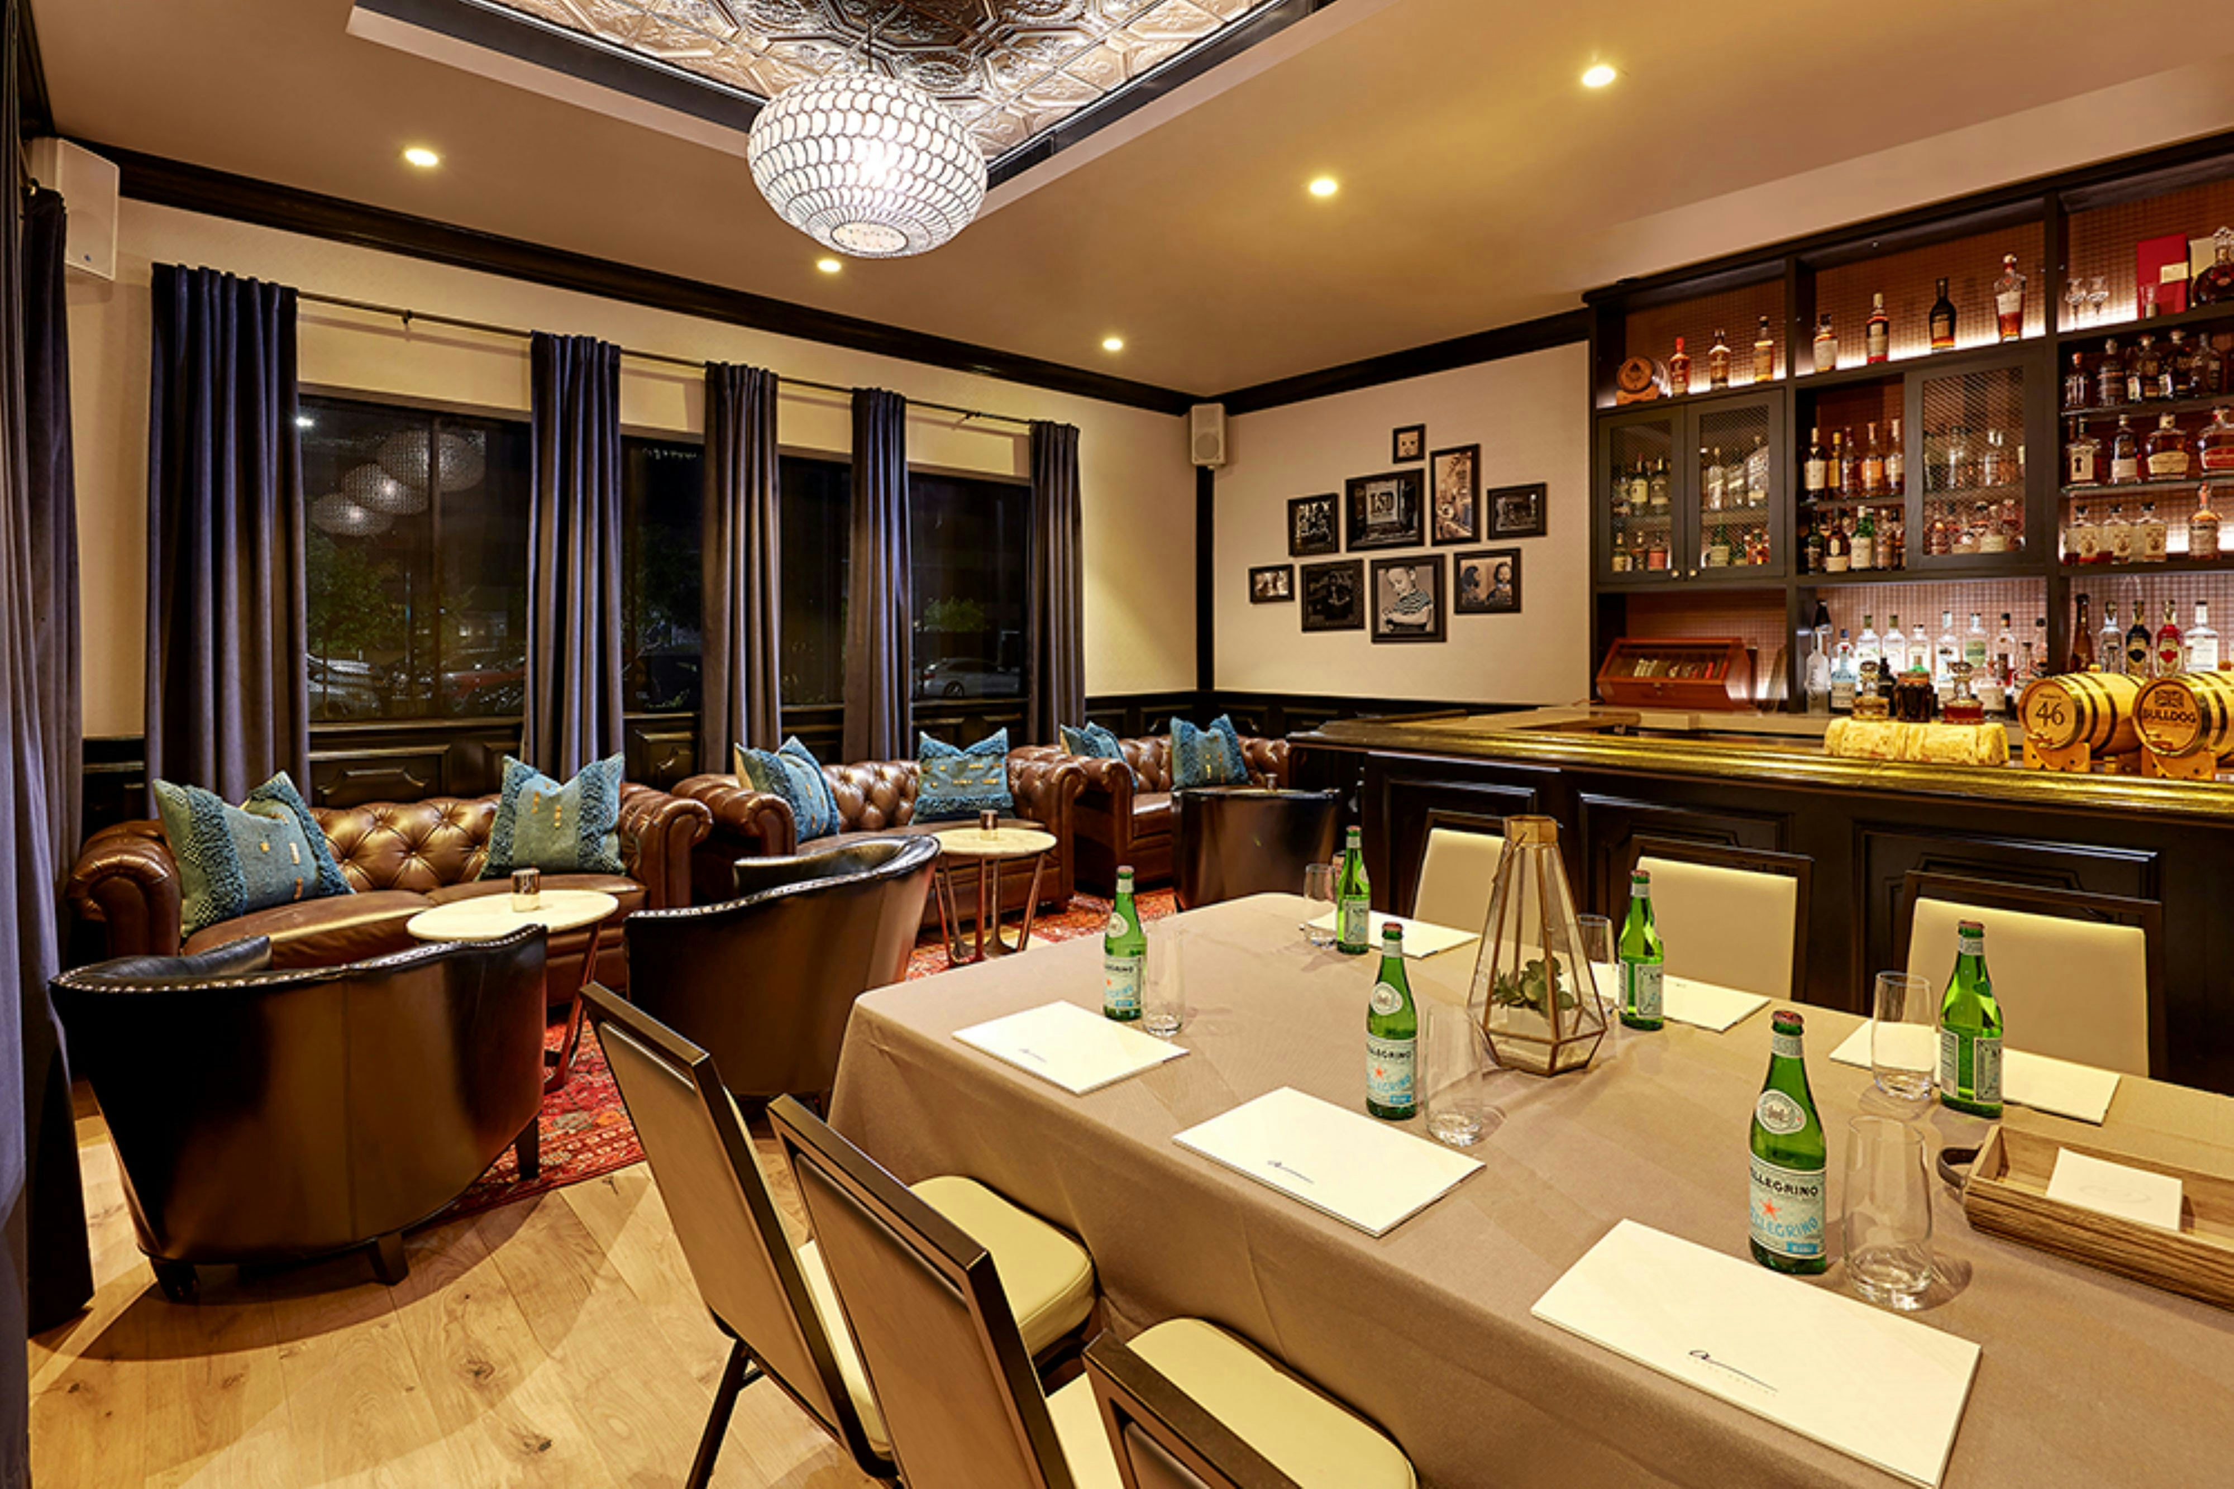
Hotel Adeline, Scottsdale, a Tribute Portfolio Hotel is a premier event destination offering world-class facilities for weddings, corporate events, conferences, galas, and social gatherings. With 8751 sq ft of flexible event space across 6 configurable rooms, we bring your vision to life with an experienced in-house events team.
Our dedicated coordinators, award-winning catering team, and state-of-the-art audio-visual capabilities ensure every detail is flawless — from the first site visit to the final dance.
Guest rooms
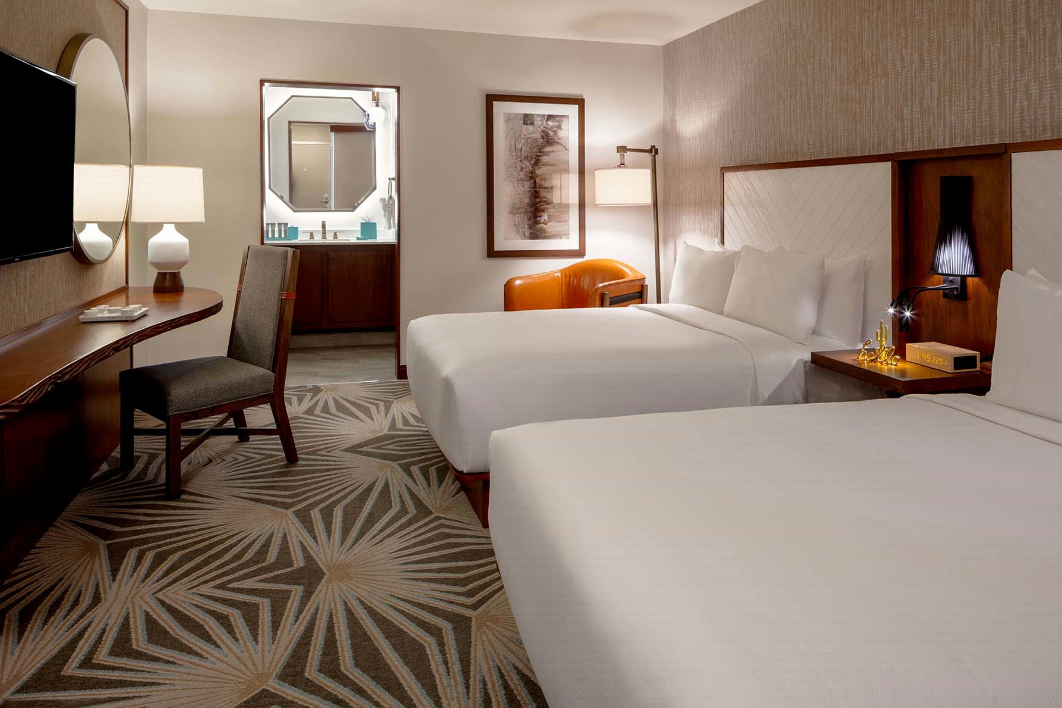
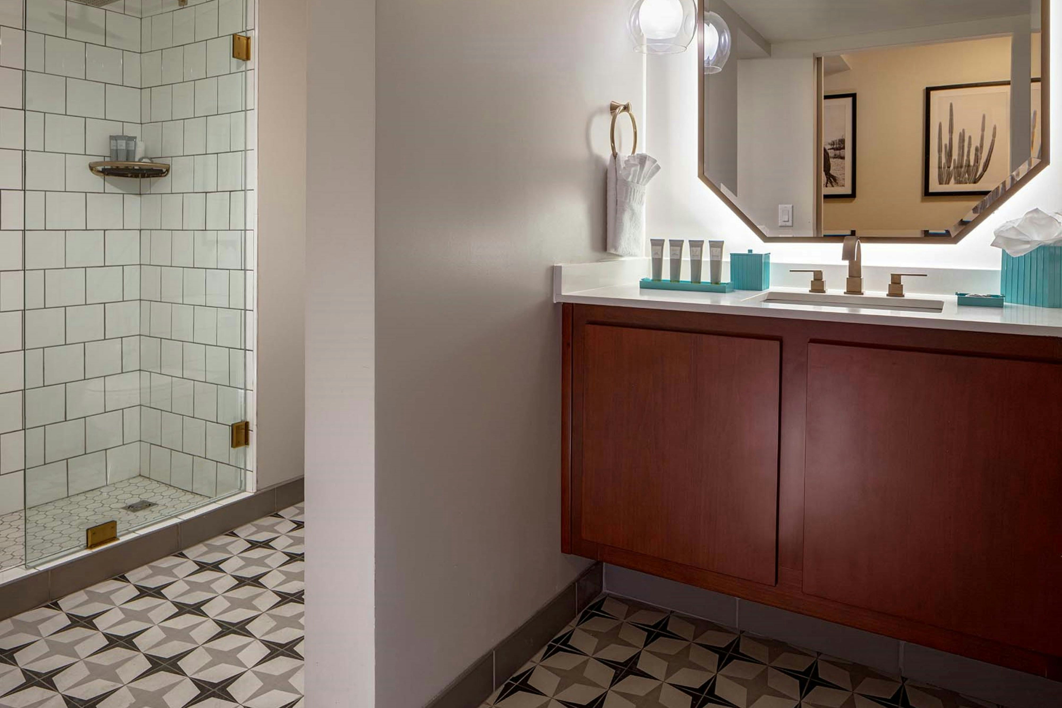
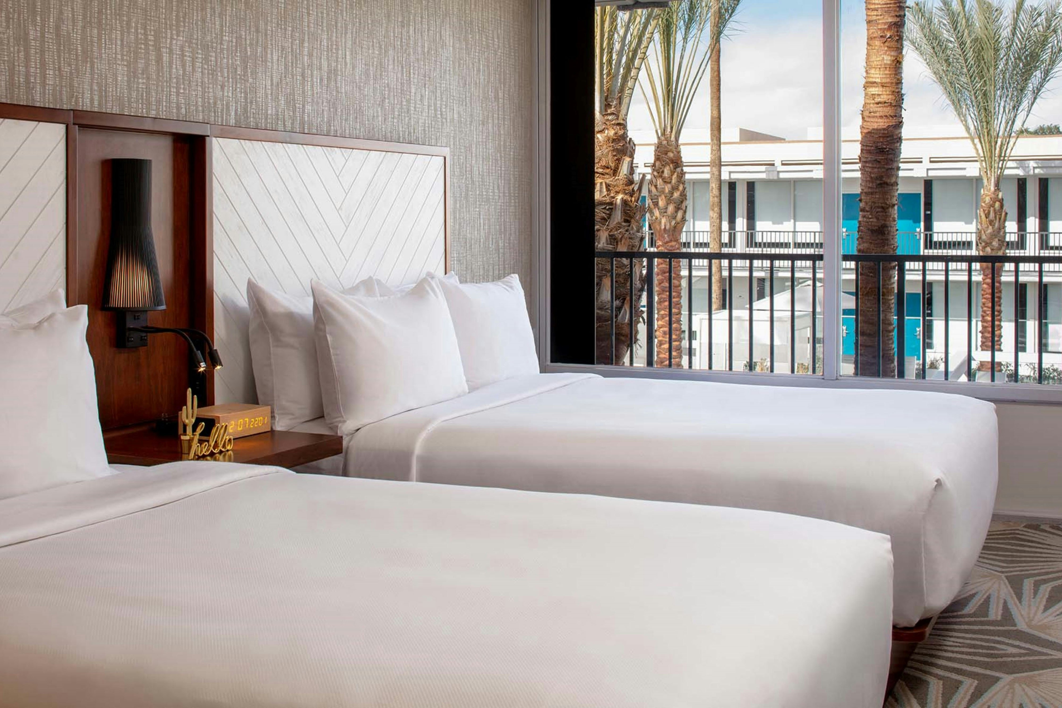
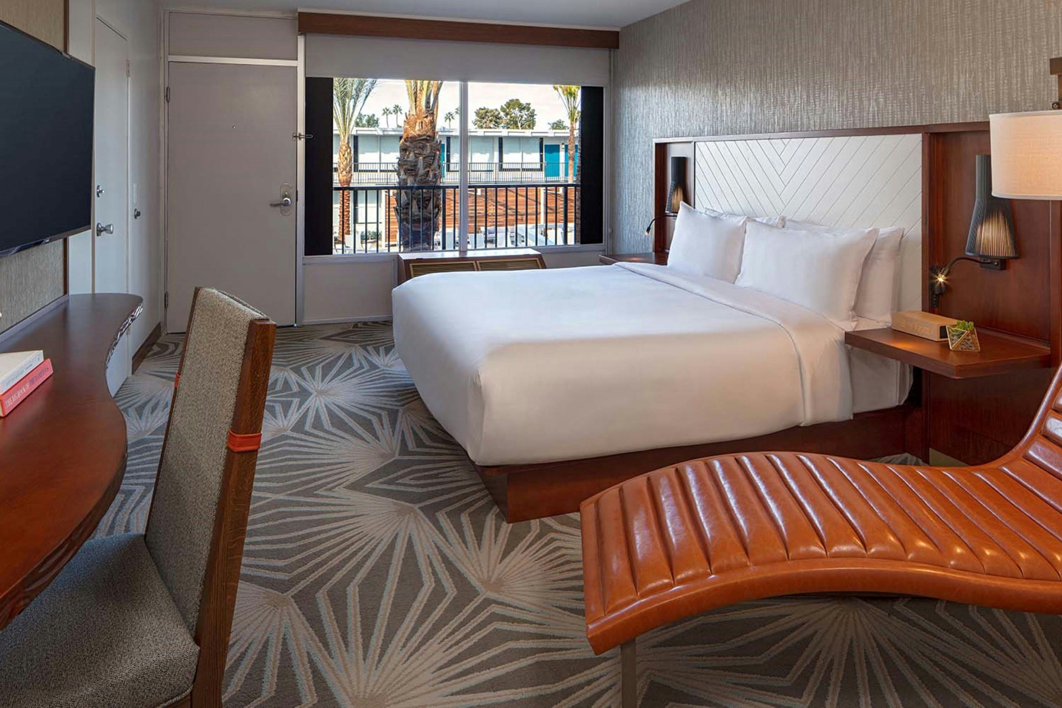
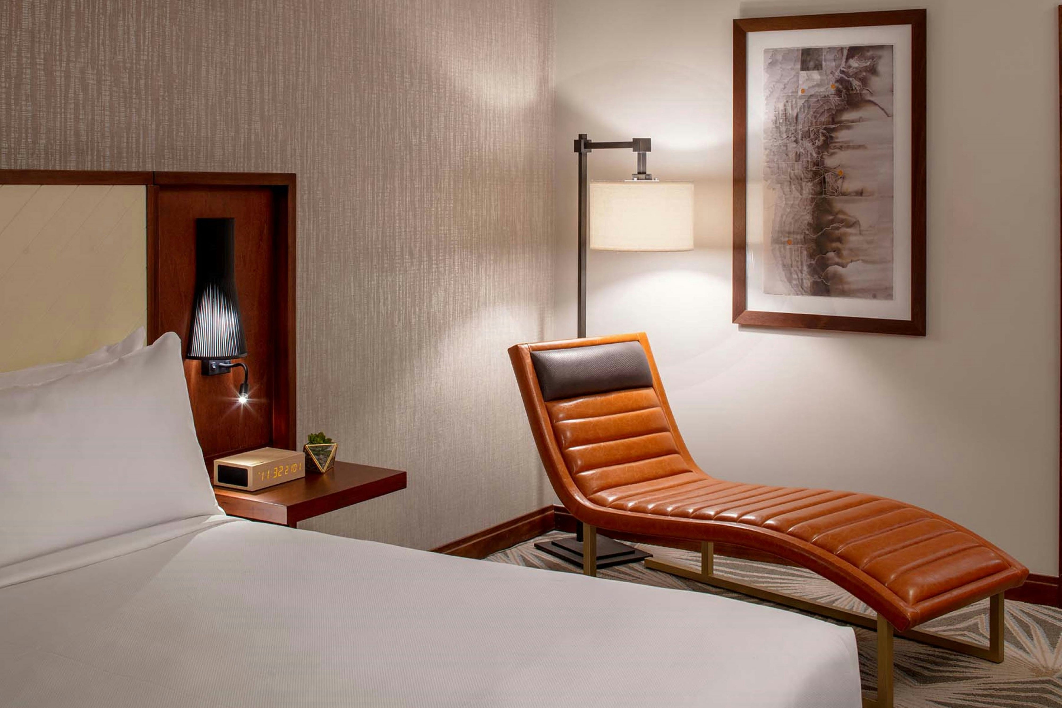
213 rooms available for individual stays and discounted room blocks.
DBDB
DDLX
DKNG
JSTE
Meeting & event space
8751 sq ft across 6 configurable rooms. Tap a room for capacities and setups.
Restaurant Patio
2562·76 x 28 ft·28 ft ceiling
Max capacity150
Floor area2562
Dimensions76 x 28 ft
Ceiling height28 ft
Configurations2
Capacity by setup
150
Banquet
150
Reception
Multipurpose Deck + Lawn 2
1714·38 x 46 ft
Max capacity90
Floor area1714
Dimensions38 x 46 ft
Configurations2
Capacity by setup
70
Banquet
90
Reception
Hayden A/B
1708·55 x 27 ft·12 ft ceiling
Max capacity120
Floor area1708
Dimensions55 x 27 ft
Ceiling height12 ft
Configurations5
Capacity by setup
100
Theater
80
Banquet
60
Classroom
40
U-Shape
120
Reception
Single Malt
1353·33 x 41 ft·11 ft ceiling
Max capacity80
Floor area1353
Dimensions33 x 41 ft
Ceiling height11 ft
Configurations5
Capacity by setup
70
Theater
60
Banquet
48
Classroom
30
U-Shape
80
Reception
Straight Up + Patio
974·38 x 20 ft·10 ft ceiling
Max capacity40
Floor area974
Dimensions38 x 20 ft
Ceiling height10 ft
Configurations1
Capacity by setup
40
Reception
Lawn 2
930·31 x 30 ft·930 ft ceiling
Max capacity50
Floor area930
Dimensions31 x 30 ft
Ceiling height930 ft
Configurations3
Capacity by setup
50
Theater
40
Banquet
50
Reception
Hayden A
854·31 x 27 ft·12 ft ceiling
Max capacity60
Floor area854
Dimensions31 x 27 ft
Ceiling height12 ft
Configurations5
Capacity by setup
50
Theater
40
Banquet
30
Classroom
20
U-Shape
60
Reception
Hayden B
854·31 x 27 ft·12 ft ceiling
Max capacity60
Floor area854
Dimensions31 x 27 ft
Ceiling height12 ft
Configurations5
Capacity by setup
50
Theater
40
Banquet
30
Classroom
20
U-Shape
60
Reception
Multipurpose Deck
784·38 x 16 ft·14 ft ceiling
Max capacity40
Floor area784
Dimensions38 x 16 ft
Ceiling height14 ft
Configurations3
Capacity by setup
40
Theater
30
Banquet
40
Reception
Straight Up
599·29 x 20 ft·10 ft ceiling
Max capacity30
Floor area599
Dimensions29 x 20 ft
Ceiling height10 ft
Configurations1
Capacity by setup
30
Reception
Key amenities
Everything available on-site for your event and guests.
Interactive Map
Check cashing policy
Complimentary coffee in lobby
Complimentary newspaper in lobby
Hairdresser/barber
Video checkout
Other Hotel Service
ATM/Cash machine
Accessible parking
Complimentary in-room coffee or tea
Concierge desk
Indoor parking
On-Site parking
Parking
Parking fee managed by hotel
Valet parking
Recreational facilities
Butterfly Wonderland
Cabanas/Palapas Location
Casino
Children's Museum of Phoenix
Eldorado Aquatic & Fitness Center
Equipment Available in Fitness Center
Fitness Center
Freestyle Pool
Game room
Maximum Swimming Pool Depth
McCormick-Stillman Railroad Park
McDowell Mountain Ranch Aquatic Center
Orangetheory Fitness Old Town Scottsdale
Pool Open Year Around
Restricted age for Children w/o Adult Supervision
Towels Provided Provide for Guest at Outdoor Swimming Pool
URL
Location & transportation
5101 North Scottsdale Road, Scottsdale, Arizona
BWI Marshall Airport
18 mi · 22 min
Reagan National (DCA)
29 mi · 35 min
Free self-parking
1,450 spaces
Valet parking
$28 / night
Hotel shuttle (airport)
By request
EV charging stations
12 Level-2 ports
Accessibility
Hotel Adeline, Scottsdale, a Tribute Portfolio Hotel is committed to welcoming every guest.
100%
Accessible entrances
14
ADA-compliant guest rooms
3
Accessible pool lifts
Wheelchair-accessible parking & drop-off
Ramp access to all event floors
Elevator service to every level
Assistive listening systems in ballrooms
Braille & tactile signage throughout
ADA restrooms on every floor
Accessible poolside seating
Staff trained in disability awareness
Reviews
0 verified reviews from real events at this property.
0
0 reviews
Event facilities
4.9
Catering quality
4.7
Service & staff
4.8
Value for money
4.6
Location & access
4.9
S
Sarah M.
Wedding · March 2026
Absolutely stunning venue. The Grand Ballroom was transformed beautifully and the catering team exceeded every expectation. Our guests are still talking about it!
D
David K.
Corporate Retreat · January 2026
Outstanding facilities for our annual leadership summit. AV ran flawlessly, the catering was exceptional, and the event coordinator kept everything on schedule.
P
Priya R.
Gala · November 2025
The waterfront setting made our fundraising gala unforgettable. Setup crew was professional and the room looked magazine-ready.
J
James T.
Conference · October 2025
Great location and top-tier AV. The breakout rooms worked perfectly for our concurrent sessions. Would happily rebook.
Request a quote
One form — every selected venue gets your details.