
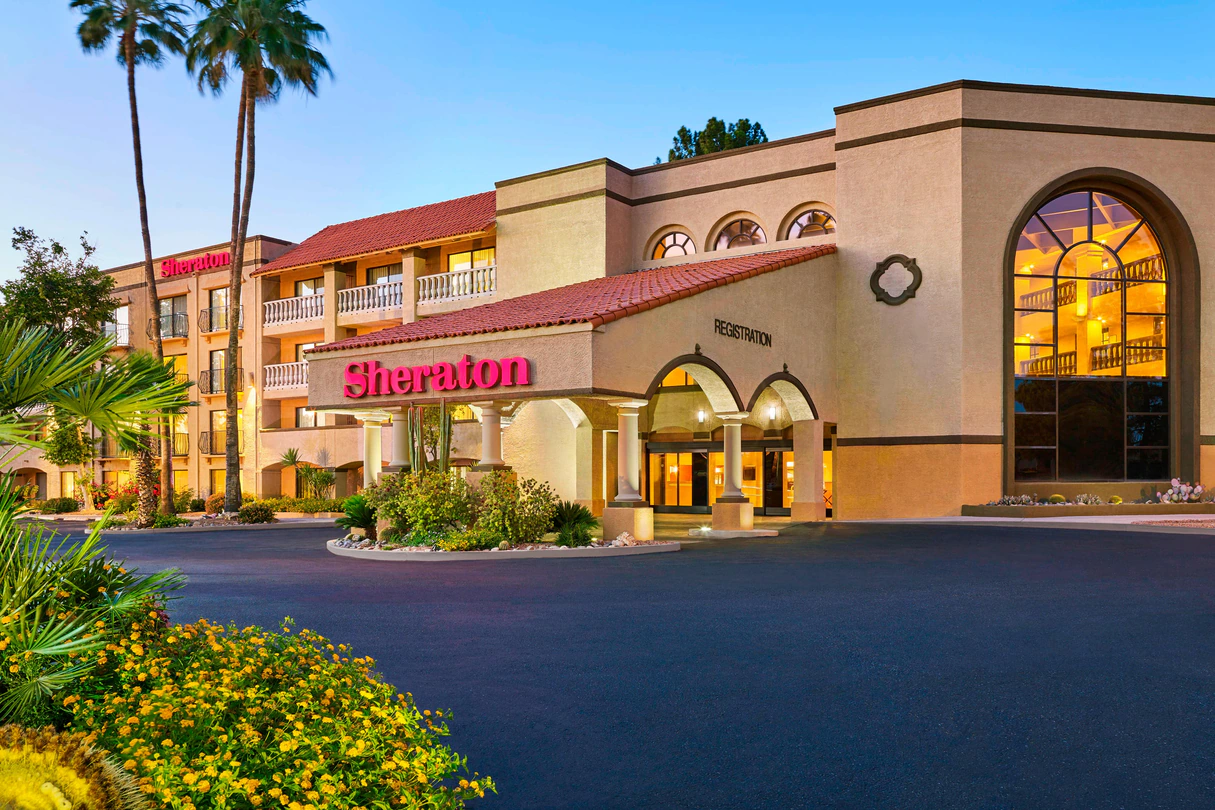


Sheraton Tucson Hotel and Suites
Indoor Venues Near Arizona – Welcome to Sheraton Tucson Hotel & Suites
Experience the perfect blend of elegance and convenience at Sheraton Tucson Hotel & Suites, nestled in the heart of East Tucson, Arizona. Whether you’re hosting a corporate event, a wedding, or a social gathering, our pet-friendly hotel offers everything you need for a memorable occasion.
Why Choose Sheraton Tucson Hotel & Suites?
- Stylish Urban Oasis: Escape to our tranquil urban oasis, offering modern amenities and a relaxing atmosphere.
- Event Excellence: With over 14,500 square feet of event space, including the spacious Catalina Ballroom accommodating up to 400 individuals, we ensure your event is a success.
- Pet-Friendly Atmosphere: Bring your furry friends along for the adventure with our pet-friendly policies.
Featured Event Services
- State-of-the-Art AV Services: Elevate your presentations with our in-house AV services, ensuring high-quality audiovisual delivery.
- Customizable Catering: Impress your guests with our customizable catering options, tailored to suit any occasion.
- Pre-Function Spaces: Enhance networking opportunities with our pre-function event spaces, perfect for cocktails and mingling.
Additional Information
- Smoke-Free Property: Enjoy a smoke-free environment throughout our hotel.
- Complimentary On-Site Parking: Park with ease during your stay with our complimentary on-site parking facilities.
- Minimum Check-In Age: Guests must be 21 or older to check in.
- Pet Policy: Pets are welcome with a fee based on their weight.
Experience the epitome of event excellence at Indoor venues near arizona, where our dedicated team transforms versatile event spaces into unforgettable wedding venues, meeting venues, and party venues near Tucson, Arizona.
Nearby Attractions
- University of Arizona: Perfect for visiting parents and prospective students.
- Tucson Botanical Gardens: Explore a lush escape filled with greenery.
- Saguaro National Park: Discover the beauty of towering cacti and scenic landscapes.
- Arizona-Sonoran Desert Museum: Immerse yourself in nature at this renowned museum and botanical garden.
- Kartchner Caverns: Delve into the depths of limestone caves at this state park.
- Tucson Electric Park: Catch a game or attend an event at this versatile stadium.
Book Your Events at Sheraton Tucson Hotel & Suites Today!
Unlock the perfect venue for your next event at Sheraton Tucson Hotel & Suites. Contact us now to reserve your space and create unforgettable memories.
Guest rooms
216 rooms available for individual stays and discounted room blocks.
Meeting & event space
22769 sq ft across 16 configurable rooms. Tap a room for capacities and setups.
Ballroom Foyer
Catalina Ballroom
Sabino Ballroom
Canyon Theater
Catalina C
Gazebo-Patio
Catalina A
Canyon Theater Foyer
Pima
Catalina B
Key amenities
Everything available on-site for your event and guests.
Location & transportation
5151 E Grant Rd, Tucson, Arizona, 85712

