
View all 6 photos
Marriott’s Canyon Villas
5220 East Marriott Drive, Phoenix, Arizona
241,106
Sq ft event space
45
Meeting rooms
16,073
MAX Capacity
950
Guest rooms
Marriott’s Canyon Villas is a premier event destination offering world-class facilities for weddings, corporate events, conferences, galas, and social gatherings. With 241106 sq ft of flexible event space across 45 configurable rooms, we bring your vision to life with an experienced in-house events team.
Our dedicated coordinators, award-winning catering team, and state-of-the-art audio-visual capabilities ensure every detail is flawless — from the first site visit to the final dance.
Guest rooms
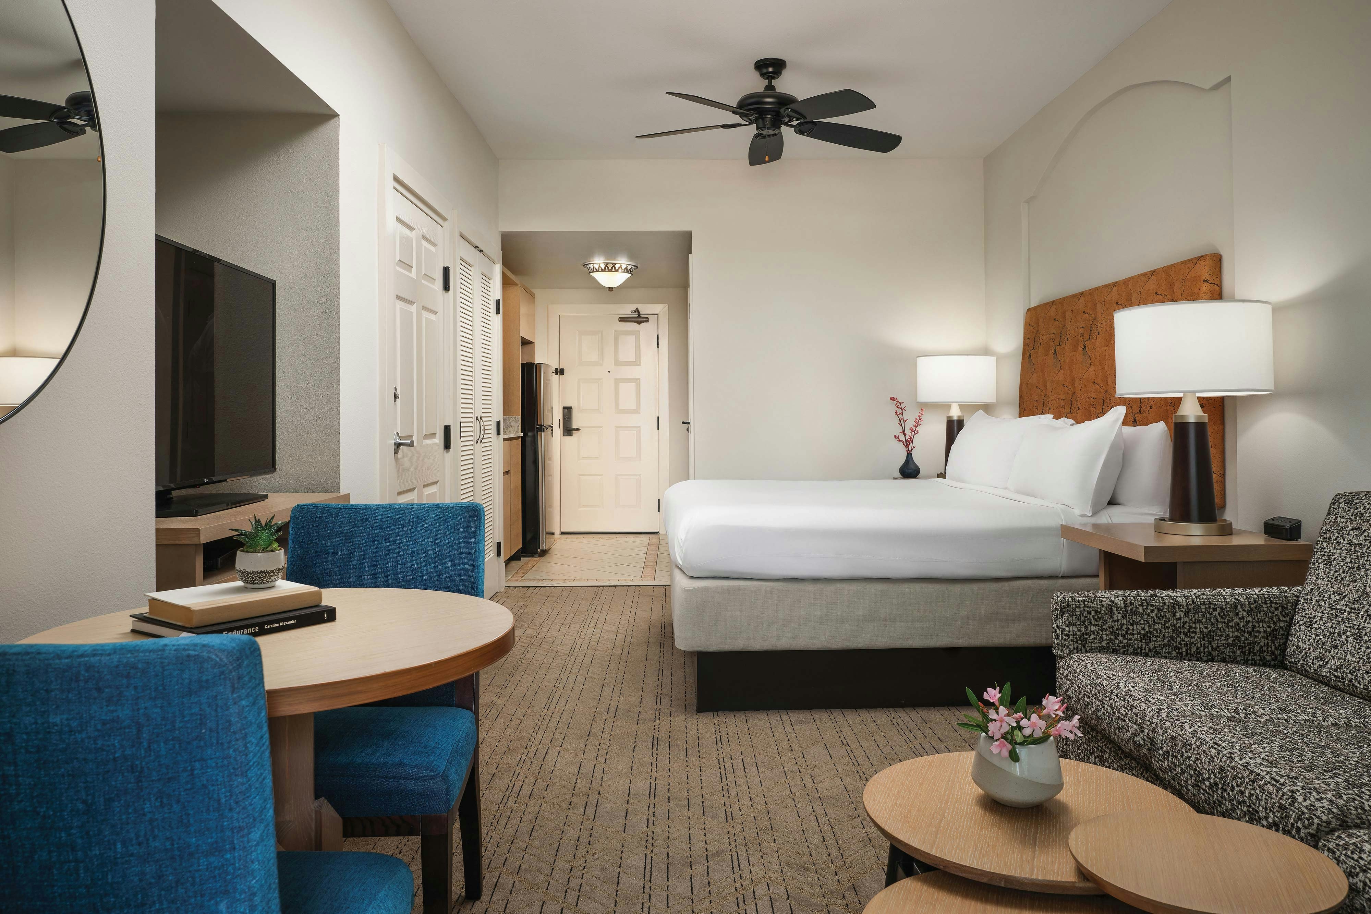
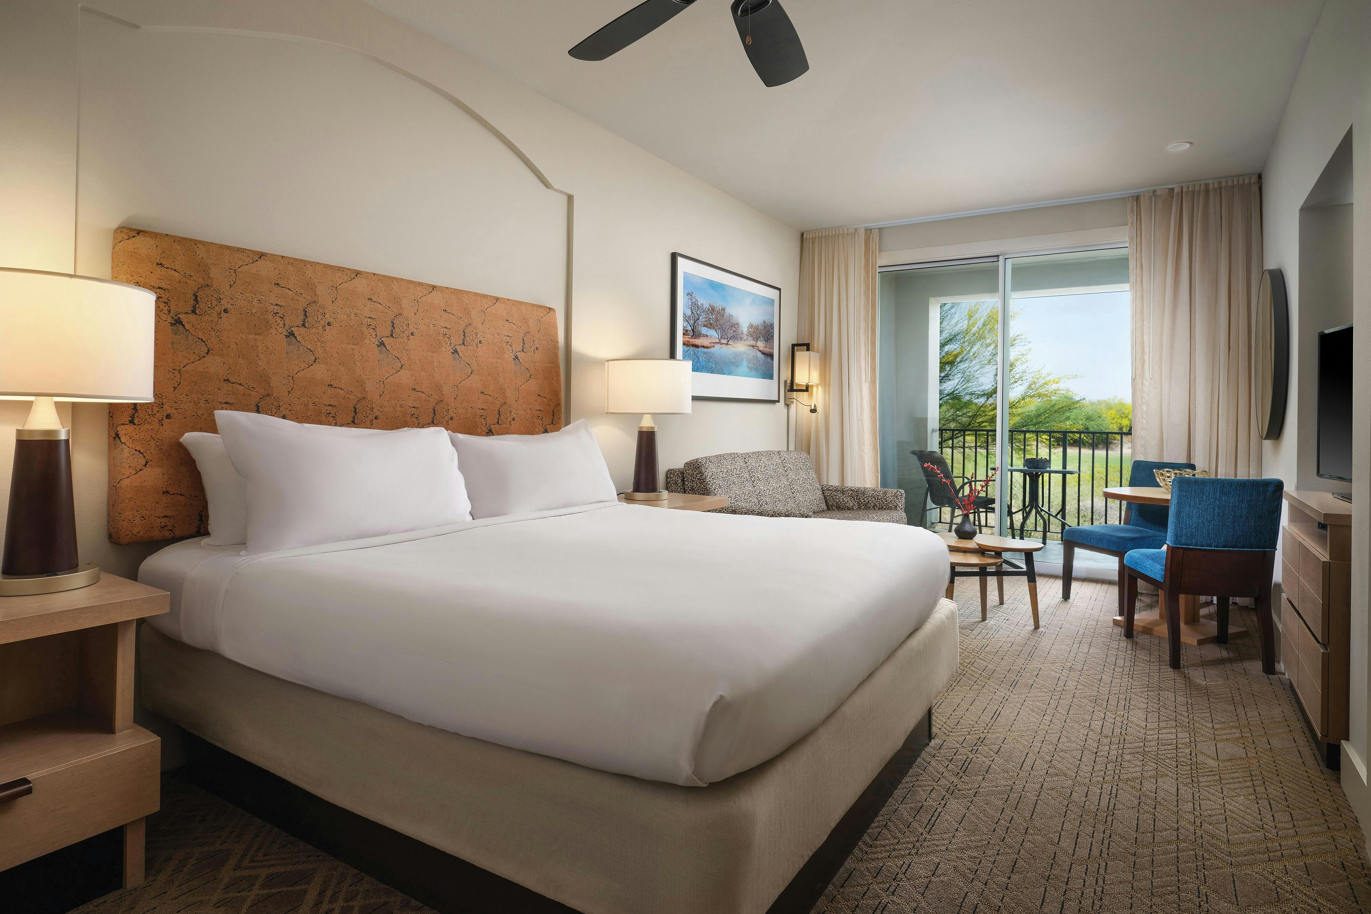
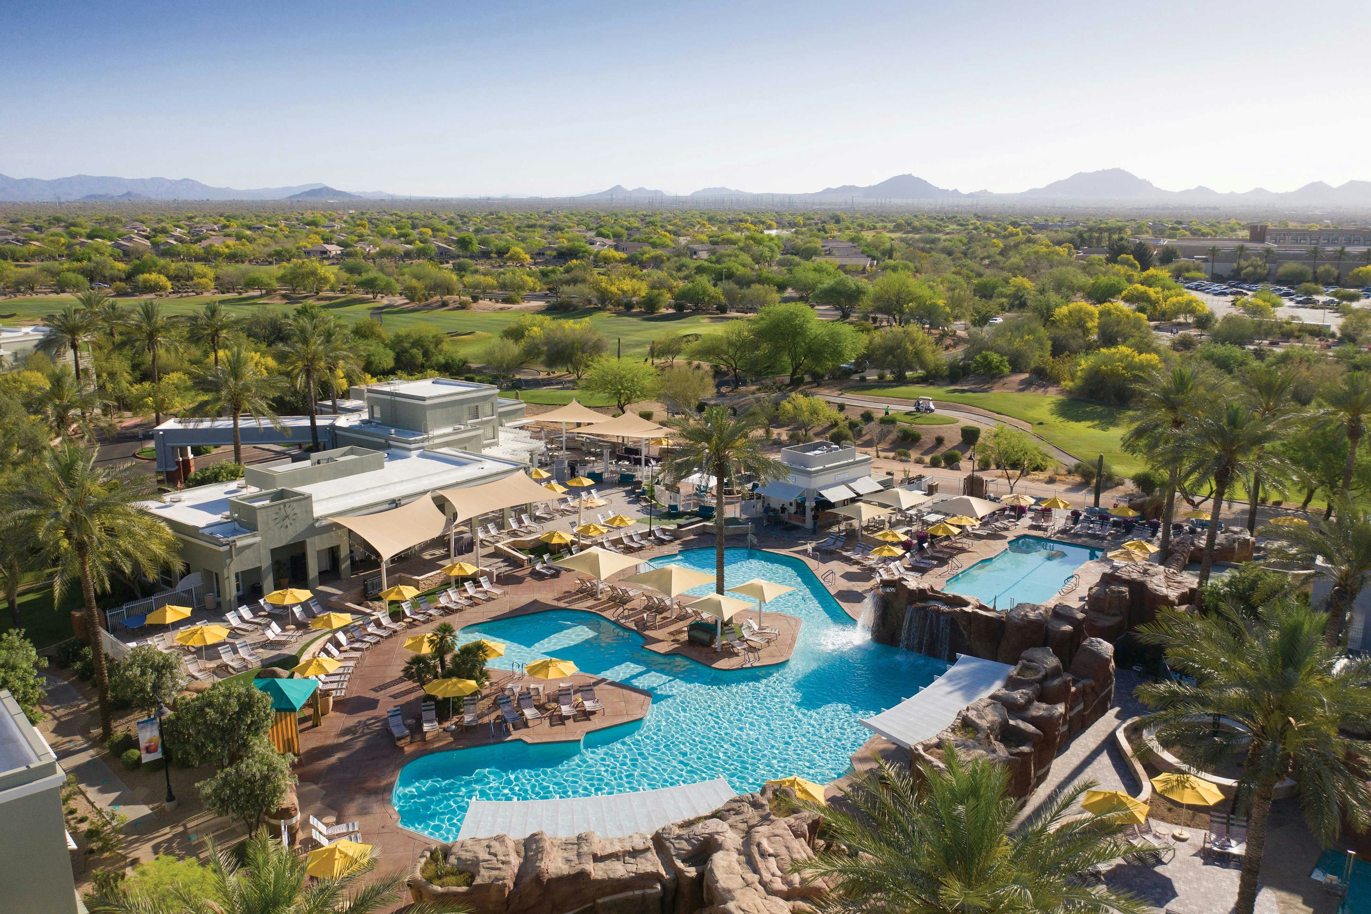
950 rooms available for individual stays and discounted room blocks.
TOGV
TOMV
TOVI
ZZAA
Meeting & event space
241106 sq ft across 45 configurable rooms. Tap a room for capacities and setups.
Meeting Room 48
6106
·
Max capacity1017
Floor area6106
Dimensions
Configurations6
Capacity by setup
610
Theater
508
Banquet
407
Classroom
218
U-Shape
203
Boardroom
1017
Reception
Meeting Room 1
5000
·
Max capacity833
Floor area5000
Dimensions
Configurations6
Capacity by setup
500
Theater
416
Banquet
333
Classroom
178
U-Shape
166
Boardroom
833
Reception
Meeting Room 2
5000
·
Max capacity833
Floor area5000
Dimensions
Configurations6
Capacity by setup
500
Theater
416
Banquet
333
Classroom
178
U-Shape
166
Boardroom
833
Reception
Meeting Room 3
5000
·
Max capacity833
Floor area5000
Dimensions
Configurations6
Capacity by setup
500
Theater
416
Banquet
333
Classroom
178
U-Shape
166
Boardroom
833
Reception
Meeting Room 4
5000
·
Max capacity833
Floor area5000
Dimensions
Configurations6
Capacity by setup
500
Theater
416
Banquet
333
Classroom
178
U-Shape
166
Boardroom
833
Reception
Meeting Room 5
5000
·
Max capacity833
Floor area5000
Dimensions
Configurations6
Capacity by setup
500
Theater
416
Banquet
333
Classroom
178
U-Shape
166
Boardroom
833
Reception
Meeting Room 6
5000
·
Max capacity833
Floor area5000
Dimensions
Configurations6
Capacity by setup
500
Theater
416
Banquet
333
Classroom
178
U-Shape
166
Boardroom
833
Reception
Meeting Room 7
5000
·
Max capacity833
Floor area5000
Dimensions
Configurations6
Capacity by setup
500
Theater
416
Banquet
333
Classroom
178
U-Shape
166
Boardroom
833
Reception
Meeting Room 8
5000
·
Max capacity833
Floor area5000
Dimensions
Configurations6
Capacity by setup
500
Theater
416
Banquet
333
Classroom
178
U-Shape
166
Boardroom
833
Reception
Meeting Room 9
5000
·
Max capacity833
Floor area5000
Dimensions
Configurations6
Capacity by setup
500
Theater
416
Banquet
333
Classroom
178
U-Shape
166
Boardroom
833
Reception
Key amenities
Everything available on-site for your event and guests.
Interactive Map
- Barber shop
- Complimentary coffee in lobby
- Complimentary newspaper in lobby
- Hairdresser/barber
Other Hotel Service
- ATM/Cash machine
- Accessible parking
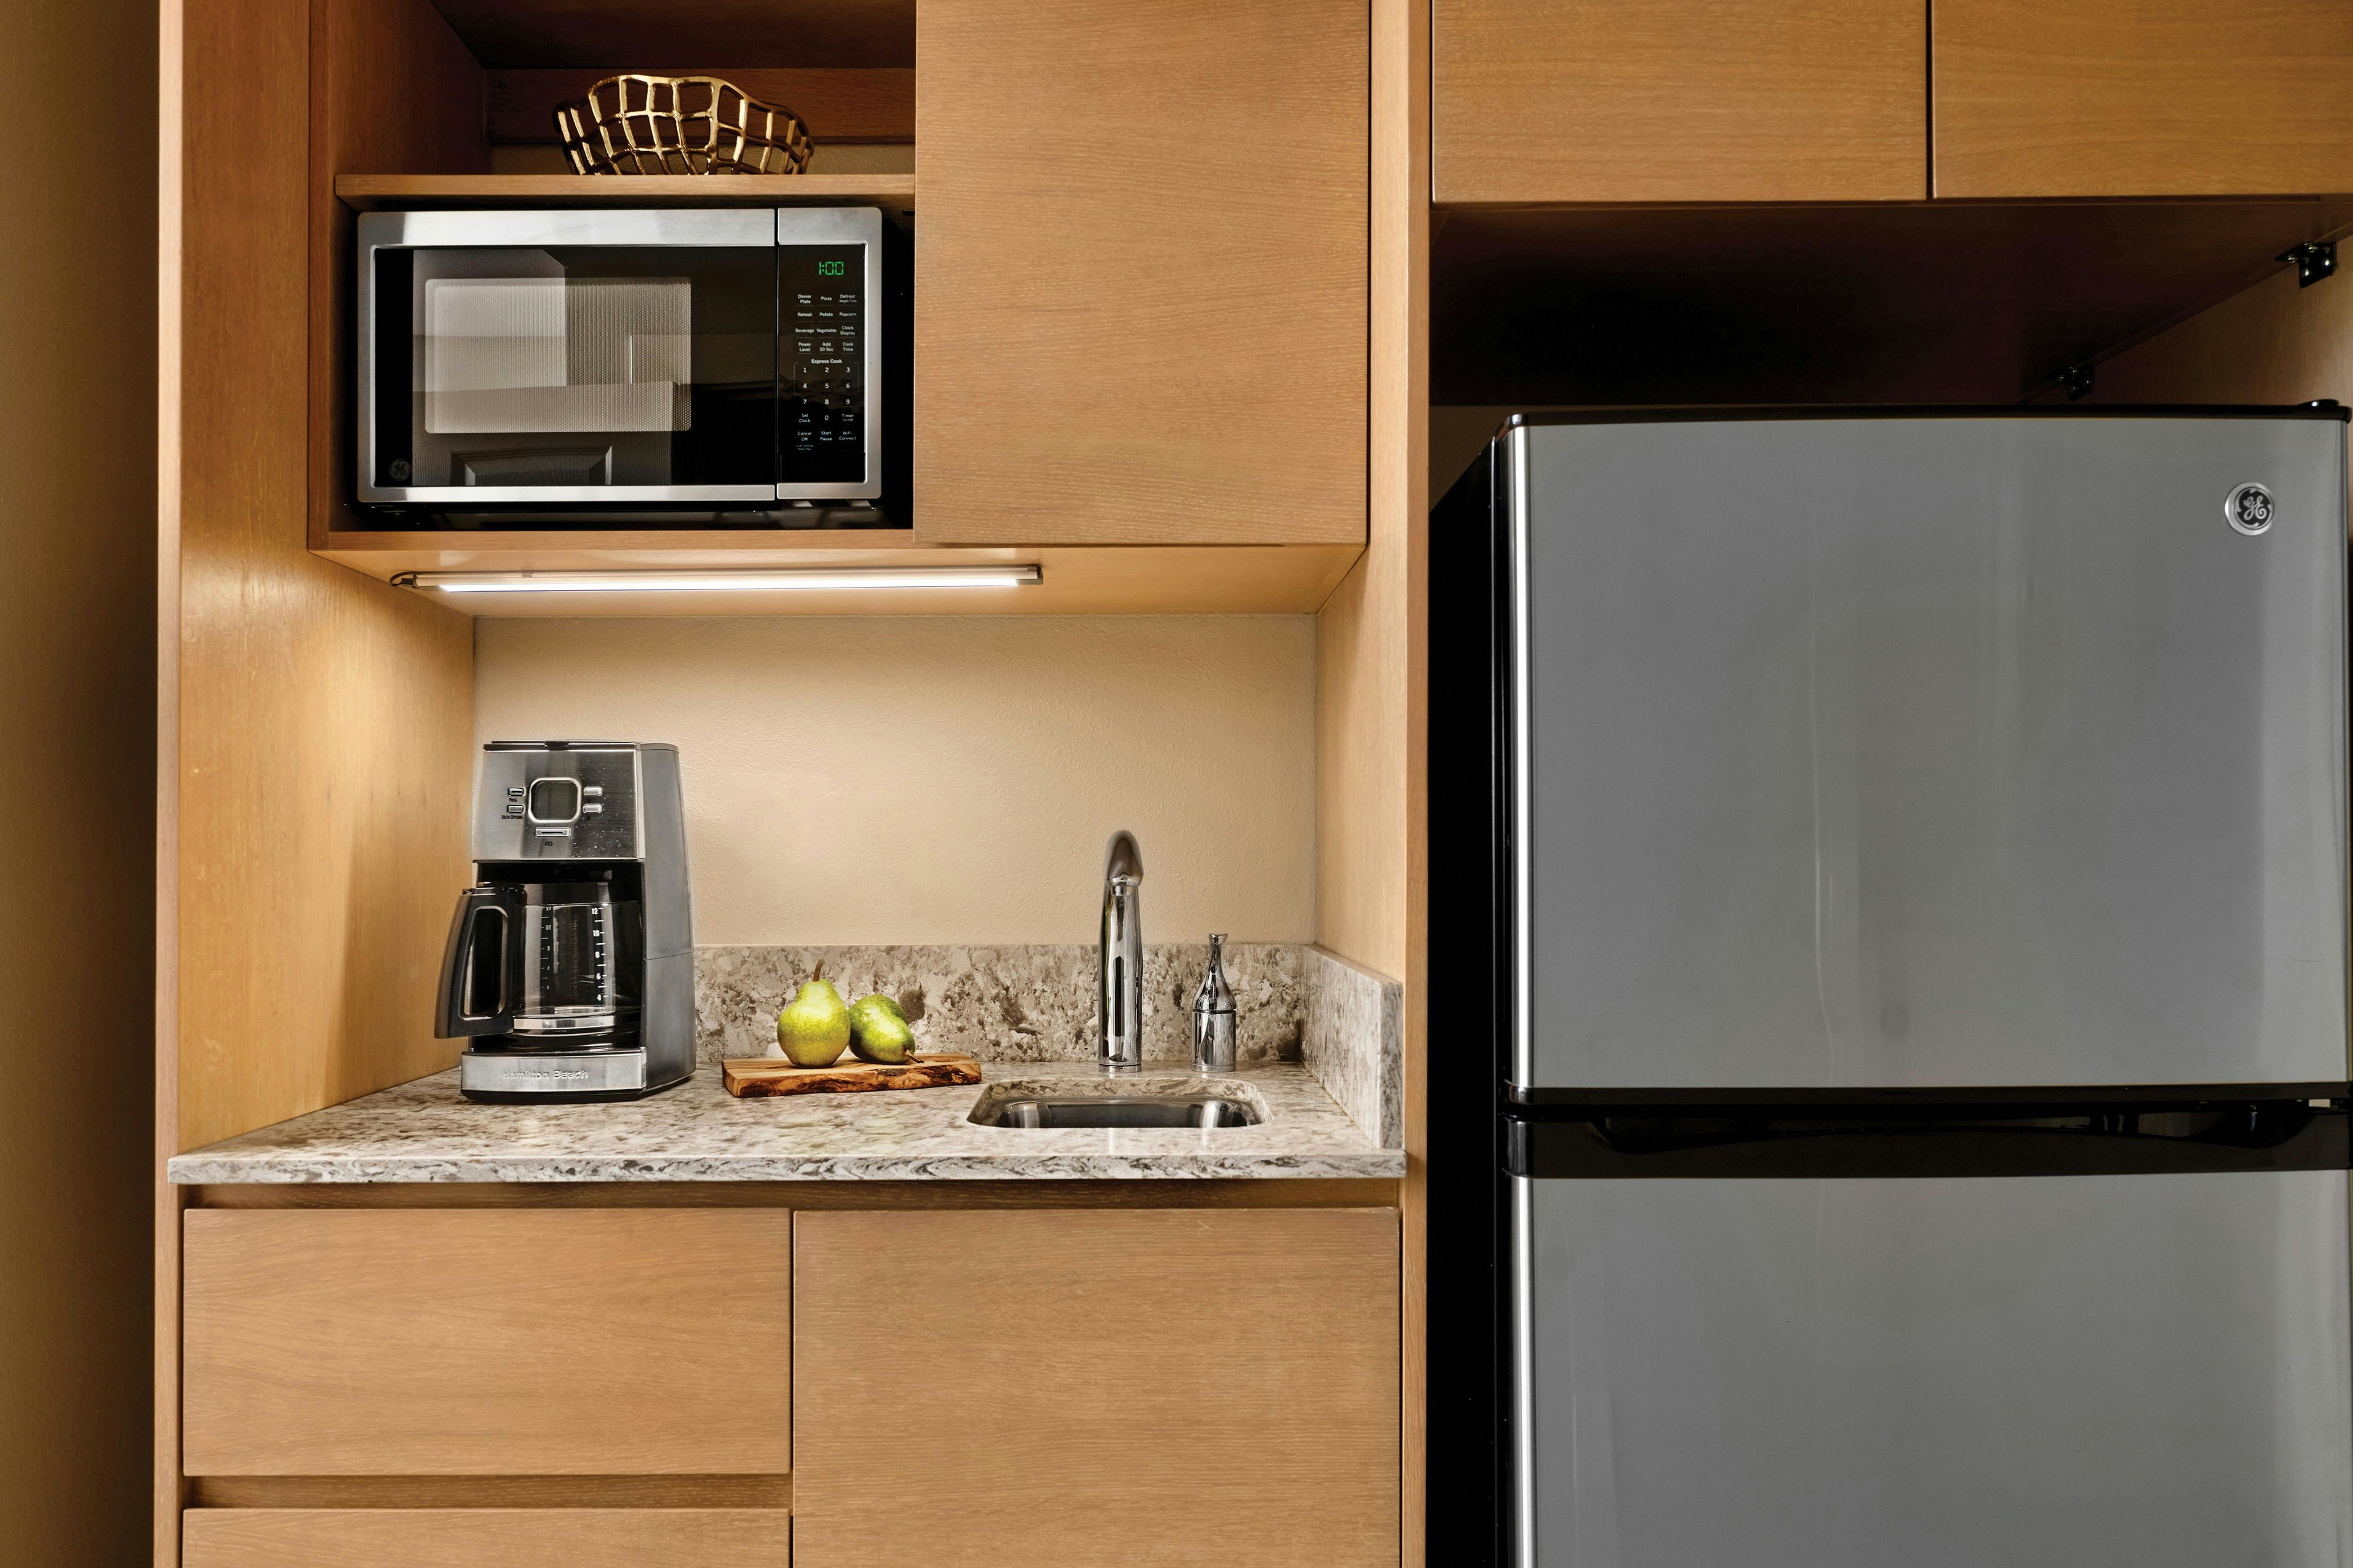
- Complimentary in-room coffee or tea
- Concierge desk
- Indoor parking
- Motorcycle parking
- Off-Site parking
- On-Site parking
- Parking
- Parking fee managed by hotel
- Valet parking
Recreational facilities
- Adult Activities & Socials
- Ambiente Course
- Arizona Science Center
- Arizona Snowbowl
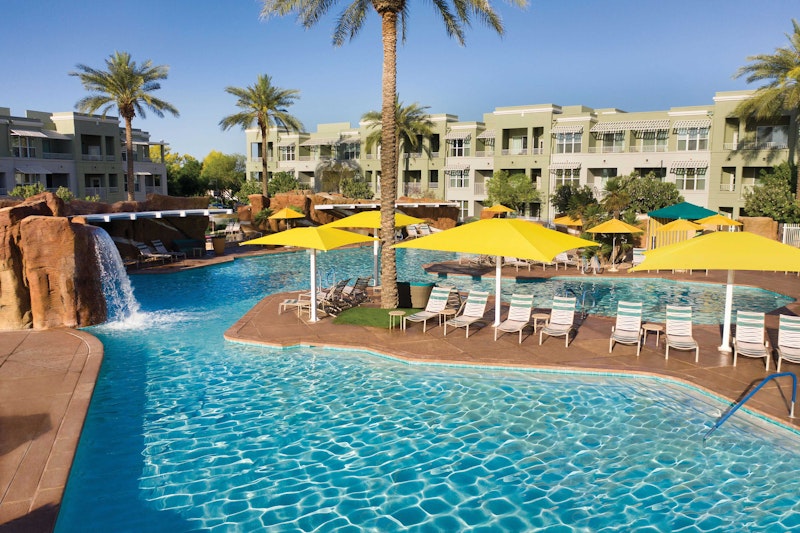
- Canyon Pool
- Casino
- Childrens Pool Outdoor
- Children’s Museum of Phoenix
- Citrus Grove & Herb Garden
- Course Total Yardage
- Equipment Available in Fitness Center
- Faldo Championship Course
- Family Activities
- Fitness Center
- Fitness Service
- Game room
- Golf Course Type
- LEGOLAND Discovery Center Arizona
- Lap Pool
- Lizard Lagoon and Splash Pad
Location & transportation
5220 East Marriott Drive, Phoenix, Arizona

