
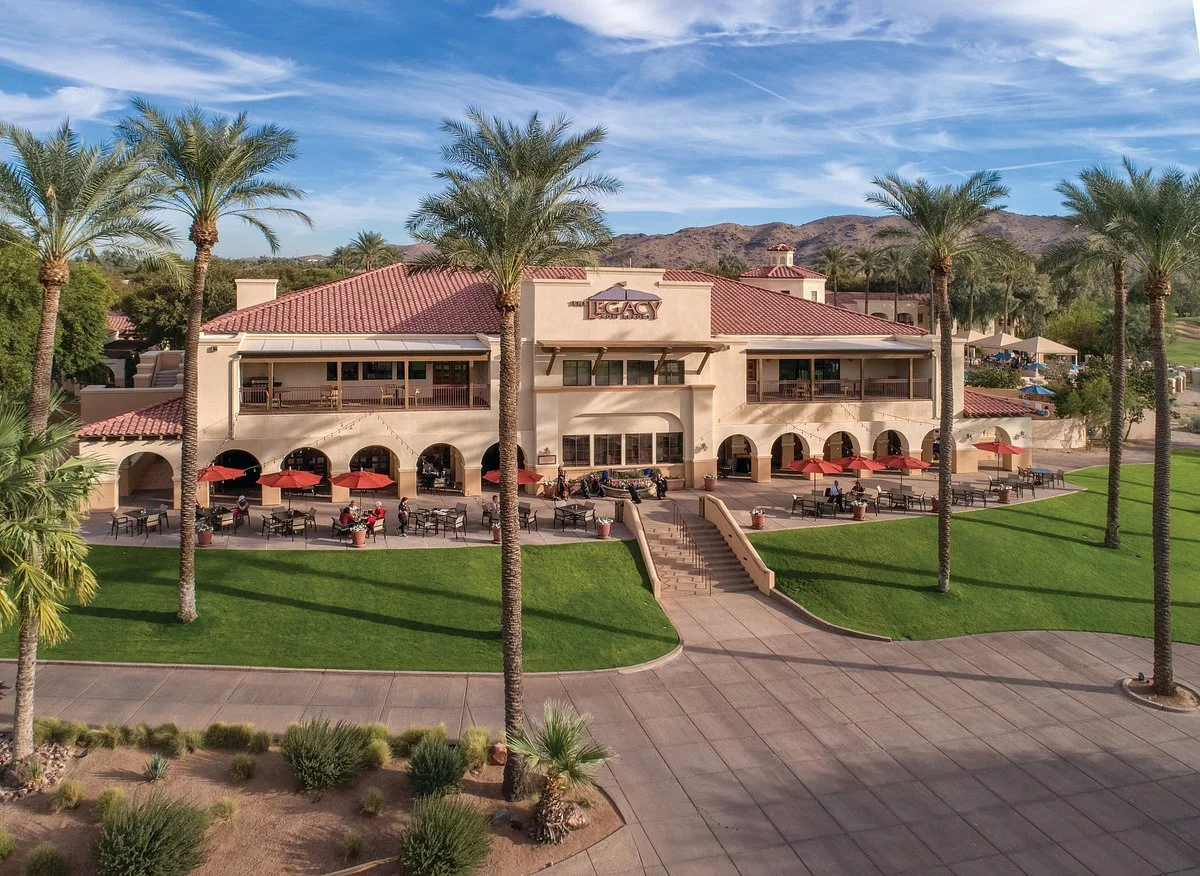
Legacy Golf Resort
Welcome to Legacy Golf Resort – Your Premier Outdoor Conference Venue near Arizona
Immerse yourself in the tranquility and luxury of Legacy Golf Resort, a desert oasis nestled among the foothills of South Mountain. Whether you’re planning a corporate event, wedding ceremony, or social gathering, our resort offers everything you need for a memorable experience.
Why Choose Legacy Golf Resort for Your Next Event?
- Championship Golf Course: Tee off at our renowned 18-hole championship golf course designed by Gary Panks, offering dramatic elevation changes and stunning views of the Phoenix skyline.
- Event Spaces: From intimate gatherings to grand celebrations, our resort provides versatile event spaces perfect for weddings, conferences, and more. Unfortunately, specific square footage details are not available, but rest assured, our venues can accommodate events of various sizes.
- On-Site Accommodations: Enjoy the convenience of on-site accommodations with our 328 suites featuring kitchens, private patios or balconies, and luxurious amenities.
- Catering Excellence: Indulge in exquisite country club dining at Trail’s End Grill, offering delectable dishes and impeccable service to elevate your event experience.
From intimate gatherings to grand affairs, Outdoor Conference Venue near Arizona provides a range of event venues designed to suit your needs and create lasting memories.
Featured Amenities
- Championship Golf Course: Test your skills on our top-ranked golf course, recognized by Golf Digest as one of the best in Phoenix.
- Tropical Pool Oasis: Relax and unwind at our outdoor pool oasis, surrounded by lush palm trees and tranquil surroundings.
- Deluxe Health Club: Stay active during your event with our deluxe health club facilities, including a fitness center and tennis court.
- Trail’s End Bar & Grill: Savor delicious cuisine and refreshing beverages at our on-site restaurant, the perfect place to unwind after a day of meetings or golfing.
Book Your Event at Legacy Golf Resort Today!
Experience the epitome of luxury and hospitality at Legacy Golf Resort. Contact us now to start planning your next event and create memories that will last a lifetime.
Guest rooms
2 rooms available for individual stays and discounted room blocks.
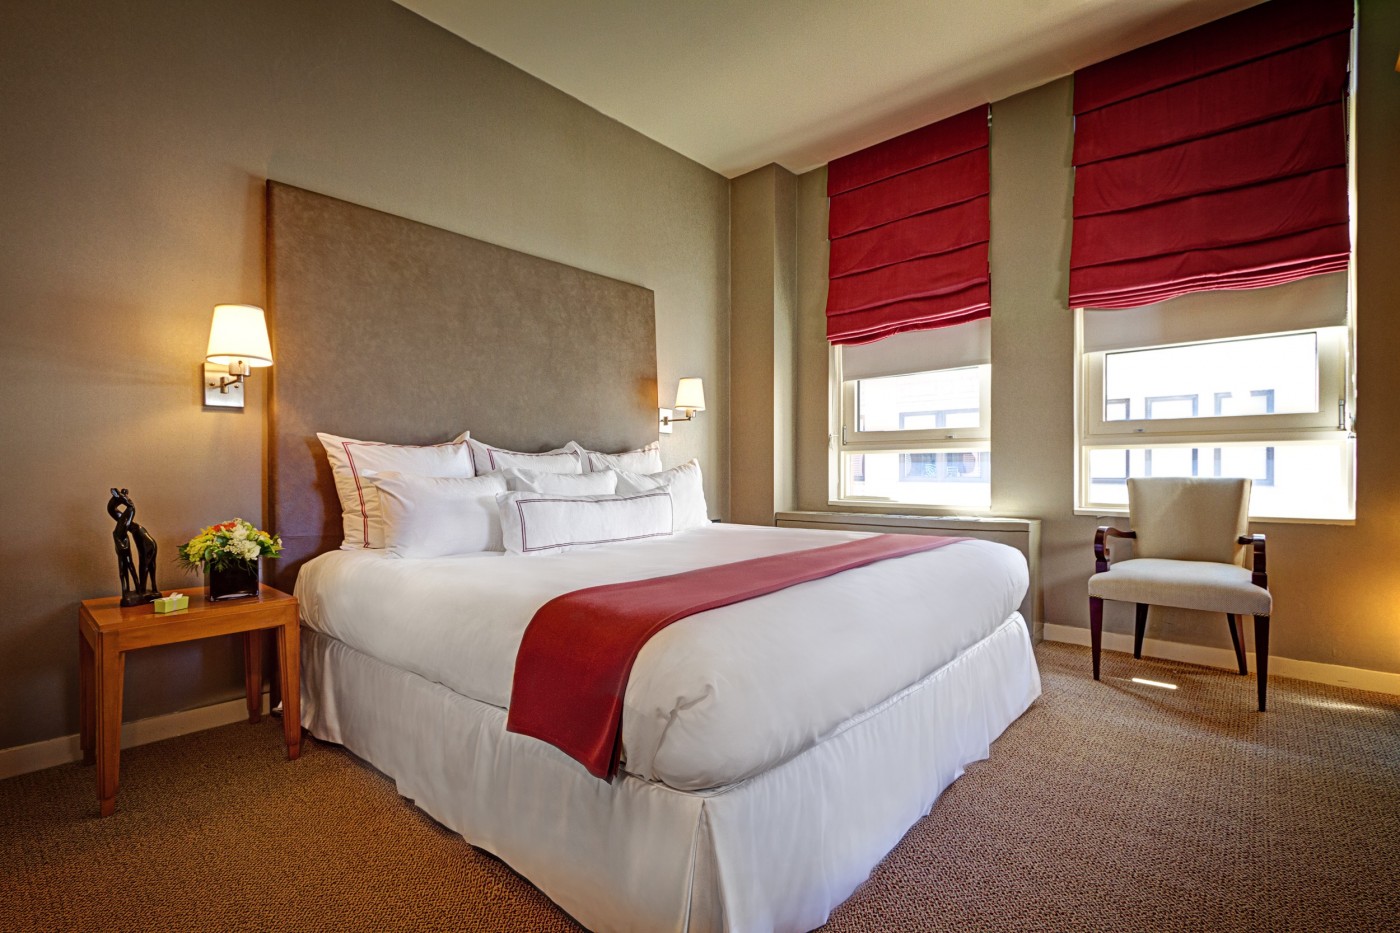
One Bedroom Suite
Studio Suite
Meeting & event space
101950 sq ft across 20 configurable rooms. Tap a room for capacities and setups.
Meeting Room 28
Meeting Room 1
Meeting Room 2
Meeting Room 3
Meeting Room 4
Meeting Room 5
Meeting Room 6
Meeting Room 7
Meeting Room 8
Meeting Room 9
Key amenities
Everything available on-site for your event and guests.
Location & transportation
6808 S 32nd St, Phoenix, Arizona, 85042

