
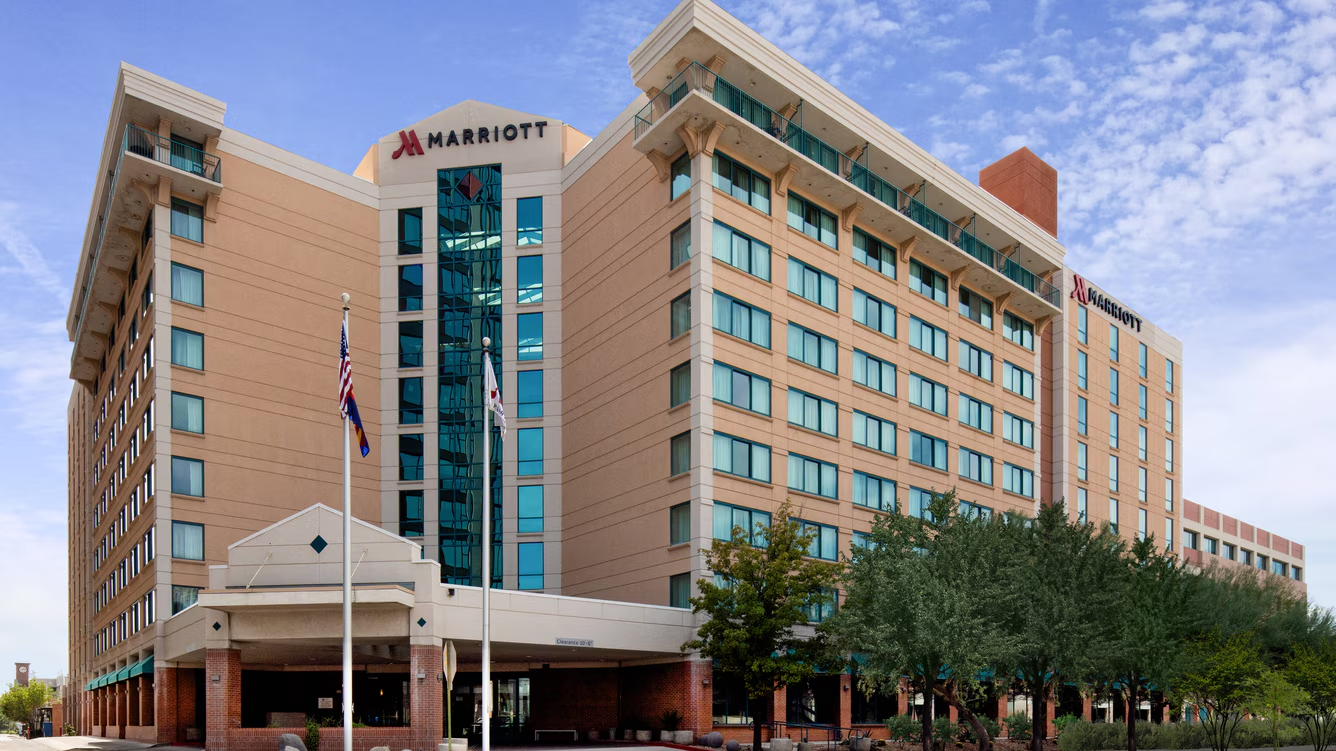
Tucson Marriott University Park
Affordable Wedding Venues near Arizona at Tucson Marriott University Park
Discover upscale comfort and deluxe amenities at Tucson Marriott University Park. Located in the heart of Tucson, our hotel offers an unparalleled event experience amidst the vibrant atmosphere of the city.
Why Choose Tucson Marriott University Park?
- Exceptional Event Spaces: With 25,000 square feet of versatile meeting space, we offer the perfect venue for your next event, whether it’s a wedding, conference, or gala.
- Catering Excellence: Indulge in culinary delights at Saguaro Grill and Sedona Lounge, ensuring your event is not only memorable but also delicious.
- Convenient Location: Enjoy breathtaking Tucson sunsets over Saguaro National Park and explore downtown via the nearby Sun Link Streetcar, just minutes away.
Featured Amenities On-Site
- Delicious Dining: Savor exquisite dishes at Saguaro Grill or unwind with craft cocktails at Sedona Lounge.
- Stay Fit: Maintain your fitness routine at our state-of-the-art fitness center.
- Professional Services: Take advantage of services like dry cleaning, laundry, room service, and more to ensure a seamless event experience.
Affordable wedding venues near arizona – Elevate your event experience with Marriott near Tucson, where our dedicated team crafts personalized moments within our flexible event spaces, perfect for any occasion.
Additional Information
- Renovated Accommodations: Our hotel has undergone a multi-million-dollar reinvention to provide guests with modern comforts and sustainability efforts.
- Convenience Store: Access essentials and snacks conveniently during your stay.
- Proximity to Attractions: Explore the nearby University of Arizona, Main Gate Square, and Arizona State Museum for a taste of Tucson’s culture and entertainment.
Book Your Events at Tucson Marriott University Park Today!
Elevate your event experience with Tucson Marriott University Park. Reserve your event space now and create unforgettable memories in the heart of Tucson.
Guest rooms
90 rooms available for individual stays and discounted room blocks.
Meeting & event space
31777 sq ft across 13 configurable rooms. Tap a room for capacities and setups.
Grand Canyon Ballroom
Atrium
Foyer
Terrace
Sabino
Pima
Madera
Canyon A-B-C
Ventana
Lounge Patio
Key amenities
Everything available on-site for your event and guests.
Location & transportation
880 E 2nd St, Tucson, Arizona, 85719

