
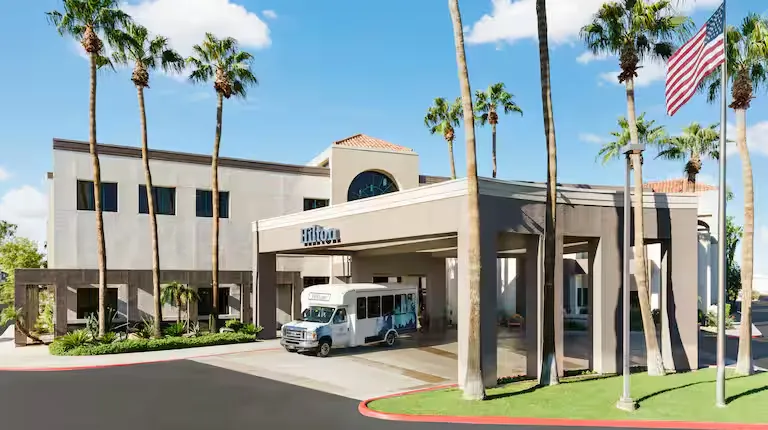
Hilton Phoenix Airport – Top Hotel in Phoenix AZ Near Sky Harbor
Welcome to Hilton Phoenix Airport – the Top Hotel in Phoenix, AZ Near Sky Harbor
Phoenix Hilton Airport is a modern hotel near Phoenix Sky Harbor International Airport. It offers comfortable accommodations and features amenities like an outdoor pool, fitness center, and versatile event spaces. With complimentary airport shuttle service and on-site dining options, it caters to business and leisure travelers seeking convenience and comfort in Phoenix, Arizona.
Why Choose Hilton Phoenix Airport?
- Versatile Event Spaces: The Hilton Phoenix Airport boasts over 24,000 square feet of adaptable event space, including 12 meeting rooms, two spacious ballrooms (7,000 sqft each), and outdoor event areas.
- Comprehensive Event Services: Benefit from professional catering services, audio-visual equipment, event planning, and customized menu packages to ensure a successful event.
- Modern Comforts: Enjoy complimentary airport shuttle service, a fitness center, an outdoor pool, and high-speed internet access for a comfortable stay.
Additional Information
- On-Site Amenities: The hotel near Phoenix Airport features an on-site restaurant and bar, a business center, and secretarial services.
Nearby Attractions
Explore nearby attractions, including Downtown Phoenix, Arizona State Capitol, Chase Field, Desert Botanical Garden, and Camelback Mountain. The hotel’s prime location, including the Airport Hilton Phoenix, makes it easy to enjoy the best of Phoenix. Whether staying at this hotel in Phoenix, AZ, for business or leisure, you’ll be close to everything you need.
Book Your Venue at Hilton Phoenix Airport Today!
Discover the perfect venue for your event with Hilton Phoenix Airport, one of the top hotels near Phoenix Airport. Book Your Venue now and experience outstanding service and flexible event spaces tailored to your needs.
Frequently Asked Questions
What catering options are available at Hilton Phoenix Airport?▾
Our hotel offers catering services, from customized menus to themed events, to suit your needs.
Can I customize the catering menu for my event at Hilton Phoenix Airport?▾
Yes, our experienced chefs and event planners will work with you to create a personalized menu for your occasion.
Are there any unique dietary options available for catering at Hilton Phoenix Airport?▾
Yes, we offer various options for special dietary needs, including gluten-free, vegetarian, and vegan choices.
Can Hilton Phoenix Airport provide off-site catering services?▾
Yes, our catering team can deliver and serve our signature cuisine at a location of your choice.
What is the maximum number of guests that can be accommodated for a catered event at Hilton Phoenix Airport?▾
Our event spaces can accommodate up to 500 guests for a catered event.
Are there any restrictions on outside catering at Hilton Phoenix Airport?▾
Yes, please consult our event planners for details on our catering policies.
Can I schedule a tasting before my event at Hilton Phoenix Airport?▾
We recommend scheduling a tasting to ensure our cuisine meets your expectations.
How far in advance should I book catering services at Hilton Phoenix Airport?▾
We recommend making reservations at least 6-8 weeks in advance to ensure availability.
Are there any additional fees for catering services at Hilton Phoenix Airport?▾
Please consult our event planners for details on our catering packages and pricing.
Can Hilton Phoenix Airport provide catering services for events held at nearby hotels or venues?▾
Our catering team can deliver and serve our signature cuisine at nearby locations.
Guest rooms
432 rooms available for individual stays and discounted room blocks.

Standard Room
Meeting & event space
8088 sq ft across 4 configurable rooms. Tap a room for capacities and setups.
Grand Ballroom
Amphitheater
Ballroom 1, 2 or 3
Saguaro
Key amenities
Everything available on-site for your event and guests.
Location & transportation
P O Box 29113, Phoenix, Arizona, 85038

