
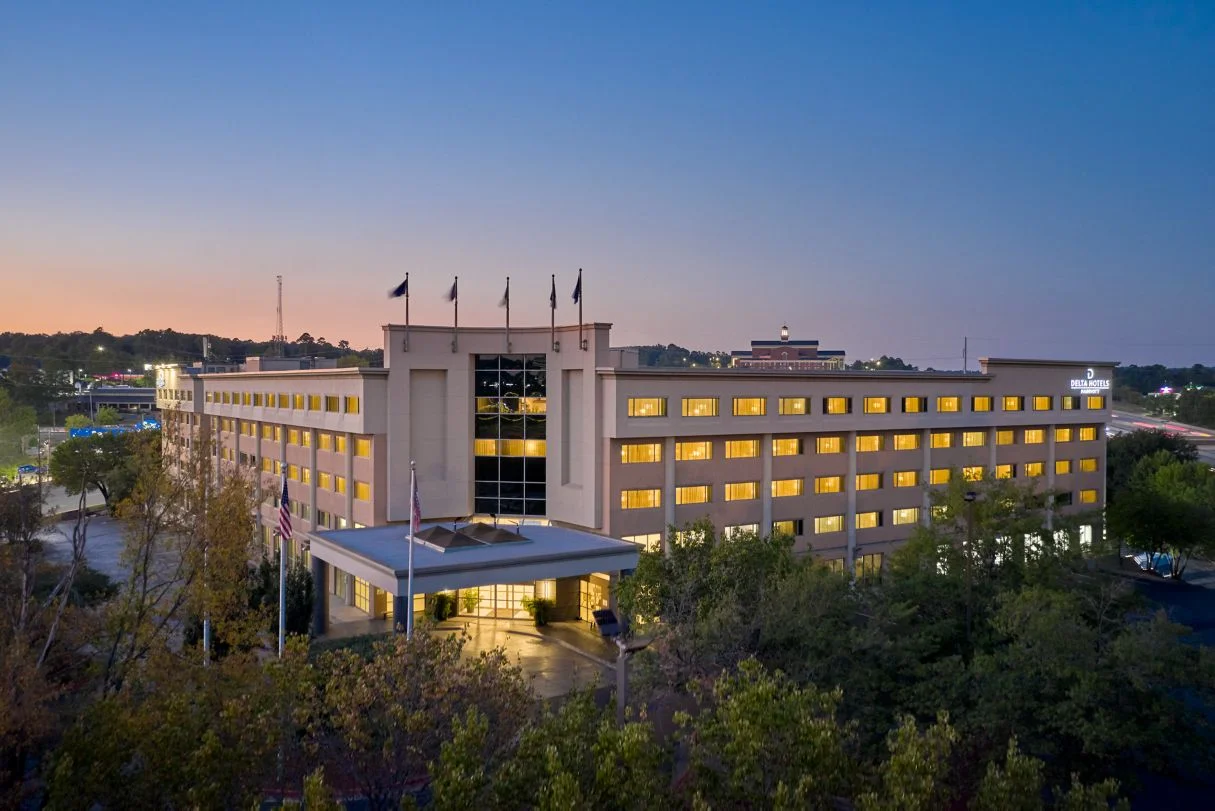
Delta Hotels Little Rock West
Welcome to Delta Hotels by Marriott Little Rock West
Discover a seamless full-service hotel experience at Delta Hotels by Marriott Little Rock West. Situated in Little Rock, Arkansas, our hotel is designed with the essential needs of frequent travelers in mind.
Why Choose Delta Hotels by Marriott Little Rock West?
- Modern Comfort: Enjoy fast free Wi-Fi and complimentary bottled water each day during your stay.
- Event Space: Host your events in our versatile meeting space (square footage details not available).
- Convenient Amenities: Take advantage of our on-site restaurant, fitness center, indoor pool, and more.
Featured Event Services
- Banquet Halls: Our hotel offers banquet halls for weddings, conferences, and other special events.
- Complimentary Parking: Enjoy free on-site parking during your stay.
- Smoke-Free Property: Relax in a smoke-free environment throughout the hotel.
Additional Information
- Check-in and Check-out: Check-in time is at 3:00 pm, and check-out is at 12:00 pm. The minimum age to check in is 21.
- Nearby Attractions: While specific attractions are not listed, our hotel is conveniently located near local points of interest and business centers.
Explore the vibrant array of venues around Arkansas, including versatile banquet halls in Arkansas, ideal for weddings, conferences, and special events, offering convenience and comfort for your gatherings.
Book Your Events at Delta Hotels by Marriott Little Rock West Today!
Experience the convenience and comfort of Delta Hotels by Marriott Little Rock West for your next event. Reserve your space now for an exceptional gathering in Little Rock, Arkansas.
Guest rooms
5 rooms available for individual stays and discounted room blocks.
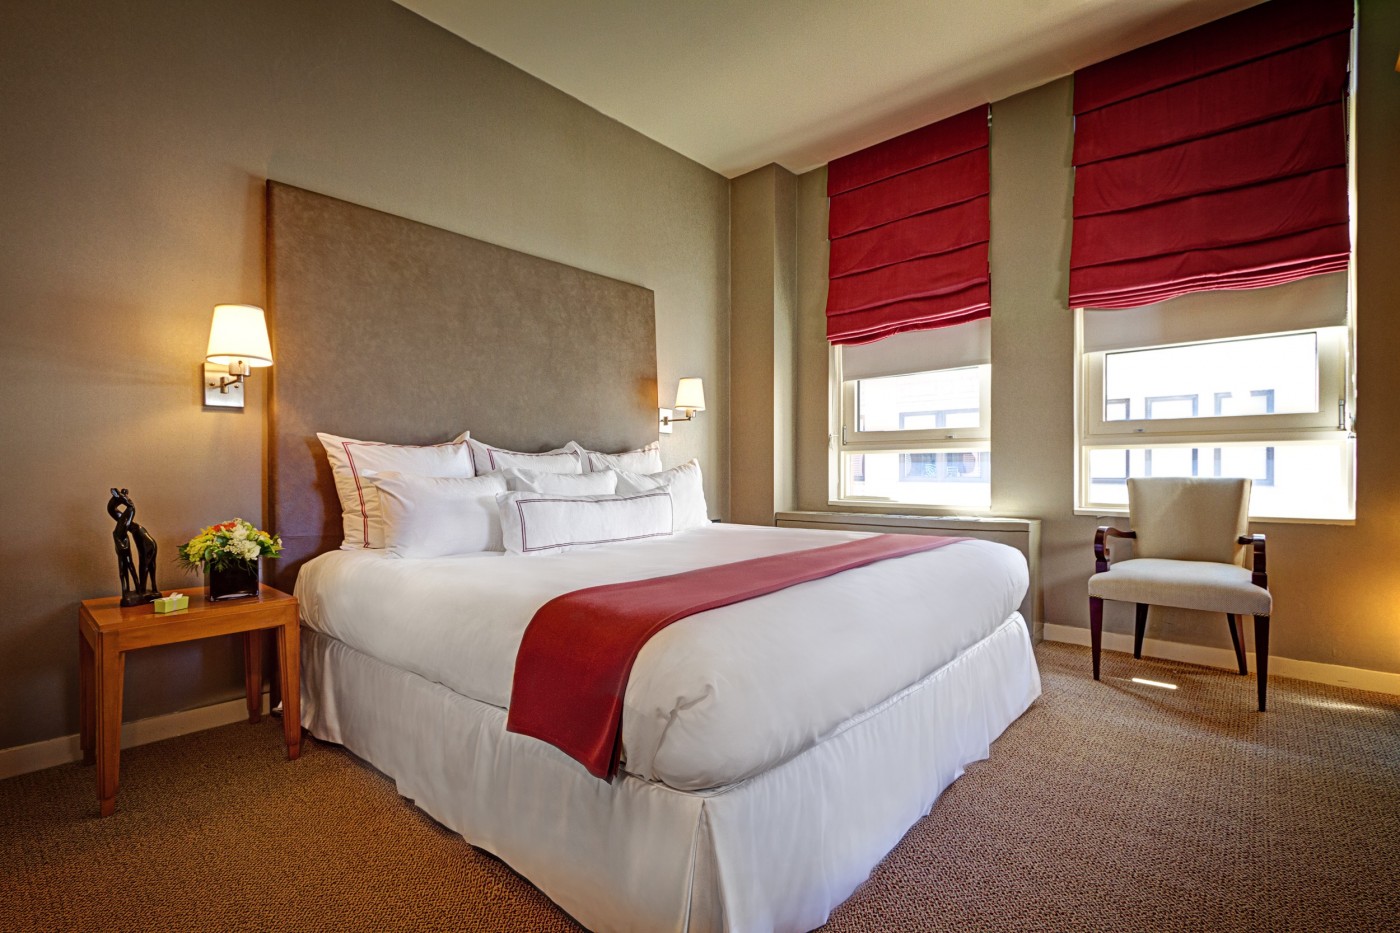
GENR
JSTE
KSTE
QNQN
Meeting & event space
12405 sq ft across 13 configurable rooms. Tap a room for capacities and setups.
Arkansas Lakes Ballroom
Hamilton Room
Hamilton II Room
Salon A
Salon B
Salon C
Hamilton I Room
Bull Shoals
Conway Room
DeGray Room
Key amenities
Everything available on-site for your event and guests.
Interactive Map
- Complimentary coffee in lobby
- Complimentary newspaper in lobby
- Hairdresser/barber
- Video checkout
Other Hotel Service
- Accessible parking
- Complimentary in-room coffee or tea
- Concierge desk
- Indoor parking
- Off-Site parking
- On-Site parking
- Valet parking
Recreational facilities
- Casino
- Fitness Center
- Game room
- Minimum Swimming Pool Depth
- Pool Open Year Around
- Restricted age for Children w/o Adult Supervision
- Swimming Pool
- Towels Provided Provide for Guest at Indoor Swimming Pool
Location & transportation
201 S Shackleford Rd, Little Rock, Arkansas, 72211

