
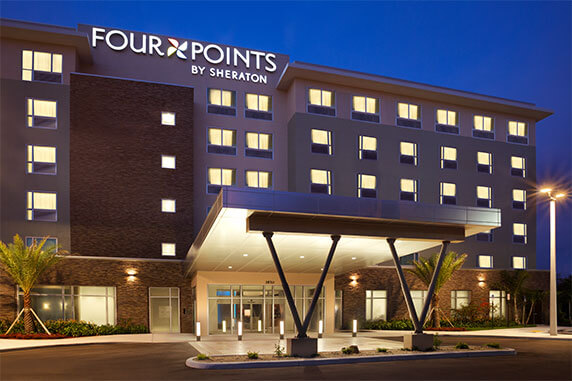
Four Points Bentonville
Experience Memorable Indoor Wedding Venues in Arkansas at Four Points by Sheraton Bentonville
Say “I do” to the perfect wedding venue at Four Points by Sheraton Bentonville. Nestled in the heart of Arkansas, our hotel offers stunning indoor event spaces that set the stage for your dream wedding.
Why Choose Four Points by Sheraton Bentonville for Your Special Day?
- Elegance Meets Convenience: Our modern and stylish venues provide the perfect backdrop for your indoor wedding, combining elegance with convenience.
- Expertise in Hospitality: With years of experience in hosting weddings, our dedicated team ensures every detail is taken care of, leaving you to focus on celebrating your love.
- Flexible Spaces: From intimate ceremonies to grand receptions, we offer versatile event spaces that can be tailored to your specific needs and preferences.
- Convenient Location: Located in the heart of Bentonville, our hotel is easily accessible for you and your guests, ensuring a stress-free experience from start to finish.
Discover Our Stunning Indoor Wedding Venues
Grand Ballroom
Make a grand entrance into matrimony in our spacious Grand Ballroom, boasting dimensions of 101 ft x 59 ft x 25 ft and accommodating up to 550 guests theater-style.
Cornerstone Ballroom
For a more intimate affair, our Cornerstone Ballroom offers the perfect setting. With dimensions of 102 ft x 39 ft x 25 ft, it can host up to 370 guests theater-style.
Total Event Space
With a total event space spanning 11,107 square feet, our hotel provides ample room to celebrate your love in style.
Additional Information
At the Four Points by Sheraton Bentonville, you can travel how you like. You can find everything you need at our Bentonville, Arkansas, hotel. Refresh in one of our chic rooms featuring contemporary furnishings, comfortable workspaces, and plush bedding. Visit the Ozark Lounge for tasty appetizers and craft beer in a welcoming setting. Make use of our 24-hour gym, indoor pool, or get outdoors at the nearby Phillips Park.
Tell us about your plans, and we’ll get in touch with you to lay out your event in our 11,107-square-foot meeting space, which has a conference space with a capacity of over 550 people.
Our venues are a fantastic choice for your upcoming event thanks to our complimentary parking and handy location just 20 minutes from Northwest Arkansas Regional Airport. Enjoy your stay at the Four Points by Sheraton Bentonville whether you’re in town for business or for pleasure.
Our venue, situated in Bentonville, Arkansas, offers convenient access for visitors. Whether you’re in town for a wedding, anniversary, birthday celebration, bar mitzvah, or graduation party, our dedicated hotel staff is committed to ensuring your stay is memorable. Explore one of the finest indoor wedding venues in Arkansas with us.
Start Planning Your Indoor Wedding in Arkansas Today!
Let us help you turn your wedding dreams into reality at Four Points by Sheraton Bentonville. Contact us now to reserve your indoor wedding venue and begin the journey to your happily ever after.
Book Your Dream Wedding Venue Now!
Guest rooms
105 rooms available for individual stays and discounted room blocks.
Meeting & event space
11497 sq ft across 6 configurable rooms. Tap a room for capacities and setups.
Grand Ballroom
Cornerstone Ballroom
Osage Boardroom
Benton Boardroom
Razorback Boardroom
Compass Boardroom
Key amenities
Everything available on-site for your event and guests.
Location & transportation
211 SE Walton Blvd, Bentonville, Arkansas, 72712

