


Hampton Inn & Suites Tucson-Mall
5950 North Oracle Road, Tucson, AZ, 85704
1,232
Sq ft event space
2
Meeting rooms
50
MAX Capacity
109
Guest rooms
Hampton Inn & Suites Tucson-Mall is a premier event destination offering world-class facilities for weddings, corporate events, conferences, galas, and social gatherings. With 1232 sq ft of flexible event space across 2 configurable rooms, we bring your vision to life with an experienced in-house events team.
Our dedicated coordinators, award-winning catering team, and state-of-the-art audio-visual capabilities ensure every detail is flawless — from the first site visit to the final dance.
Guest rooms
109 rooms available for individual stays and discounted room blocks.
1 KING BED NONSMOKING
1 KING SUITE NONSMOK
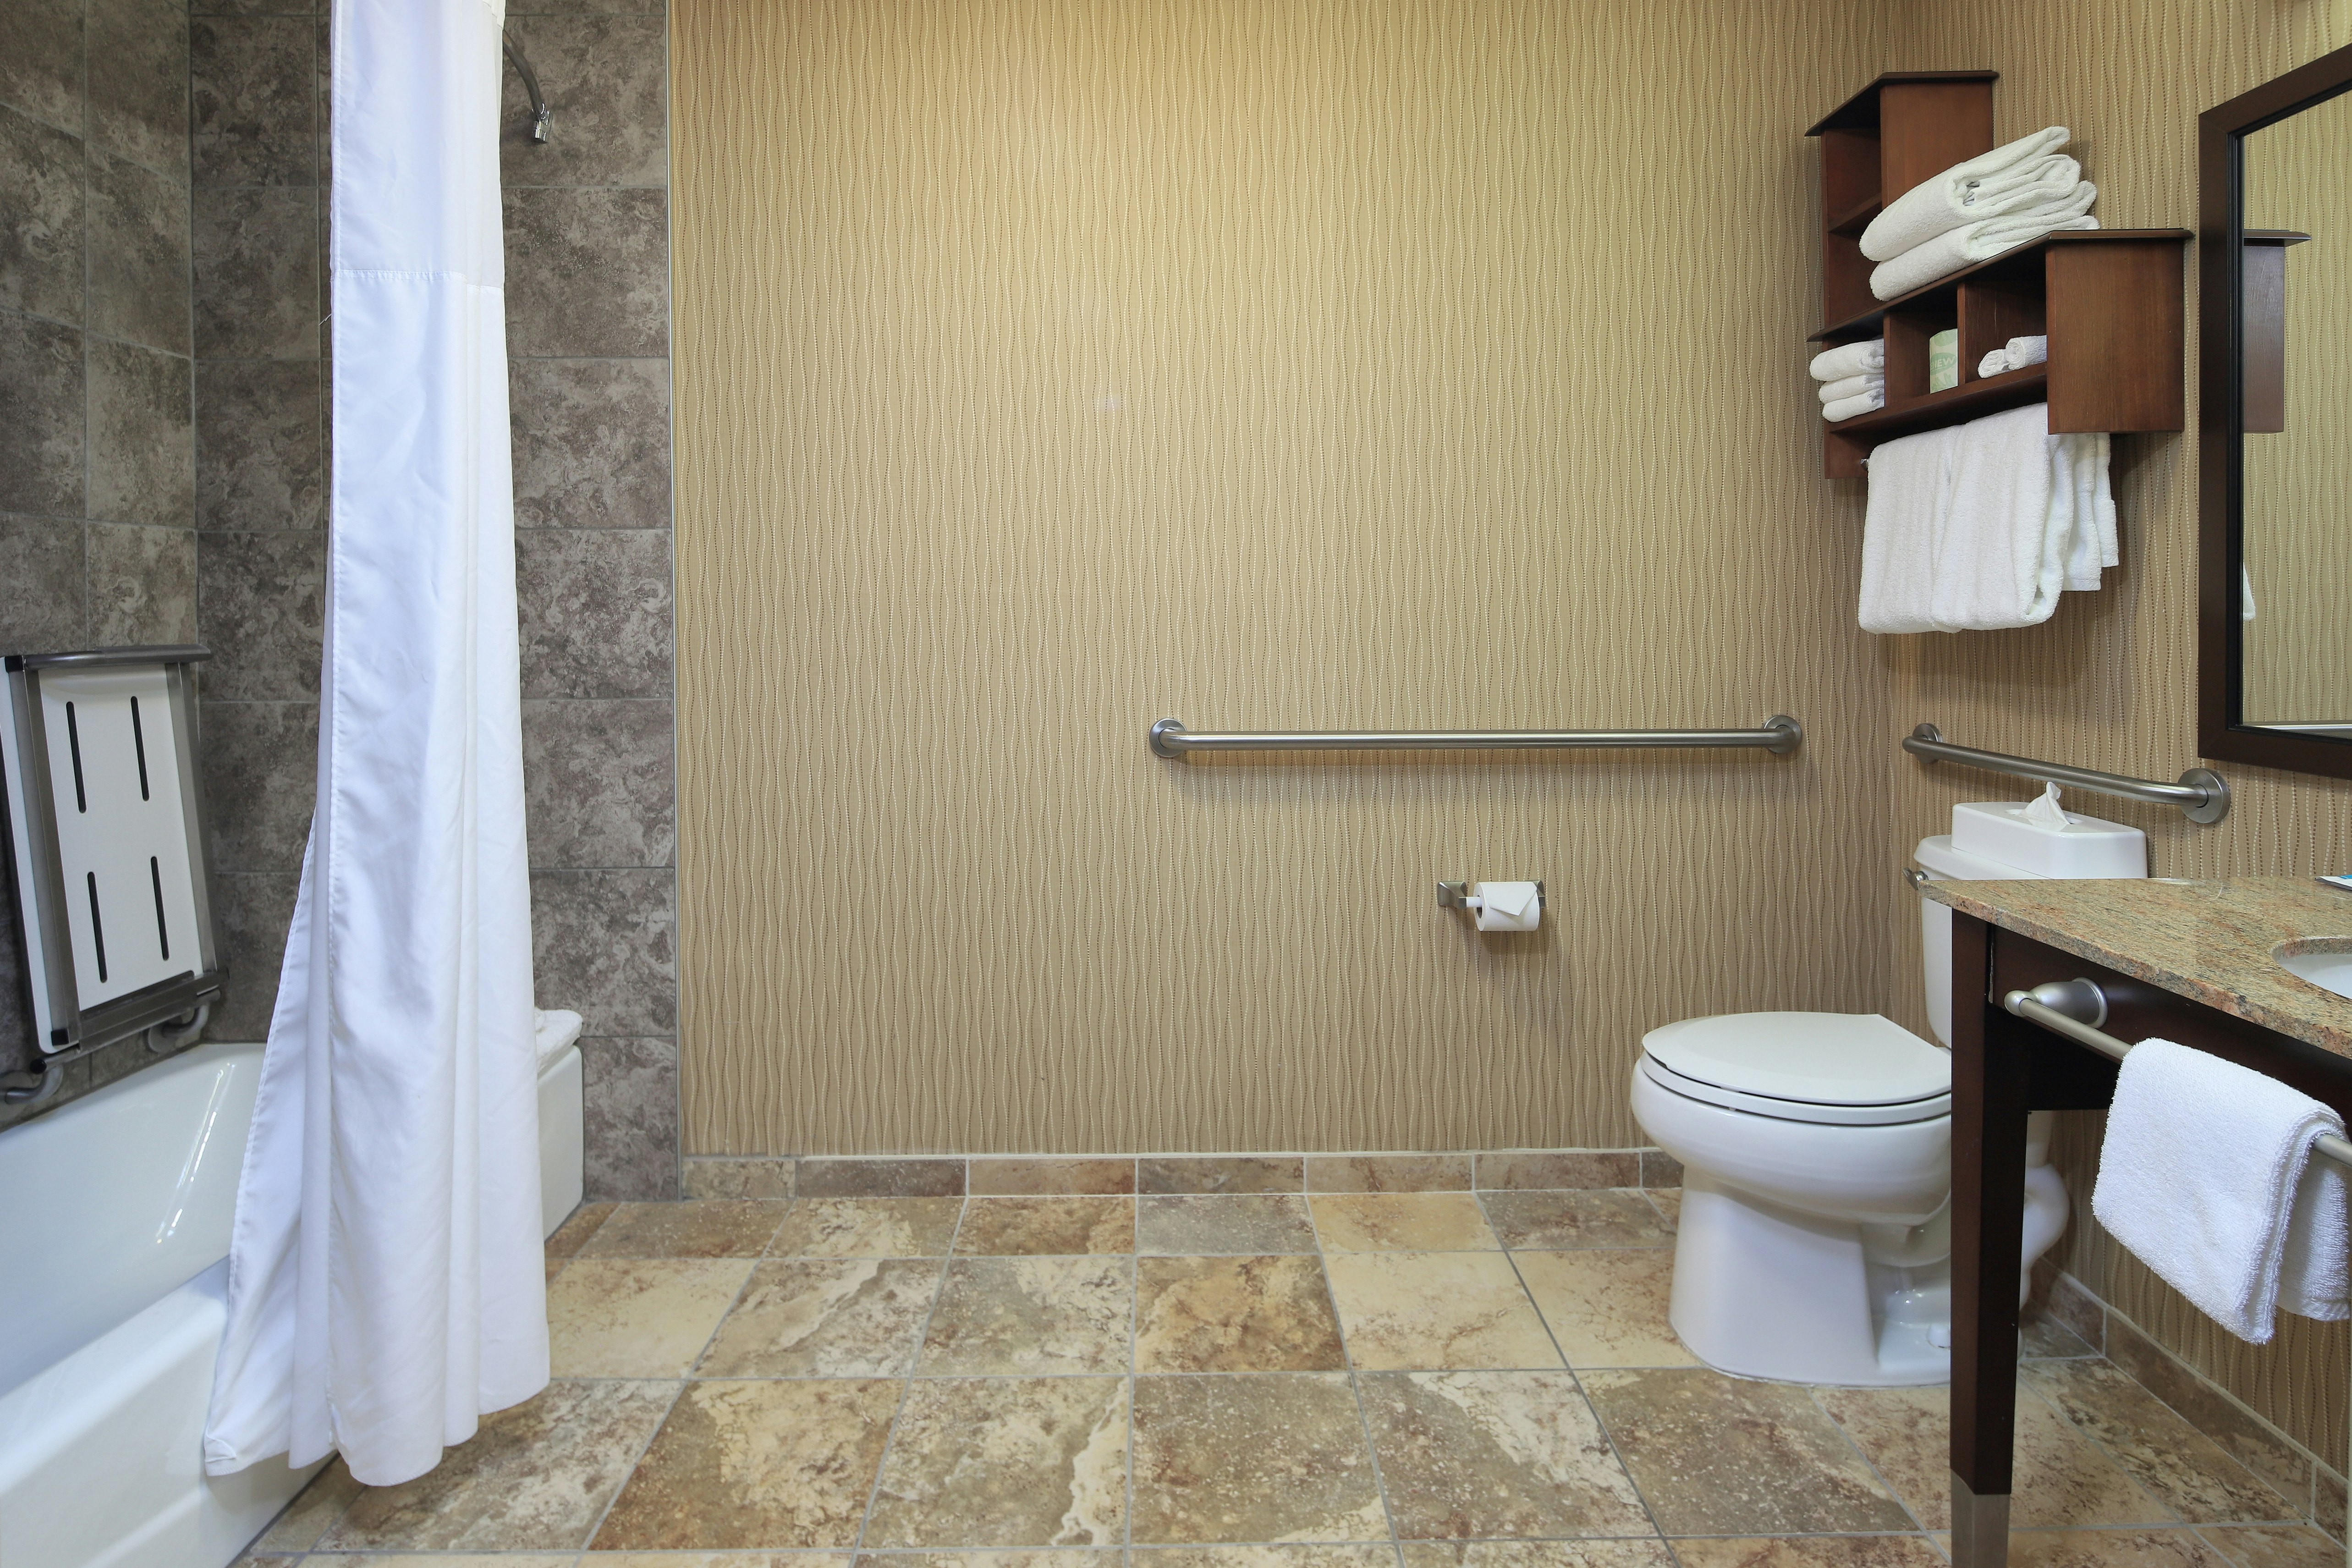
1 KN ACC TUB SUITE NOSMOK
1 QN ACCESS TUB NONSMOK
Meeting & event space
1232 sq ft across 2 configurable rooms. Tap a room for capacities and setups.
San Miguel
836
·
44.0 x 19.0 ft
·
10.0 ft ceiling
Max capacity50
Floor area836
Dimensions44.0 x 19.0 ft
Ceiling height10.0 ft
Configurations4
Capacity by setup
50
Banquet
50
Classroom
50
U-Shape
50
Reception
Sonoran Room
396
·
22.0 x 18.0 ft
·
9.0 ft ceiling
Max capacity40
Floor area396
Dimensions22.0 x 18.0 ft
Ceiling height9.0 ft
Configurations4
Capacity by setup
30
Banquet
15
Classroom
14
U-Shape
40
Reception
Key amenities
Everything available on-site for your event and guests.
Location & transportation
5950 North Oracle Road, Tucson, AZ, 85704

