
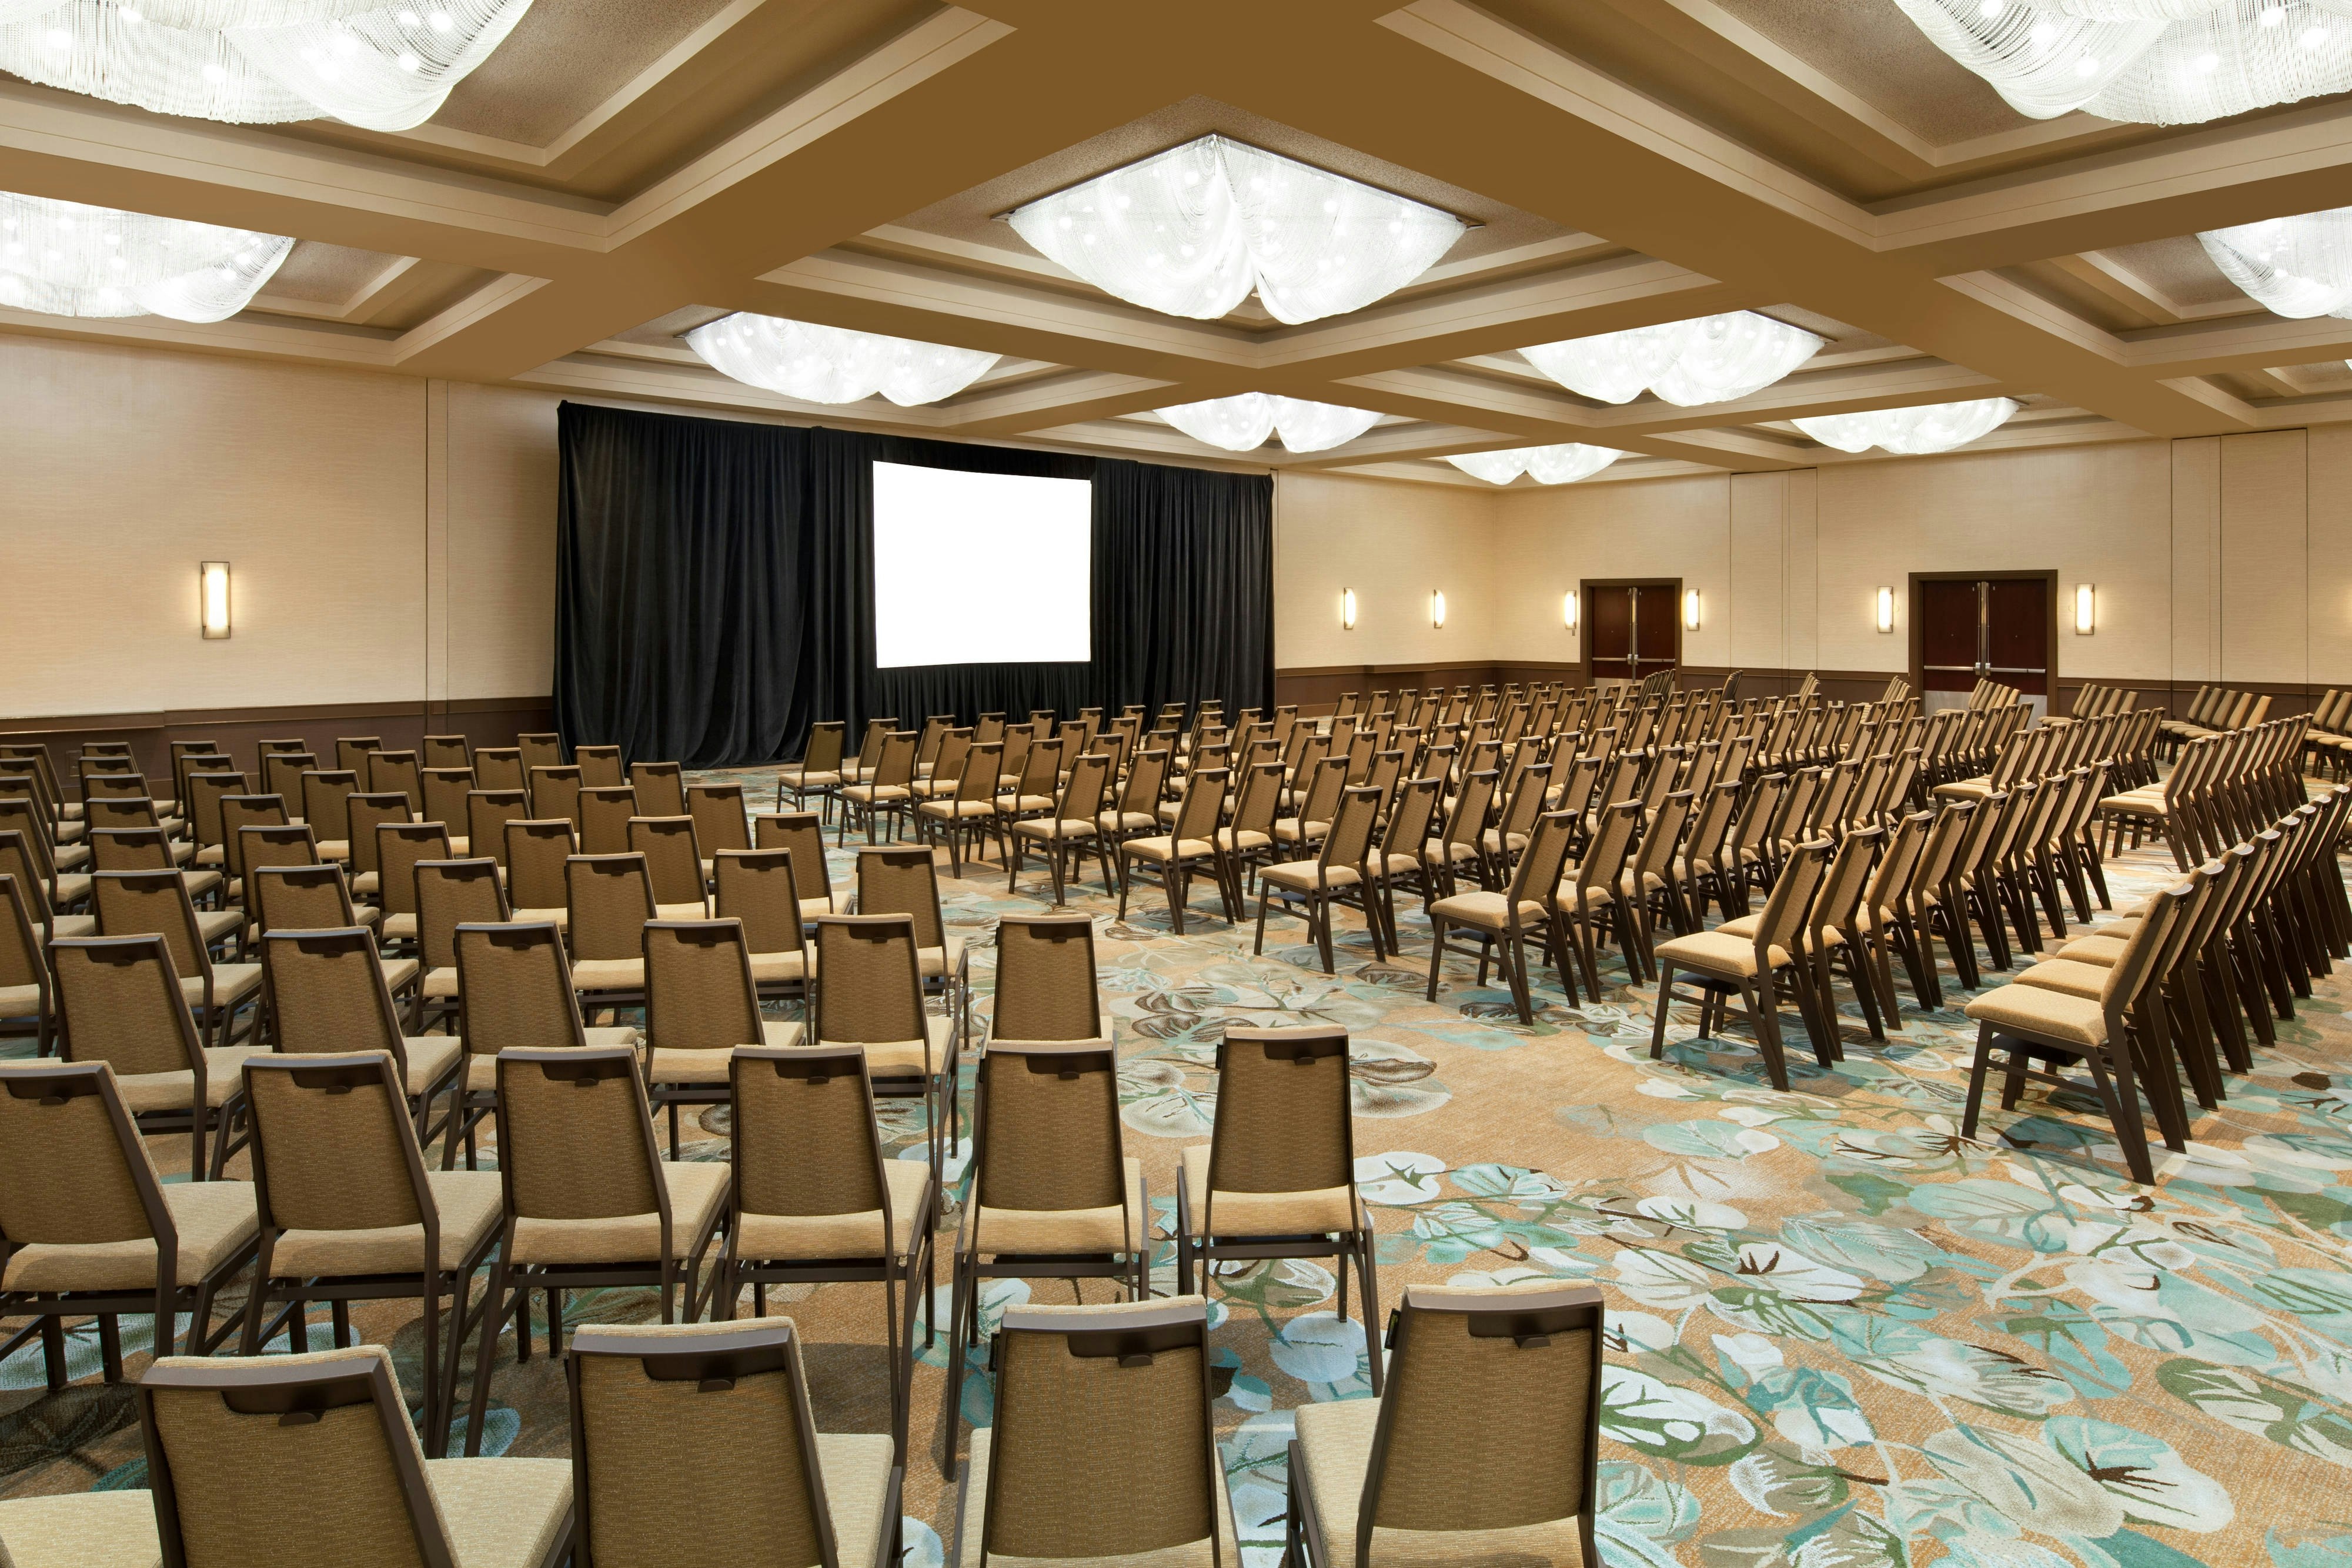
View all 7 photos
The Westin San Francisco Airport
1 Old Bayshore Highway, Millbrae, California
13,285
Sq ft event space
16
Meeting rooms
580
MAX Capacity
418
Guest rooms
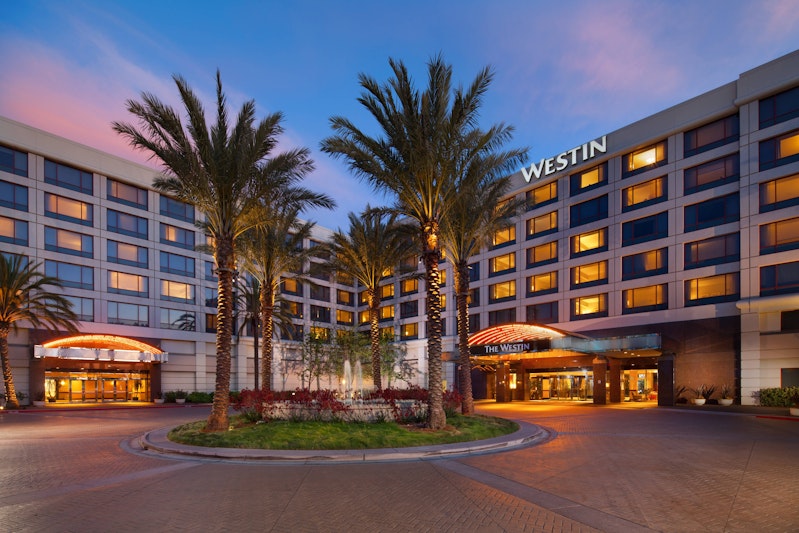
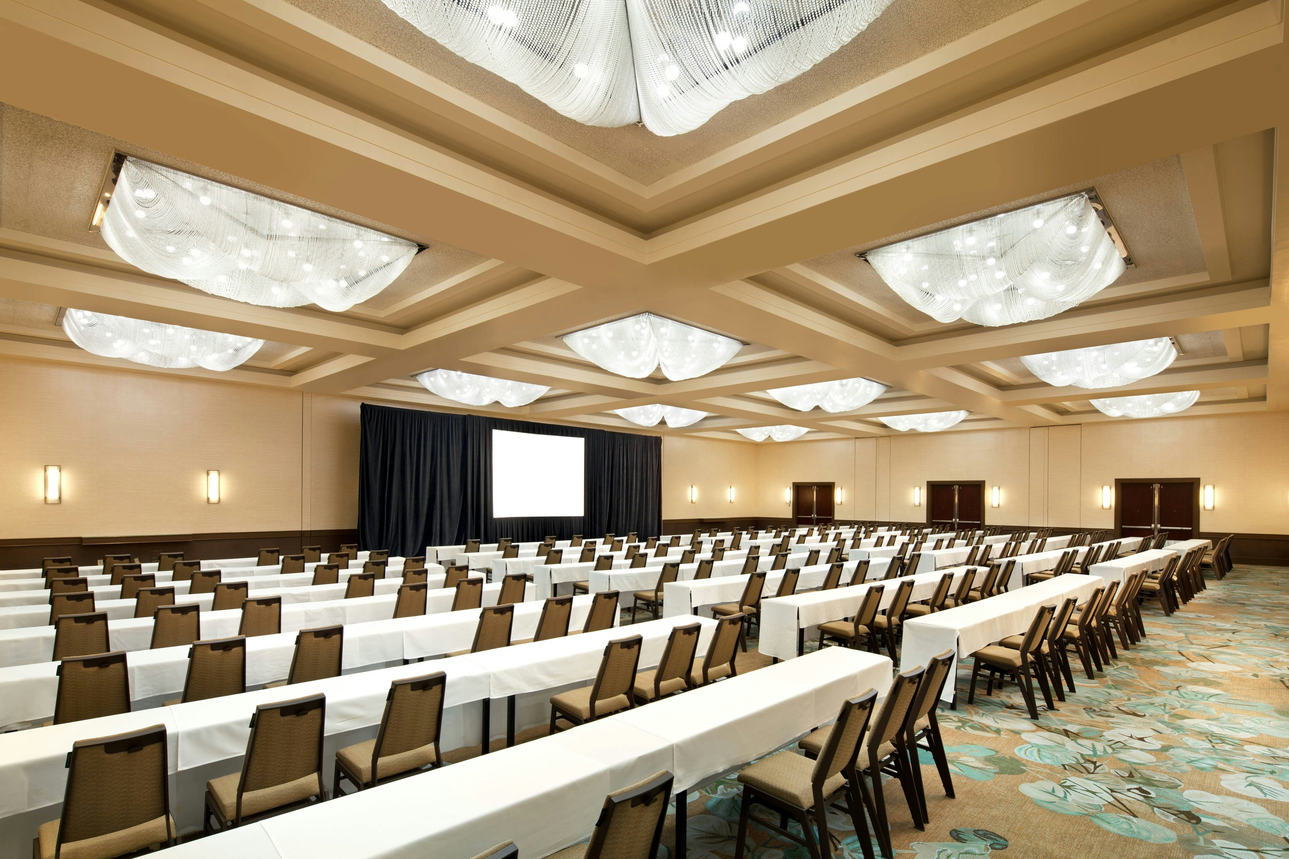
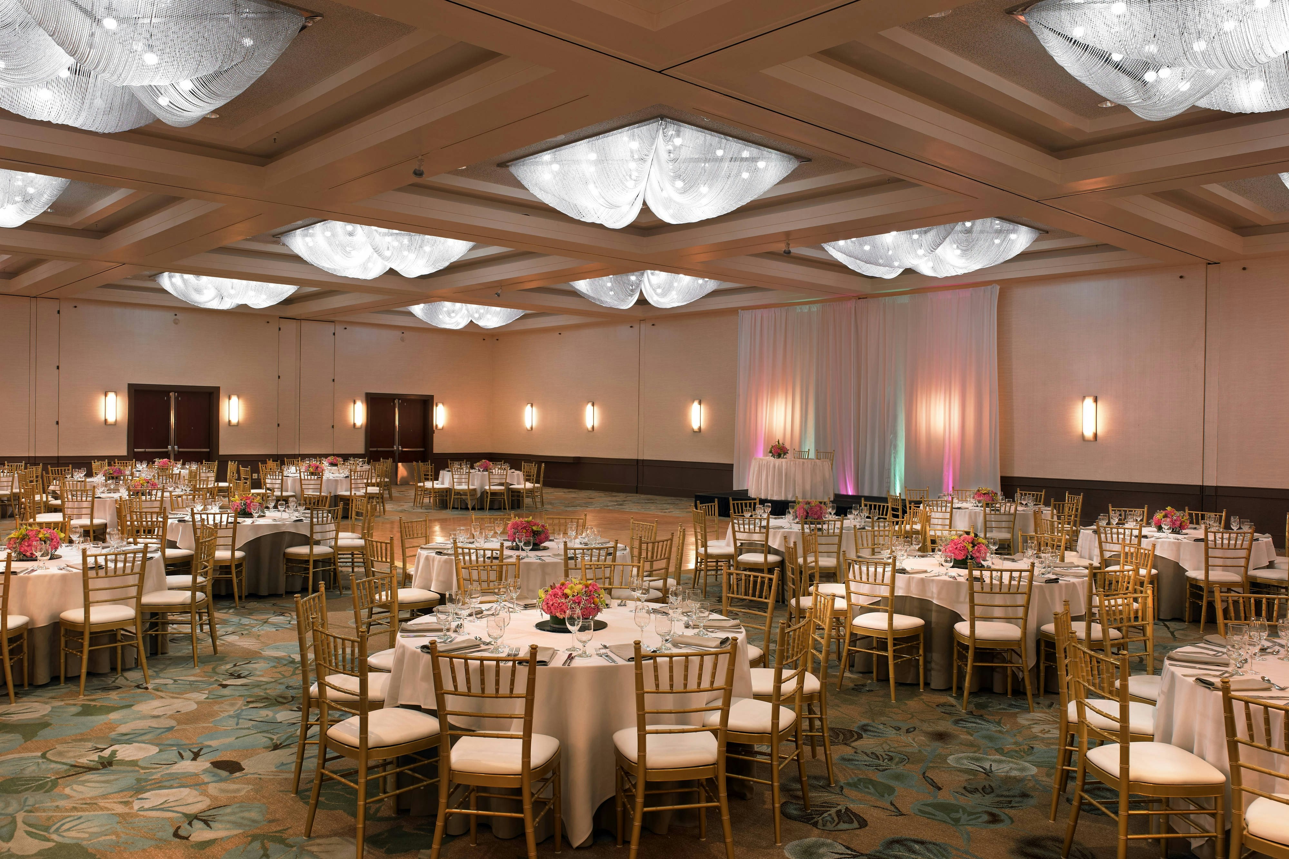
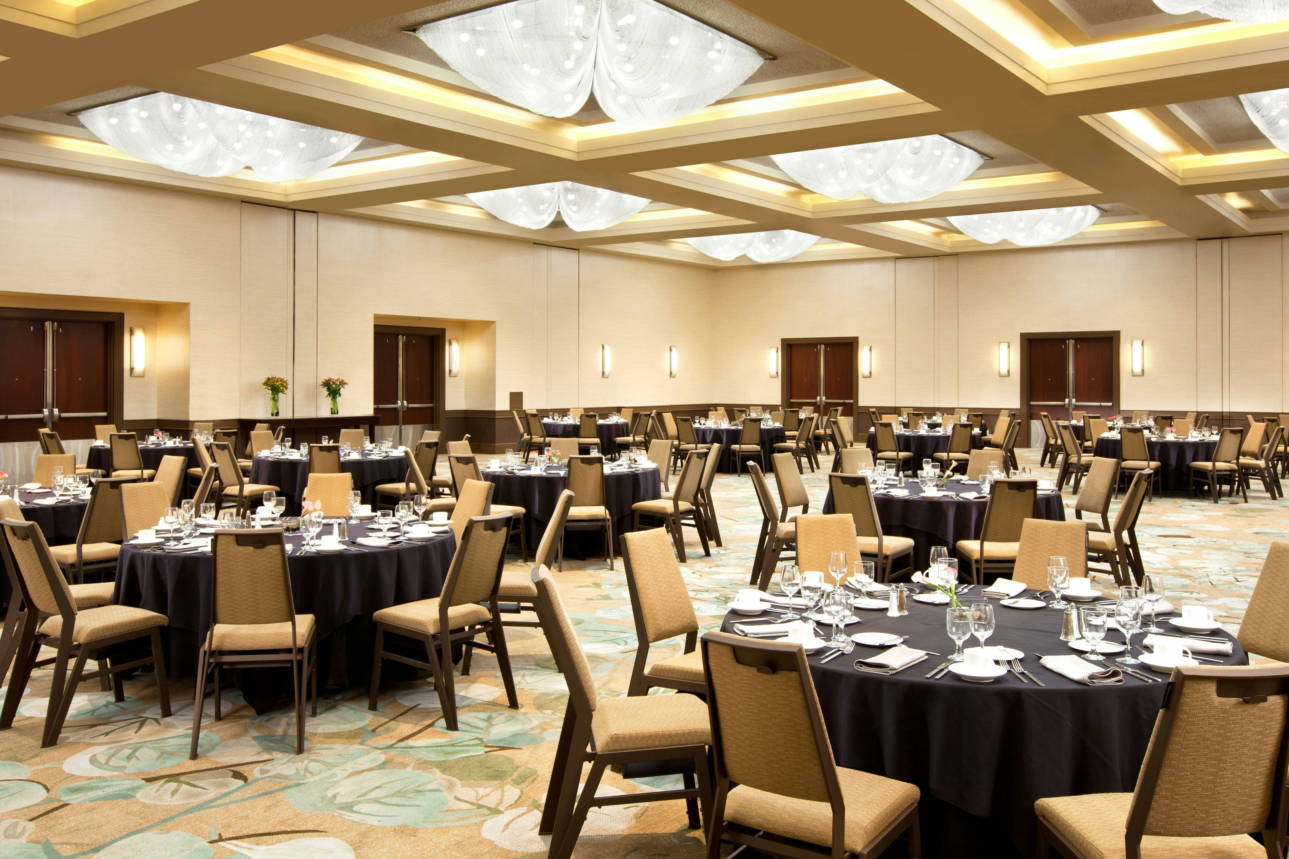
The Westin San Francisco Airport is a premier event destination offering world-class facilities for weddings, corporate events, conferences, galas, and social gatherings. With 13285 sq ft of flexible event space across 16 configurable rooms, we bring your vision to life with an experienced in-house events team.
Our dedicated coordinators, award-winning catering team, and state-of-the-art audio-visual capabilities ensure every detail is flawless — from the first site visit to the final dance.
Guest rooms
418 rooms available for individual stays and discounted room blocks.
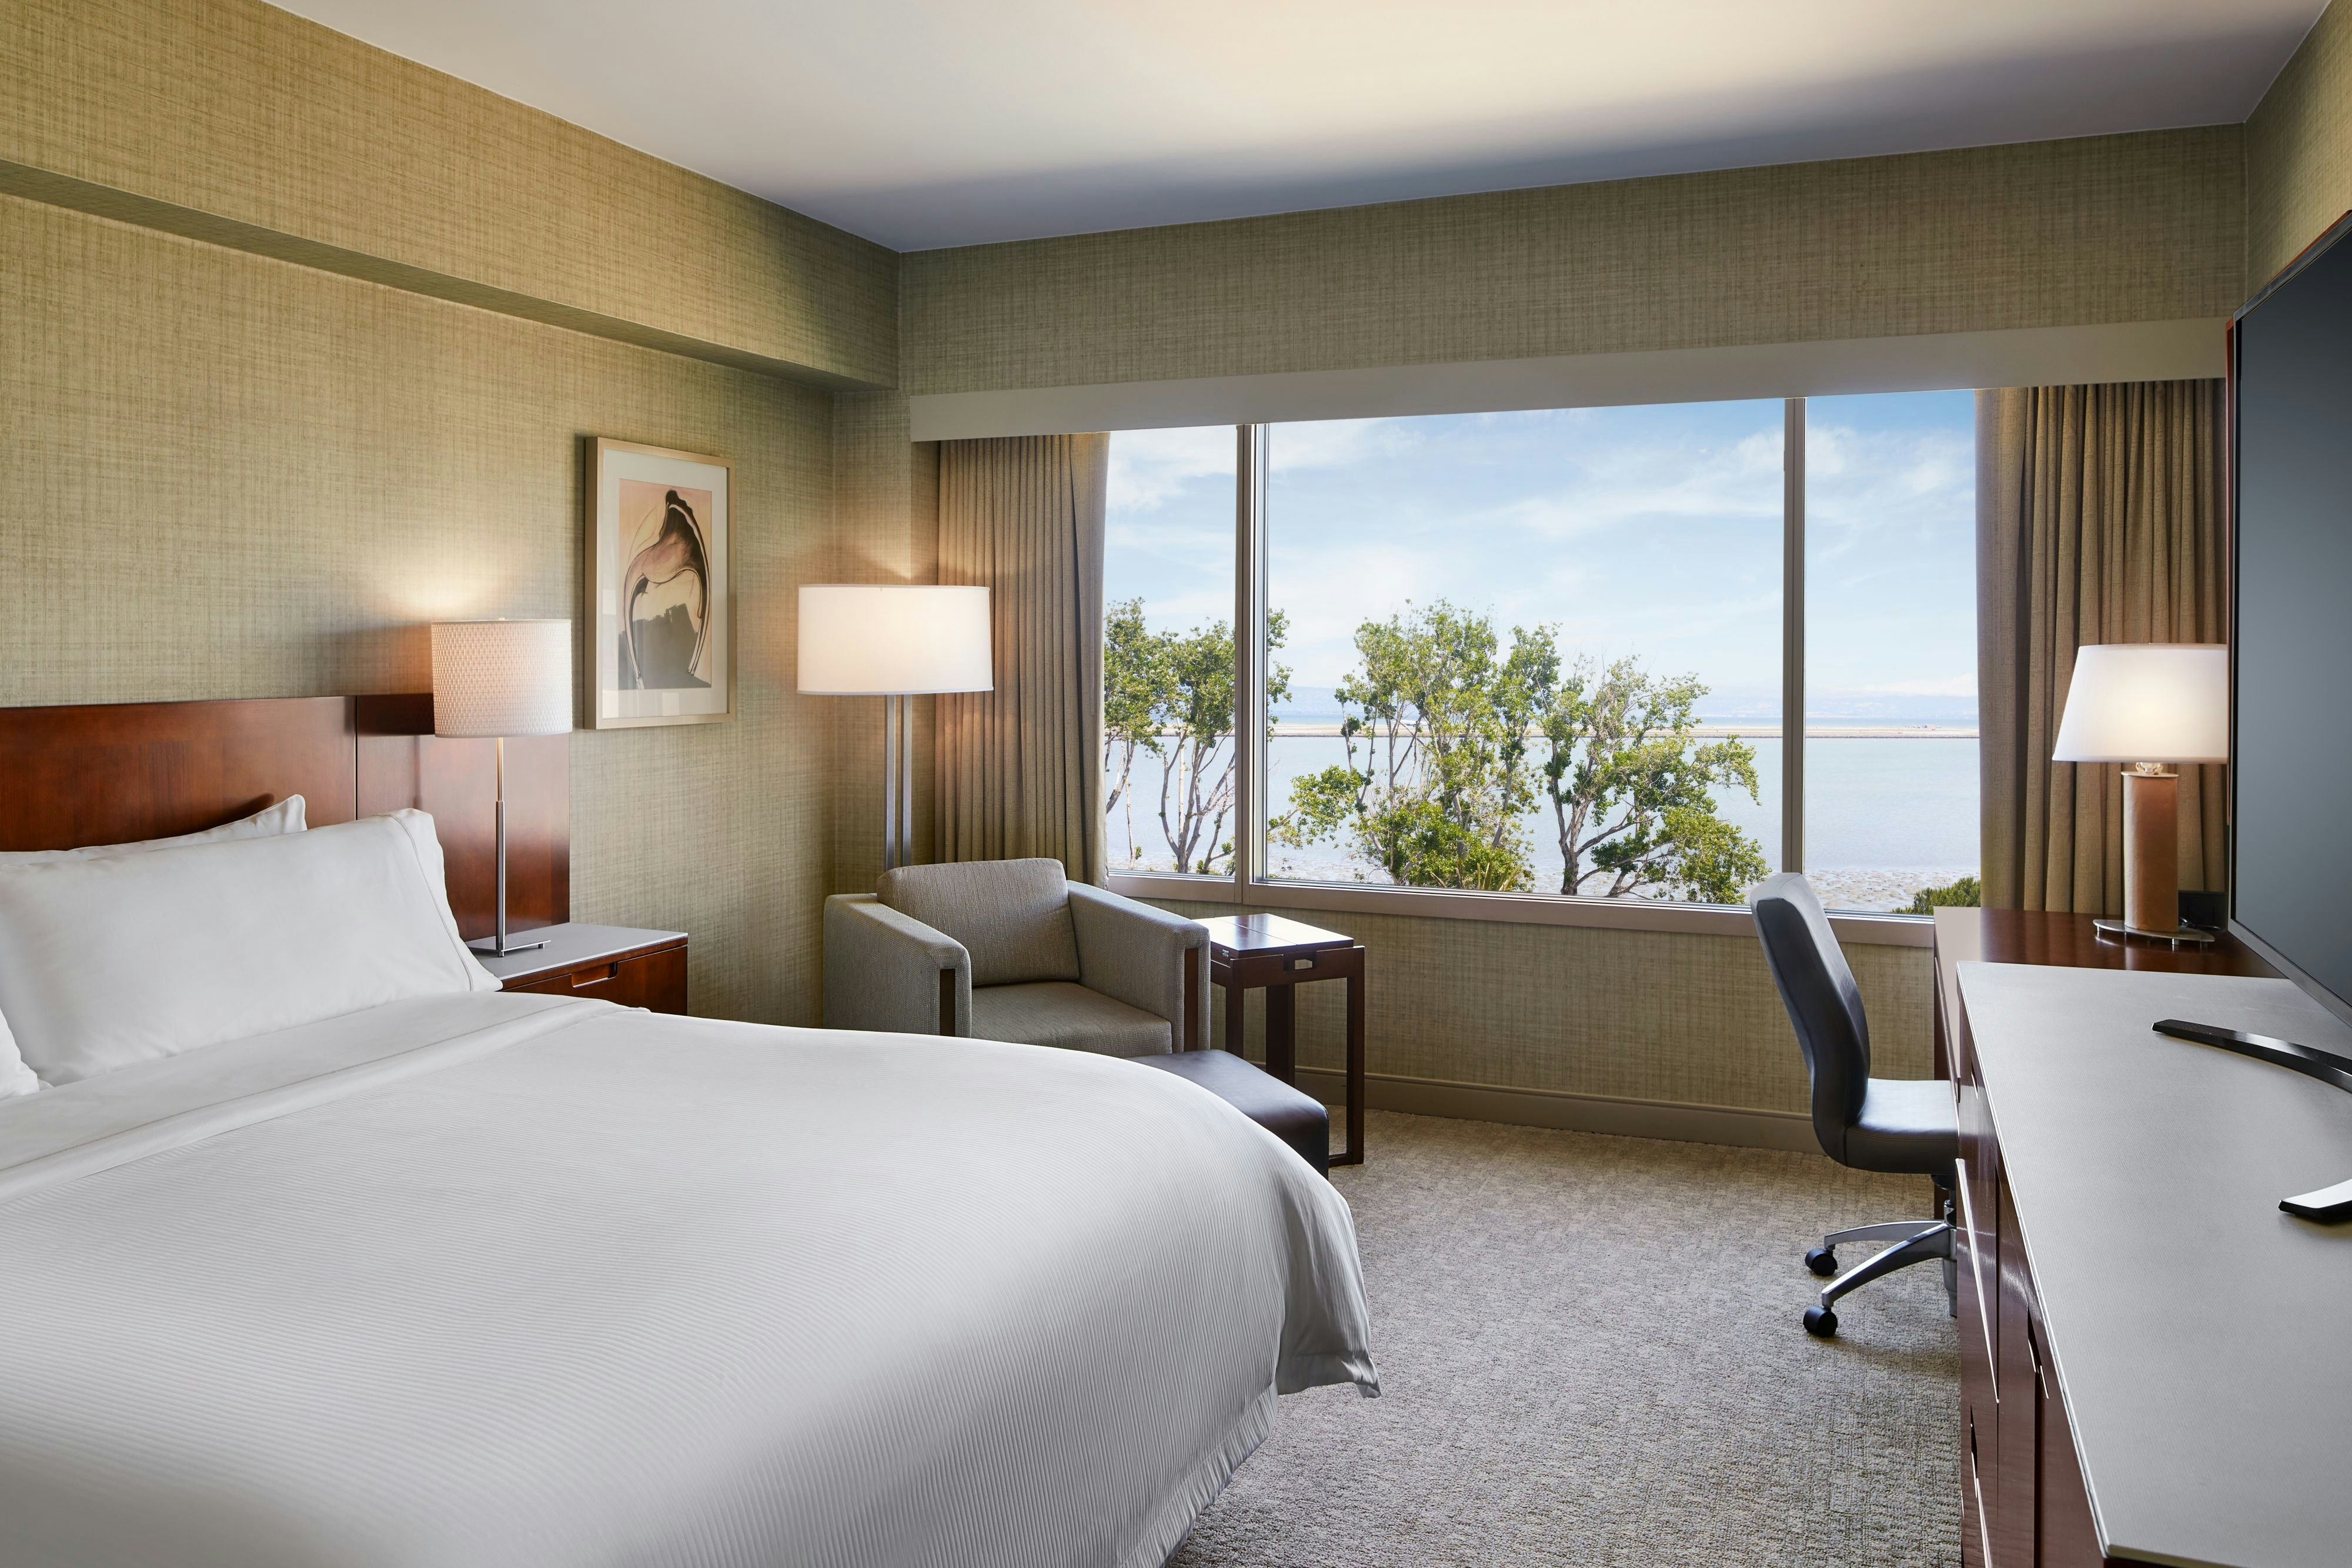
BAYV
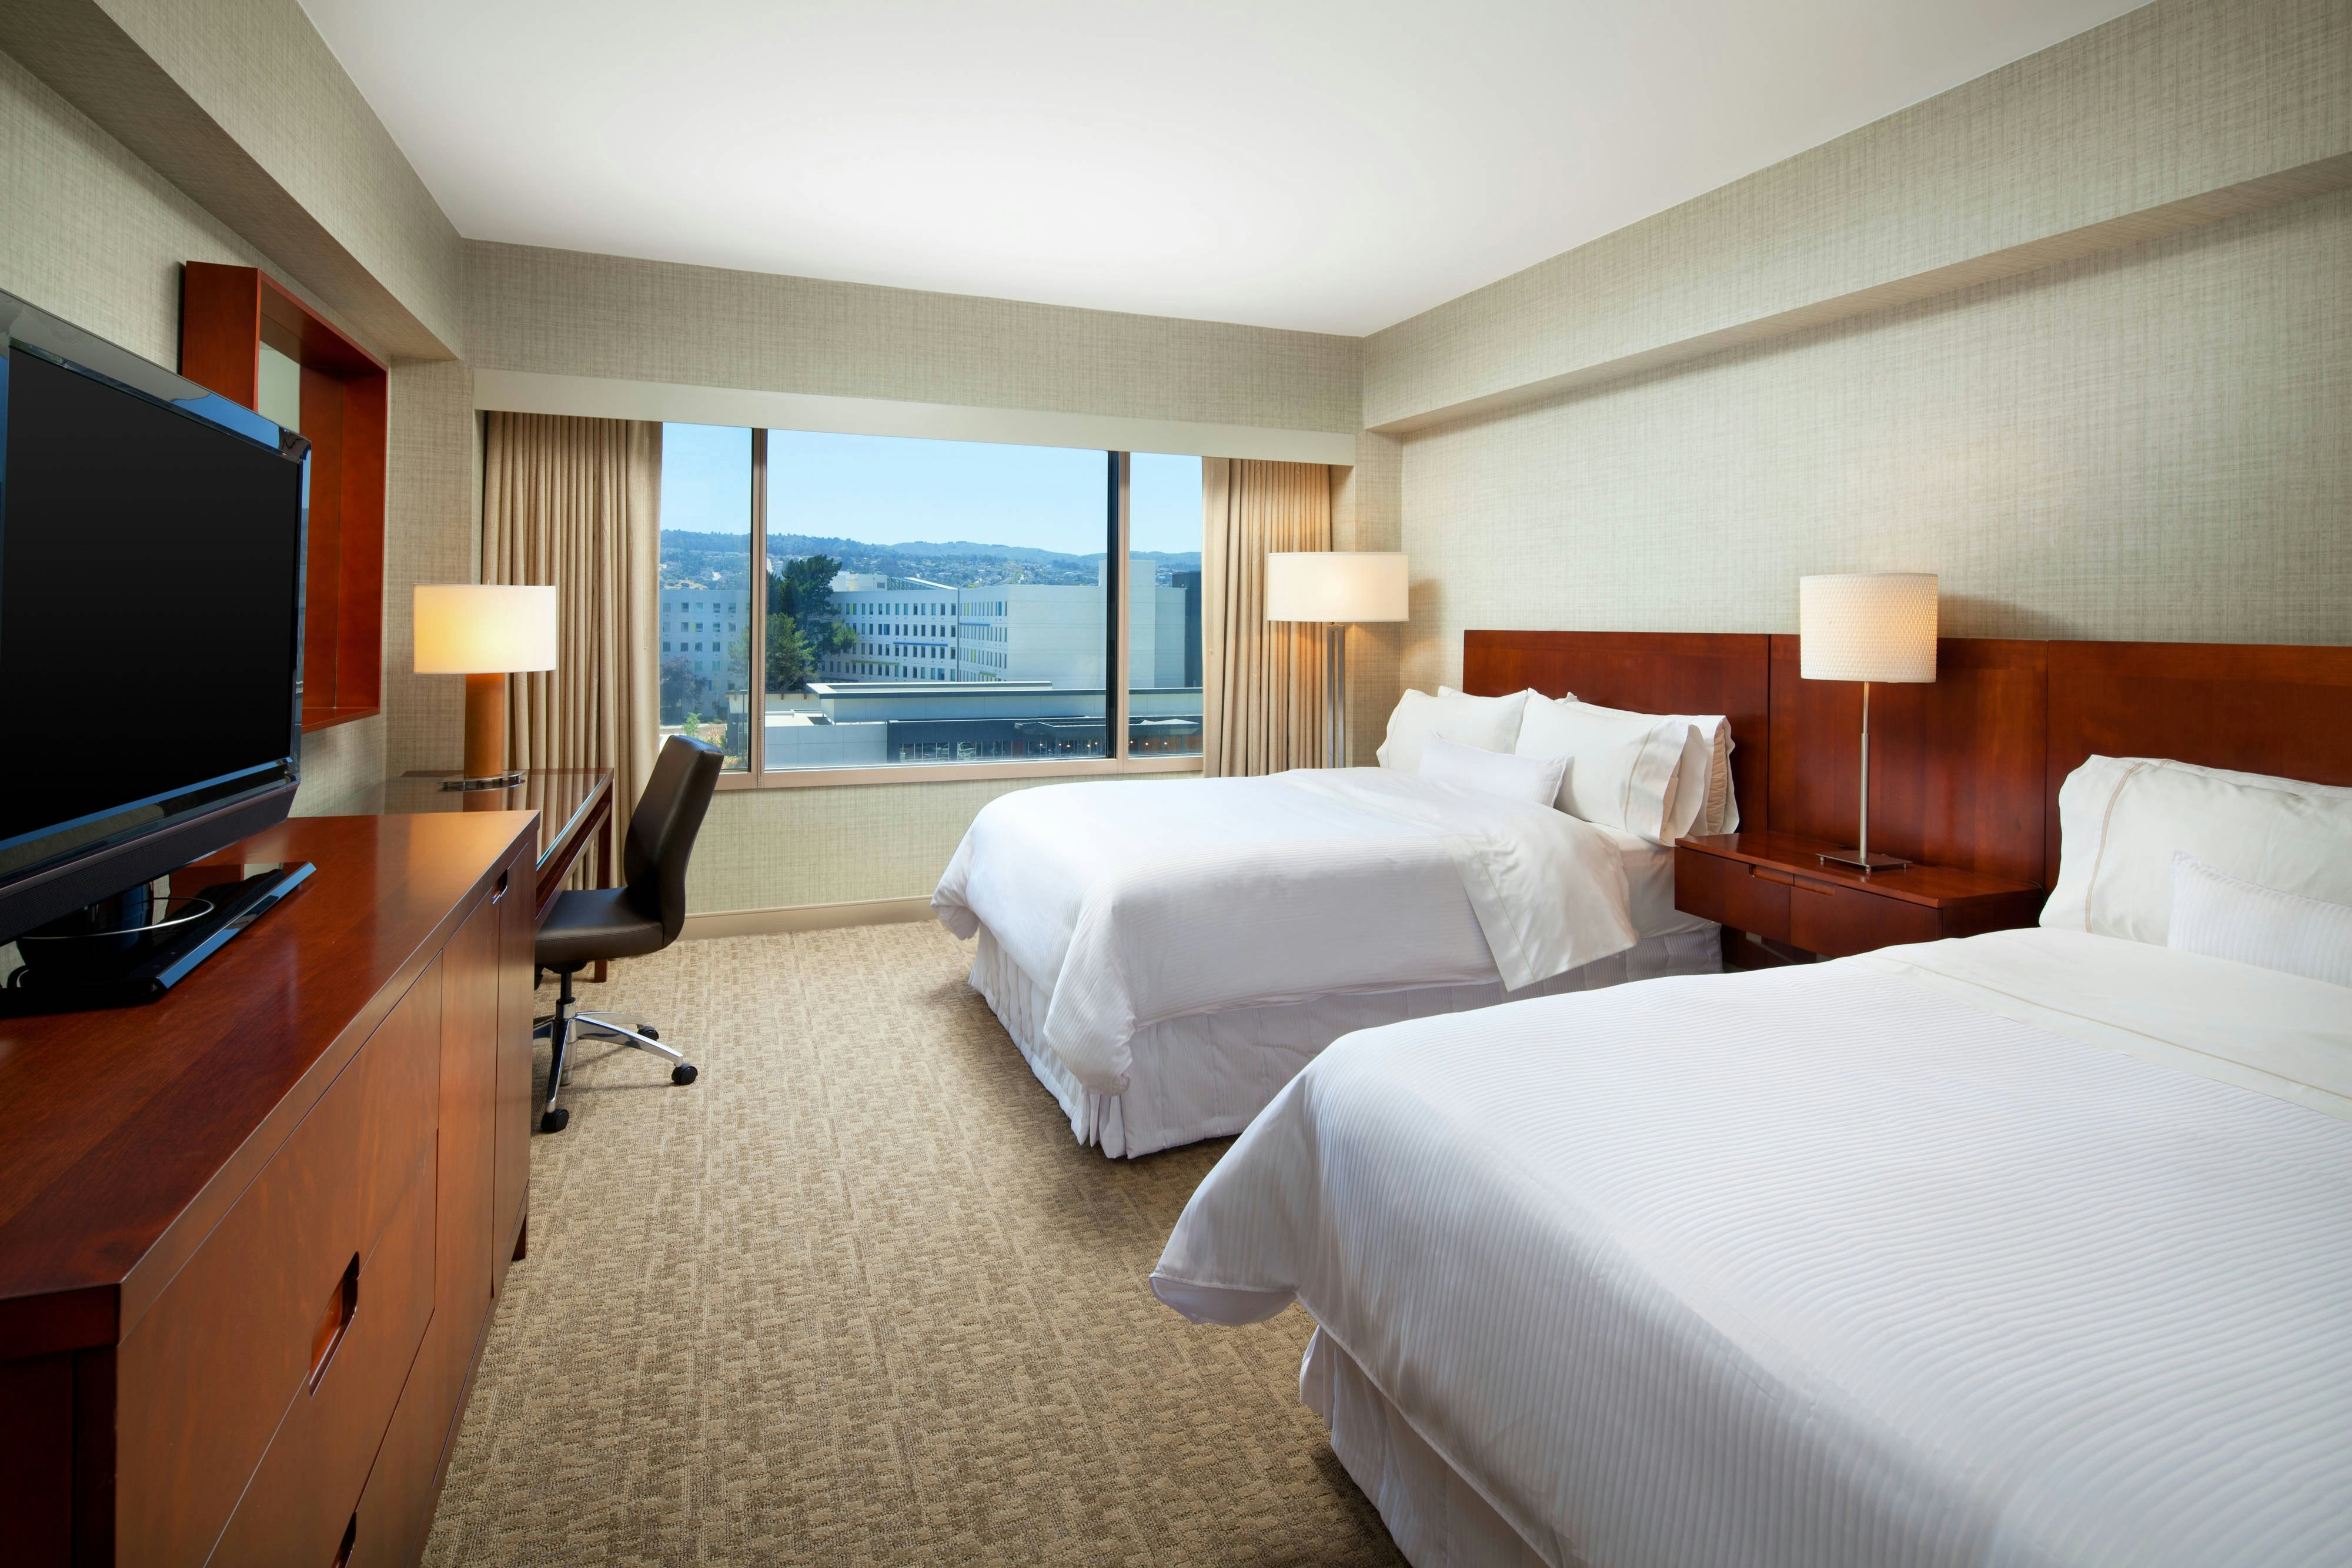
DBAY
DBDB
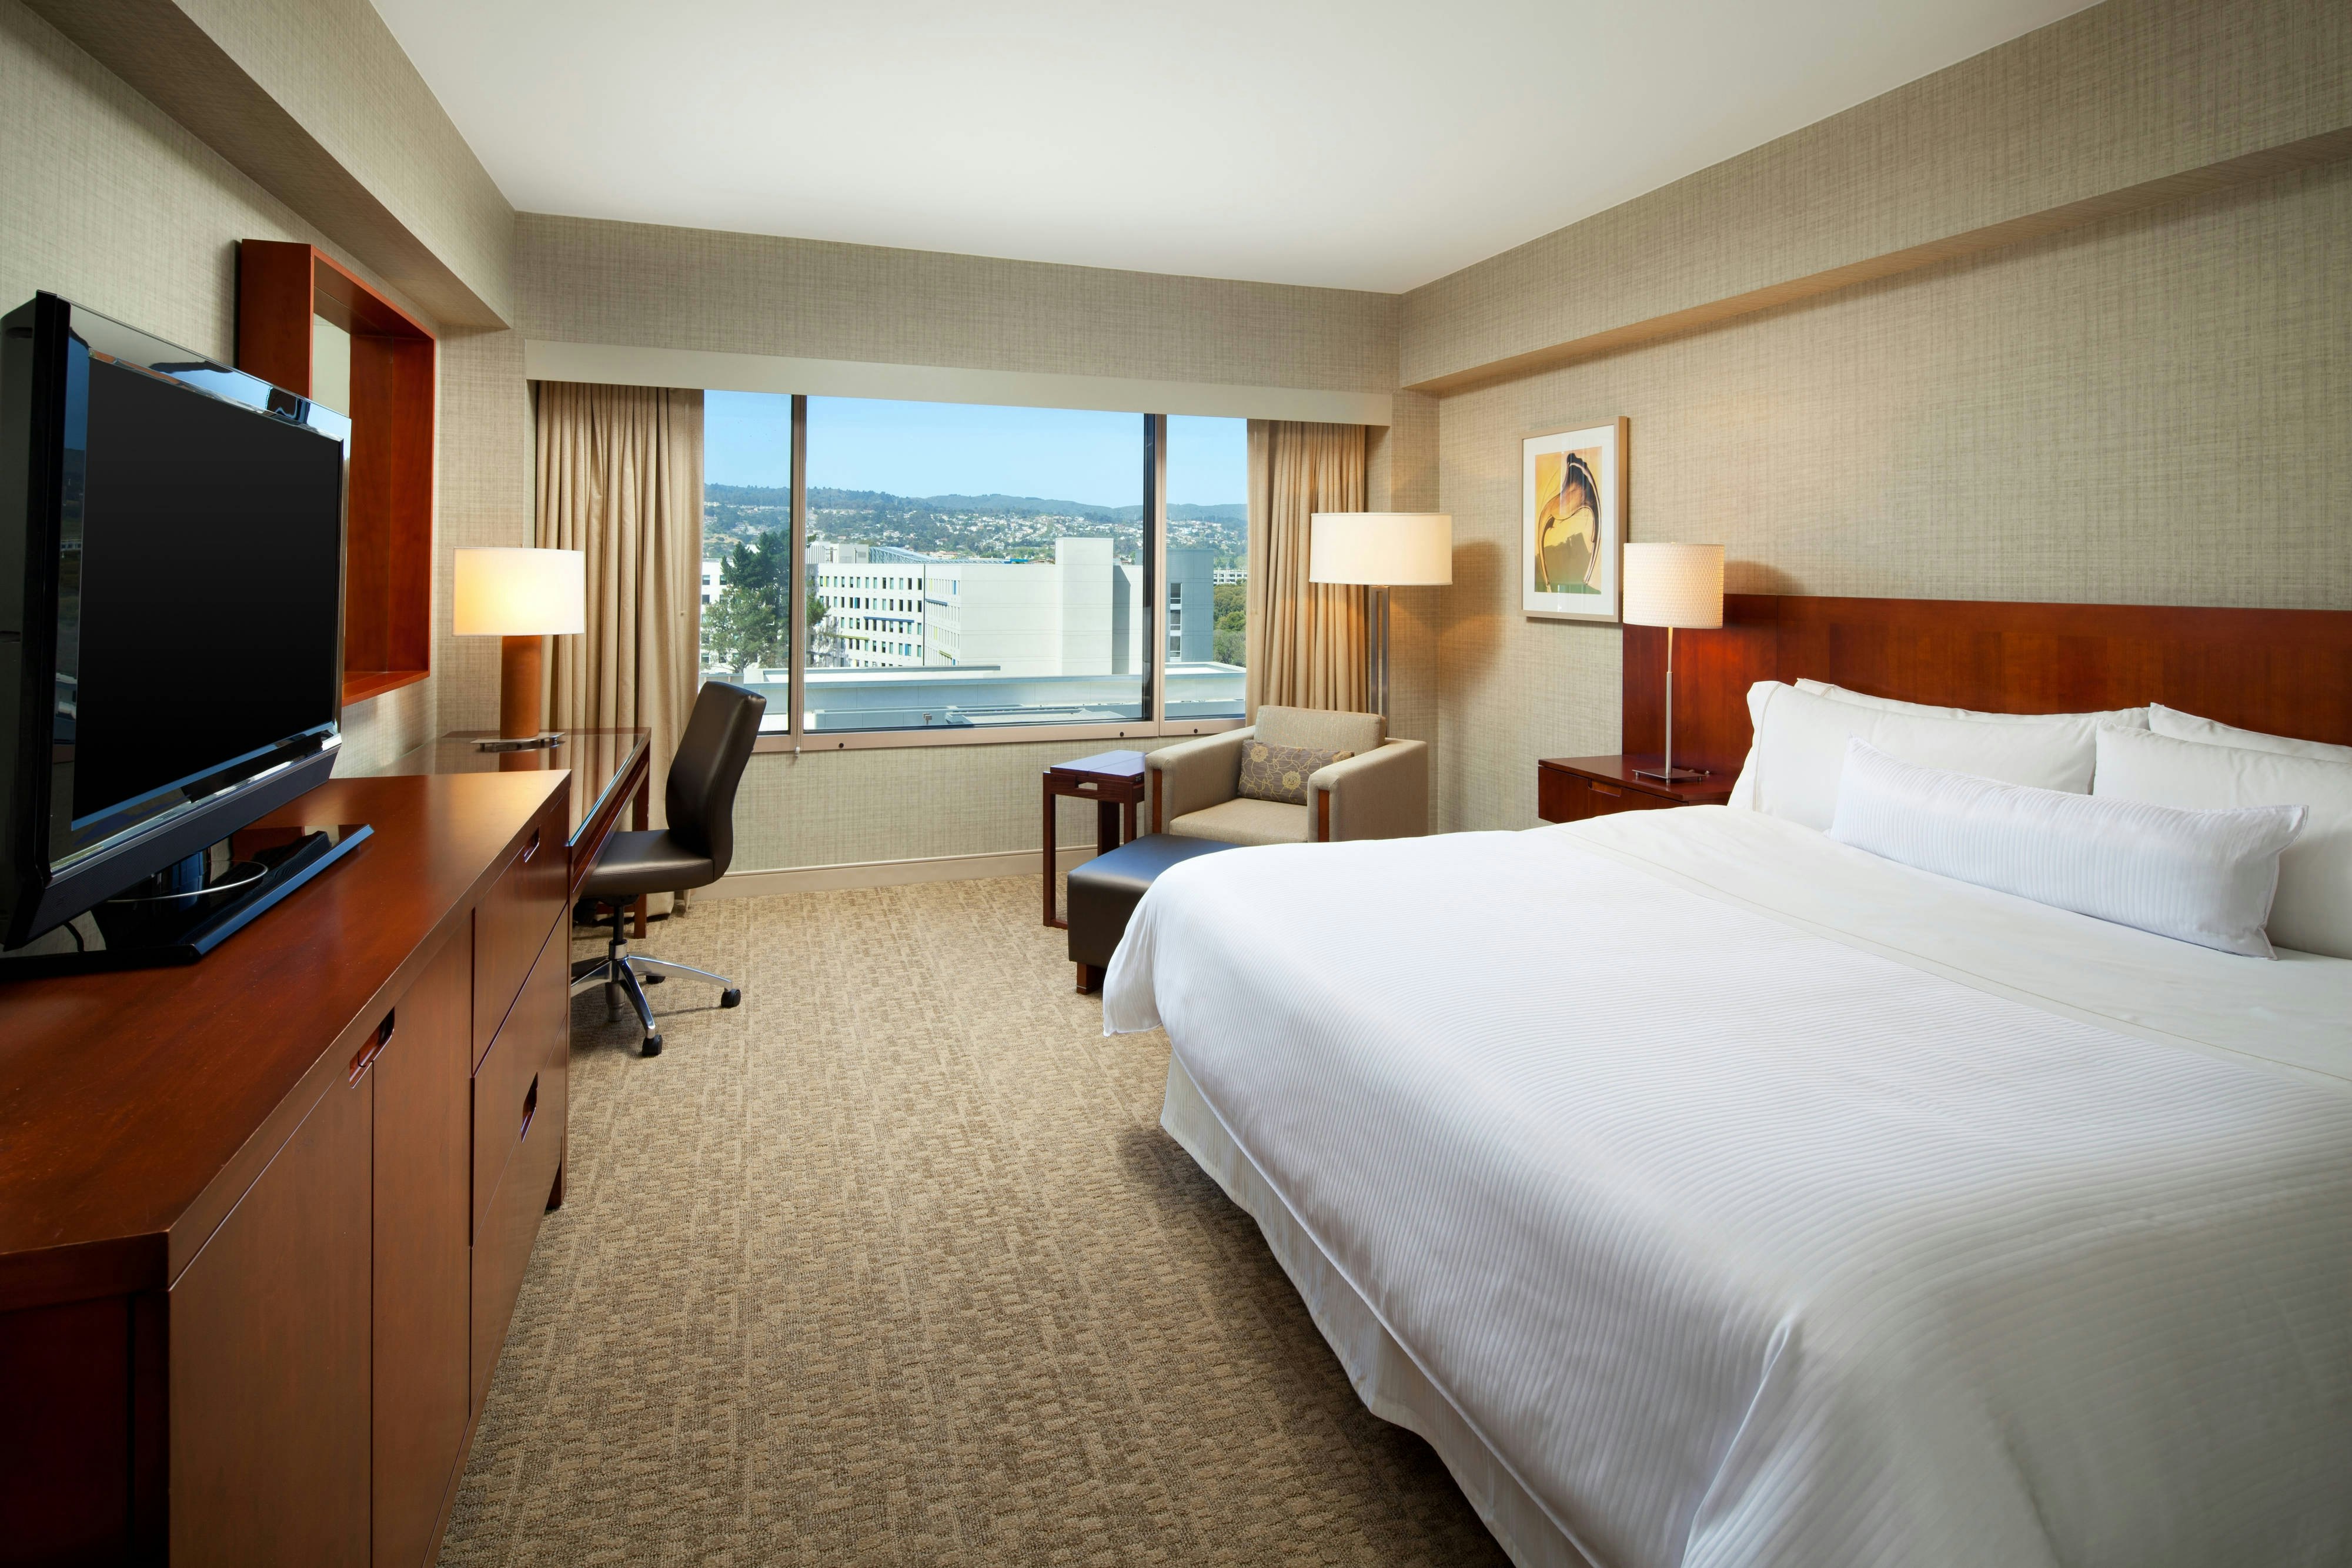
DLUX
Meeting & event space
13285 sq ft across 16 configurable rooms. Tap a room for capacities and setups.
Westin Ballroom
5133
·
59 x 87 ft
·
15 ft ceiling
Max capacity580
Floor area5133
Dimensions59 x 87 ft
Ceiling height15 ft
Configurations5
Capacity by setup
560
Theater
328
Banquet
308
Classroom
88
U-Shape
580
Reception
3/4 Ballroom
3835
·
59 x 65 ft
·
15 ft ceiling
Max capacity424
Floor area3835
Dimensions59 x 65 ft
Ceiling height15 ft
Configurations5
Capacity by setup
400
Theater
252
Banquet
200
Classroom
60
U-Shape
424
Reception
1/2 Ballroom
2537
·
59 x 43 ft
·
15 ft ceiling
Max capacity280
Floor area2537
Dimensions59 x 43 ft
Ceiling height15 ft
Configurations5
Capacity by setup
280
Theater
187
Banquet
120
Classroom
53
U-Shape
280
Reception
Bayshore
1963
·
58 x 34 ft
·
10 ft ceiling
Max capacity200
Floor area1963
Dimensions58 x 34 ft
Ceiling height10 ft
Configurations5
Capacity by setup
176
Theater
170
Banquet
88
Classroom
40
U-Shape
200
Reception
Aspen
1404
·
54 x 26 ft
·
10 ft ceiling
Max capacity143
Floor area1404
Dimensions54 x 26 ft
Ceiling height10 ft
Configurations5
Capacity by setup
128
Theater
80
Banquet
64
Classroom
40
U-Shape
143
Reception
1/4 Ballroom
1239
·
59 x 21 ft
·
15 ft ceiling
Max capacity120
Floor area1239
Dimensions59 x 21 ft
Ceiling height15 ft
Configurations5
Capacity by setup
120
Theater
88
Banquet
60
Classroom
40
U-Shape
120
Reception
Oak
875
·
35 x 25 ft
·
9 ft ceiling
Max capacity96
Floor area875
Dimensions35 x 25 ft
Ceiling height9 ft
Configurations5
Capacity by setup
88
Theater
55
Banquet
36
Classroom
24
U-Shape
96
Reception
Laurel
792
·
33 x 24 ft
·
9 ft ceiling
Max capacity96
Floor area792
Dimensions33 x 24 ft
Ceiling height9 ft
Configurations5
Capacity by setup
88
Theater
55
Banquet
36
Classroom
24
U-Shape
96
Reception
Poplar
791
·
35 x 23 ft
·
9 ft ceiling
Max capacity80
Floor area791
Dimensions35 x 23 ft
Ceiling height9 ft
Configurations5
Capacity by setup
72
Theater
48
Banquet
32
Classroom
24
U-Shape
80
Reception
Hickory/Hawthorne
770
·
35 x 22 ft
·
9 ft ceiling
Max capacity92
Floor area770
Dimensions35 x 22 ft
Ceiling height9 ft
Configurations5
Capacity by setup
72
Theater
52
Banquet
32
Classroom
24
U-Shape
92
Reception
Key amenities
Everything available on-site for your event and guests.
Interactive Map
- Complimentary coffee in lobby
- Complimentary newspaper in lobby
- Hairdresser/barber
- Video checkout
Other Hotel Service
- Accessible parking
- Complimentary in-room coffee or tea
- Concierge desk
- Indoor parking
- Long term parking
- Motorcycle parking
- On-Site parking
- Parking
- Parking fee managed by hotel
- Valet parking
Recreational facilities
- ACsailingSF
- Casino
- Castro Theatre
- Course Total Yardage
- Crystal Springs Golf Course
- Equipment Available in Fitness Center
- Game room
- Gleneagles Golf Course at McLaren Park
- Heated Indoor Pool and Jacuzzi
- Minimum Swimming Pool Depth
- Number of Holes
- Par for Course
- Pool Open Year Around
- Project Zen Massage and Bodywork
- San Francisco Fishing Charter
- The San Francisco Dungeon
- Towels Provided Provide for Guest at Indoor Swimming Pool
- WestinWORKOUT® Fitness Studio Open 24/7
Location & transportation
1 Old Bayshore Highway, Millbrae, California

