
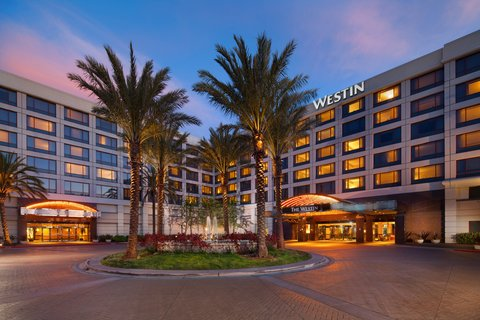
The Westin San Francisco Airport
“
Welcome to The Westin San Francisco Airport – Your Premier Indoor Wedding Venue near California
Escape to the stunning peninsula setting of The Westin San Francisco Airport, conveniently located just minutes from San Francisco International Airport (SFO). With our serene waterfront location, you can enjoy easy access to downtown San Francisco while still relishing in the tranquility of our surroundings.
Why Choose The Westin San Francisco Airport?
- Prime Location: Situated just 20 minutes from downtown San Francisco and offering a complimentary shuttle service to local Burlingame attractions.
- Flexible Event Spaces: With an impressive 44,000 square feet of meeting and event space, including elegant ballrooms and versatile meeting rooms, we can accommodate events of any size or style.
- Breathtaking Views: Some of our rooms provide stunning bay views through triple-pane, soundproof windows, offering a serene backdrop for your event.
Experience the epitome of sophistication and convenience for your next event at The Westin SFO in Millbrae, California, where our dedication to excellence shines through in every detail, including Indoor wedding venues near california.
Featured Amenities
- Sustainability Practices: We are committed to eco-friendly initiatives to ensure your event is not only memorable but also environmentally responsible.
- On-Site Catering: Indulge in exquisite culinary creations crafted by our talented chefs, tailored to your event’s needs.
- Fitness Center and Indoor Pool: Stay active and rejuvenated during your event with access to our state-of-the-art fitness center and relaxing indoor pool.
- Convenience Store: Forgot something? Our on-site convenience store has you covered for any last-minute needs.
- Dry Cleaning Service: Keep your attire fresh and crisp with our convenient dry cleaning service, perfect for event attendees.
- Parking Options: Choose from our convenient hourly or daily on-site parking options, including electric car charging stations for eco-conscious guests.
Plan Your Event at The Westin San Francisco Airport Today!
Elevate your next event to new heights of sophistication and convenience at The Westin San Francisco Airport. Contact our dedicated events team to start planning your unforgettable experience.
Guest rooms
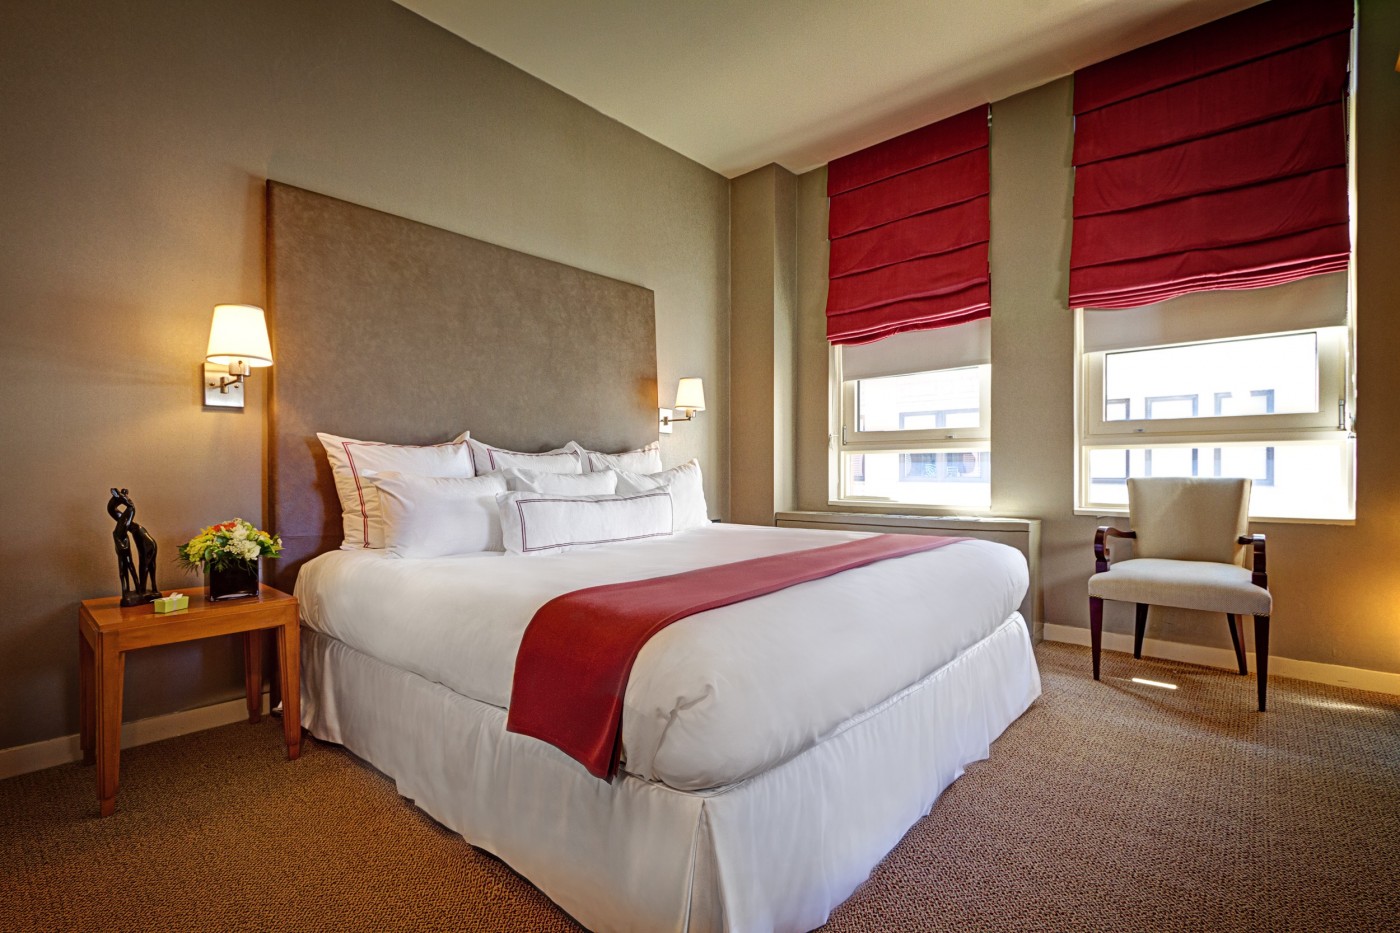
13 rooms available for individual stays and discounted room blocks.
BAYV
DBAY
DBDB
DLUX
Meeting & event space
22046 sq ft across 16 configurable rooms. Tap a room for capacities and setups.
Westin Ballroom
3/4 Ballroom
1/2 Ballroom
Bayshore
Aspen
1/4 Ballroom
Oak
Laurel
Poplar
Hickory/Hawthorne
Key amenities
Everything available on-site for your event and guests.
Interactive Map
- Complimentary coffee in lobby
- Complimentary newspaper in lobby
- Hairdresser/barber
- Video checkout
Other Hotel Service
- Accessible parking
- Complimentary in-room coffee or tea
- Concierge desk
- Indoor parking
- Long term parking
- Motorcycle parking
- On-Site parking
- Parking
- Parking fee managed by hotel
- Valet parking
Recreational facilities
- ACsailingSF
- Casino
- Castro Theatre
- Course Total Yardage
- Crystal Springs Golf Course
- Equipment Available in Fitness Center
- Game room
- Gleneagles Golf Course at McLaren Park
- Heated Indoor Pool and Jacuzzi
- Minimum Swimming Pool Depth
- Number of Holes
- Par for Course
- Pool Open Year Around
- Project Zen Massage and Bodywork
- San Francisco Fishing Charter
- The San Francisco Dungeon
- Towels Provided Provide for Guest at Indoor Swimming Pool
- WestinWORKOUT® Fitness Studio Open 24/7
Location & transportation
1 Old Bayshore Hwy, Millbrae, California, 94030

