
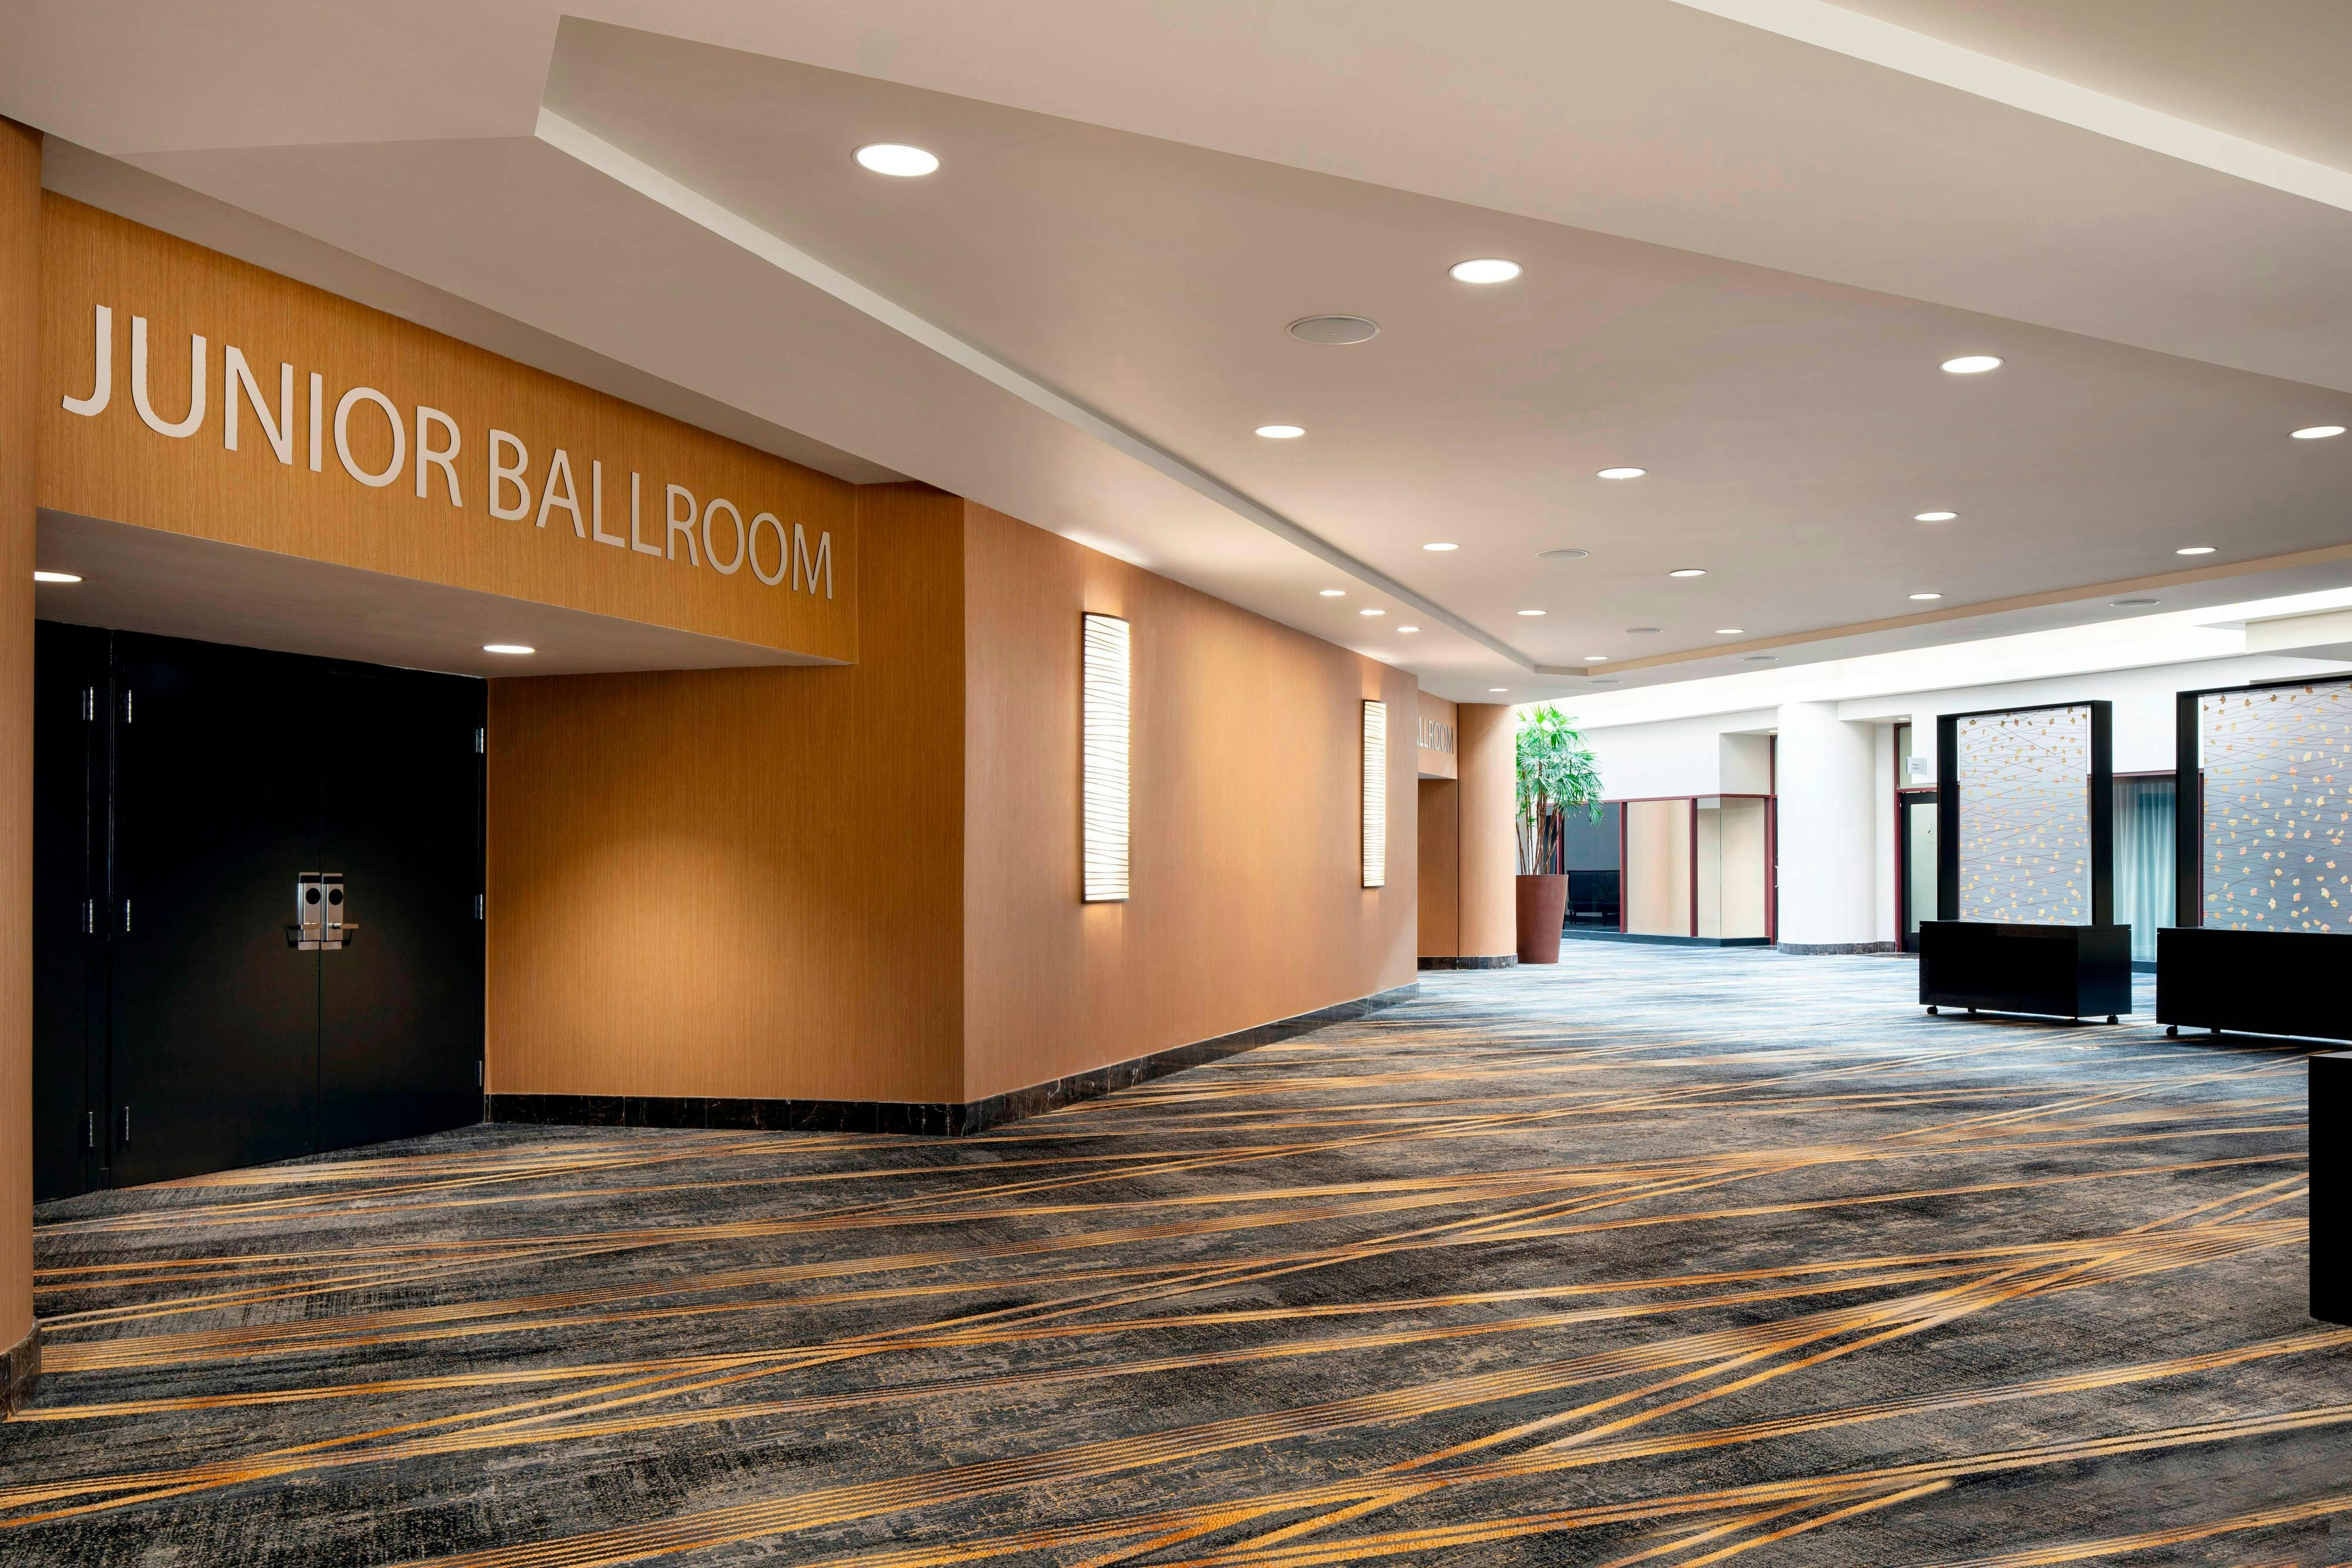
View all 7 photos
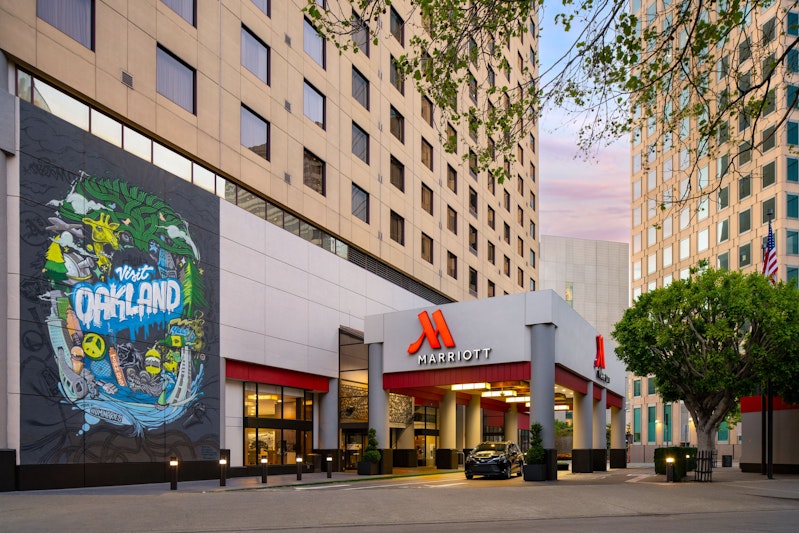
Oakland Marriott City Center
1001 Broadway, Oakland, California
221,276
Sq ft event space
59
Meeting rooms
7,900
MAX Capacity
489
Guest rooms
Oakland Marriott City Center is a premier event destination offering world-class facilities for weddings, corporate events, conferences, galas, and social gatherings. With 221276 sq ft of flexible event space across 59 configurable rooms, we bring your vision to life with an experienced in-house events team.
Our dedicated coordinators, award-winning catering team, and state-of-the-art audio-visual capabilities ensure every detail is flawless — from the first site visit to the final dance.
Guest rooms
489 rooms available for individual stays and discounted room blocks.
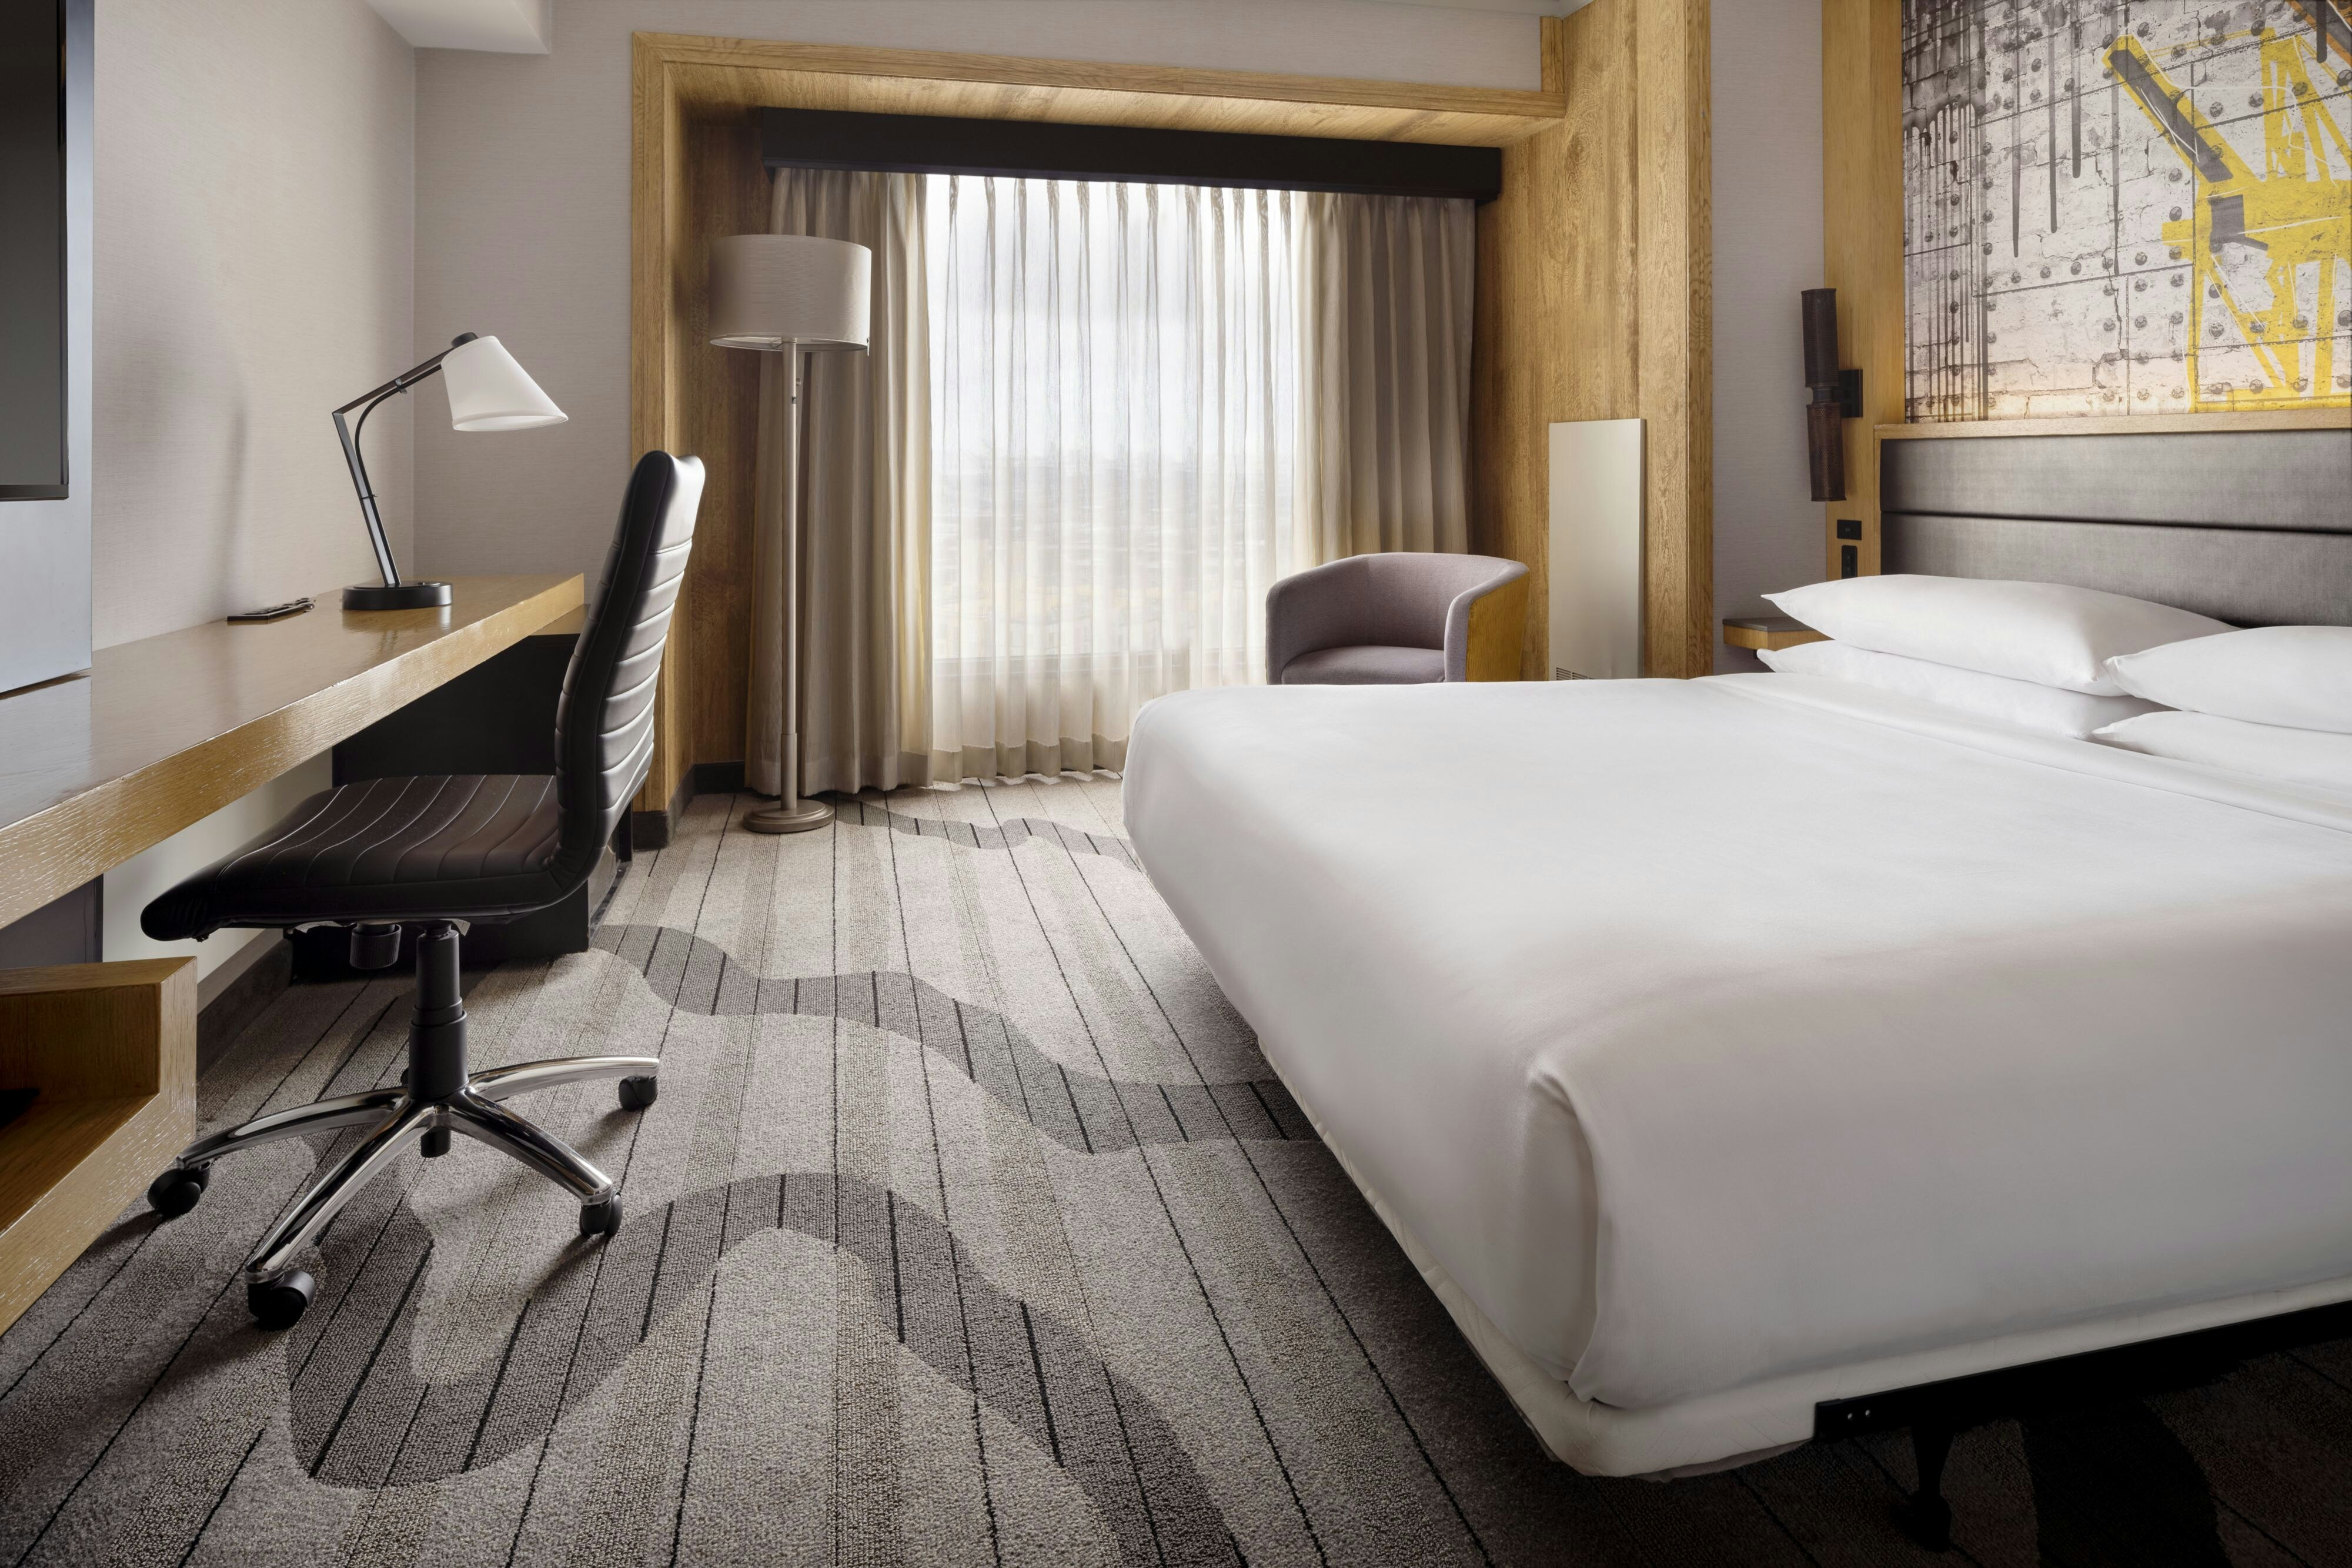
BAYV
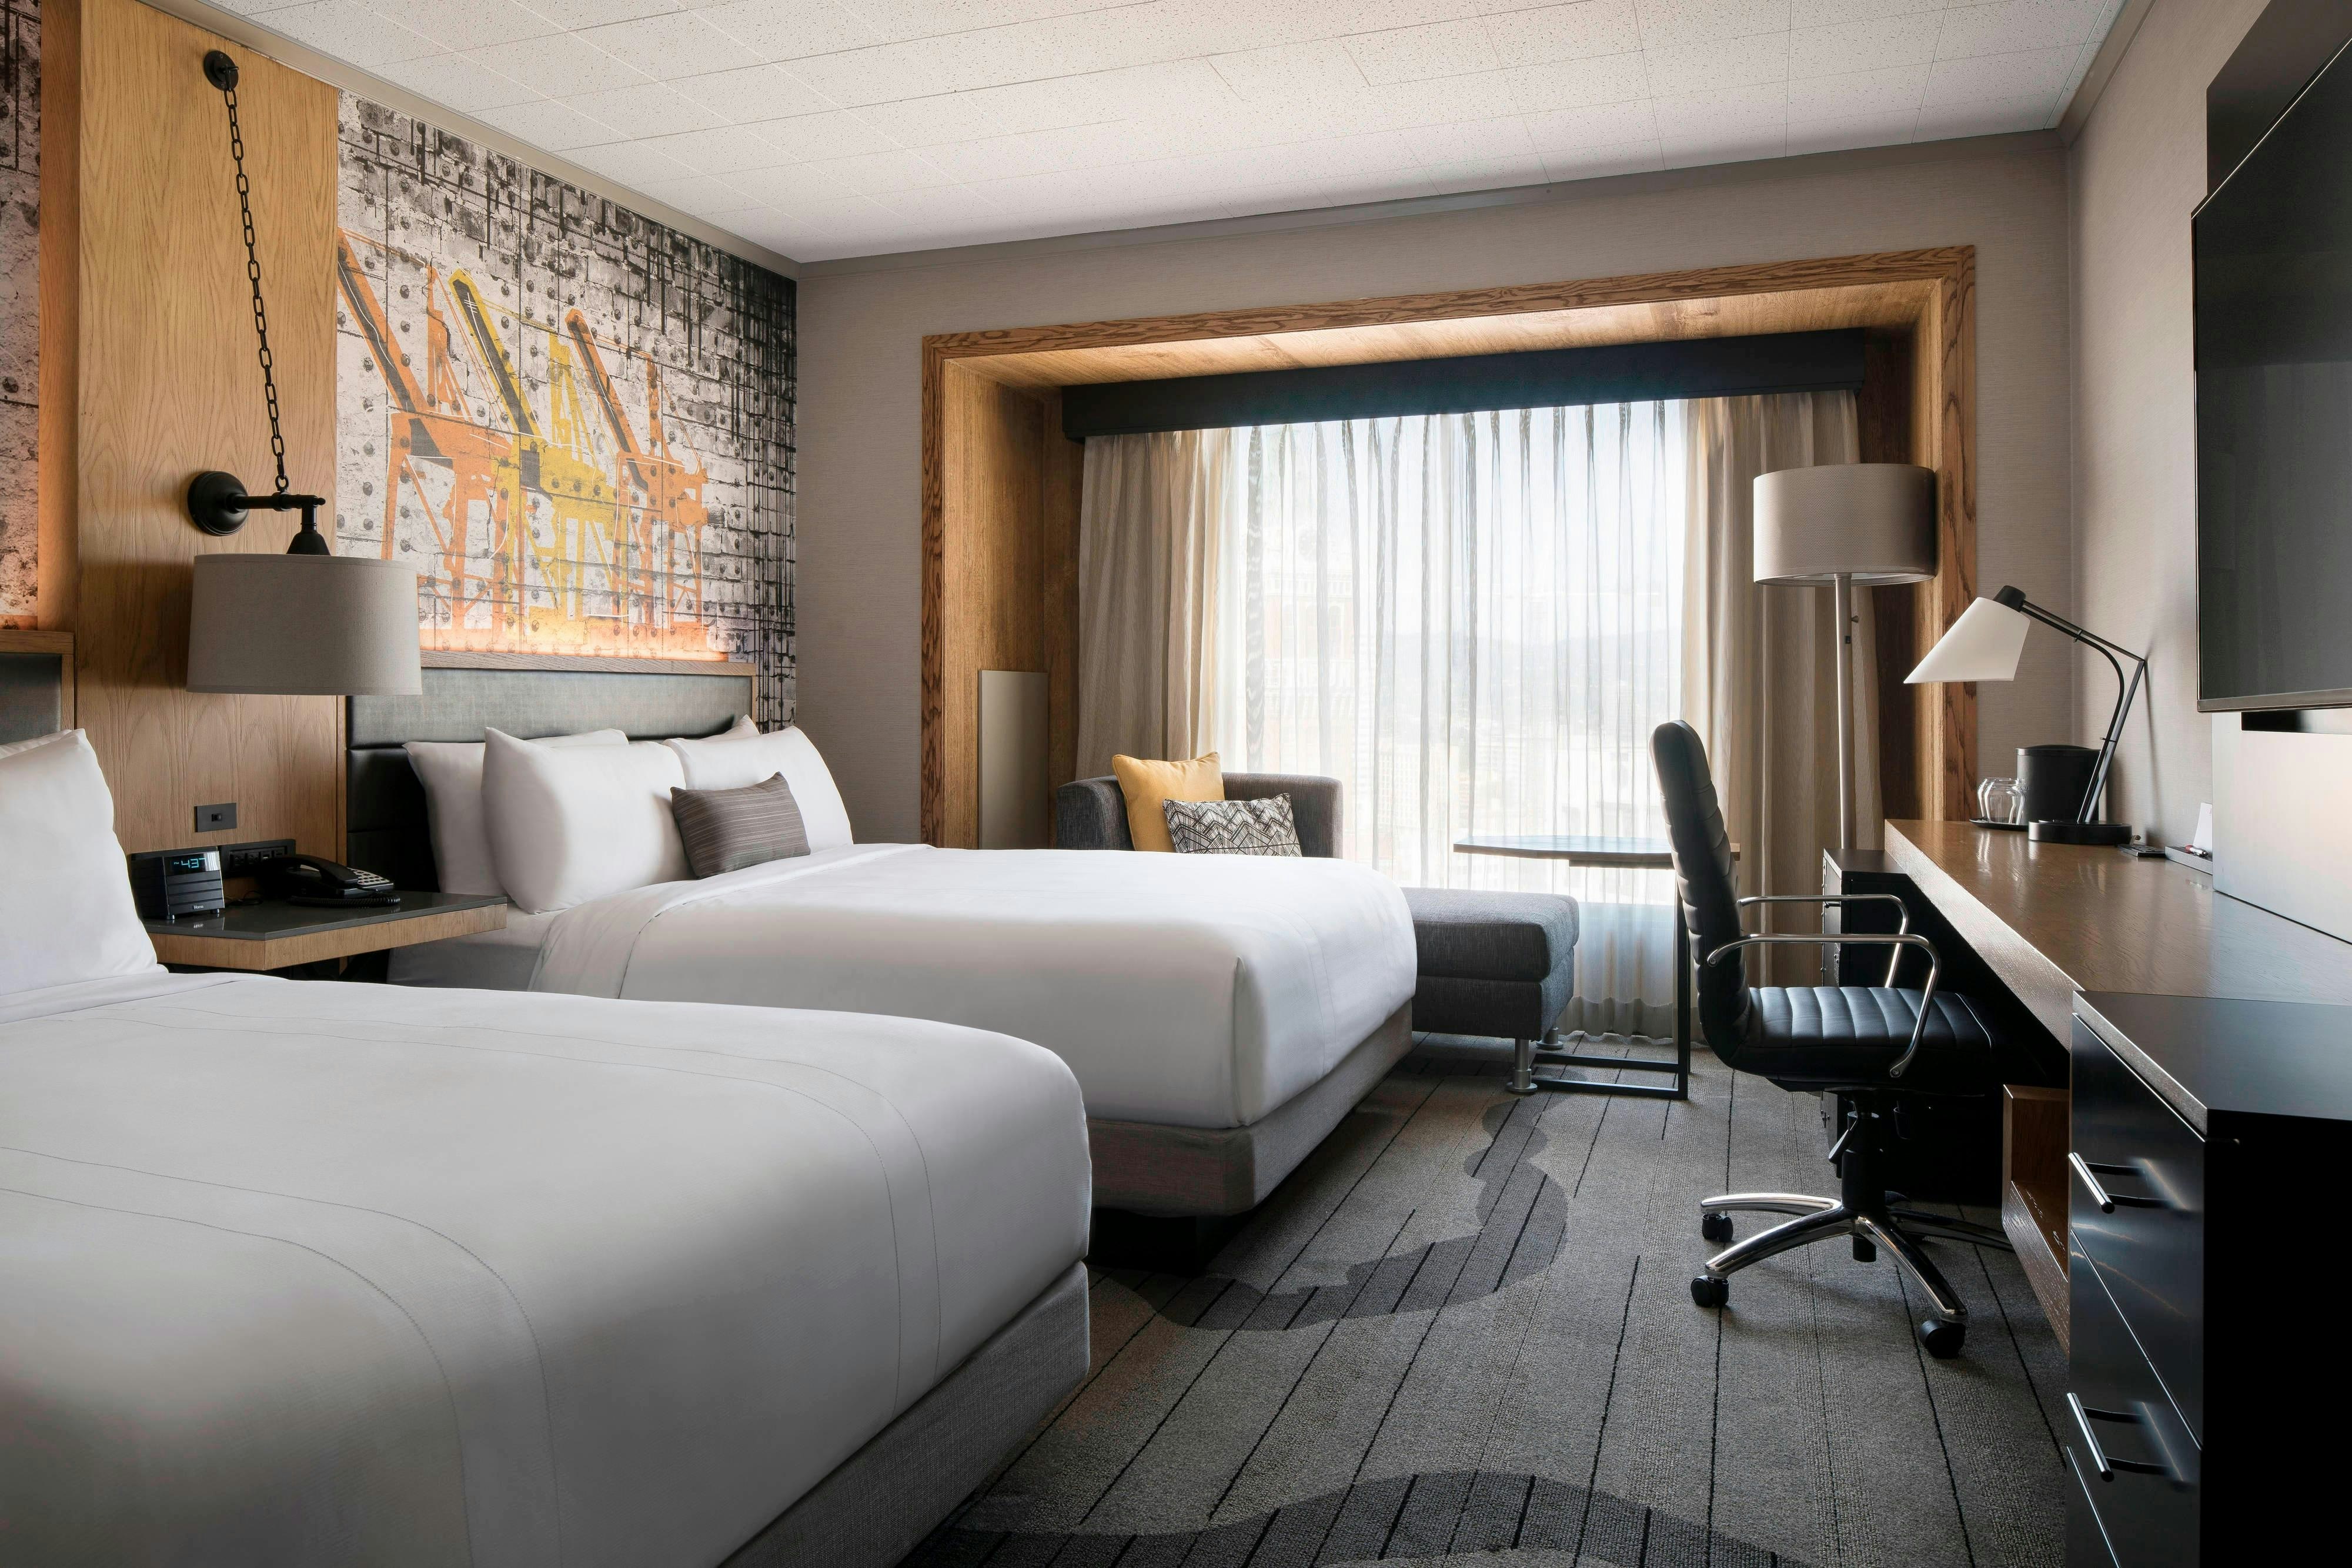
BBEV
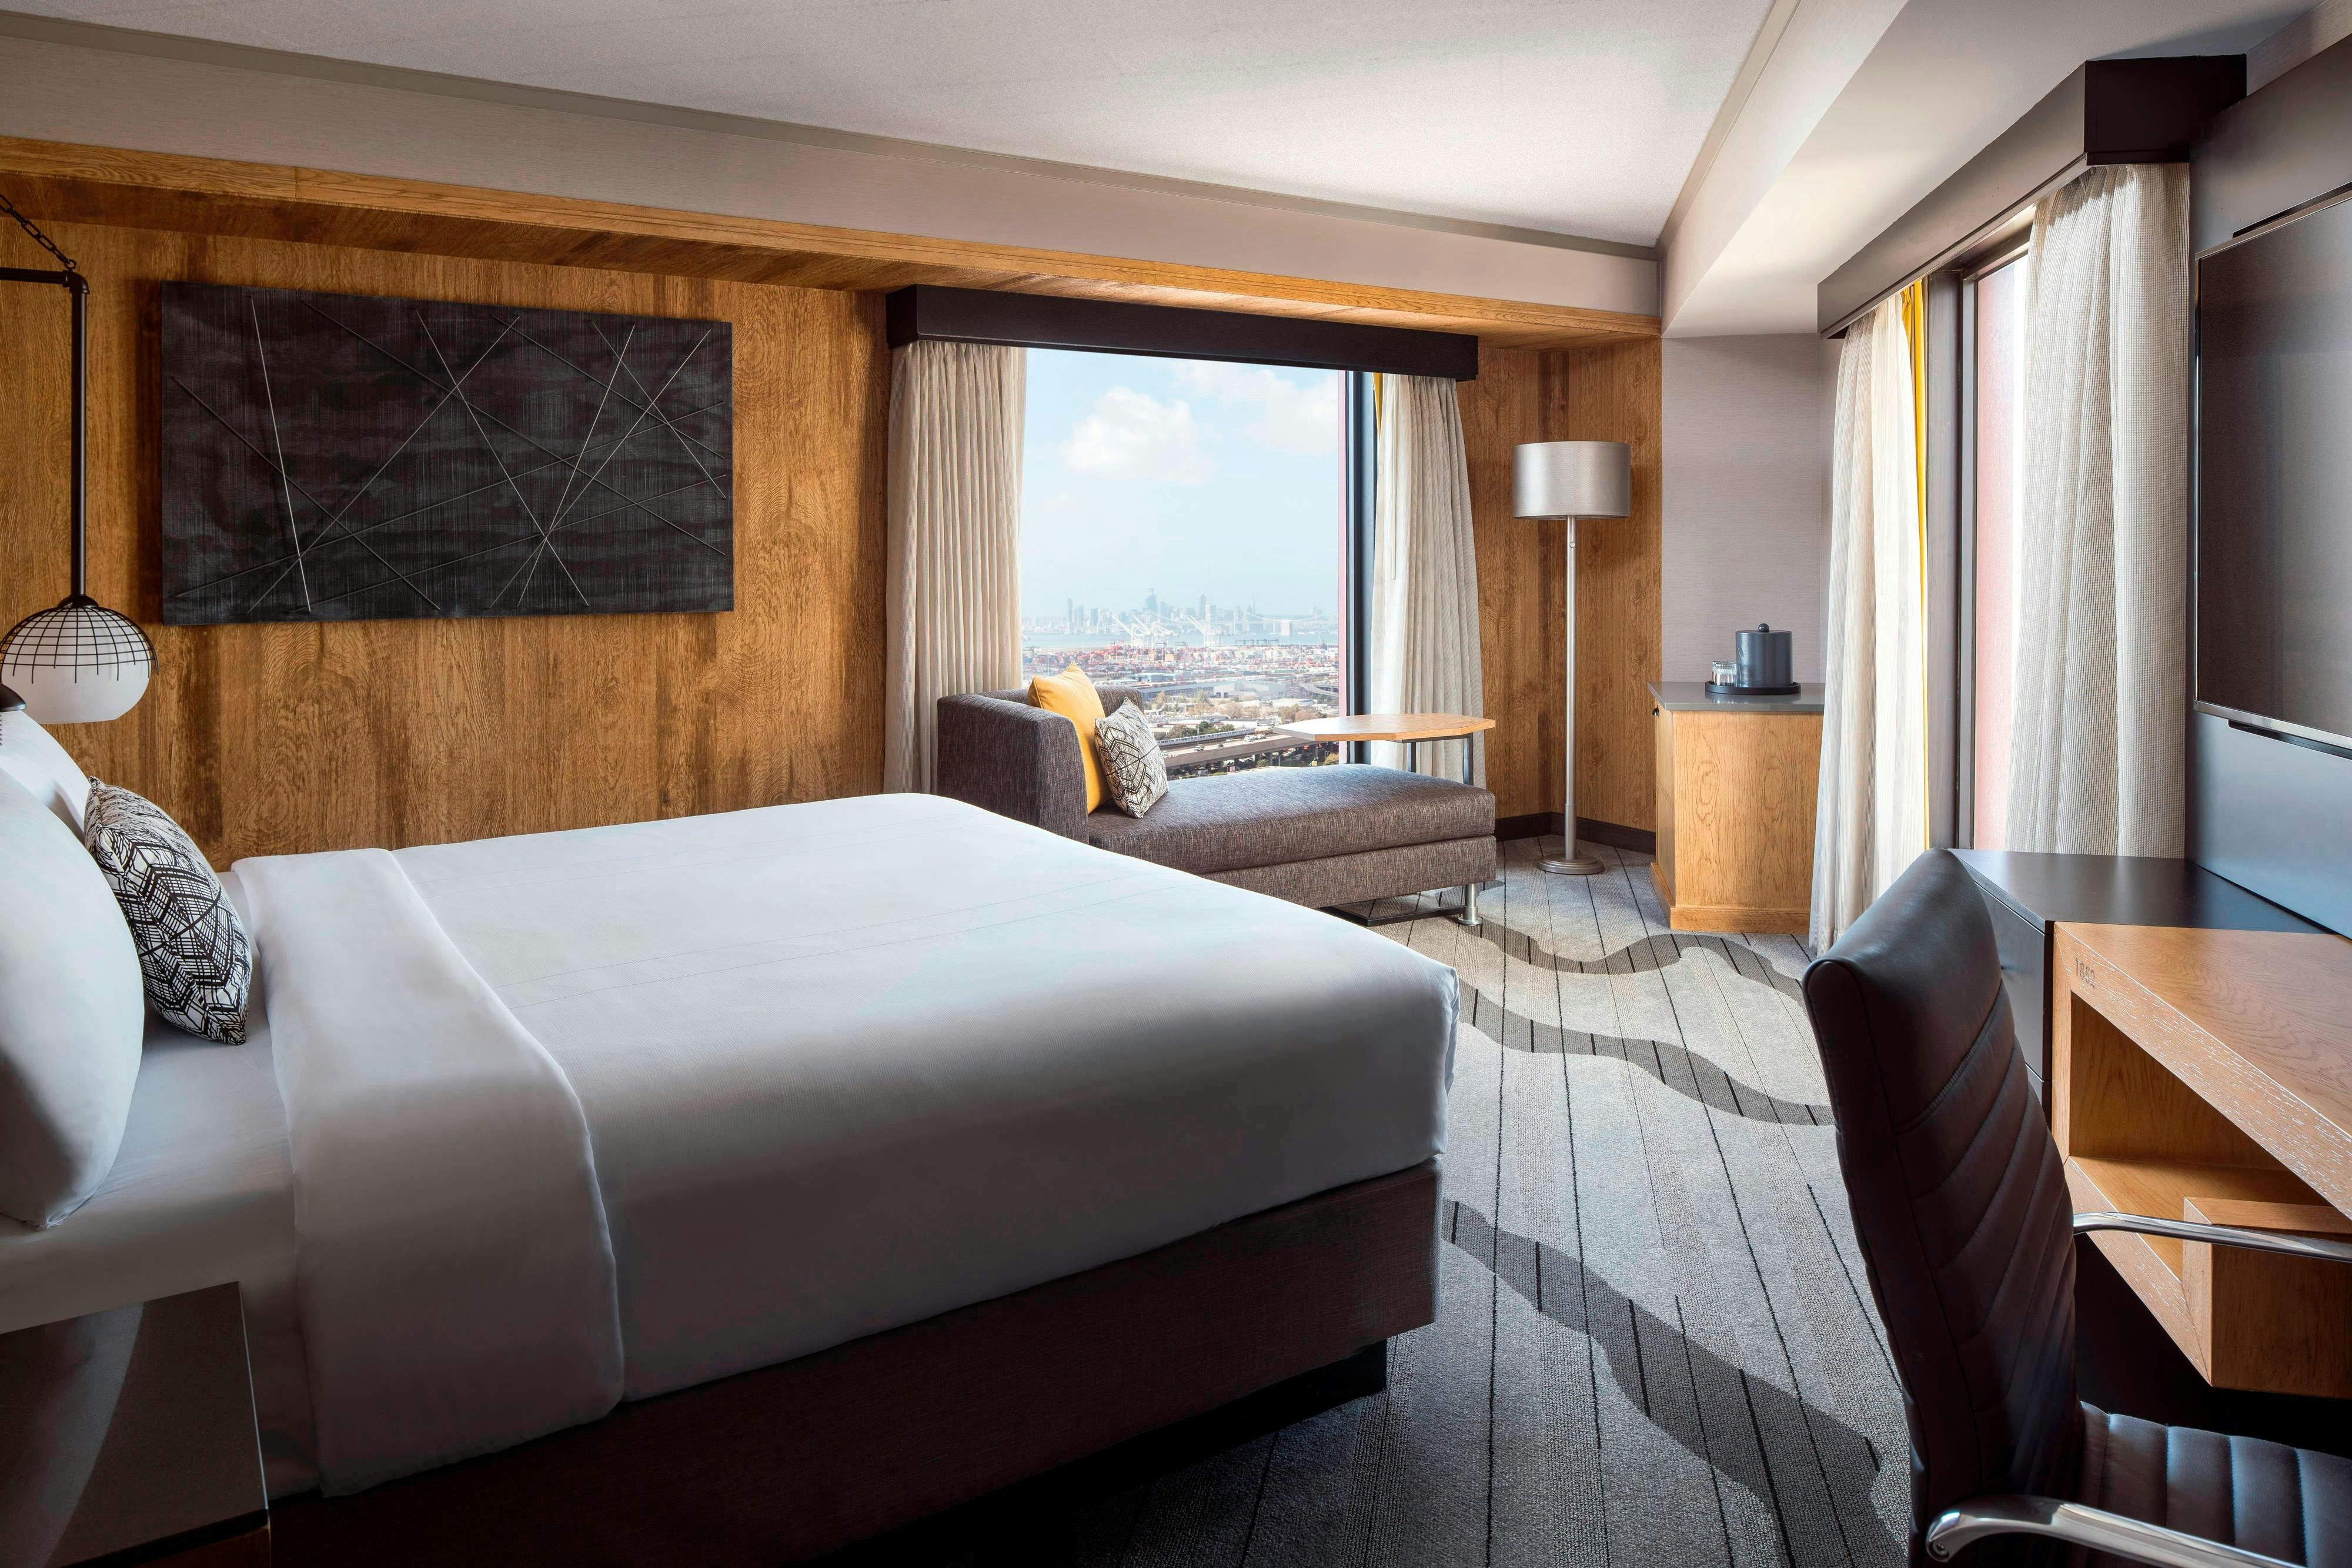
CKNG
CLQQ
Meeting & event space
221276 sq ft across 59 configurable rooms. Tap a room for capacities and setups.
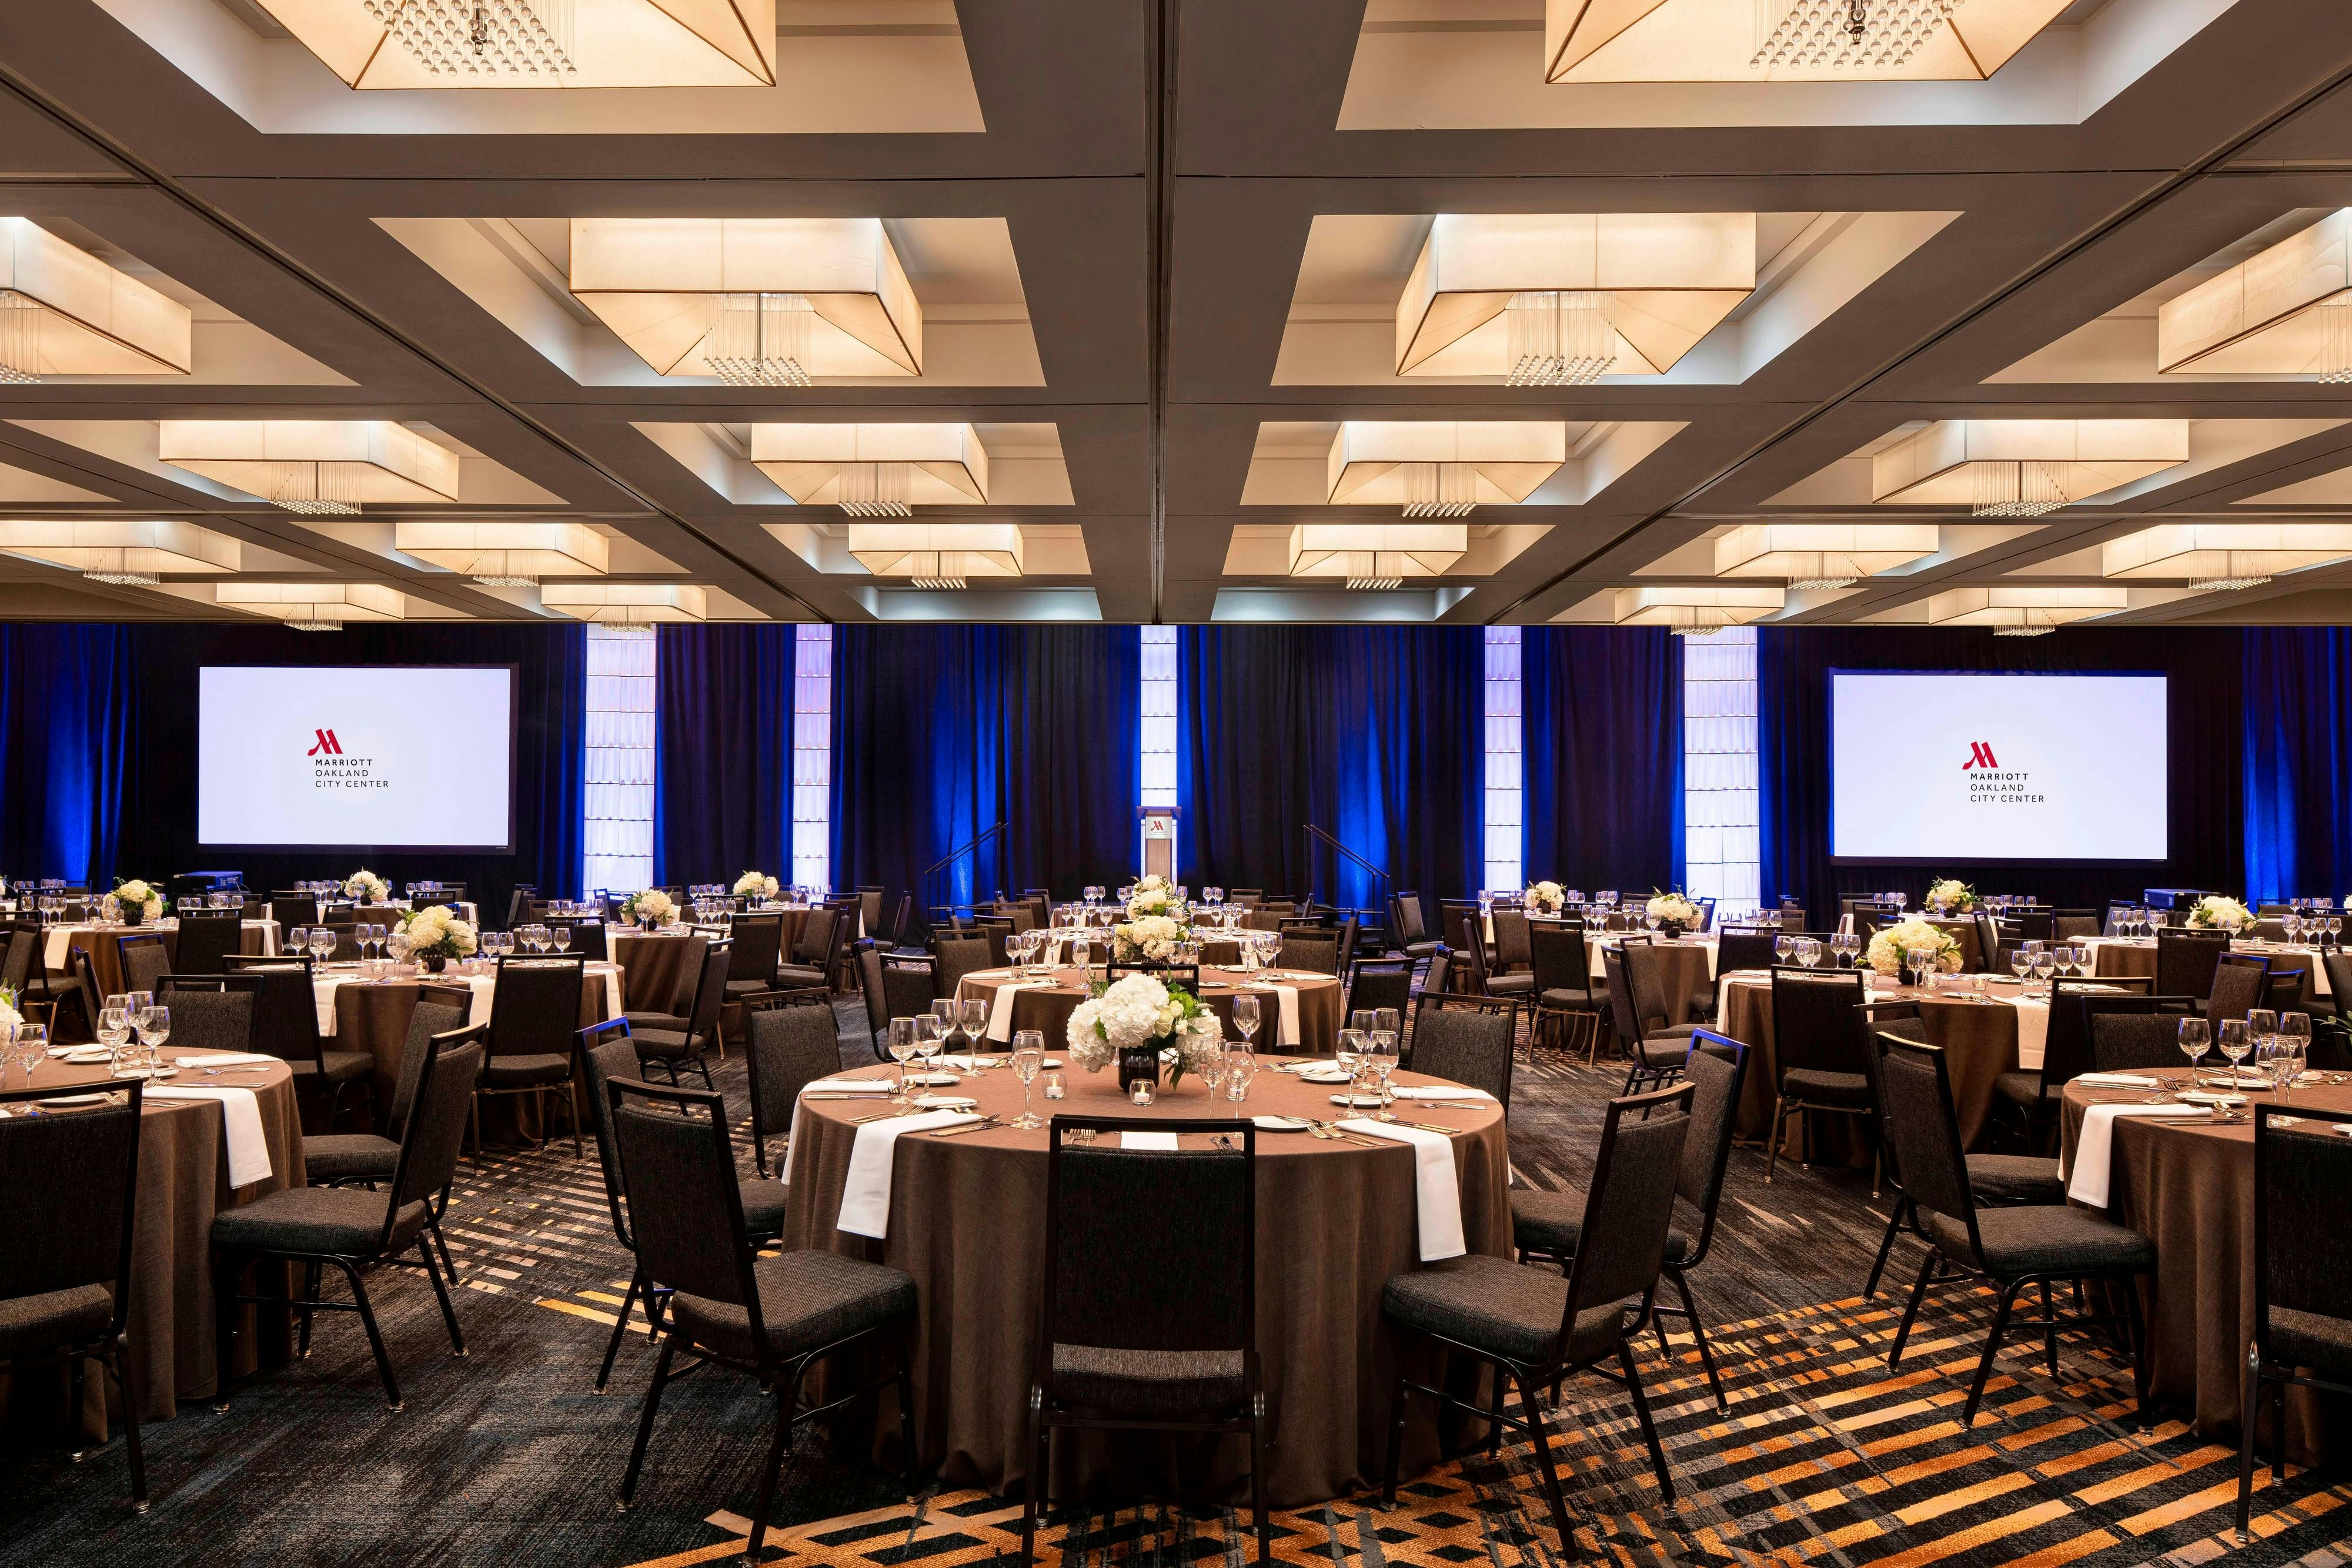
Oakland Ballroom & Grand Ballroom
51724
·
414 x 142 ft
·
22 ft ceiling
Max capacity7900
Floor area51724
Dimensions414 x 142 ft
Ceiling height22 ft
Configurations3
Capacity by setup
5750
Theater
3800
Banquet
7900
Reception
Oakland Ballroom with Extension
46712
·
318 x 158 ft
·
22 ft ceiling
Max capacity0
Floor area46712
Dimensions318 x 158 ft
Ceiling height22 ft
Configurations0
Capacity by setup
Oakland Ballroom East and West
45960
·
306 x 156 ft
·
22 ft ceiling
Max capacity3800
Floor area45960
Dimensions306 x 156 ft
Ceiling height22 ft
Configurations5
Capacity by setup
3800
Theater
3264
Banquet
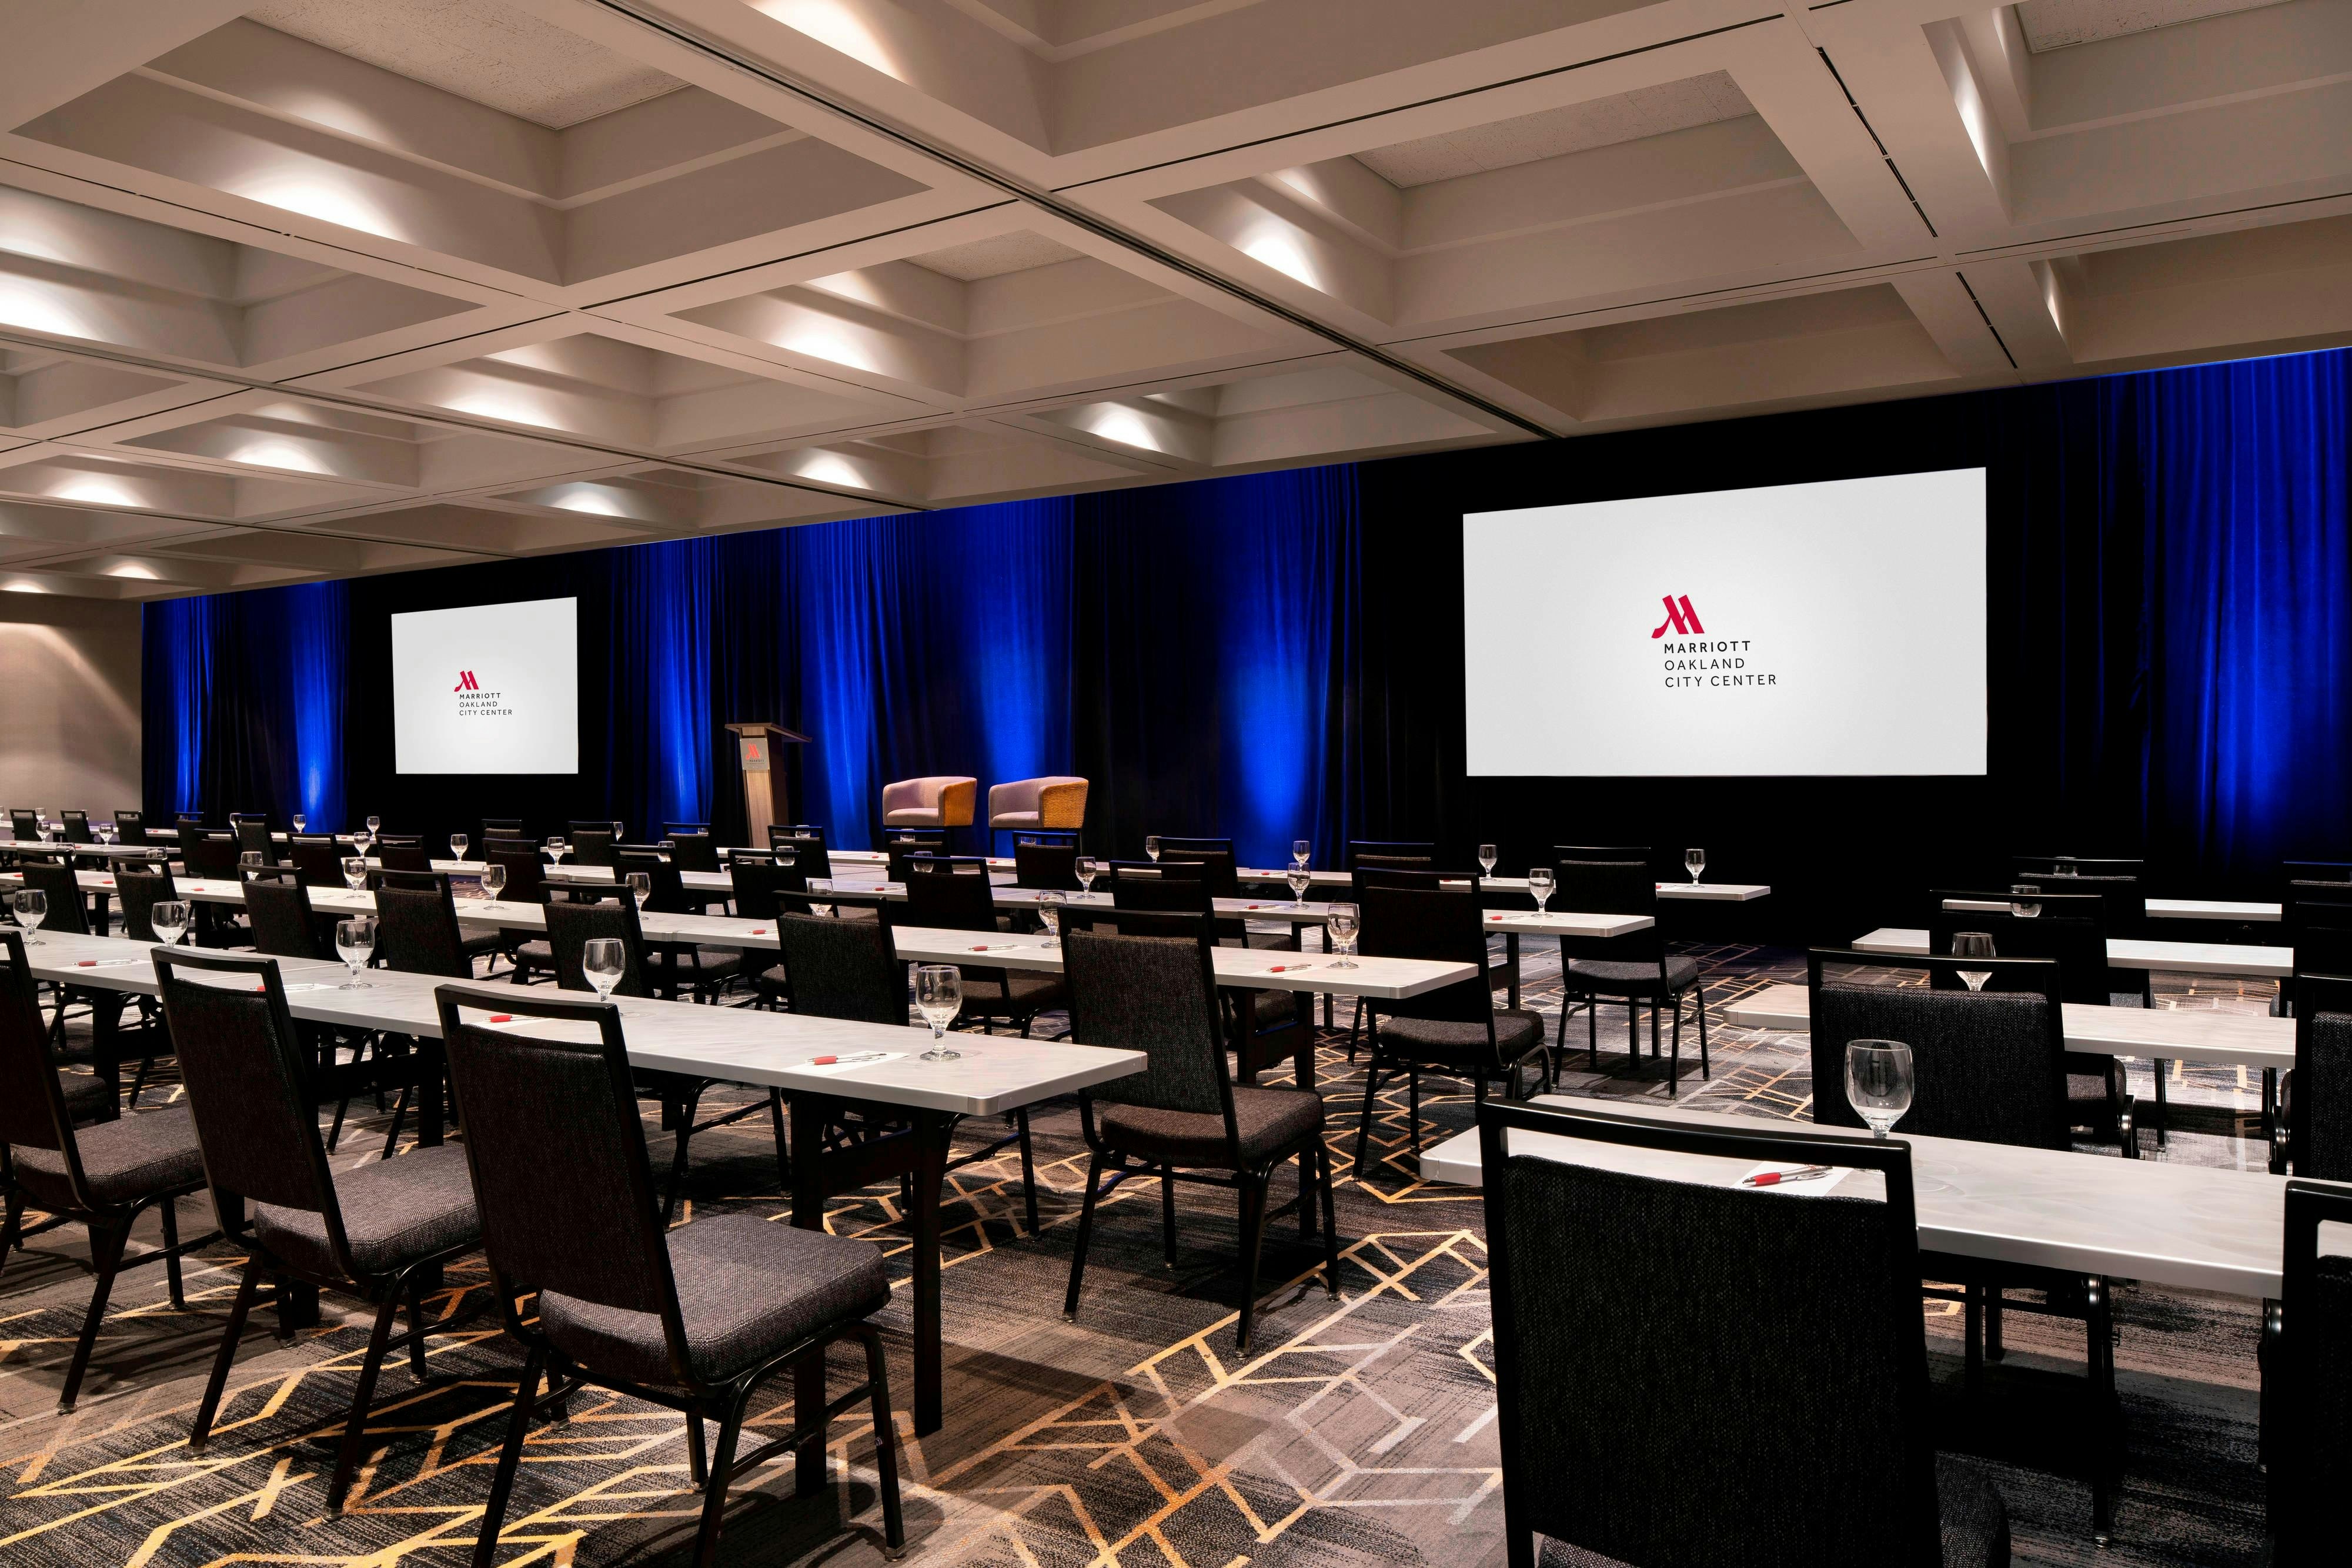
2236
Classroom
400
U-Shape
3264
Reception
Oakland Ballroom West
32760
·
210 x 156 ft
·
22 ft ceiling
Max capacity2584
Floor area32760
Dimensions210 x 156 ft
Ceiling height22 ft
Configurations5
Capacity by setup
2584
Theater
2352
Banquet
1500
Classroom
240
U-Shape
2352
Reception
Oakland Ballroom East & Grand Ballroom
23082
·
184 x 158 ft
·
22 ft ceiling
Max capacity0
Floor area23082
Dimensions184 x 158 ft
Ceiling height22 ft
Configurations0
Capacity by setup
Oakland Ballroom East with Extension
15562
·
108 x 158 ft
·
22 ft ceiling
Max capacity0
Floor area15562
Dimensions108 x 158 ft
Ceiling height22 ft
Configurations0
Capacity by setup
Oakland Ballroom East
12960
·
96 x 156 ft
·
22 ft ceiling
Max capacity1178
Floor area12960
Dimensions96 x 156 ft
Ceiling height22 ft
Configurations5
Capacity by setup
1178
Theater
912
Banquet
736
Classroom
160
U-Shape
912
Reception
Grand Ballroon w/ Extension
10028
·
108 x 100 ft
·
14 ft ceiling
Max capacity1100
Floor area10028
Dimensions108 x 100 ft
Ceiling height14 ft
Configurations4
Capacity by setup
1000
Theater
800
Banquet
600
Classroom
1100
Reception
Oakland Ballroom East 1
9984
·
96 x 104 ft
·
22 ft ceiling
Max capacity722
Floor area9984
Dimensions96 x 104 ft
Ceiling height22 ft
Configurations5
Capacity by setup
722
Theater
588
Banquet
450
Classroom
100
U-Shape
588
Reception
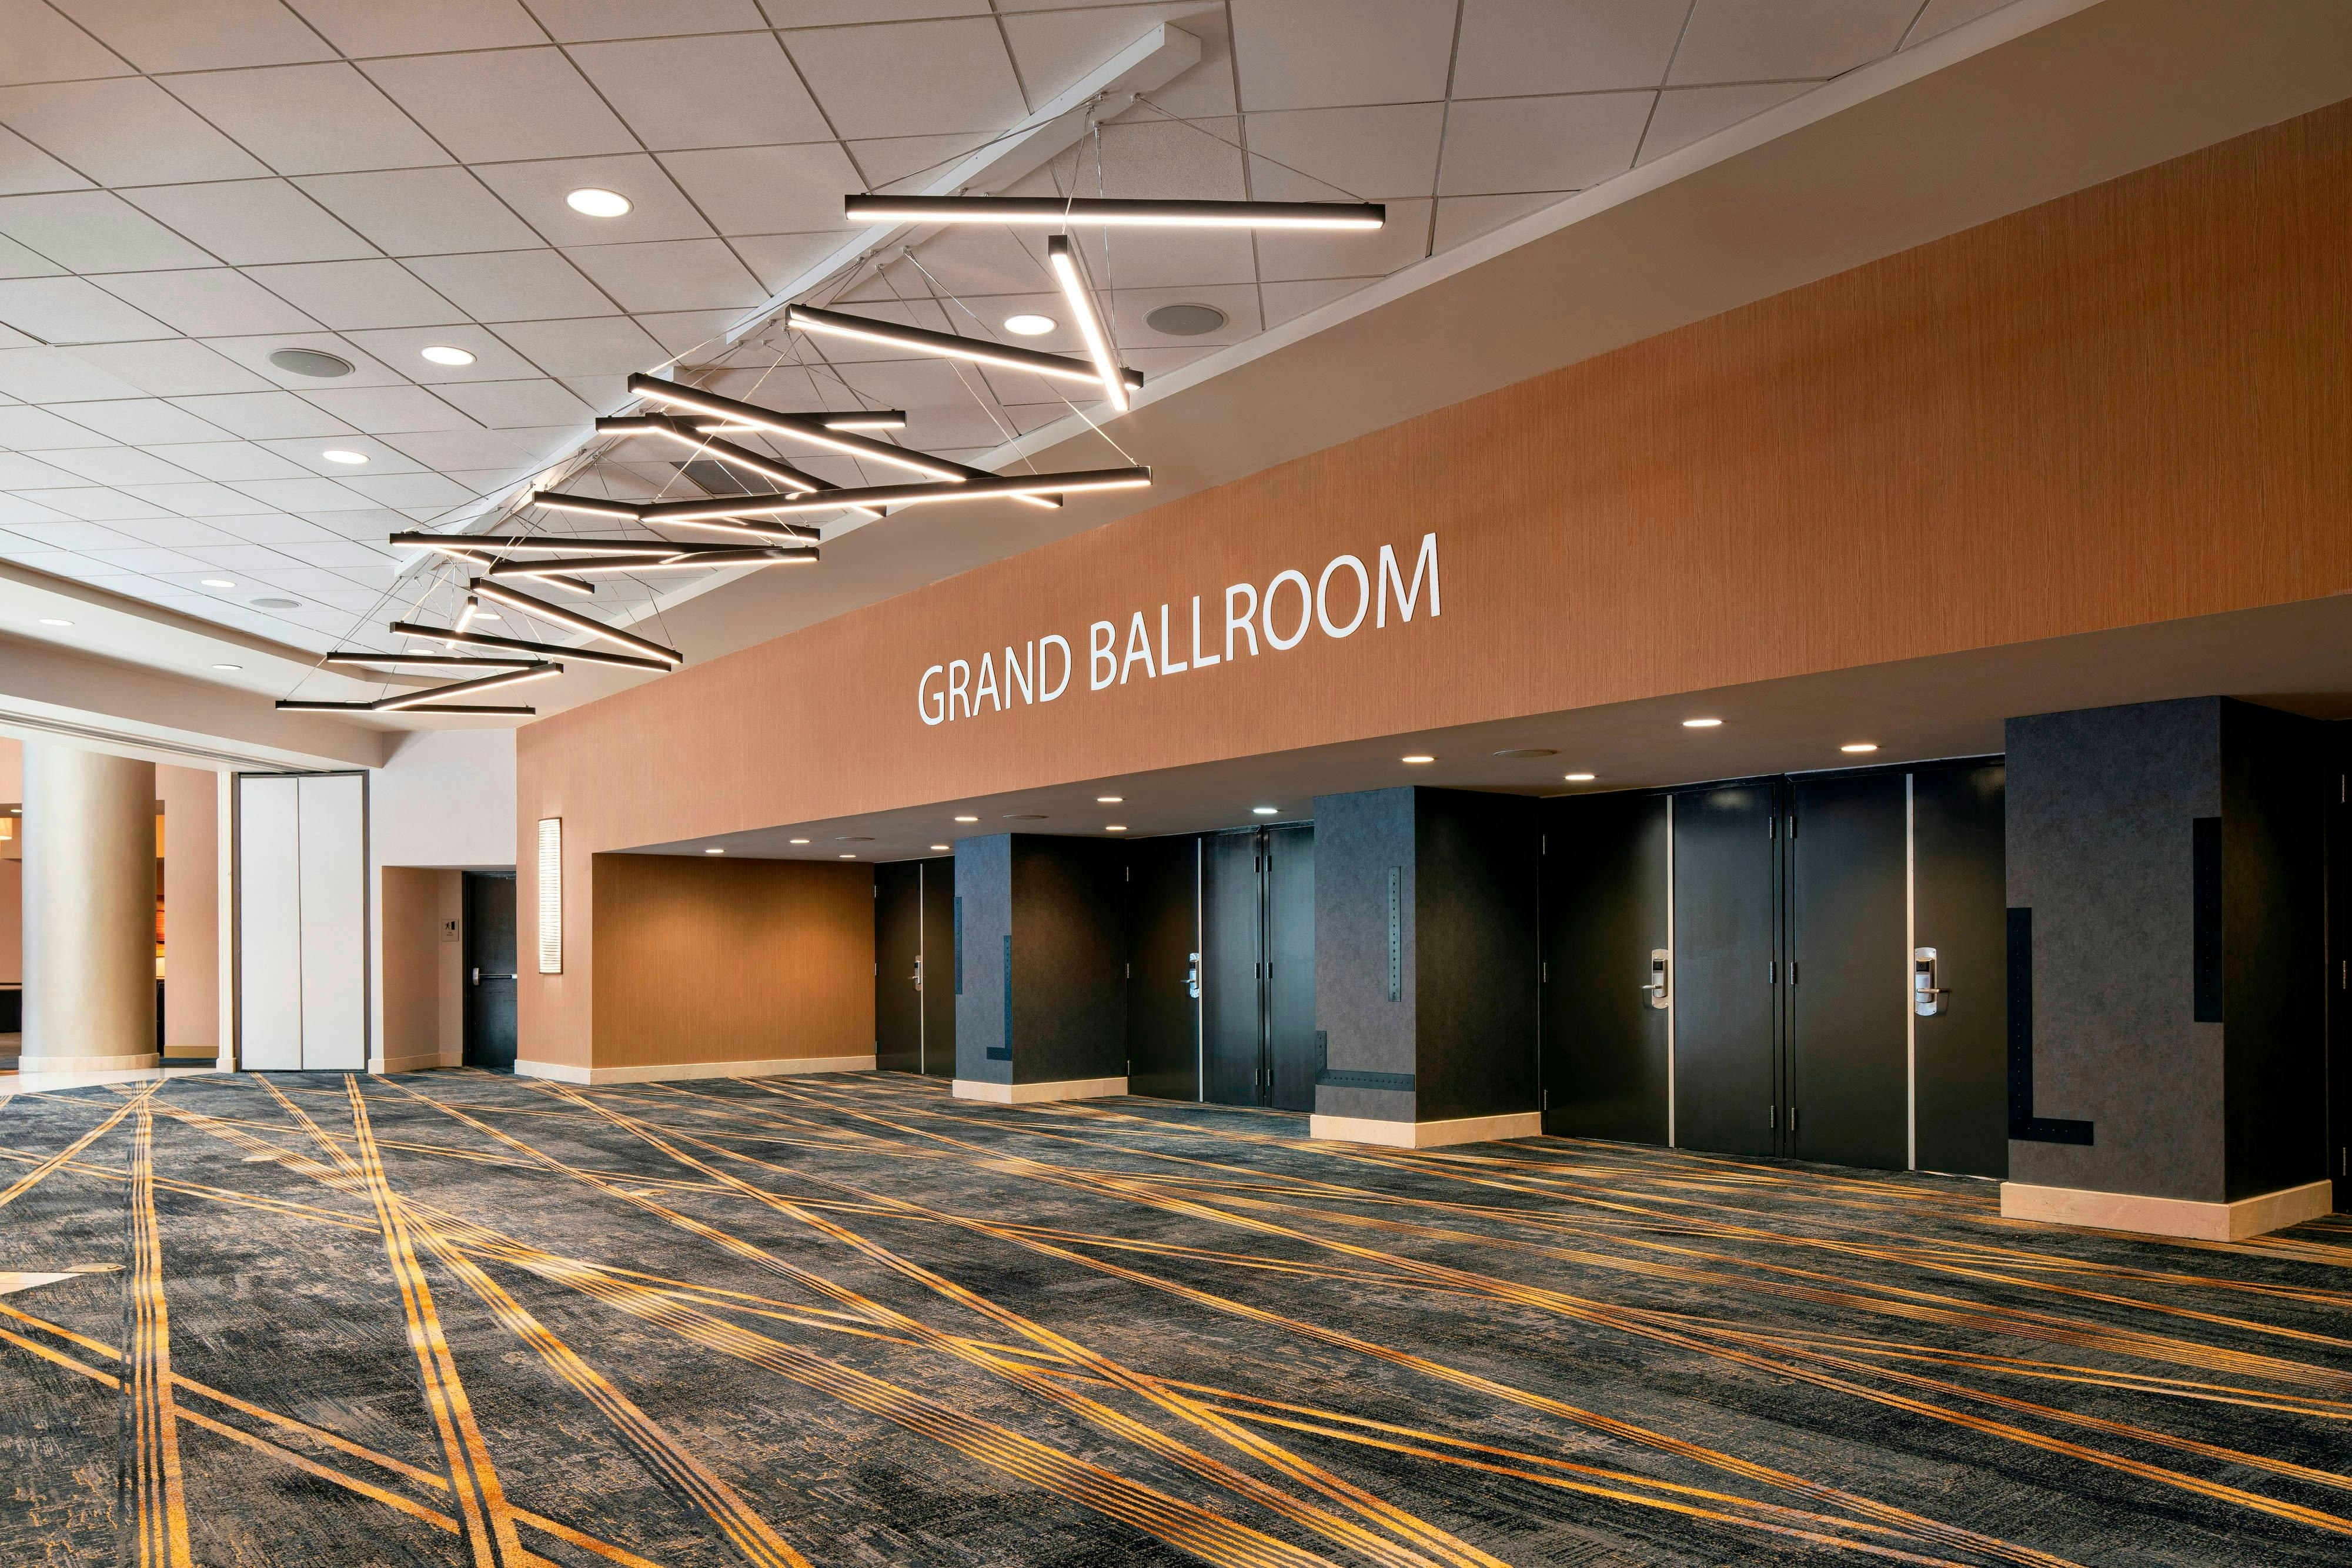
Grand Ballroom
7600
·
108 x 77 ft
·
14 ft ceiling
Max capacity730
Floor area7600
Dimensions108 x 77 ft
Ceiling height14 ft
Configurations5
Capacity by setup
730
Theater
600
Banquet
376
Classroom
96
U-Shape
500
Reception
Key amenities
Everything available on-site for your event and guests.
Interactive Map
- Barber shop
- Check cashing policy
- Complimentary coffee in lobby
- Complimentary newspaper in lobby
- Concierge lounge
- Hairdresser/barber
- Lobby
- Video checkout
Other Hotel Service
- 24-hour coffee shop
- Accessible parking
- Complimentary in-room coffee or tea
- Concierge desk
- Indoor parking
- Motorcycle parking
- Off-Site parking
- On-Site parking
- Parking
- Parking fee managed by hotel
- Valet parking
Recreational facilities
- Burke Williams Day Spa
- Casino
- Chinatown
- Course Total Yardage
- Cull Canyon Lagoon
- Downtown San Francisco
- Equipment Available in Fitness Center
- Fitness Service
- Game room
- Jack London Square, Waterfront
- Lake Chabot
- Oakland Marriott City Center Hotel Fitness Center
- Oakland Museum of California
- Par for Course
- Piedmont Springs
- Robert W. Crown Memorial State Beach
- The Club at City Center
- Tilden Park
Location & transportation
1001 Broadway, Oakland, California

