
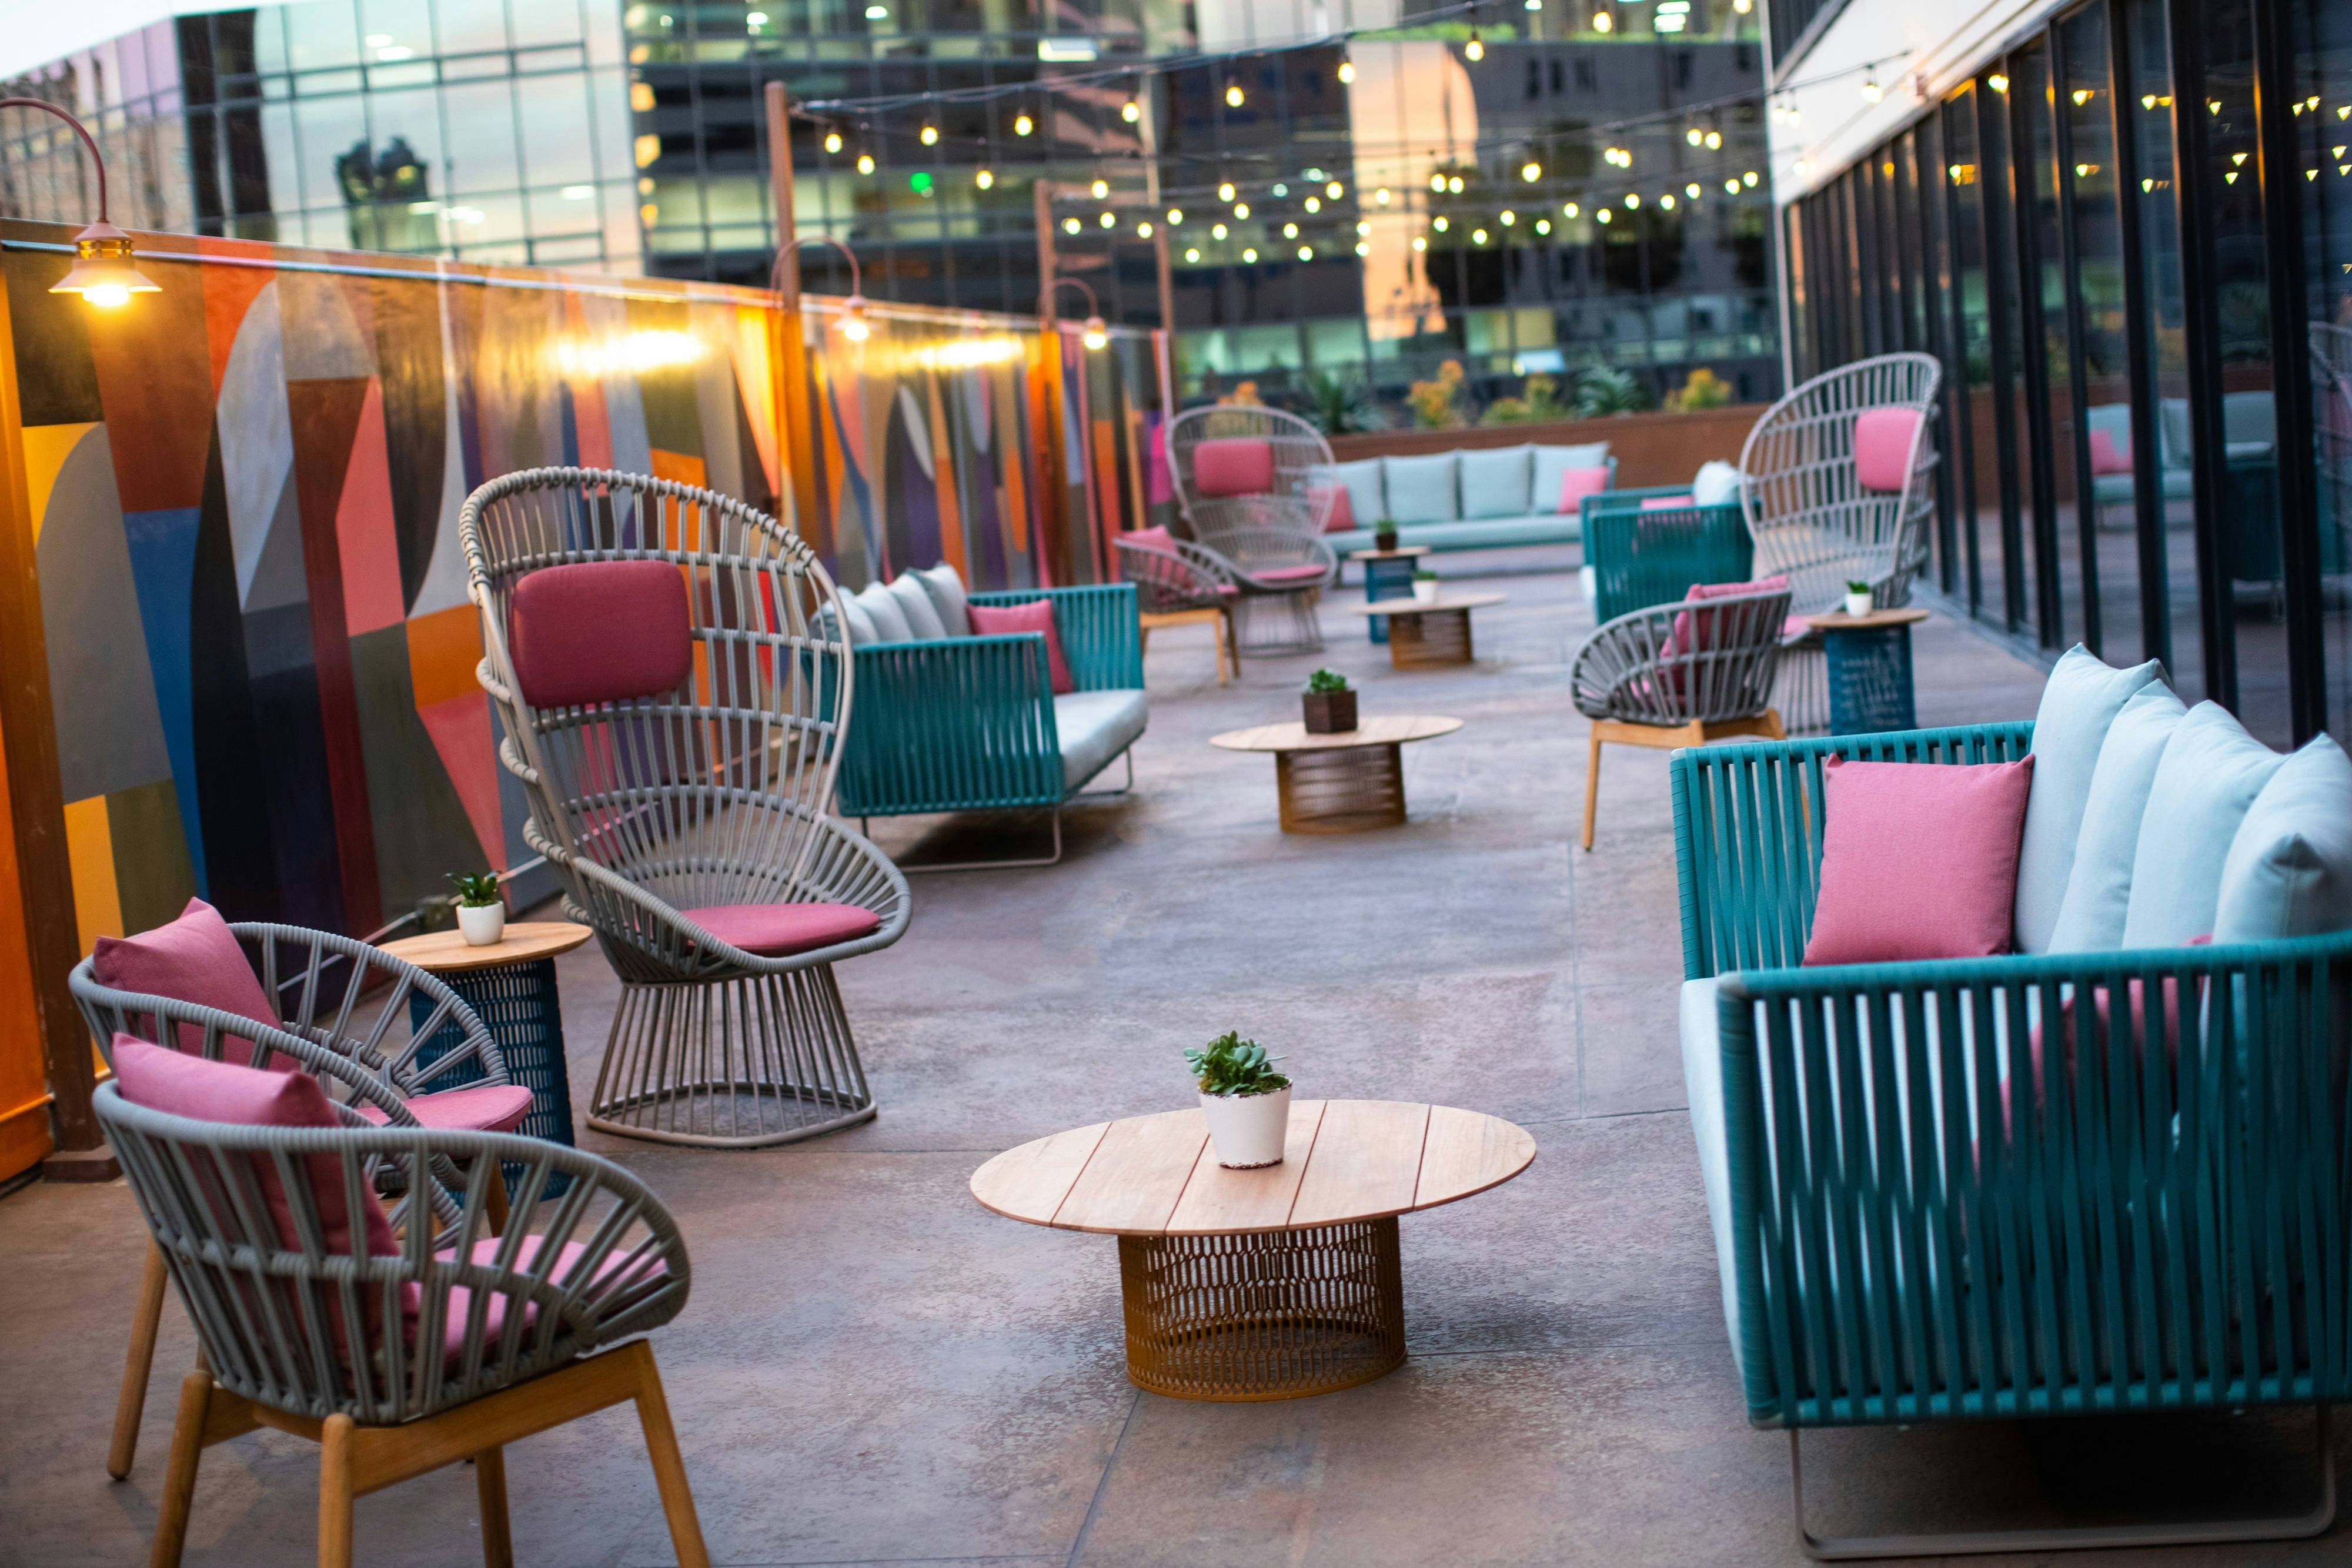
View all 6 photos
Marriott Long Beach Downtown
111 East Ocean Boulevard, Long Beach, California
20,550
Sq ft event space
20
Meeting rooms
800
MAX Capacity
376
Guest rooms
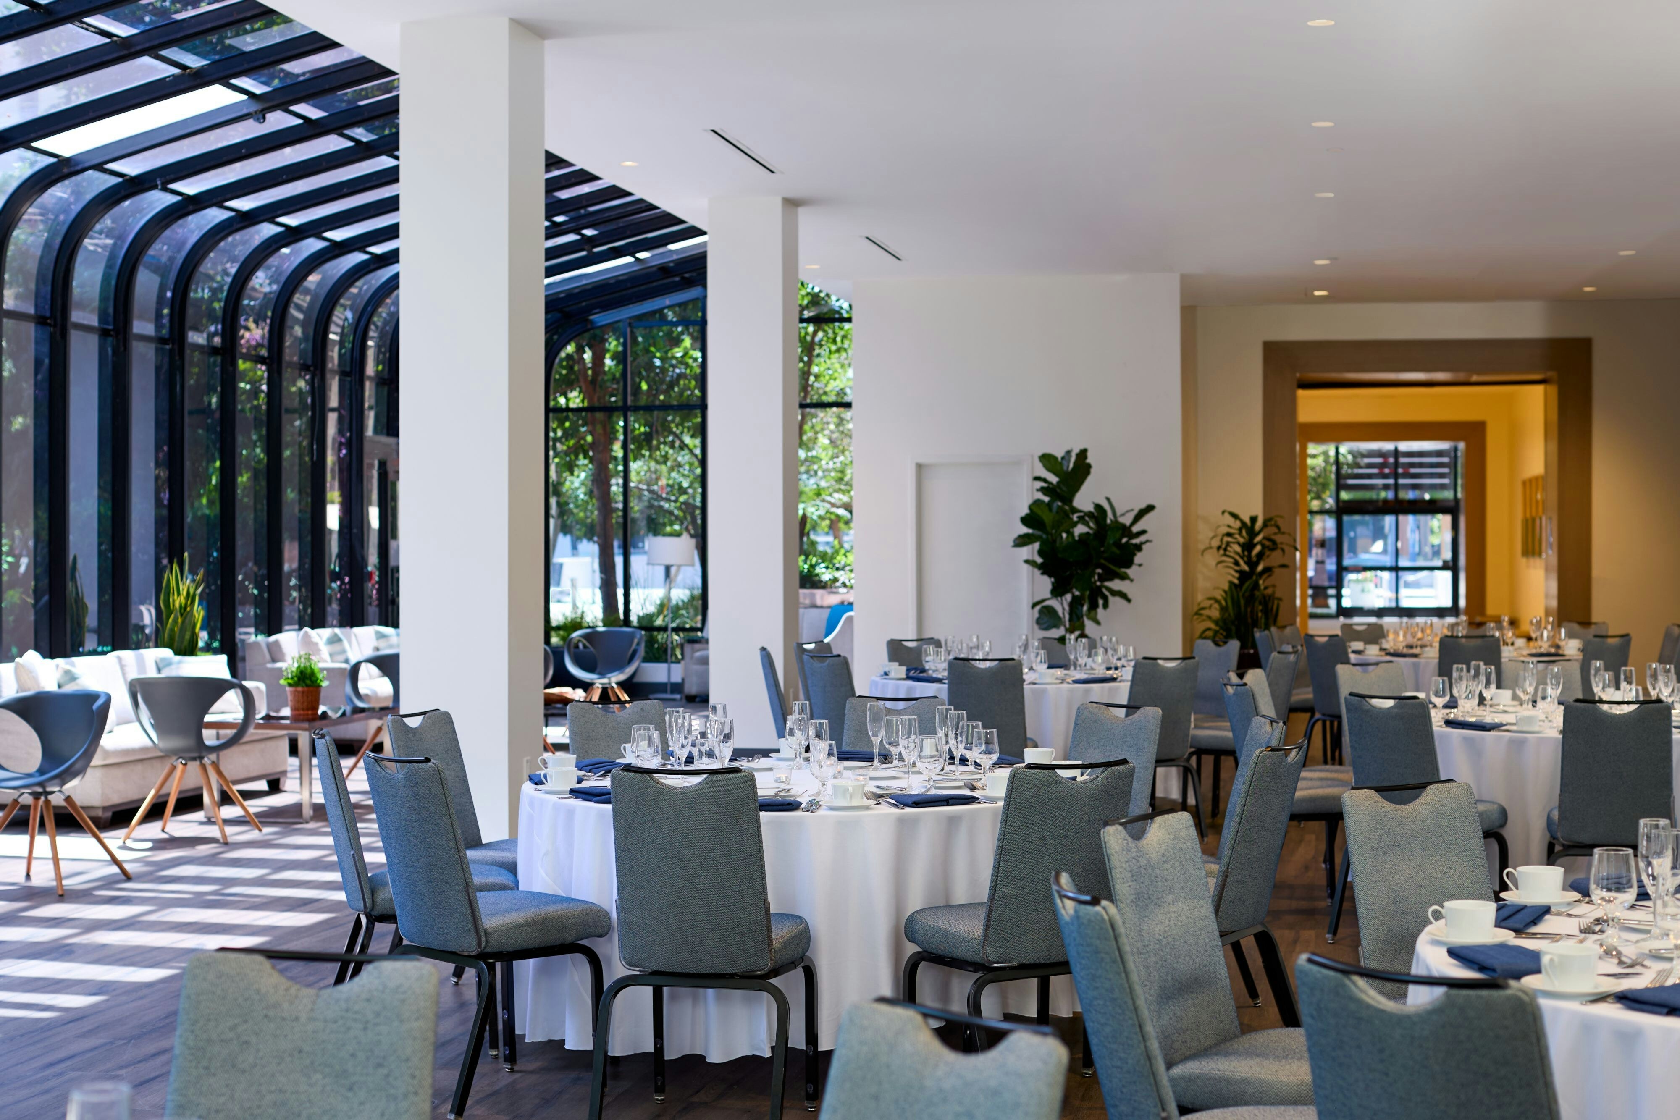
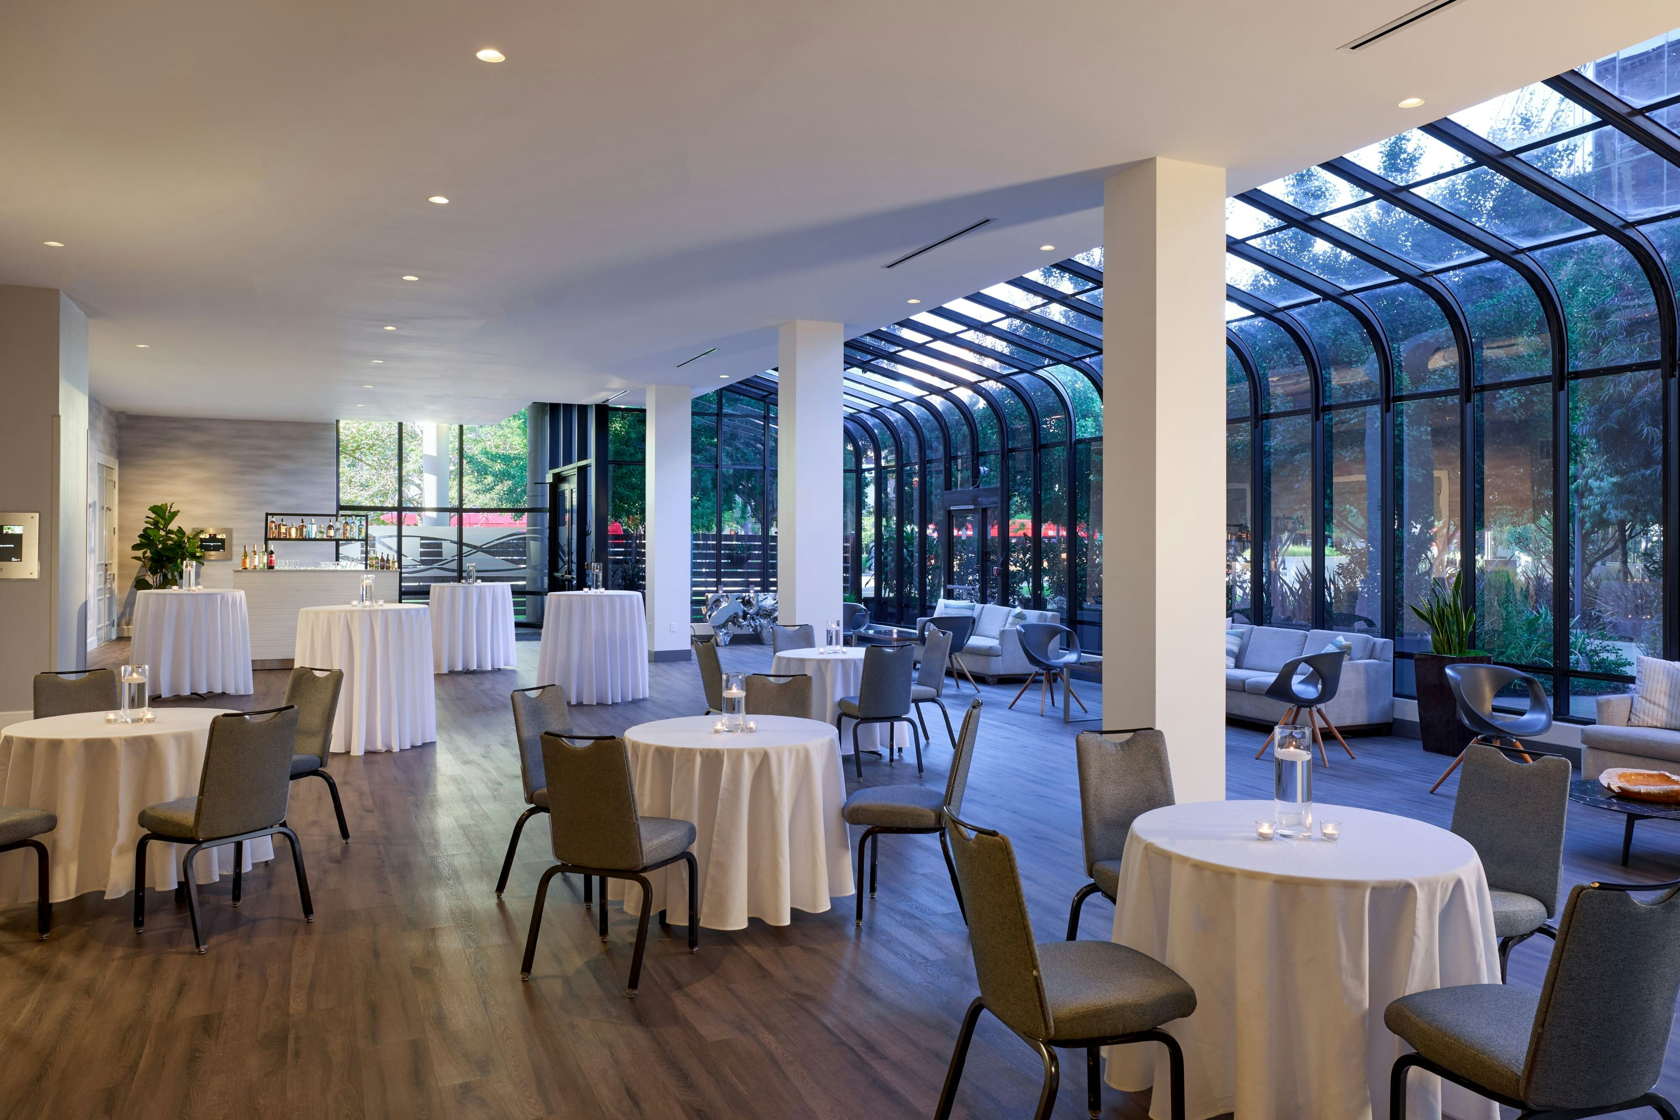
Marriott Long Beach Downtown is a premier event destination offering world-class facilities for weddings, corporate events, conferences, galas, and social gatherings. With 20550 sq ft of flexible event space across 20 configurable rooms, we bring your vision to life with an experienced in-house events team.
Our dedicated coordinators, award-winning catering team, and state-of-the-art audio-visual capabilities ensure every detail is flawless — from the first site visit to the final dance.
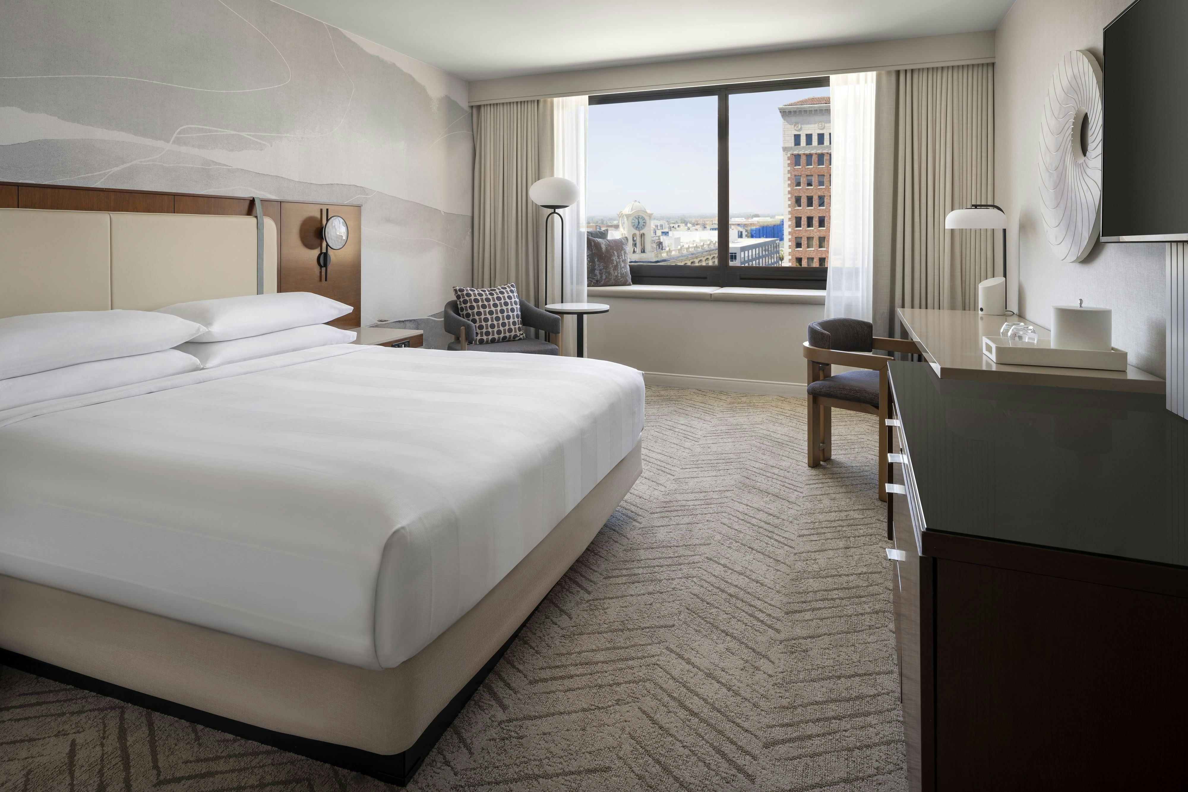
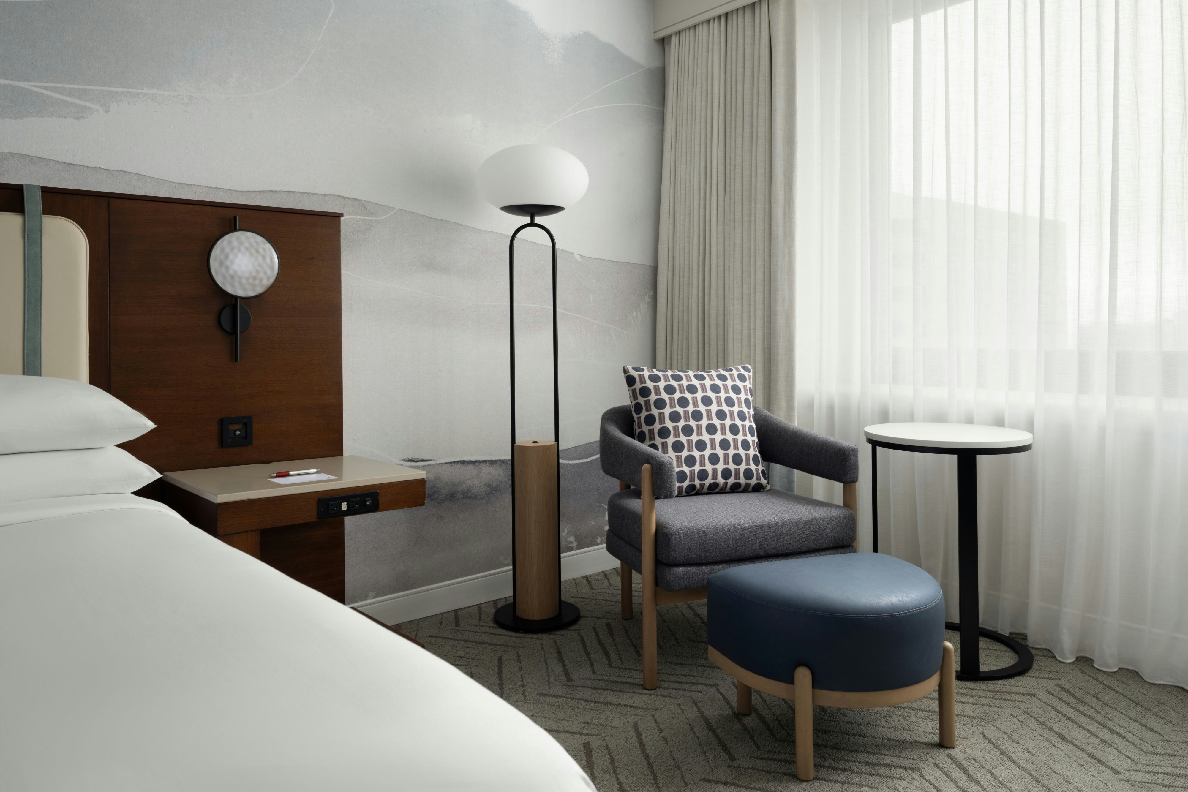
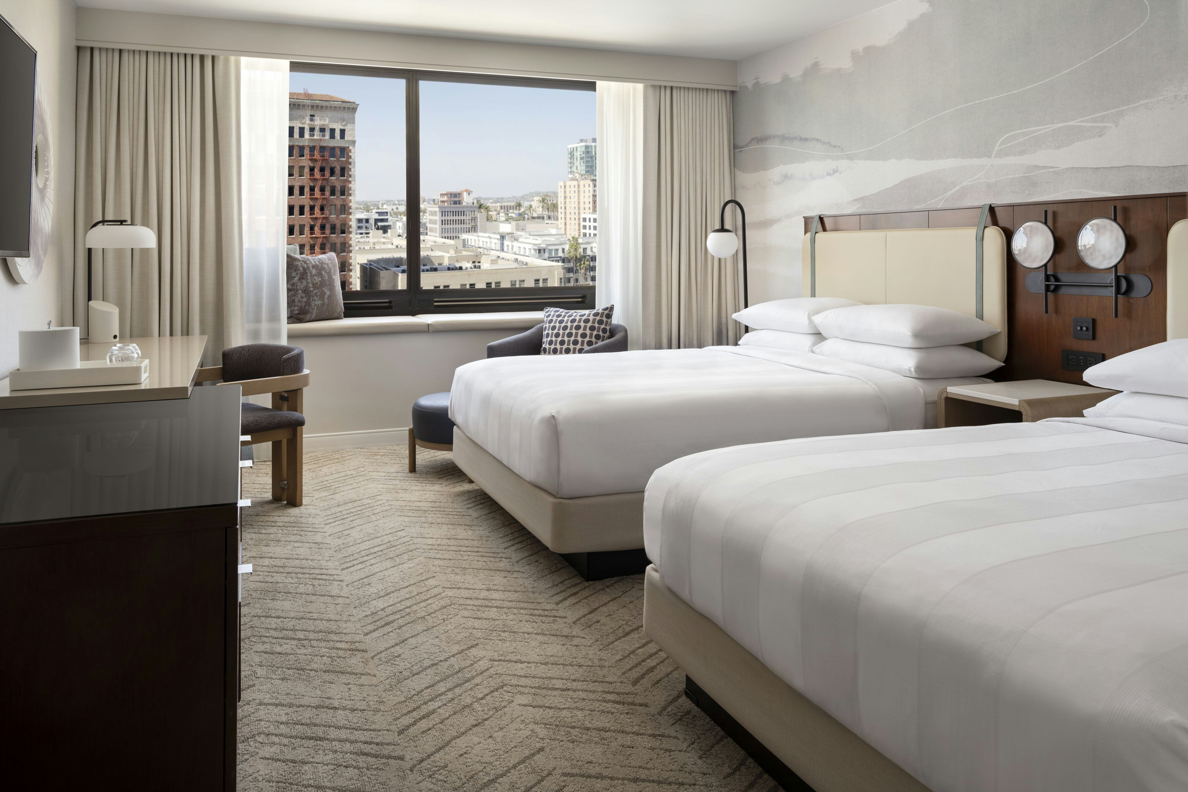
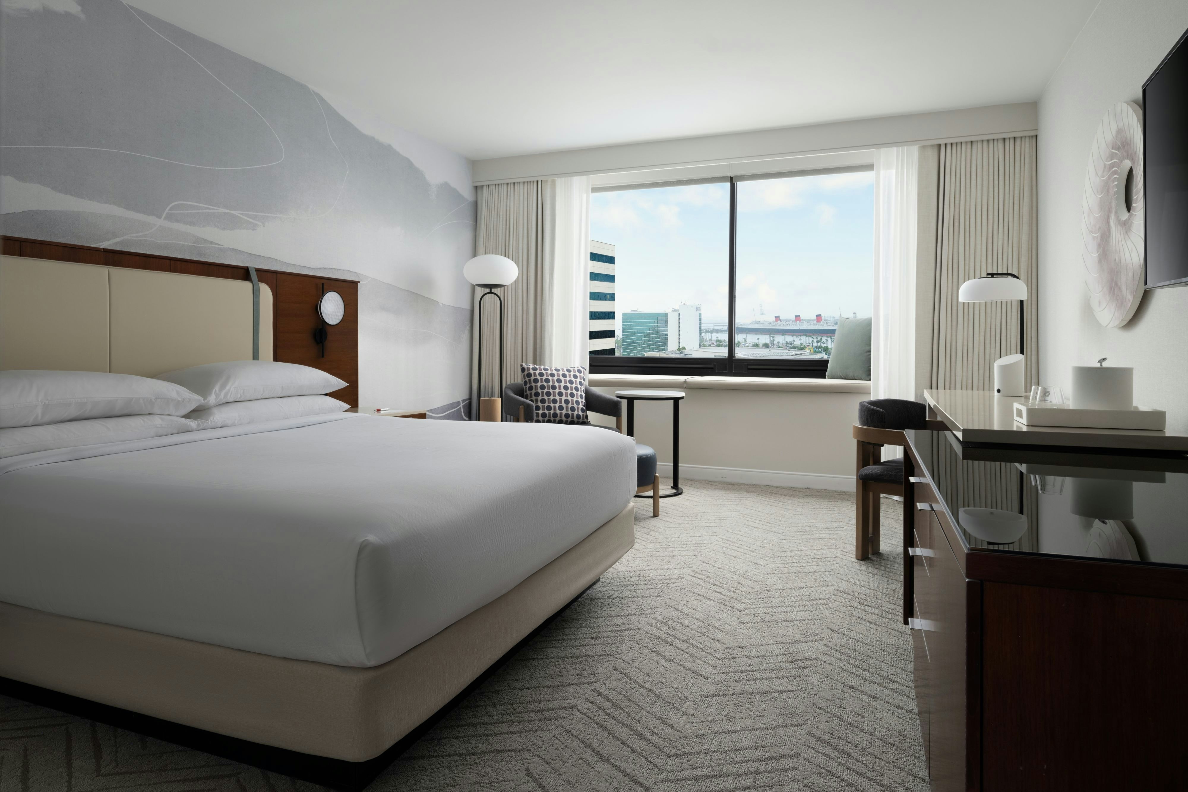
Guest rooms
376 rooms available for individual stays and discounted room blocks.
CLBL
CLOV
CLPV
CONC
Meeting & event space
20550 sq ft across 20 configurable rooms. Tap a room for capacities and setups.
Bixby Ballroom 1 - 5
7480
·
85 x 88 ft
·
15 ft ceiling
Max capacity800
Floor area7480
Dimensions85 x 88 ft
Ceiling height15 ft
Configurations4
Capacity by setup
800
Theater
550
Banquet
400
Classroom
800
Reception
Pike Ballroom 1 - 3
4675
·
55 x 85 ft
·
13 ft ceiling
Max capacity280
Floor area4675
Dimensions55 x 85 ft
Ceiling height13 ft
Configurations4
Capacity by setup
250
Theater
250
Banquet
240
Classroom
280
Reception
Promenade Atrium
2700
·
90 x 30 ft
·
18 ft ceiling
Max capacity220
Floor area2700
Dimensions90 x 30 ft
Ceiling height18 ft
Configurations2
Capacity by setup
150
Banquet
220
Reception
Bixby 5
2394
·
42 x 57 ft
·
15 ft ceiling
Max capacity230
Floor area2394
Dimensions42 x 57 ft
Ceiling height15 ft
Configurations5
Capacity by setup
230
Theater
150
Banquet
100
Classroom
50
U-Shape
200
Reception
Farell's Foyer
2160
·
90 x 24 ft
·
15 ft ceiling
Max capacity180
Floor area2160
Dimensions90 x 24 ft
Ceiling height15 ft
Configurations3
Capacity by setup
160
Theater
150
Banquet
180
Reception
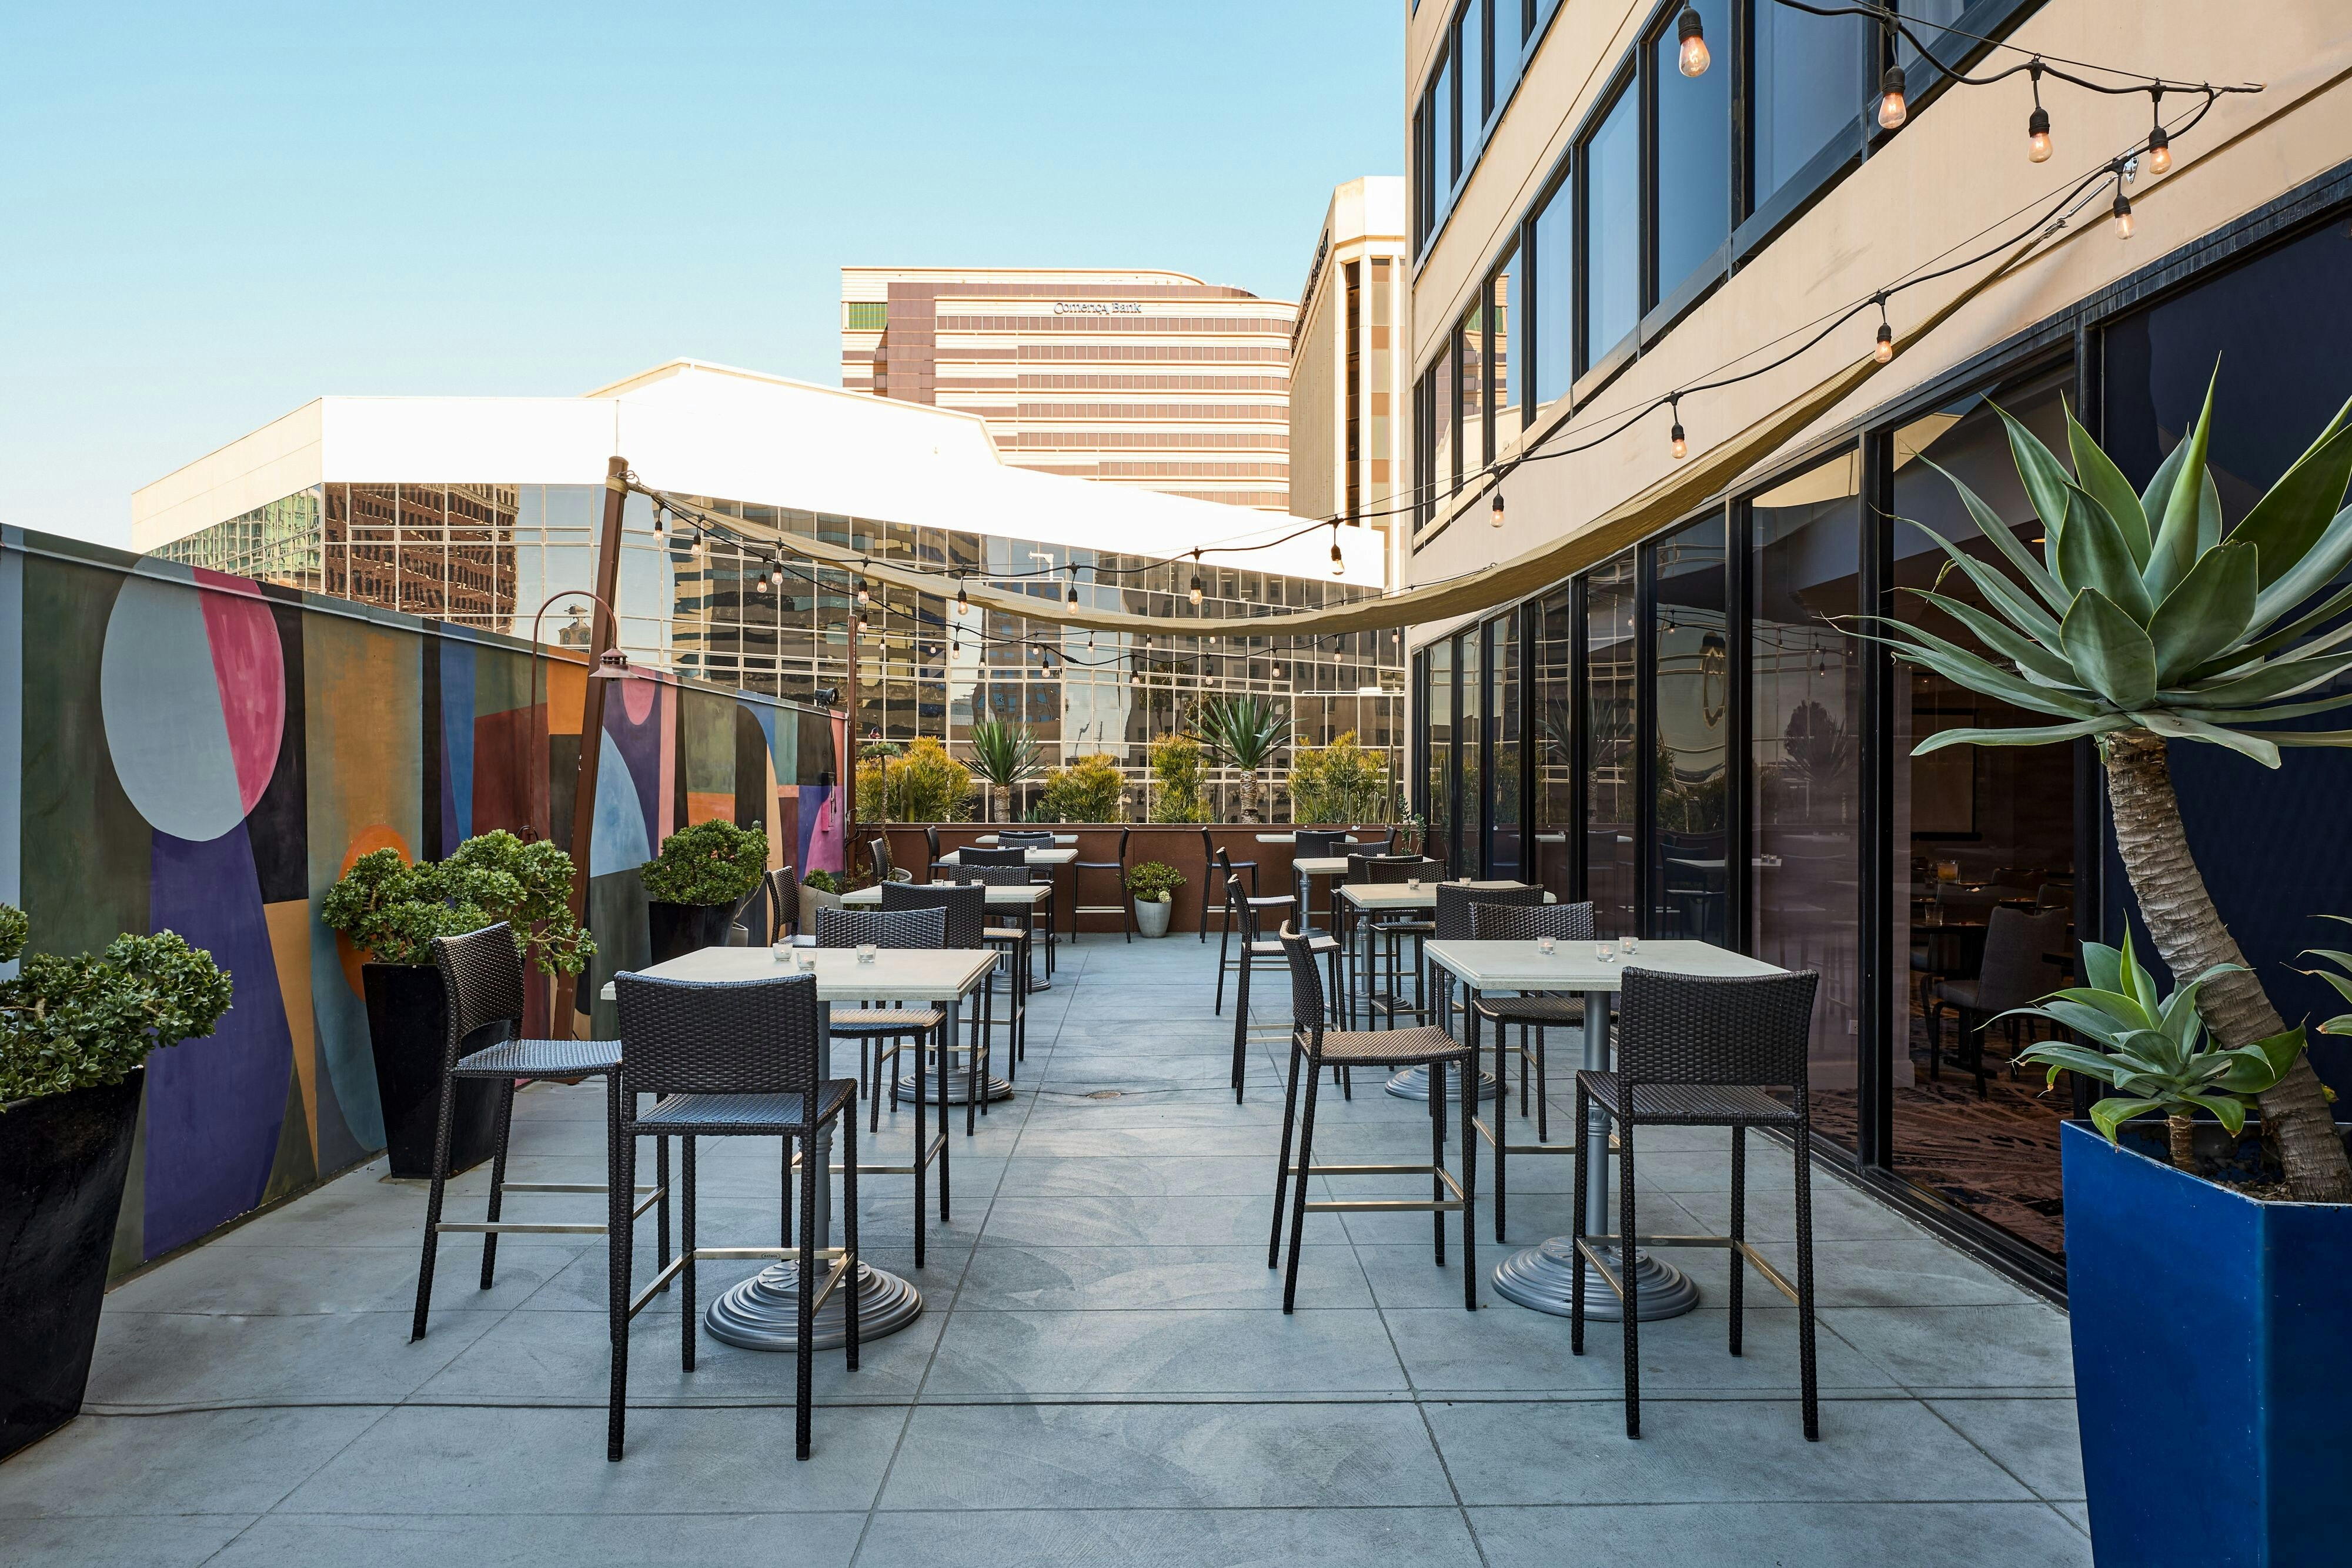
Landmark Patio
1890
·
18 x 105 ft
Max capacity140
Floor area1890
Dimensions18 x 105 ft
Configurations2
Capacity by setup
120
Banquet
140
Reception
Pike 2
1610
·
55 x 29 ft
·
13 ft ceiling
Max capacity105
Floor area1610
Dimensions55 x 29 ft
Ceiling height13 ft
Configurations5
Capacity by setup
105
Theater
90
Banquet
72
Classroom
70
U-Shape
105
Reception
Pike 3
1595
·
55 x 29 ft
·
13 ft ceiling
Max capacity105
Floor area1595
Dimensions55 x 29 ft
Ceiling height13 ft
Configurations5
Capacity by setup
105
Theater
90
Banquet
72
Classroom
70
U-Shape
105
Reception
Broadlind
1508
·
26 x 58 ft
·
12 ft ceiling
Max capacity150
Floor area1508
Dimensions26 x 58 ft
Ceiling height12 ft
Configurations5
Capacity by setup
150
Theater
140
Banquet
75
Classroom
50
U-Shape
150
Reception
Pike 1
1383
·
55 x 27 ft
·
13 ft ceiling
Max capacity75
Floor area1383
Dimensions55 x 27 ft
Ceiling height13 ft
Configurations5
Capacity by setup
73
Theater
60
Banquet
40
Classroom
42
U-Shape
75
Reception
Key amenities
Everything available on-site for your event and guests.
Interactive Map
- Check cashing policy
- Complimentary coffee in lobby
- Complimentary newspaper in lobby
- Hairdresser/barber
- Video checkout
Other Hotel Service
- 24-hour coffee shop
- ATM/Cash machine
- Accessible parking
- Complimentary in-room coffee or tea
- Concierge desk
- Indoor parking
- Off-Site parking
- On-Site parking
- Parking fee managed by hotel
Recreational facilities
- Cabanas/Palapas Location
- Cabanas/Palapas Marketing Description
- Casino
- Childrens Pool Outdoor
- Equipment Available in Fitness Center
- Fitness Center
- Fitness Service
- Game room
- Gold's Gym
- List All Special Guest Priviledges Available at Fitness Center
- Maximum Swimming Pool Depth
- My Gym
- Oceana Day Spa
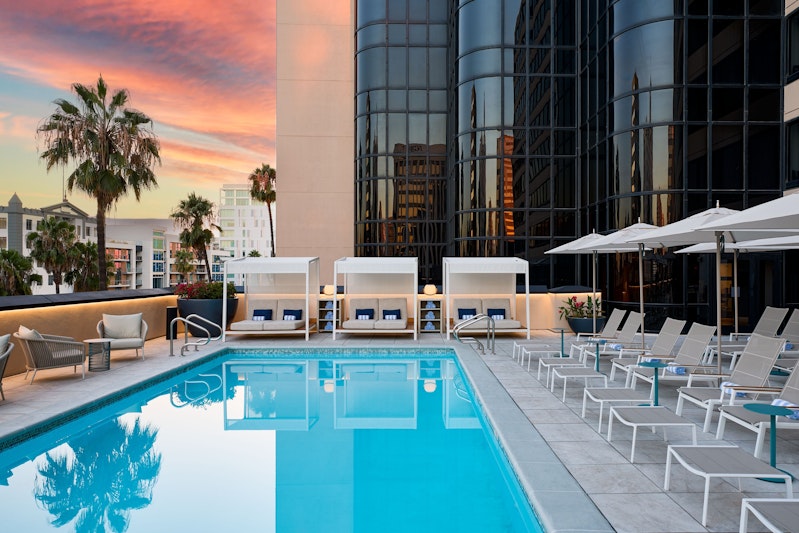
- Pool
- Pool Open Year Around
- Restricted age for Children w/o Adult Supervision
- Smile for the Birdie
- Swimming Pool Location Outdoor
- The Children's Museum at La Habra
- Towels Provided Provide for Guest at Outdoor Swimming Pool
Location & transportation
111 East Ocean Boulevard, Long Beach, California

