
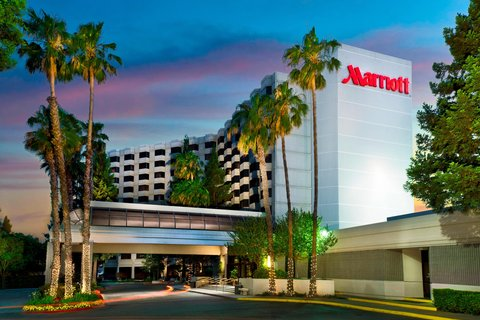
Sacramento Marriott Rancho Cordova
Private Event Venues Near California at Sacramento Marriott Rancho Cordova
Discover the perfect venue for your next event at Sacramento Marriott Rancho Cordova. Nestled near the American River and Lake Natoma, our hotel offers a convenient location just off the US-50 highway, making it an ideal gateway to Northern California’s vibrant event scene.
Why Choose Sacramento Marriott Rancho Cordova?
- Flexible Event Spaces: From intimate gatherings to grand celebrations, our versatile event spaces can accommodate events of all sizes, ensuring a perfect fit for your occasion.
- Modern Amenities: Enjoy state-of-the-art facilities and technology, including high-speed internet access and audiovisual equipment, to elevate your event experience.
- Exceptional Catering: Our expert culinary team offers customizable catering options, from delectable hors d’oeuvres to elegant plated dinners, to delight your guests’ palates.
Nestled near Rancho Cordova, California, our Marriott boasts event venues designed to exceed expectations for meetings and gatherings, making us the go-to Private event venues near california.
Featured Amenities On-Site
- Sustainability: We are committed to sustainable practices to ensure a greener future for our planet.
- Formaggio Taverna & Patio: Indulge in delicious cuisine at our on-site restaurant, perfect for post-event gatherings.
- Fitness Center and Outdoor Pool: Stay active and refreshed with our fitness center and outdoor pool, ideal for pre or post-event relaxation.
Additional Information
Book Your Venues at Sacramento Marriott Rancho Cordova Today!
Elevate your event experience with Sacramento Marriott Rancho Cordova. Contact us now to book your next unforgettable event.
Guest rooms
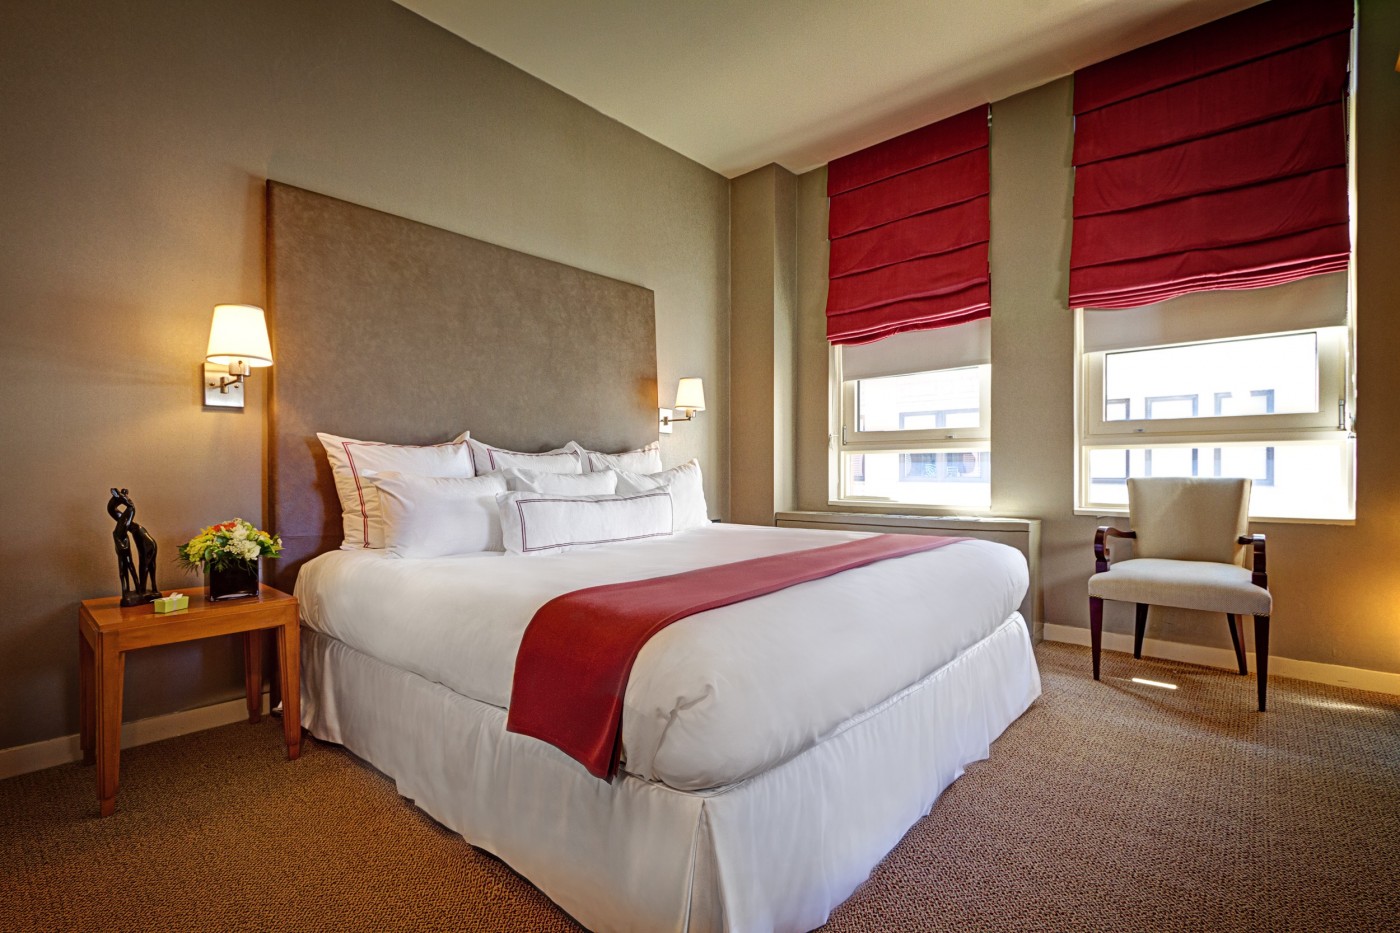
12 rooms available for individual stays and discounted room blocks.
CJST
CLBL
CLQQ
CONC
Meeting & event space
20342 sq ft across 14 configurable rooms. Tap a room for capacities and setups.
California Ballroom
Rancho Cordova
Junior Ballroom
Outdoor Trellis
San Francisco
Sacramento
Los Angeles
San Diego
Santa Barbara
Carmel (Poolside)
Key amenities
Everything available on-site for your event and guests.
Interactive Map
- Barber shop
- Check cashing policy
- Complimentary coffee in lobby
- Complimentary newspaper in lobby
- Concierge lounge
- Hairdresser/barber
- Video checkout
Other Hotel Service
- 24-hour coffee shop
- ATM/Cash machine
- Accessible parking
- Complimentary in-room coffee or tea
- Concierge desk
- Indoor parking
- Long term parking
- Motorcycle parking
- Off-Site parking
- On-Site parking
- Parking
- Parking fee managed by hotel
- Technical concierge
- Valet parking
Recreational facilities
- American River Raft Rentals
- Boreal Ski Resort
- CSUS Aquatic Center
- California Family Fitness
- Casino
- Childrens Pool Outdoor
- Course Total Yardage
- Empire Ranch Golf Club
- Folsom Lake
- Full Fitness Center - South Lobby
- Game room
- Granite Arch Climbing Center
- Heavenly Ski Resort
- Lake Natoma
- Lake Tahoe
- Mather Golf Course
- Maximum Swimming Pool Depth
- Number of Holes
- Outdoor Pool
- Par for Course
Location & transportation
11211 Point East Dr, Rancho Cordova, California, 95742

