
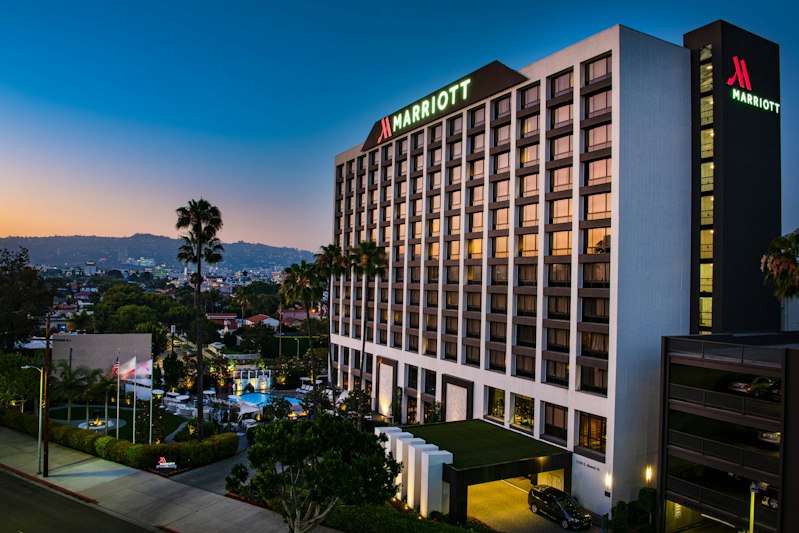
Beverly Hills Marriott
Conference Venues Near California at Beverly Hills Marriott
Experience the epitome of style and convenience at Beverly Hills Marriott, a pet-friendly hotel nestled in the heart of Los Angeles. Our Great Room offers an inviting space to connect, complete with complimentary Wi-Fi and handcrafted cocktails.
Why Choose Beverly Hills Marriott?
- Event Excellence: Elevate your events with our versatile meeting spaces and professional services.
- Wellness-Focused Rooms: Rest easy in our rooms designed for well-being, featuring purified air, hypoallergenic environments, and allergy-friendly bedding.
- Central Location: Explore the best of Los Angeles, with attractions like Rodeo Drive and the Museum of Tolerance just minutes away.
Featured Amenities On-Site
- Culinary Delights: Indulge in American cuisine with a Californian twist at our lobby restaurant, and enjoy a full bar menu.
- Stay Fit and Relax: Maintain your routine in our fitness center, take a refreshing dip in our outdoor pool, or unwind in the hot tub.
- Convenience at Your Fingertips: Enjoy the ease of our convenience store, dry cleaning service, and valet parking in our covered garage.
Hotel Rooms Information
Choose from a variety of rooms tailored to your needs, ranging from cozy retreats to spacious suites:
- Deluxe Queen Room (320 sq.ft): Comfort and style await in our Deluxe Queen Room, perfect for a relaxing stay.
- Premium King Suite (450 sq.ft): Stretch out and unwind in our spacious Premium King Suite, featuring separate living and sleeping areas.
- Executive Suite (600 sq.ft): Experience luxury and refinement in our Executive Suite, boasting ample space for work and relaxation.
Discover Conference venues near california, where our dedication to crafting memorable experiences shines through in our versatile event spaces, perfect for weddings, meetings, and parties alike.
Additional Information
Discover a smoke-free environment where sustainability meets sophistication. Guests must be at least 21 years old to check in.
Nearby Attractions and Activities
Explore the vibrant culture and entertainment of Los Angeles, from world-class shopping on Rodeo Drive to iconic landmarks like the Hollywood Walk of Fame.
Book Your Events at Beverly Hills Marriott Today!
Elevate your events to new heights at Beverly Hills Marriott. Contact us now to reserve your meeting space and create unforgettable experiences.
Guest rooms
260 rooms available for individual stays and discounted room blocks.
Meeting & event space
11812 sq ft across 9 configurable rooms. Tap a room for capacities and setups.
Del Rey Ballroom
Costa Marina
Marina Playa
Costa
Marina
Playa
Bel Air
Doheny
Santa Monica
Key amenities
Everything available on-site for your event and guests.
Location & transportation
1177 S Beverly Dr, Los Angeles, California, 90035

