
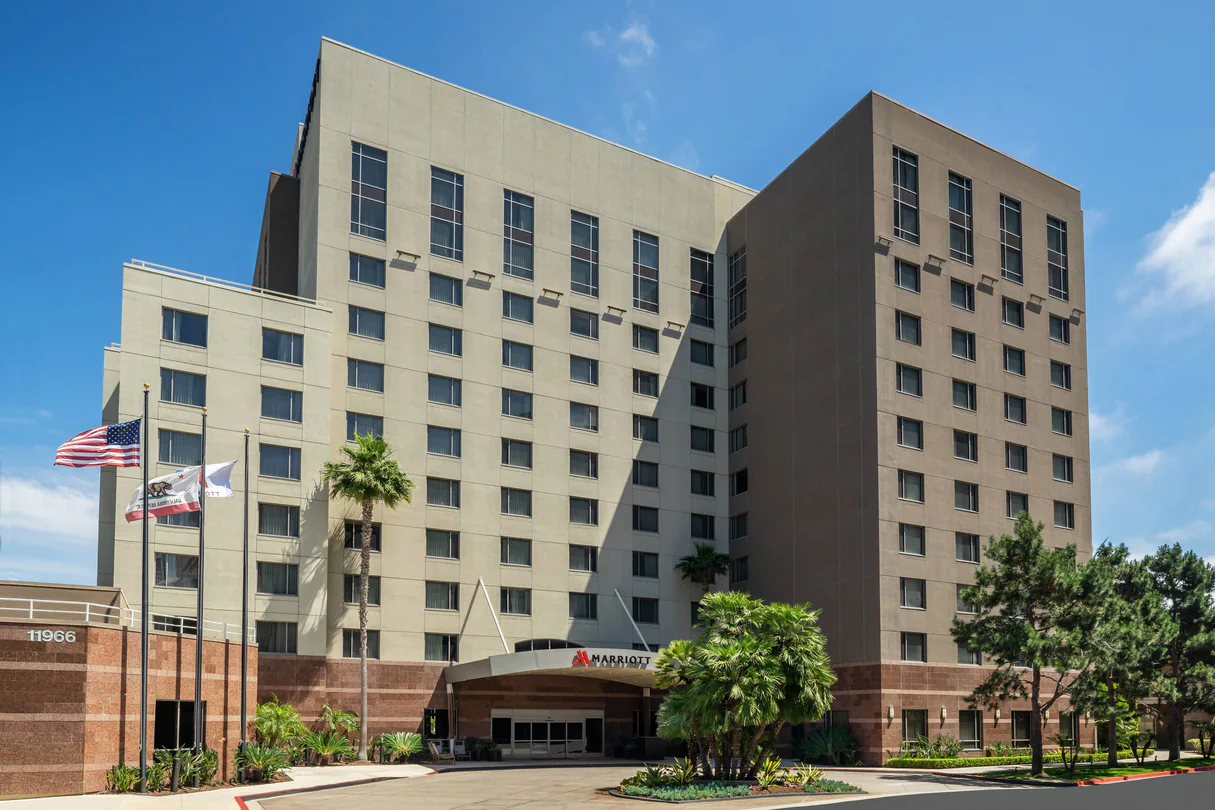
San Diego Marriott Del Mar
Reunion Venues Near California at San Diego Marriott Del Mar
Experience the epitome of Southern California leisure at San Diego Marriott Del Mar. Nestled in a relaxed ambiance, our hotel offers upscale accommodations and an array of amenities to make your event unforgettable.
Why Choose San Diego Marriott Del Mar?
- Modern Event Spaces: With over 20,000 square feet of versatile event space, equipped with cutting-edge technology, we cater to both corporate meetings and social gatherings with ease.
- Contemporary Comfort: Our guest rooms are stylish and contemporary, providing a comfortable retreat after a day of events. (Room sizes range from 350 to 500 square feet, ensuring ample space for relaxation.)
- Culinary Delights: Indulge in a culinary journey at Arterra, our on-site restaurant, where local flavors meet global influences, providing a feast for your senses.
Featured Amenities On-Site
- Stay Sustainable: We are committed to sustainability practices, ensuring your event is not only memorable but eco-friendly too.
- Dine and Unwind: Enjoy a dip in our outdoor pool or maintain your fitness routine in our well-equipped fitness center.
- Convenience at Your Fingertips: Benefit from complimentary Wi-Fi, a convenient gift shop, and our dry cleaning service to enhance your event experience.
Elevate your event experience with Marriott near San Diego, California, where our diverse event spaces cater to weddings, meetings, and parties of all sizes, promising unforgettable memories at Reunion venues near california.
Nearby Attractions and Activities
Explore the best of San Diego with attractions like the Del Mar Fairgrounds and Torrey Pines State Reserve just moments away. Our prime location offers easy access to the city’s vibrant culture and natural beauty.
Book Your Events at San Diego Marriott Del Mar Today!
Elevate your event experience with San Diego Marriott Del Mar. Reserve your event space now for an unforgettable occasion that exceeds expectations.
Guest rooms
8 rooms available for individual stays and discounted room blocks.

CLQQ
CONC
DLUX
DQUE
Meeting & event space
24332 sq ft across 17 configurable rooms. Tap a room for capacities and setups.
Grand Ballroom
Salon A-D or E-H
Rancho Santa Fe Ballroom
Salon D & E (each)
Salon A-C or F-H
Salon 3 & 4 (comb), 1-3
Salon 1 & 2(comb), 3 or 4 (each)
Pacific Room
Coronado Room
Salon A, B, C, F, G & H (each)
Key amenities
Everything available on-site for your event and guests.
Interactive Map
- Barber shop
- Check cashing policy
- Complimentary coffee in lobby
- Complimentary newspaper in lobby
- Concierge lounge
- Hairdresser/barber
- Video checkout
Other Hotel Service
- 24-hour coffee shop
- ATM/Cash machine
- Accessible parking
- Complimentary in-room coffee or tea
- Concierge desk
- Indoor parking
- Motorcycle parking
- Off-Site parking
- On-Site parking
- Parking
- Parking fee managed by hotel
- Valet parking
Recreational facilities
- Bear Mountain
- Casino
- Childrens Pool Outdoor
- Course Total Yardage
- Del Mar 15th Street to The Rivermouth
- Encinitas Ranch
- Fitness Service
- Four Seasons Aviara
- Game room
- La Costa Resort and Spa
- La Jolla Shores
- Lomas Santa Fe Executive Course
- Madaras Golf Course
- Marriott Fitness Center
- Maximum Swimming Pool Depth
- Morgan Run Golf Course
- Mountain High
- Number of Holes
- Outdoor Pool
- Par for Course
Location & transportation
11966 El Camino Real, San Diego, California, 92130

