
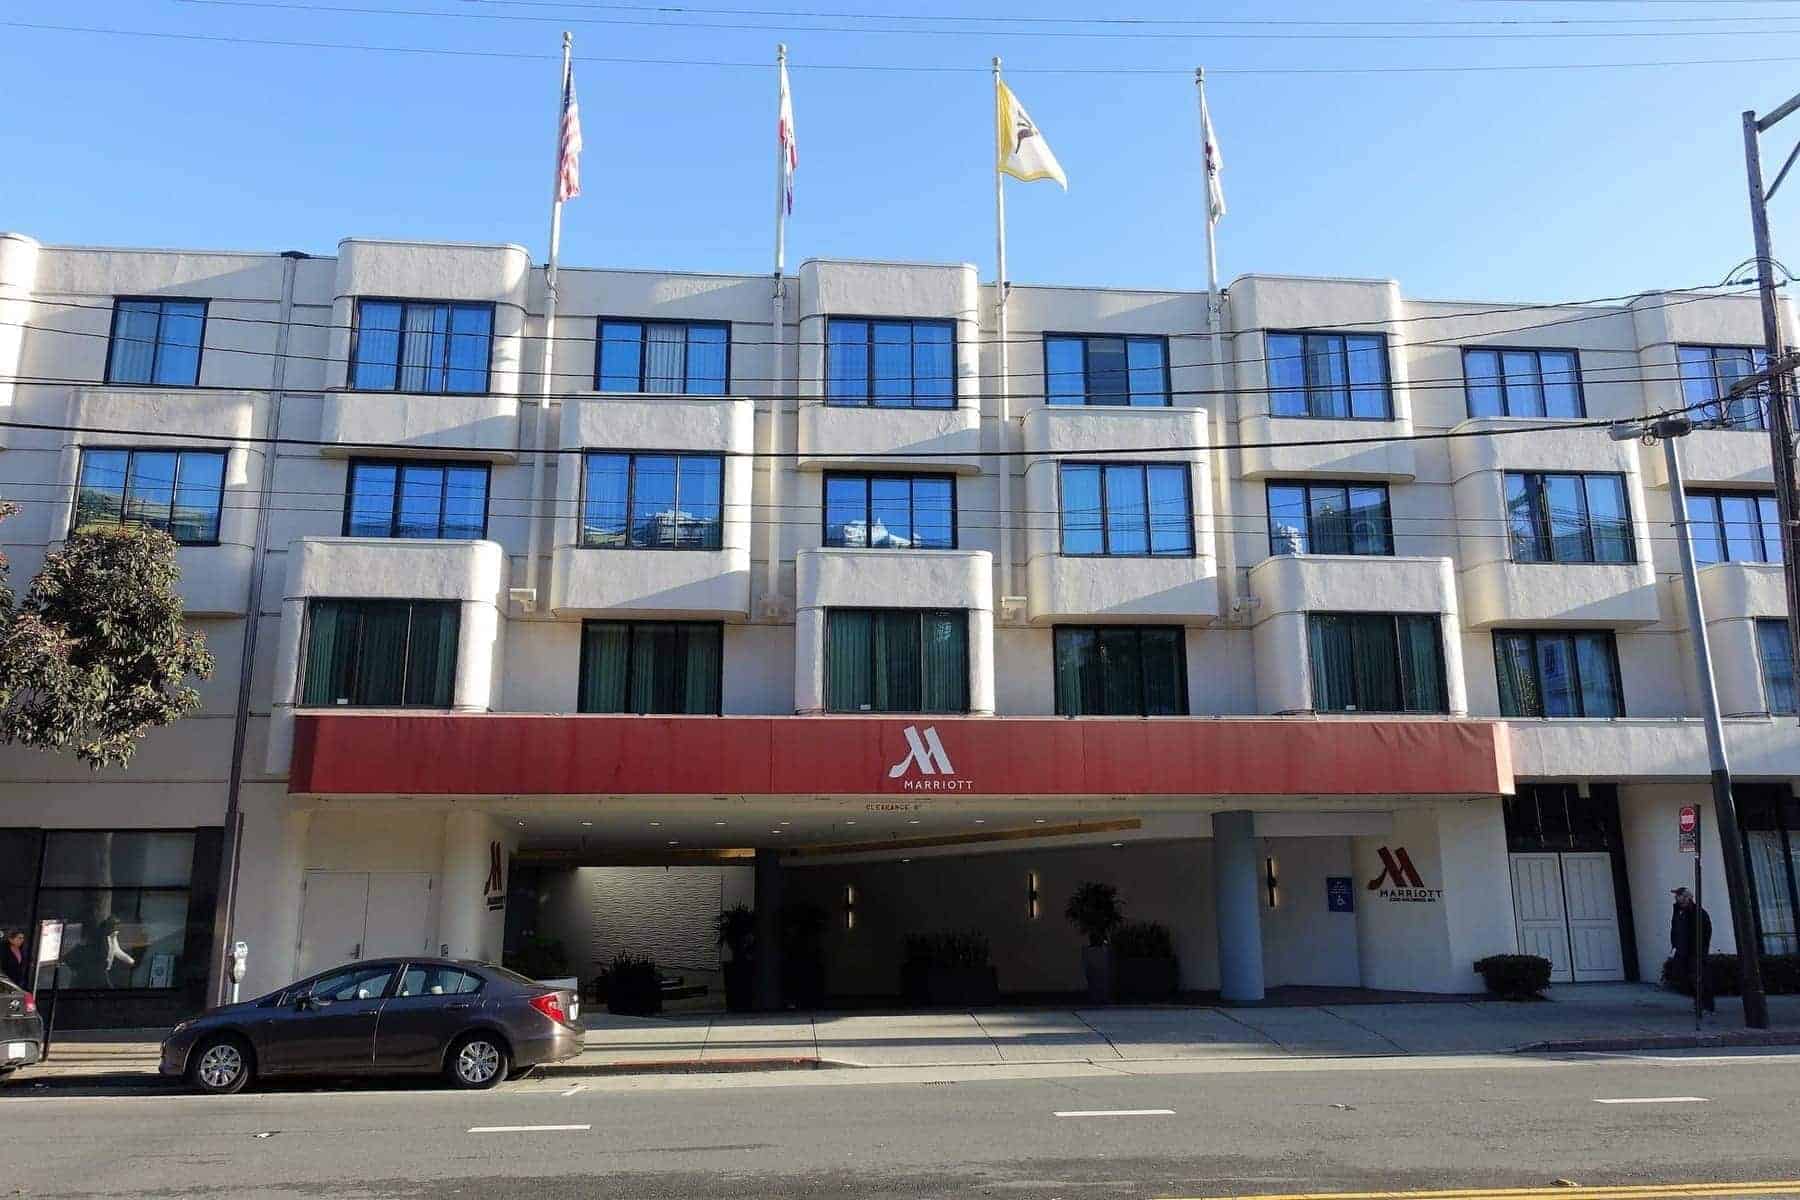
San Francisco Marriott Fishermans Wharf
Welcome to San Francisco Marriott Fisherman’s Wharf – Your Premier Luxury Wedding Venue Near California
Immerse yourself in the vibrant energy of San Francisco at the San Francisco Marriott Fisherman’s Wharf. Situated near iconic attractions like the Golden Gate Bridge, Oracle Park, and Pier 39, our hotel offers the perfect blend of luxury and convenience for your next event.
Why Choose San Francisco Marriott Fisherman’s Wharf?
- Prime Location: Located in the heart of Fisherman’s Wharf, we provide easy access to top attractions, making us the ideal choice for your event.
- Exceptional Event Spaces: From intimate gatherings to grand celebrations, our hotel offers a variety of event venues, including spacious ballrooms and flexible meeting rooms.
- Luxurious Accommodations: Experience unparalleled comfort in our well-appointed guest rooms and suites, designed to exceed your expectations.
Let Luxury wedding venues near California be your canvas for extraordinary events, where our commitment to excellence and diverse event spaces set the stage for unforgettable weddings, meetings, and celebrations.
Featured Amenities
- High-Speed Wi-Fi: Stay connected with complimentary high-speed internet access throughout the hotel.
- Fitness Center: Maintain your wellness routine in our state-of-the-art fitness center, equipped with modern exercise equipment.
- On-Site Dining: Indulge in delectable cuisine at our on-site restaurant, offering a diverse menu of culinary delights.
Hotel Rooms Information
Choose from a variety of elegantly appointed rooms and suites, each offering a unique blend of style and comfort.
- Deluxe King Room: Spacious room with a king-size bed, perfect for solo travelers or couples. (300 sq.ft)
- Executive Suite: Luxurious suite featuring a separate living area and bedroom, ideal for VIP guests. (500 sq.ft)
- Premium Junior Suite: Stylish suite with ample space for relaxation and entertainment. (400 sq.ft)
Book Your Venues at San Francisco Marriott Fisherman’s Wharf Today!
Elevate your event experience with the unparalleled hospitality of San Francisco Marriott Fisherman’s Wharf. Contact us now to reserve your event space and create unforgettable memories.
Guest rooms
8 rooms available for individual stays and discounted room blocks.

CYCL
DBDB
DCYV
GENR
Meeting & event space
9083 sq ft across 9 configurable rooms. Tap a room for capacities and setups.
Golden Gate Ballroom
Napa Ballroom
St. Helena
Napa A
Monterey Room
Napa B
Mendocino Room
Sonoma Room
Executive Boardroom
Key amenities
Everything available on-site for your event and guests.
Interactive Map
- Barber shop
- Check cashing policy
- Complimentary coffee in lobby
- Complimentary newspaper in lobby
- Hairdresser/barber
- Video checkout
Other Hotel Service
- 24-hour coffee shop
- ATM/Cash machine
- Accessible parking
- Complimentary in-room coffee or tea
- Concierge desk
- Indoor parking
- Motorcycle parking
- Off-Site parking
- On-Site parking
- Parking
- Parking fee managed by hotel
- Valet parking
Recreational facilities
- 24 Hour Fitness
- Aquarium of the Bay
- Baker Beach
- California Academy of Sciences
- Casino
- Course Total Yardage
- Fitness Center
- Fitness Service
- Game room
- List All Special Guest Priviledges Available at Fitness Center
- Number of Holes
- Par for Course
- Pier 39
- Presidio Golf Course
- The Exploratorium
Location & transportation
1250 Columbus Ave, San Francisco, California, 94133

