
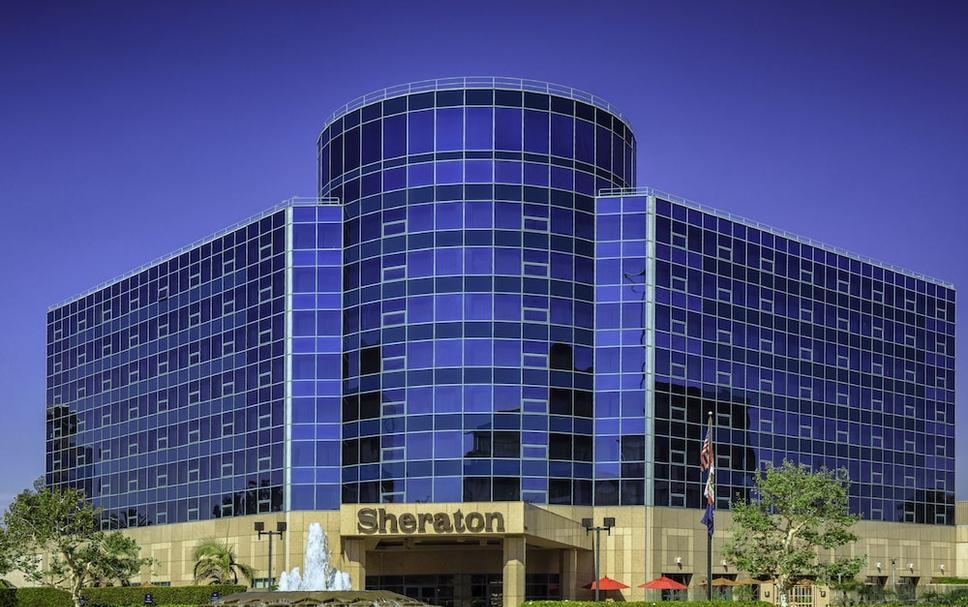
Sheraton Cerritos Hotel
Welcome to Sheraton Cerritos Hotel – Your Premier Event Destination in Cerritos
Experience sophistication and convenience at Sheraton Cerritos Hotel, an ideal venue for your upcoming events and gatherings. Located just moments from the excitement of Los Angeles, our hotel offers a perfect blend of comfort and accessibility, making it an excellent choice for both business and leisure events.
Why Choose Sheraton Cerritos Hotel?
- Event Excellence: With 7 versatile event rooms and a total event space of 15,071 sq ft, we provide the perfect setting for any occasion.
- Grand Ballroom: Our stunning Cerritos Ballroom, spanning 6,000 sq ft, can accommodate up to 600 guests, ensuring ample space for your event.
- Flexible Options: Choose from 11 breakout rooms for smaller gatherings and conferences, each designed to meet your specific needs.
- Prime Location: Situated at 12725 Center Court Dr S, Cerritos, CA, 90703, our hotel offers easy access to popular attractions like Knott’s Berry Farm, Cerritos Center for the Performing Arts, and Disneyland® Resort.
- Modern Comforts: Enjoy the Sheraton Sleep Experience bedding, HDTVs, and standing workstations in our rooms, ensuring a comfortable stay for you and your guests.
Nestled near Cerritos, California, Sheraton offers the ideal backdrop for weddings and meetings, ensuring unforgettable experiences with our versatile event spaces. Banquet halls near california
Featured Amenities
- Dining Delights: Indulge in exquisite dishes at our on-site restaurant and bar, offering a delightful culinary experience for your event attendees.
- Recreation Retreat: Relax and rejuvenate at our fitness center, outdoor pool, and hot tub, providing the perfect opportunities for relaxation amidst your event schedule.
- Convenience at Your Fingertips: Take advantage of our meeting space, convenience store, and dry cleaning service, ensuring a hassle-free experience for you and your guests.
- Modern Facilities: Benefit from complimentary on-site parking, a smoke-free environment, and free Wi-Fi, adding convenience and comfort to your event.
Banquet Halls Near California
Explore our exquisite banquet halls near California at Sheraton Cerritos Hotel, the perfect venue for weddings, meetings, and special events. With our commitment to excellence and versatile event spaces, we ensure unforgettable experiences for all.
Book Your Event at Sheraton Cerritos Hotel Today!
Elevate your event experience with Sheraton Cerritos Hotel. Reserve your space now and create unforgettable memories with us.
Guest rooms
203 rooms available for individual stays and discounted room blocks.
Meeting & event space
20808 sq ft across 16 configurable rooms. Tap a room for capacities and setups.
Cerritos Ballroom
Crystal Ballroom
Garden Terrace Patio
Cypress
Artesia/La Palma
Lakewood
Garden Terrace
Crystal A
Crystal B/C
Artesia
Key amenities
Everything available on-site for your event and guests.
Location & transportation
12725 Center Court Dr S, Cerritos, California, 90703

