
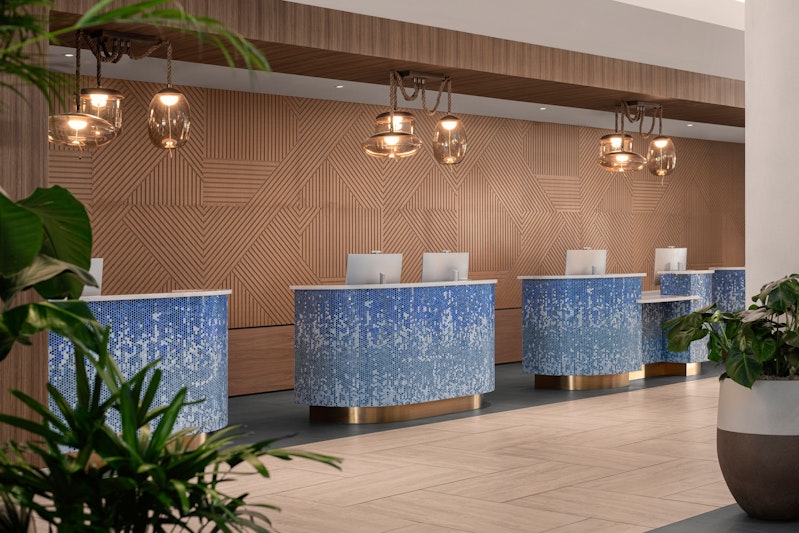
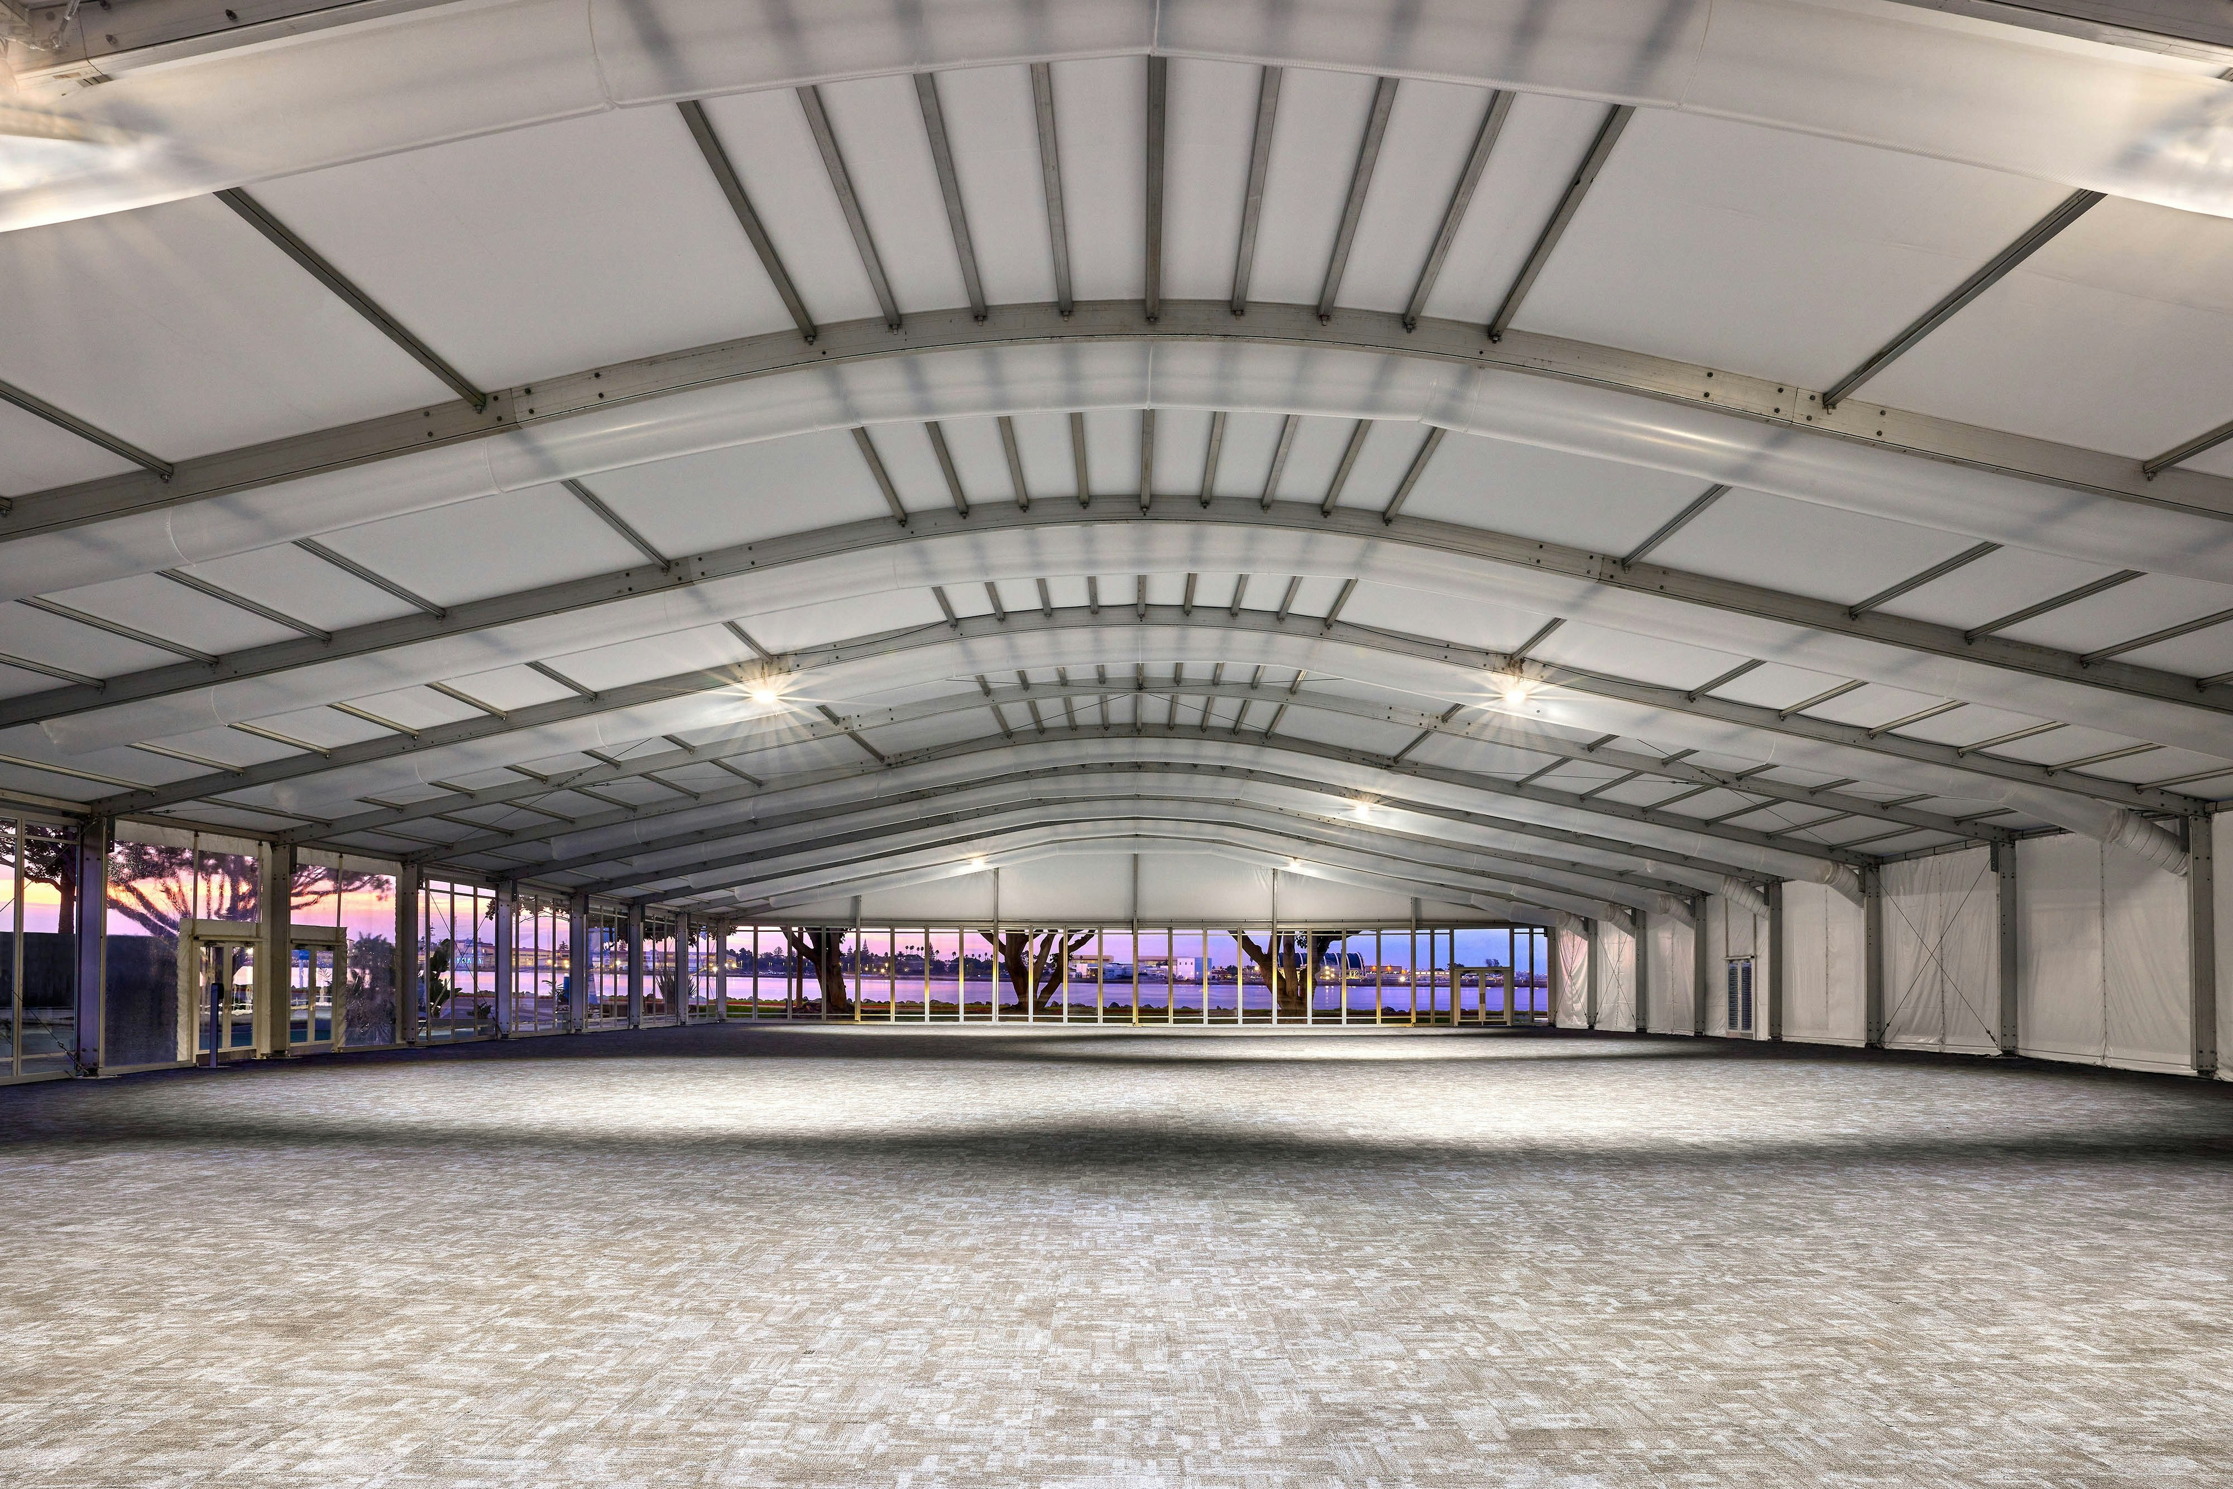
View all 7 photos
Sheraton San Diego Resort
1380 Harbor Island Drive, San Diego, California
150,681
Sq ft event space
97
Meeting rooms
2,500
MAX Capacity
1065
Guest rooms
Sheraton San Diego Resort is a premier event destination offering world-class facilities for weddings, corporate events, conferences, galas, and social gatherings. With 150681 sq ft of flexible event space across 97 configurable rooms, we bring your vision to life with an experienced in-house events team.
Our dedicated coordinators, award-winning catering team, and state-of-the-art audio-visual capabilities ensure every detail is flawless — from the first site visit to the final dance.
Guest rooms
1065 rooms available for individual stays and discounted room blocks.
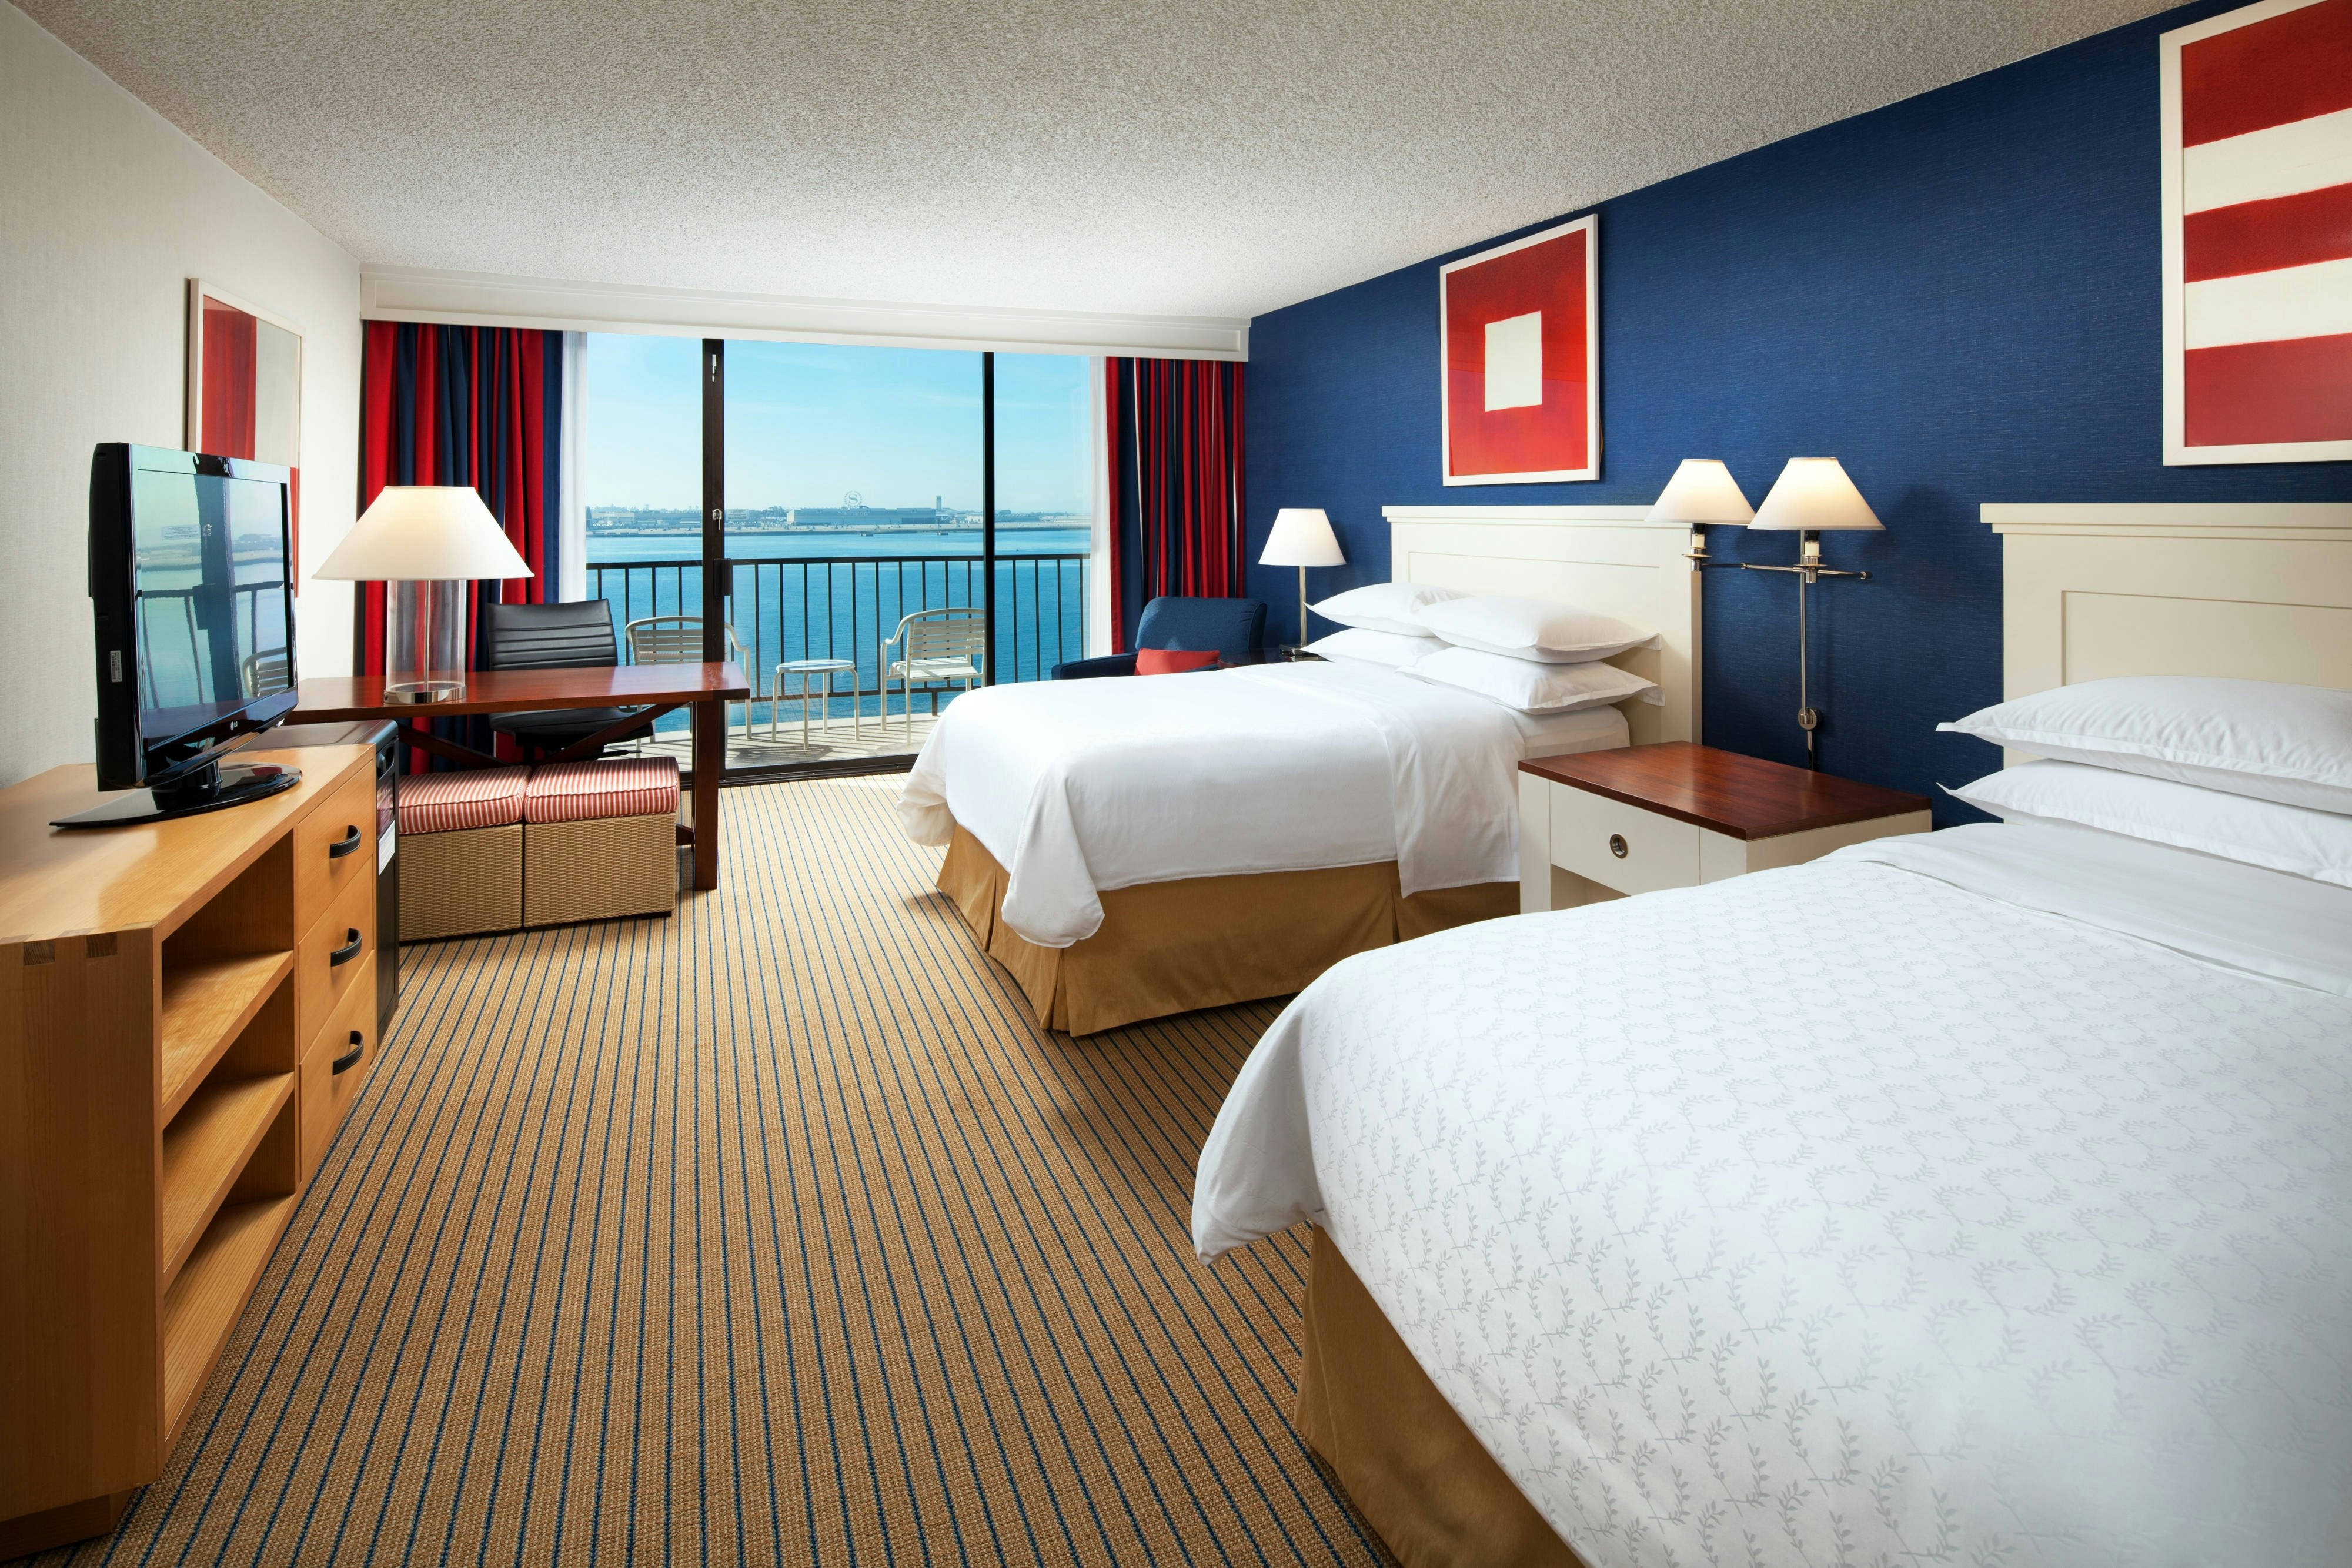
BAYV
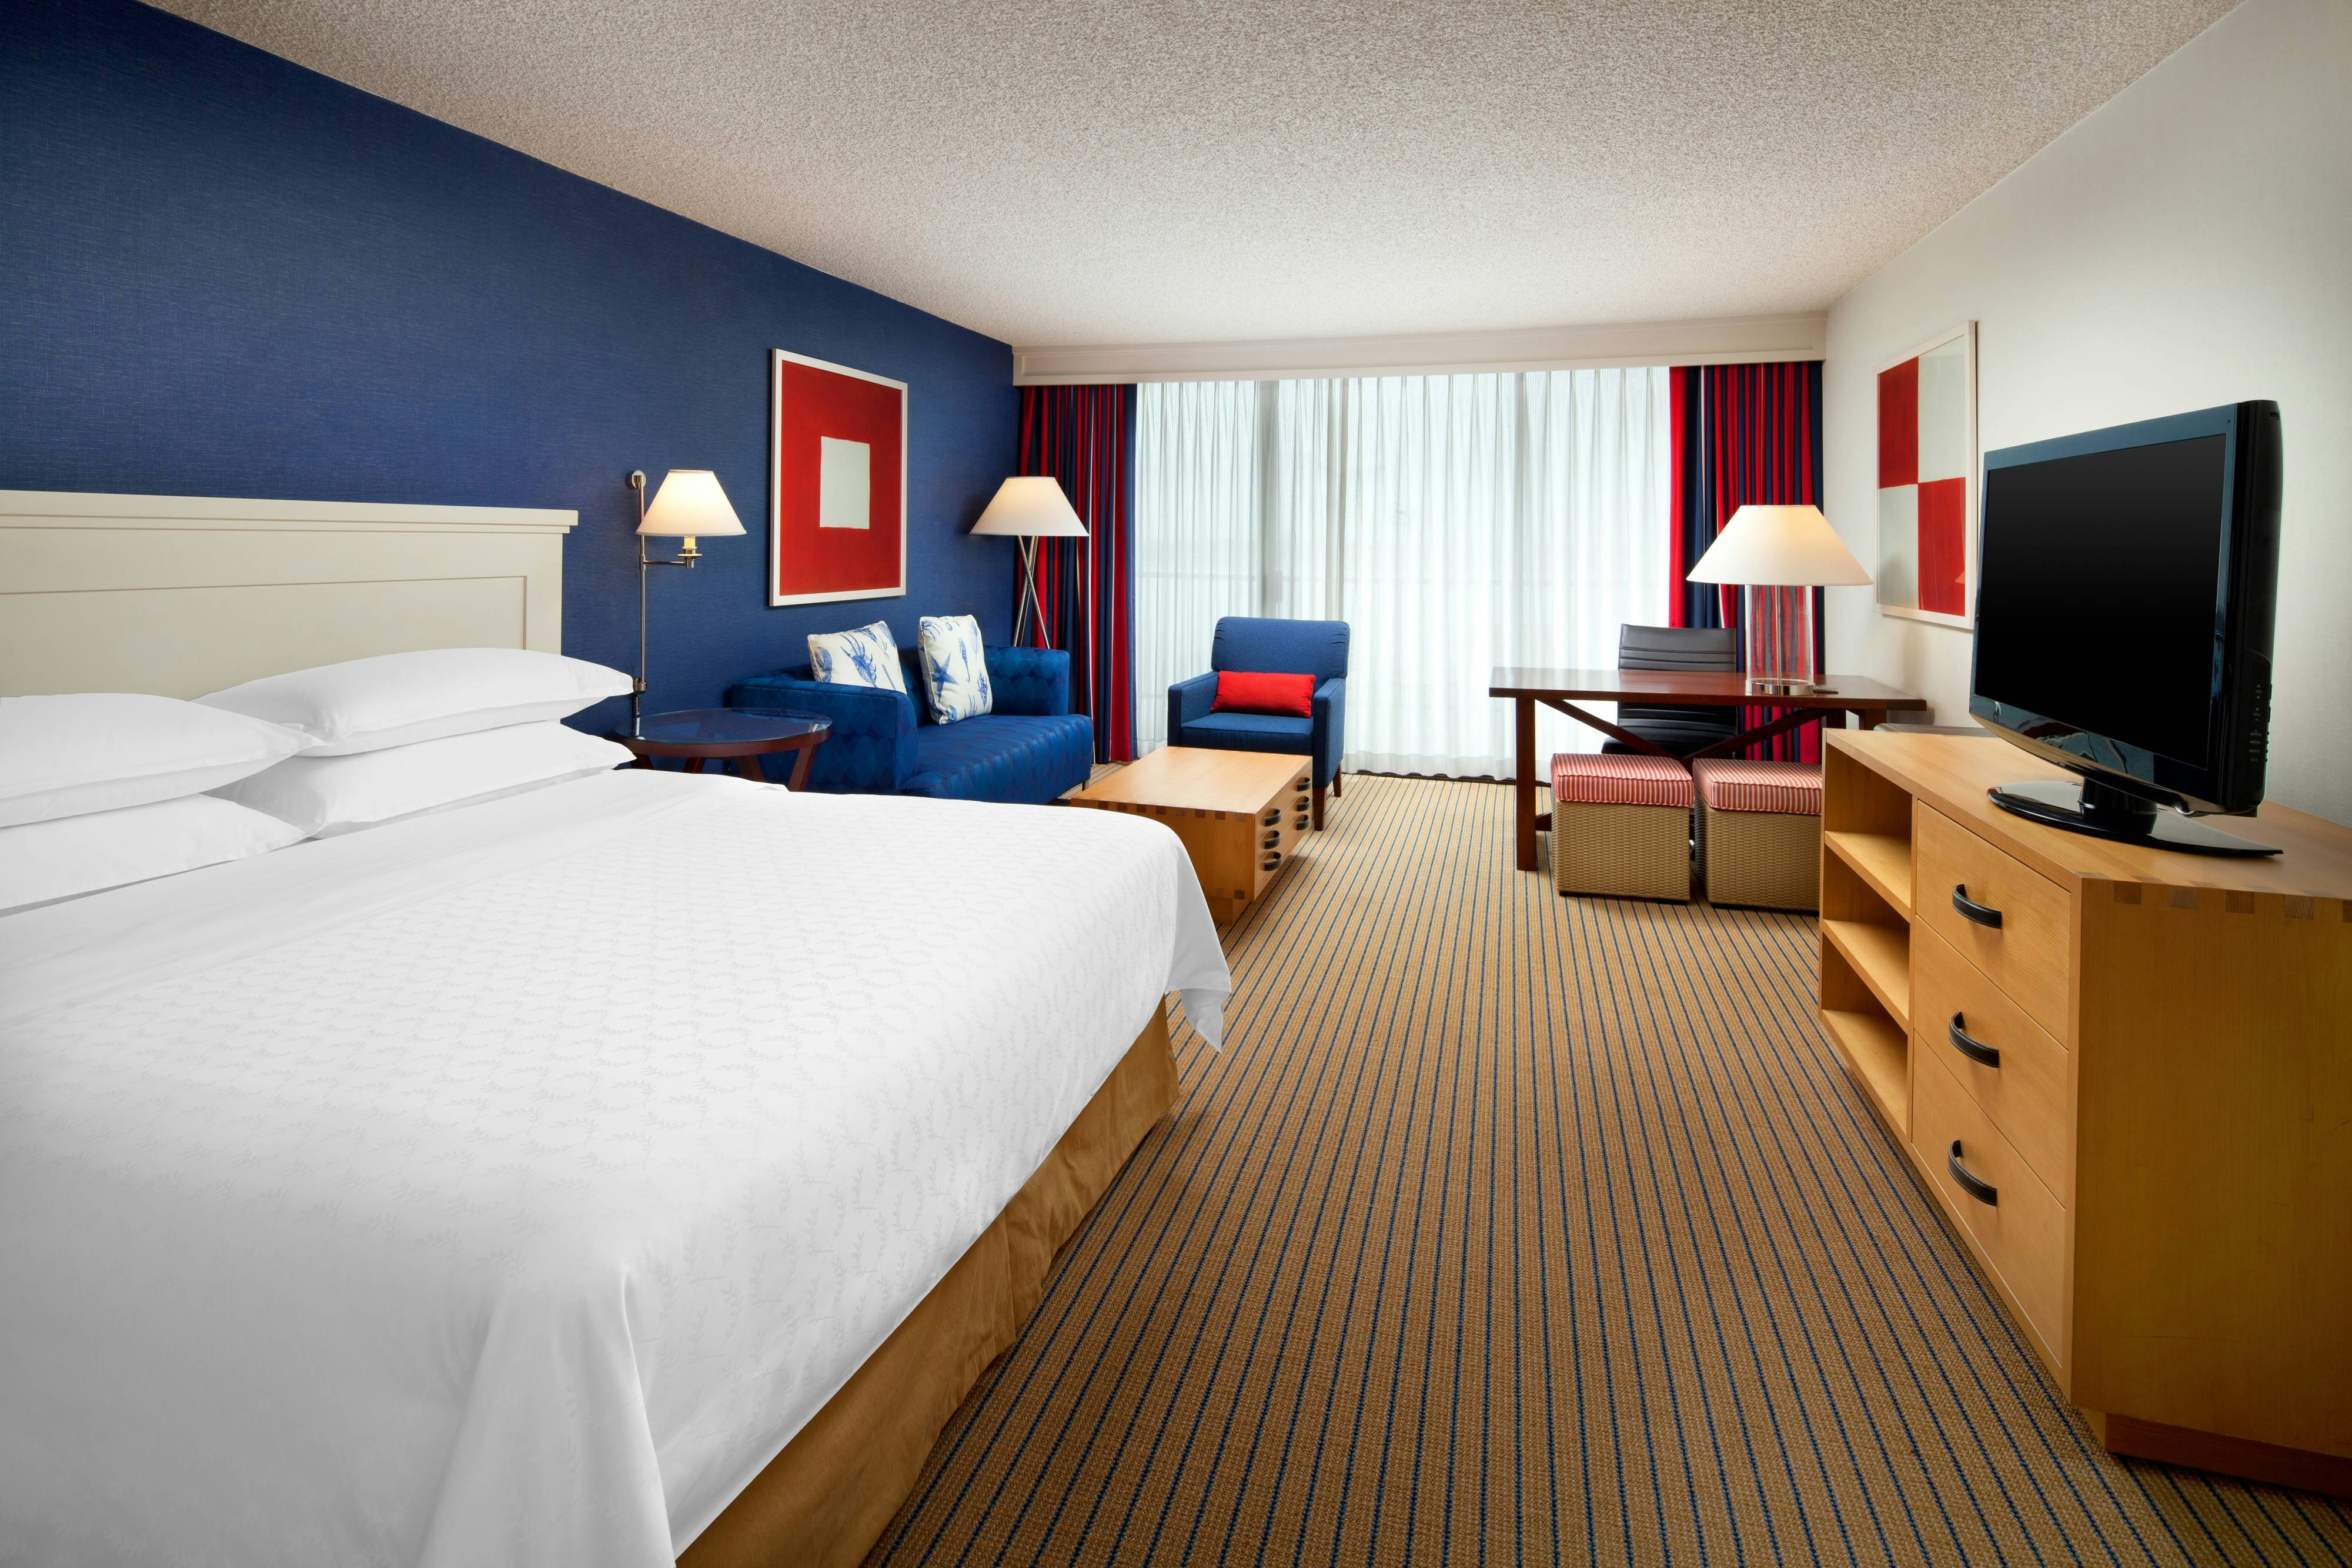
BBEV
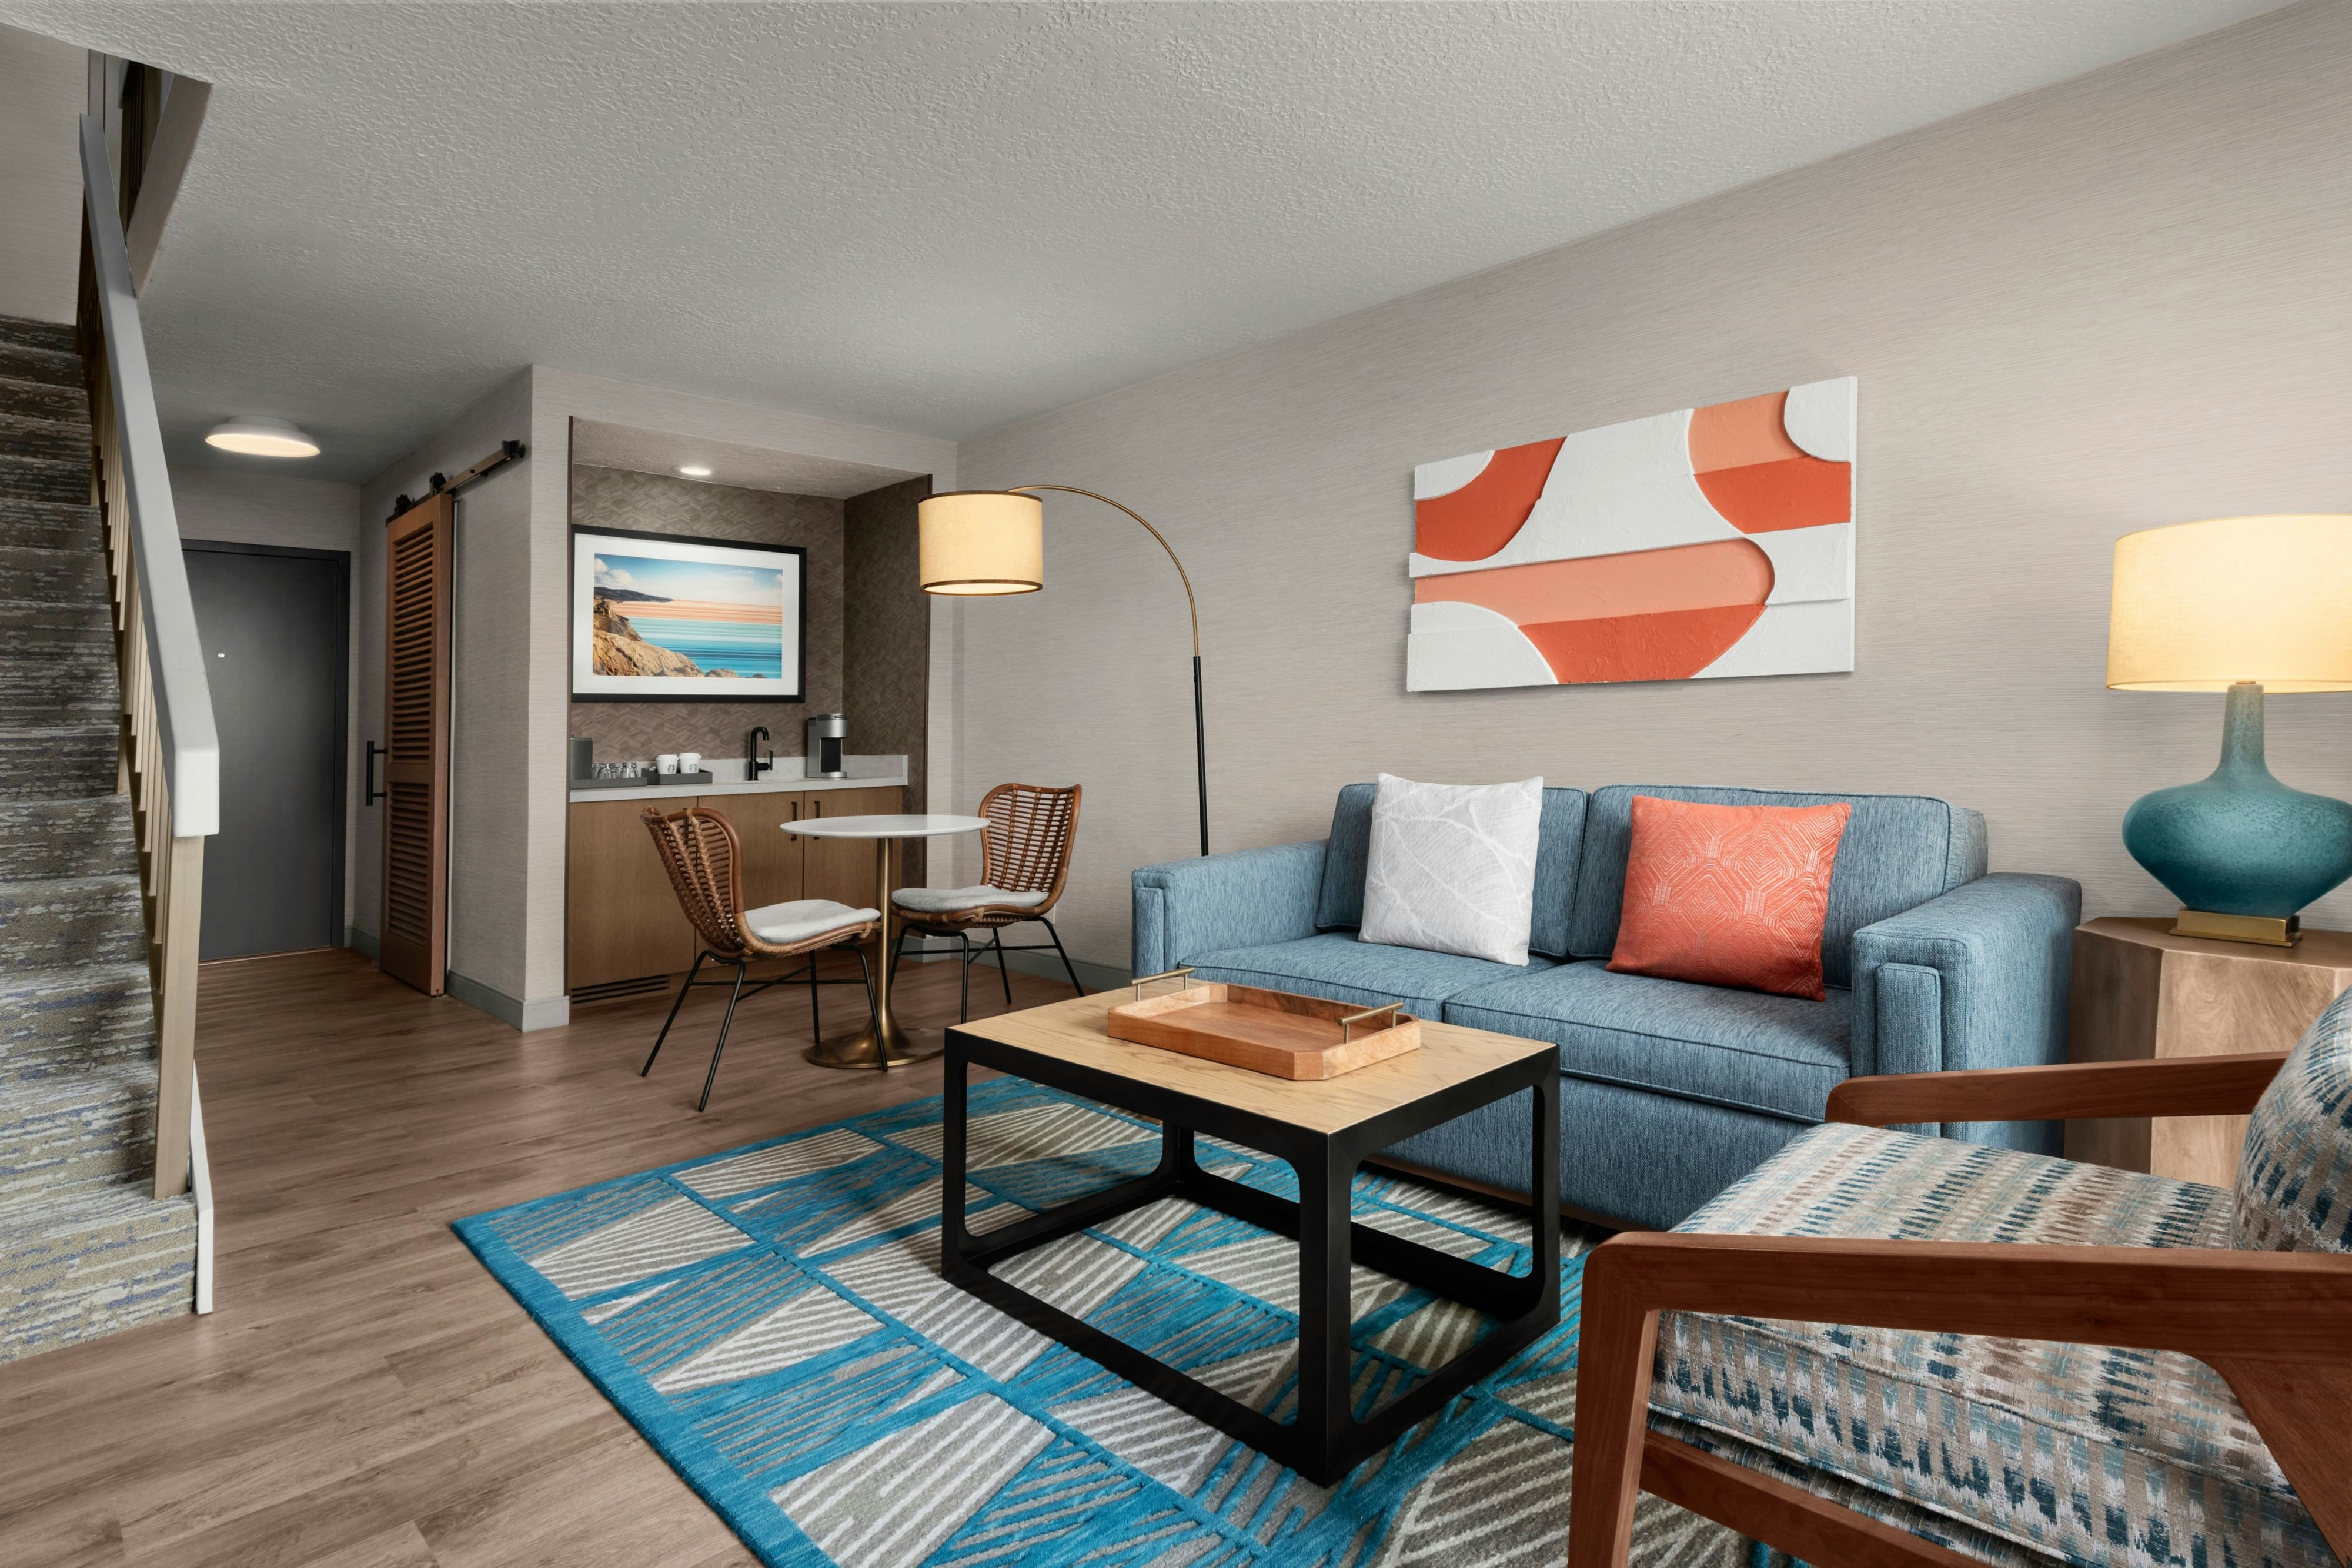
BILV
CLMV
Meeting & event space
150681 sq ft across 97 configurable rooms. Tap a room for capacities and setups.
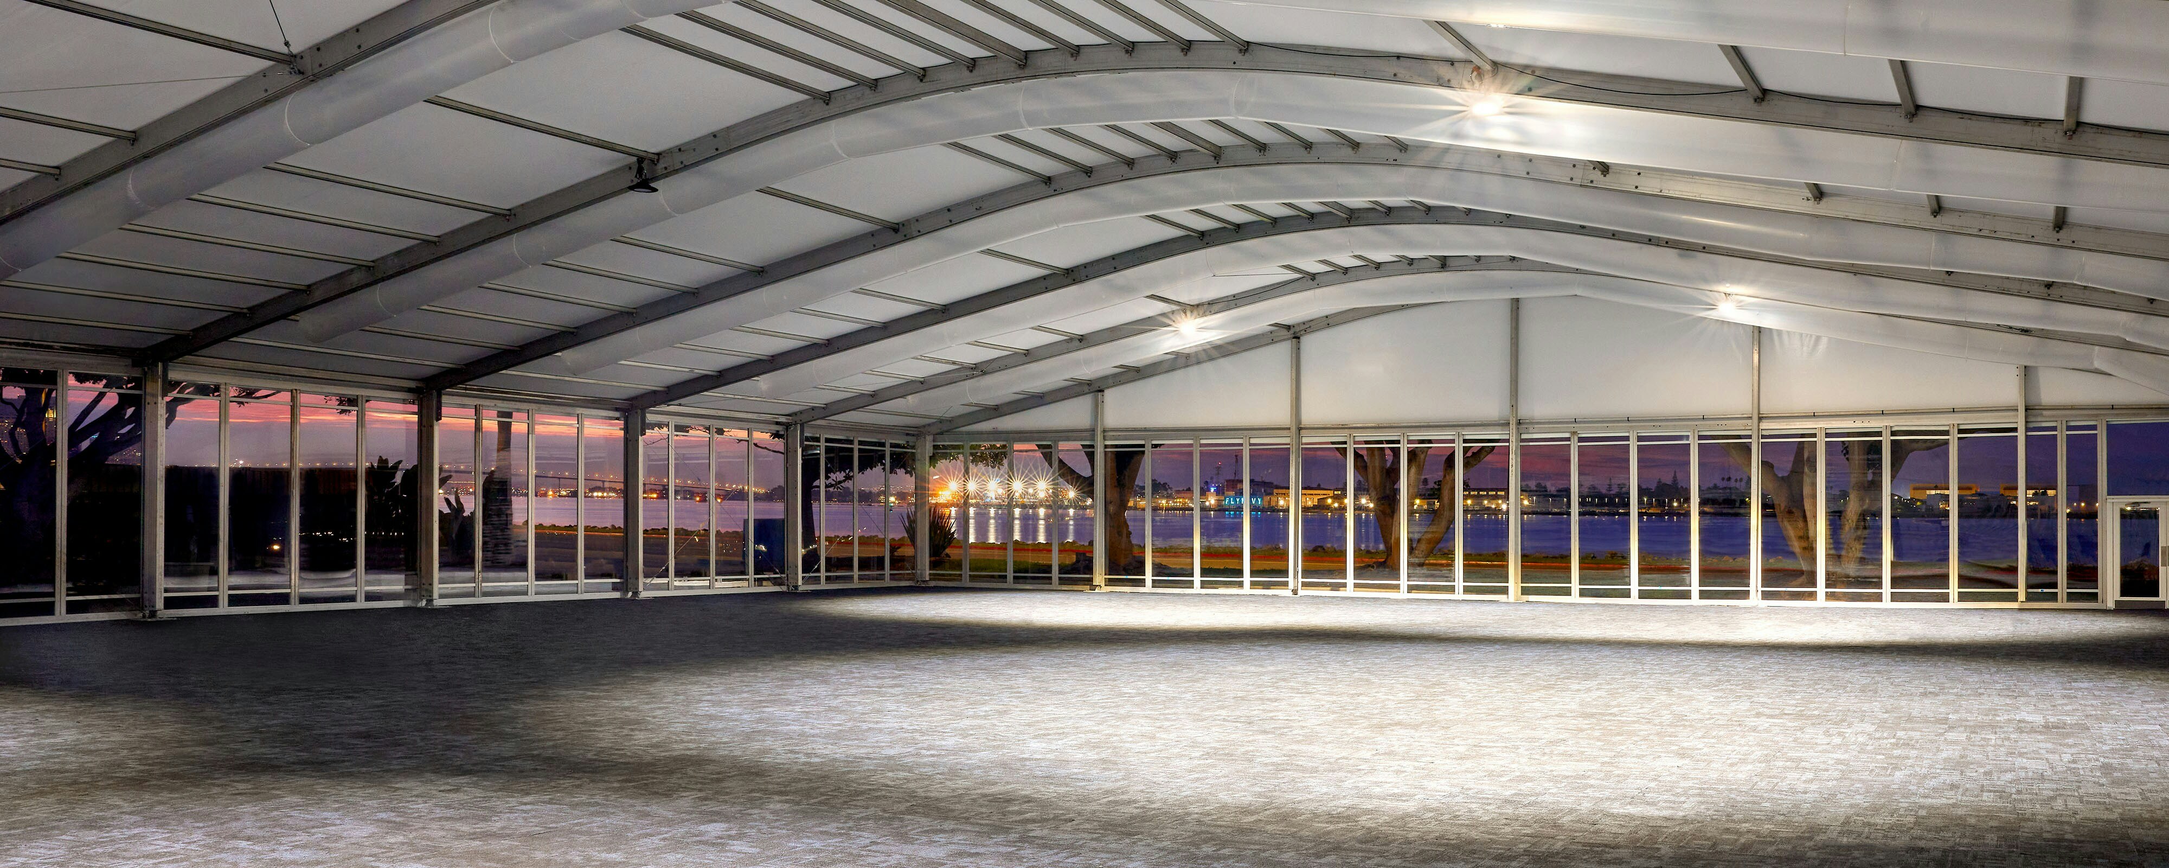
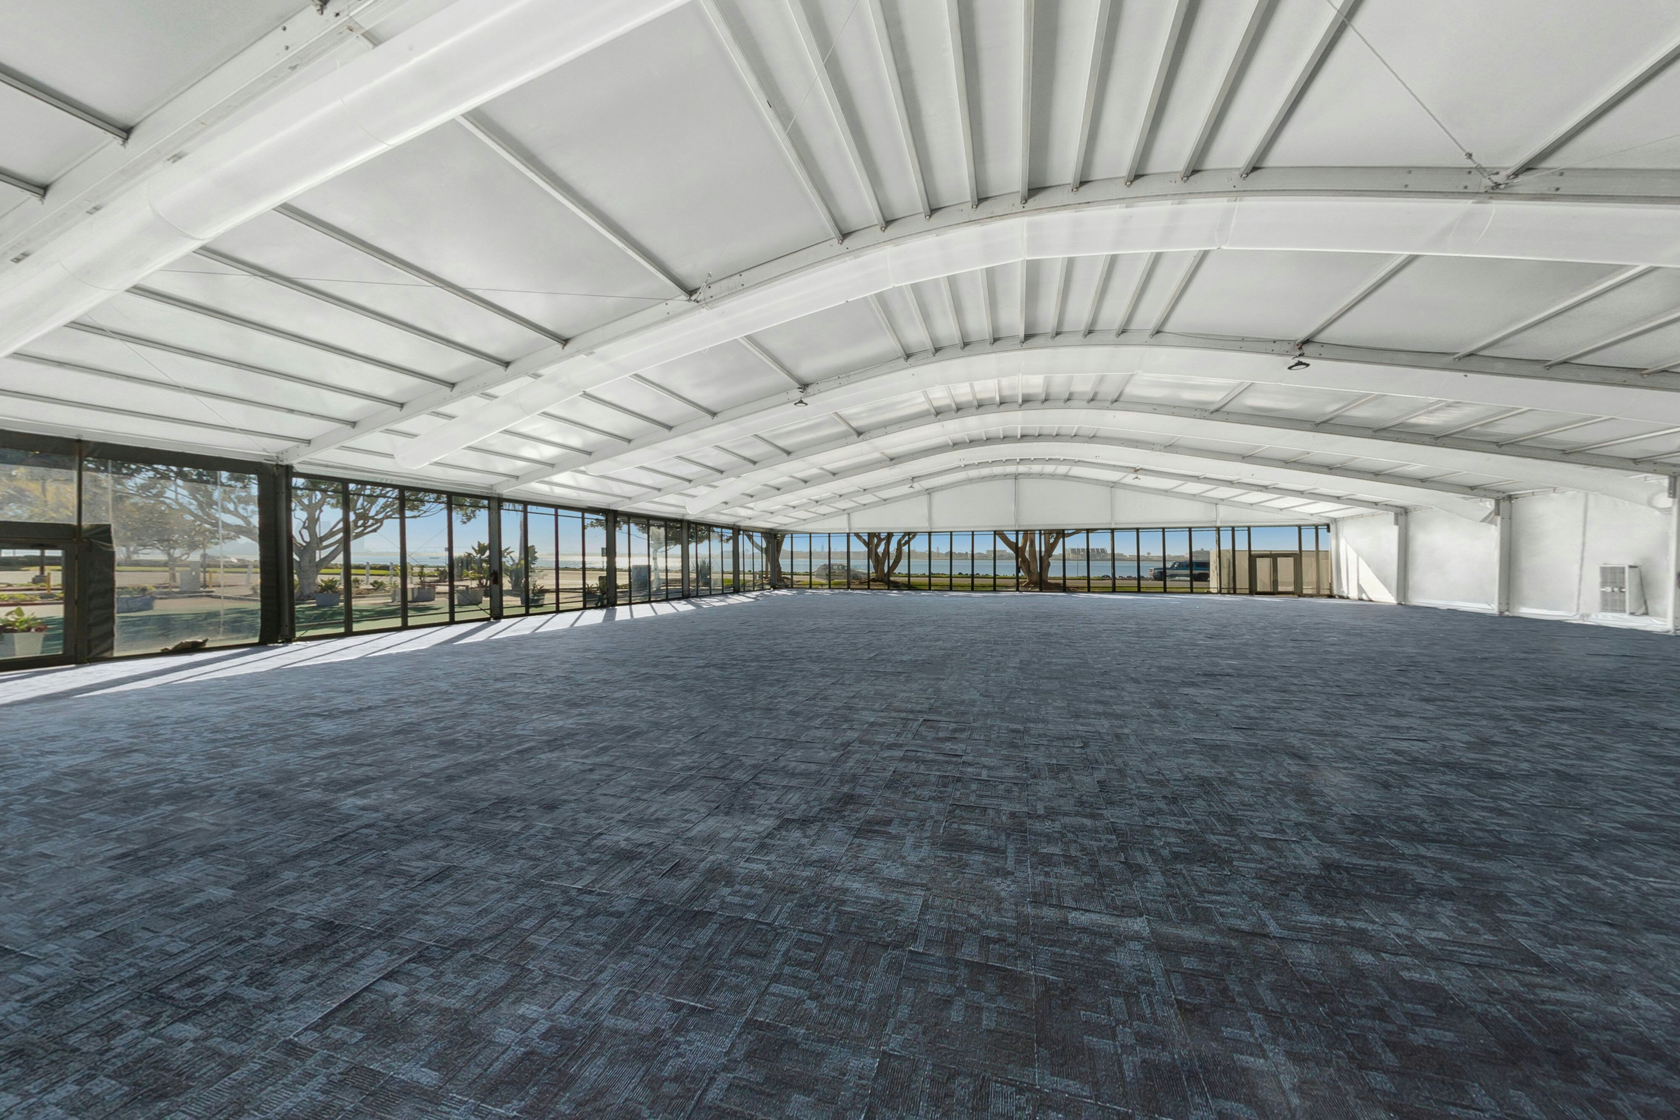
Eventide
20000
·
200 x 100 ft
·
32 ft ceiling
Max capacity2500
Floor area20000
Dimensions200 x 100 ft
Ceiling height32 ft
Configurations4
Capacity by setup
2000
Theater
1650
Banquet
1360
Classroom
2500
Reception
Coral & Coral Foyer
14874
·
134 x 111 ft
·
10 ft ceiling
Max capacity1400
Floor area14874
Dimensions134 x 111 ft
Ceiling height10 ft
Configurations2
Capacity by setup
1400
Banquet
170
Reception
Pacific Jewel Ballroom
14442
·
171 x 84 ft
·
18 ft ceiling
Max capacity2100
Floor area14442
Dimensions171 x 84 ft
Ceiling height18 ft
Configurations4
Capacity by setup
1500
Theater
1200
Banquet
1008
Classroom
2100
Reception
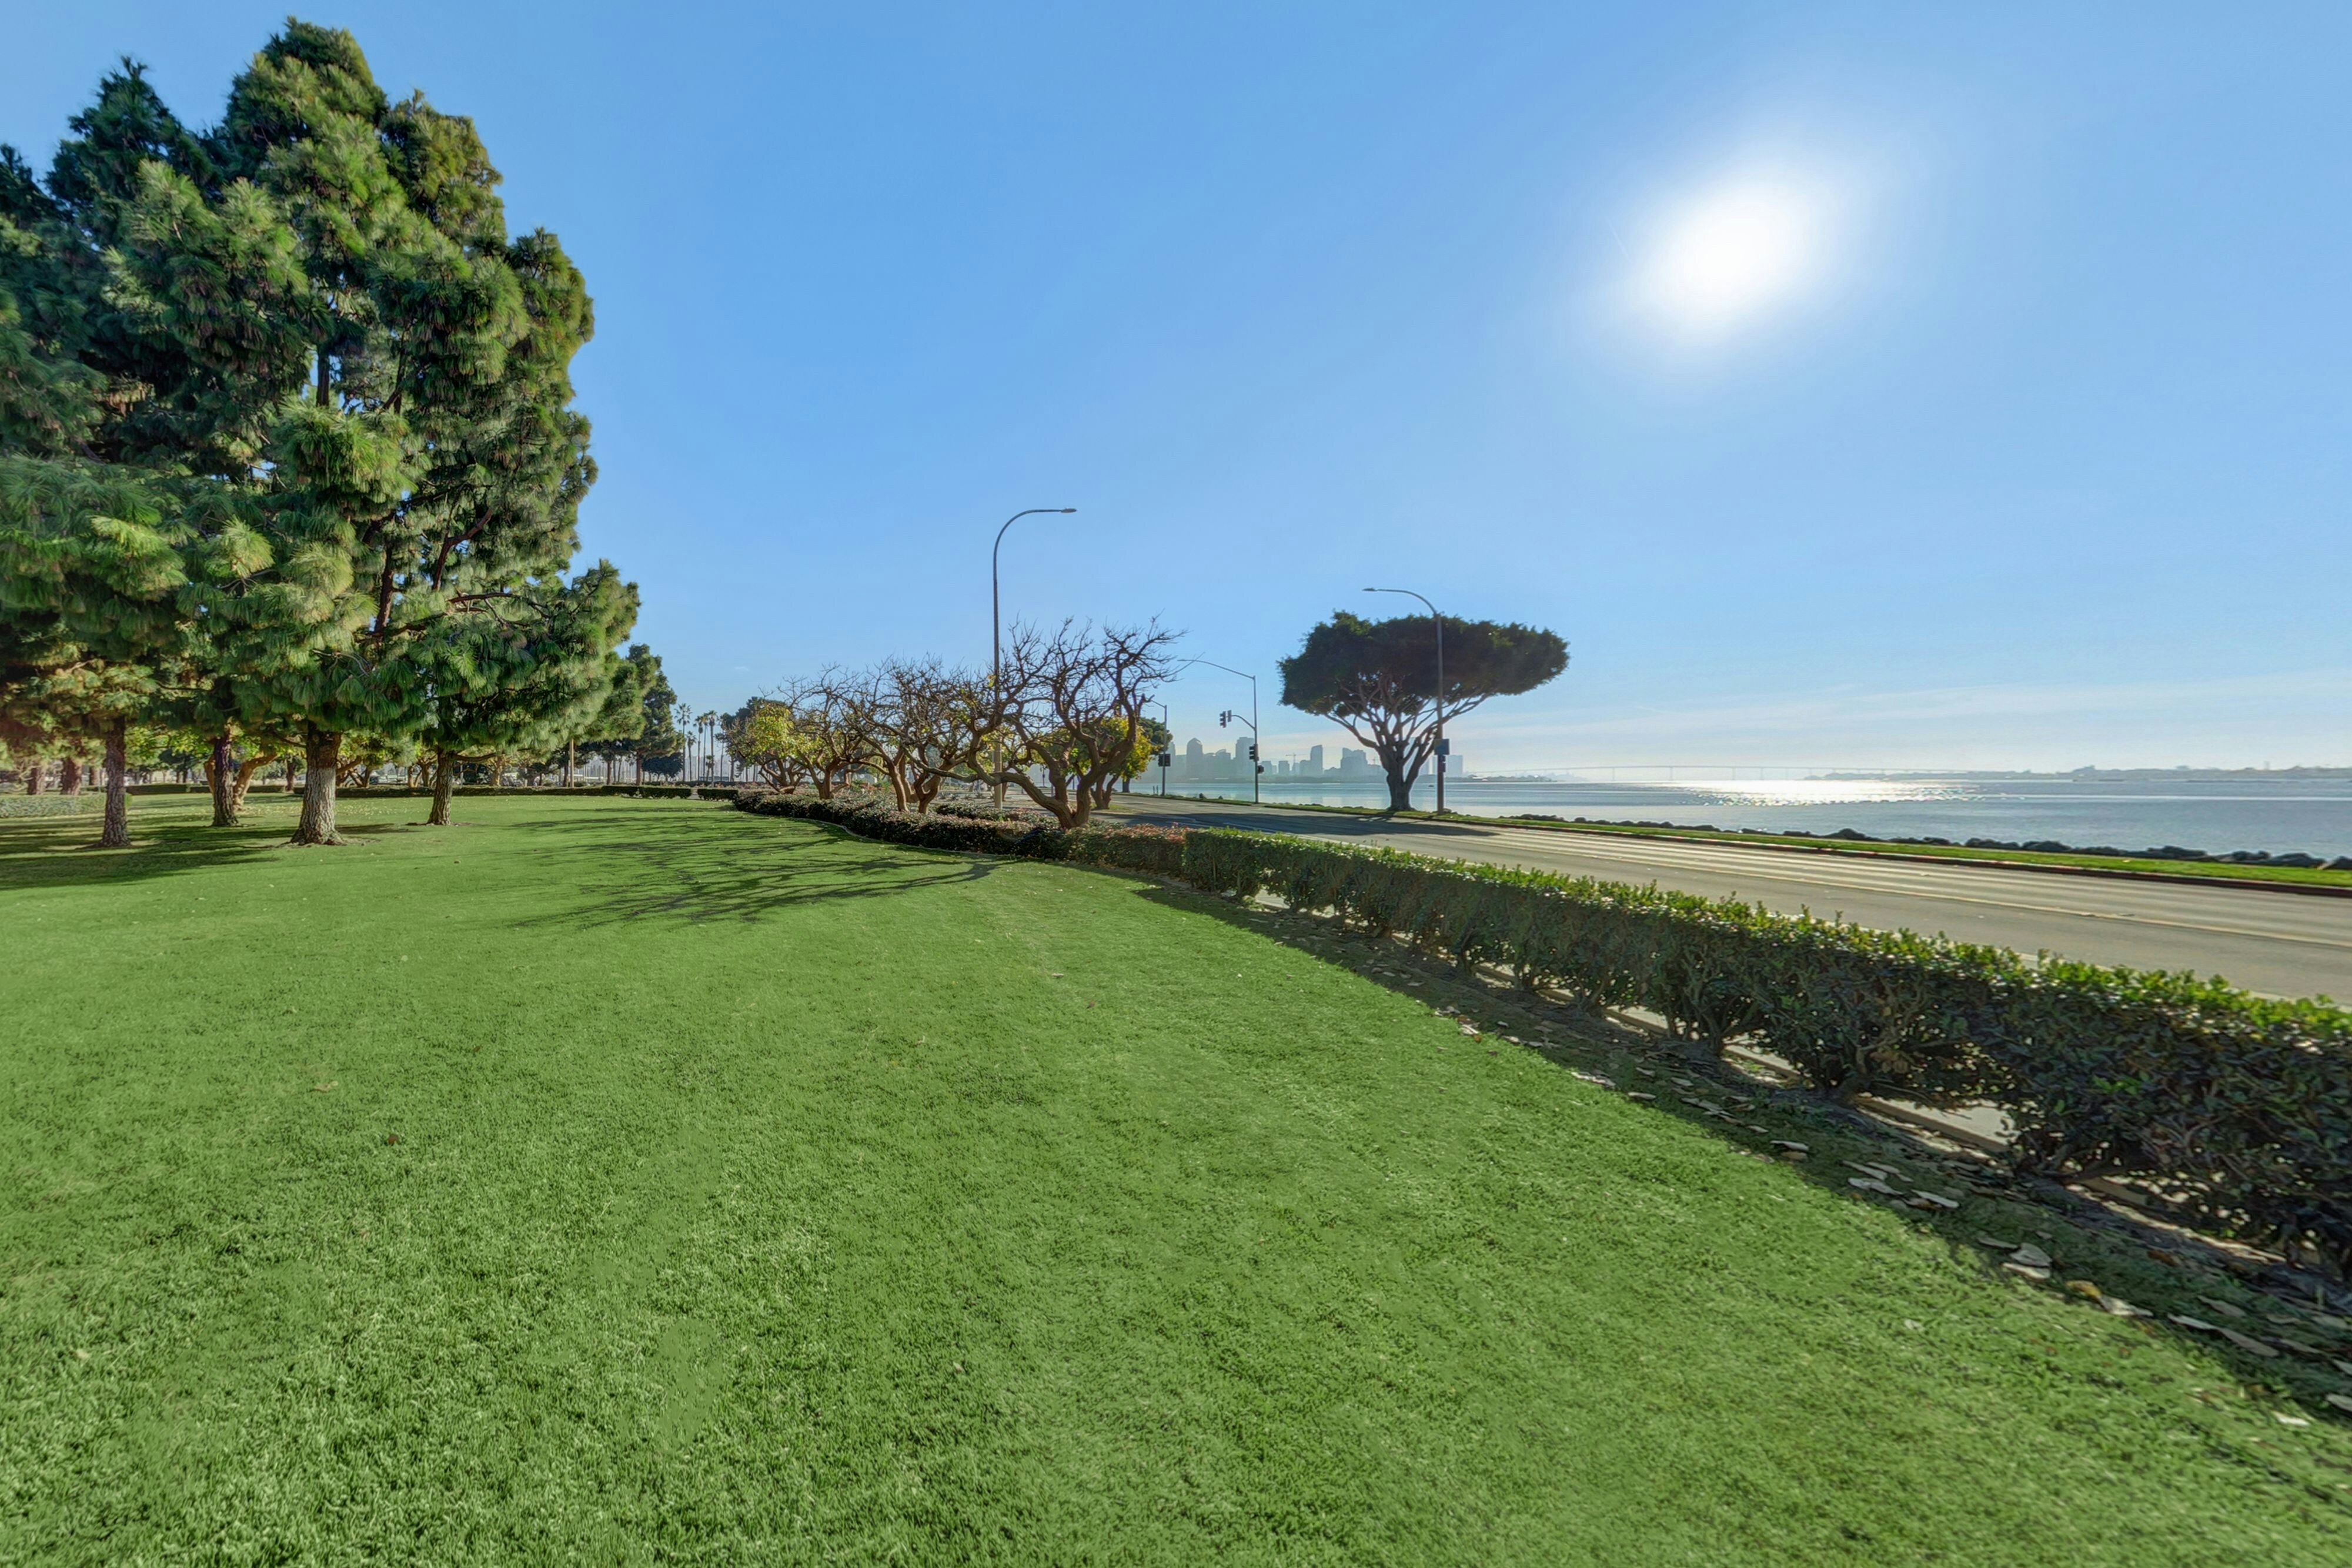
Eventide Gardens
12000
·
0 x 0 ft
Max capacity1200
Floor area12000
Dimensions0 x 0 ft
Configurations2
Capacity by setup
1000
Banquet
1200
Reception
Silver Pearl Ballroom
9882
·
143 x 70 ft
·
16 ft ceiling
Max capacity1450
Floor area9882
Dimensions143 x 70 ft
Ceiling height16 ft
Configurations4
Capacity by setup
1200
Theater
900
Banquet
680
Classroom
1450
Reception
Pacific Jewel A-B
9576
·
114 x 84 ft
·
18 ft ceiling
Max capacity1370
Floor area9576
Dimensions114 x 84 ft
Ceiling height18 ft
Configurations4
Capacity by setup
1000
Theater
800
Banquet
672
Classroom
1370
Reception
Pacific Jewel B-C
9576
·
114 x 84 ft
·
18 ft ceiling
Max capacity1370
Floor area9576
Dimensions114 x 84 ft
Ceiling height18 ft
Configurations4
Capacity by setup
1000
Theater
800
Banquet
672
Classroom
1370
Reception
Coral 1-5
8190
·
63 x 130 ft
·
10 ft ceiling
Max capacity880
Floor area8190
Dimensions63 x 130 ft
Ceiling height10 ft
Configurations4
Capacity by setup
640
Theater
700
Banquet
550
Classroom
880
Reception
Silver Pearl 2-3
6684
·
99 x 70 ft
·
16 ft ceiling
Max capacity950
Floor area6684
Dimensions99 x 70 ft
Ceiling height16 ft
Configurations4
Capacity by setup
700
Theater
680
Banquet
460
Classroom
950
Reception
Silver Pearl 1-2
6684
·
99 x 70 ft
·
16 ft ceiling
Max capacity950
Floor area6684
Dimensions99 x 70 ft
Ceiling height16 ft
Configurations4
Capacity by setup
700
Theater
680
Banquet
450
Classroom
950
Reception
Key amenities
Everything available on-site for your event and guests.
Interactive Map
- Complimentary coffee in lobby
- Complimentary newspaper in lobby
- Concierge lounge
- Hairdresser/barber
- Video checkout
Other Hotel Service
- Accessible parking
- Complimentary in-room coffee or tea
- Concierge desk
- Indoor parking
- Long term parking
- Motorcycle parking
- On-Site parking
- Parking
- Parking fee managed by hotel
- Valet parking
Recreational facilities
- Bay Tower Pool
- Be Relax Spa
- Cabanas/Palapas Location
- Cabanas/Palapas Marketing Description
- Casino
- Childrens Pool Outdoor
- Coronado Beach
- Equipment Available in Fitness Center
- Fitness Center
- Fitness Service
- Game room
- LEGOLAND California
- Lanai Pool
- Marina Pool
- Maximum Swimming Pool Depth
- Mission Beach
- Ocean Beach
- Pool Open Year Around
- San Diego Zoo Safari Park
- Swimming Pool Location Outdoor
Location & transportation
1380 Harbor Island Drive, San Diego, California

