
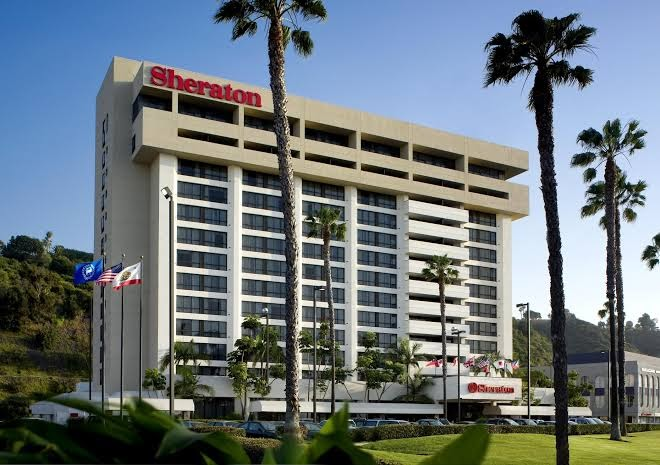
Sheraton Mission Valley San Diego Hotel
Welcome to Sheraton Mission Valley San Diego Hotel – Your Premier Party Venue Near California
Immerse yourself in elegance and convenience at Sheraton Mission Valley San Diego Hotel. Nestled in the heart of Mission Valley, our hotel offers a sophisticated atmosphere with easy access to all that San Diego has to offer.
Why Choose Sheraton Mission Valley San Diego Hotel?
- Flexible Event Spaces: With over 12,000 square feet of contemporary venue space, our hotel provides the perfect setting for any event, from corporate meetings to grand celebrations.
- Convenient Location: Situated at 1433 Camino Del Rio South, Mission Valley, we are centrally located near major attractions like SeaWorld, Petco Park, and Balboa Park.
- Catering Excellence: Elevate your event with our innovative California cuisine offered at Cru Bistro, ensuring your guests are treated to a memorable dining experience.
Unveil a world of possibilities for your next celebration or conference at Sheraton San Diego Mission Valley Hotel, where our commitment to excellence transforms ordinary moments into extraordinary memories. Party Venue Near California .
Featured Amenities On-Site
- Fitness Center: Stay energized with our modern fitness center, equipped with state-of-the-art facilities for your convenience.
- Outdoor Pool: Relax and unwind by our sparkling outdoor pool, the perfect spot to rejuvenate after a productive day of meetings or festivities.
- High-Speed Wi-Fi: Stay connected throughout your event with complimentary high-speed Wi-Fi available throughout the hotel.
- Convenience Store: Forgot something? Our on-site store has you covered with essential items for your convenience.
- Dry Cleaning Service: Traveling light? Take advantage of our dry cleaning service to keep your attire fresh and ready for any occasion.
- Wake-up Calls: Start your day right with our reliable wake-up call service, ensuring you never miss a moment of your event.
- Daily Housekeeping: Enjoy a clean and comfortable stay with our dedicated housekeeping staff attending to your needs.
- Mobile Key & Digital Check-In: Streamline your arrival experience with our mobile key and digital check-in options, making your event preparations hassle-free.
Book Your Event at Sheraton Mission Valley San Diego Hotel Today!
Experience the perfect blend of sophistication and convenience for your next event at Sheraton Mission Valley San Diego Hotel. Contact us now to reserve your event space and ensure a memorable experience for all your guests.
Guest rooms
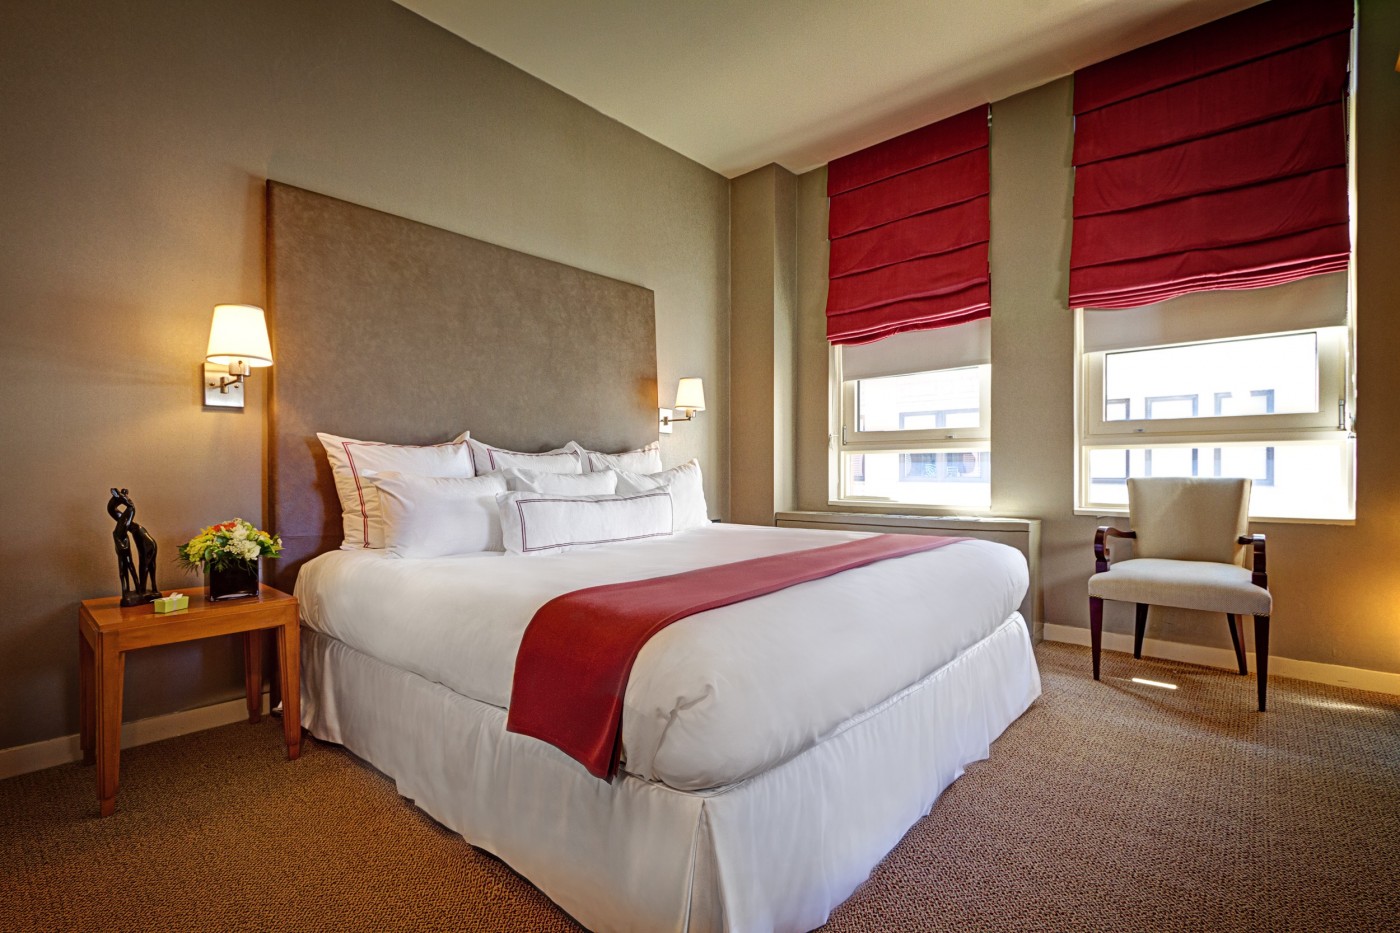
13 rooms available for individual stays and discounted room blocks.
GENR
JSTE
KSOF
OMGL
Meeting & event space
21317 sq ft across 14 configurable rooms. Tap a room for capacities and setups.
Connections Ballroom
Destination Ballroom
Compass Ballroom
Connection 3
Connection 1
Connection 2
Pool Terrace
Navigator
Compass 1
Compass 2
Key amenities
Everything available on-site for your event and guests.
Interactive Map
- Check cashing policy
- Complimentary coffee in lobby
- Complimentary newspaper in lobby
- Concierge lounge
- Hairdresser/barber
- Video checkout
Other Hotel Service
- Accessible parking
- Complimentary in-room coffee or tea
- Concierge desk
- Indoor parking
- Motorcycle parking
- Off-Site parking
- On-Site parking
- Parking
- Parking fee managed by hotel
- Valet parking
Recreational facilities
- Balboa Park Golf Course
- Beach
- Casino
- Explore North Park
- Game room
- LEGOLAND California
- La Jolla
- Maximum Swimming Pool Depth
- Mission Beach
- Outdoor Heated Pool
- Pool Open Year Around
- Riverwalk Golf Club
- San Diego Zoo
- SeaWorld San Diego
- Sheraton Fitness
Location & transportation
1433 Camino Del Rio S, San Diego, California, 92108

