
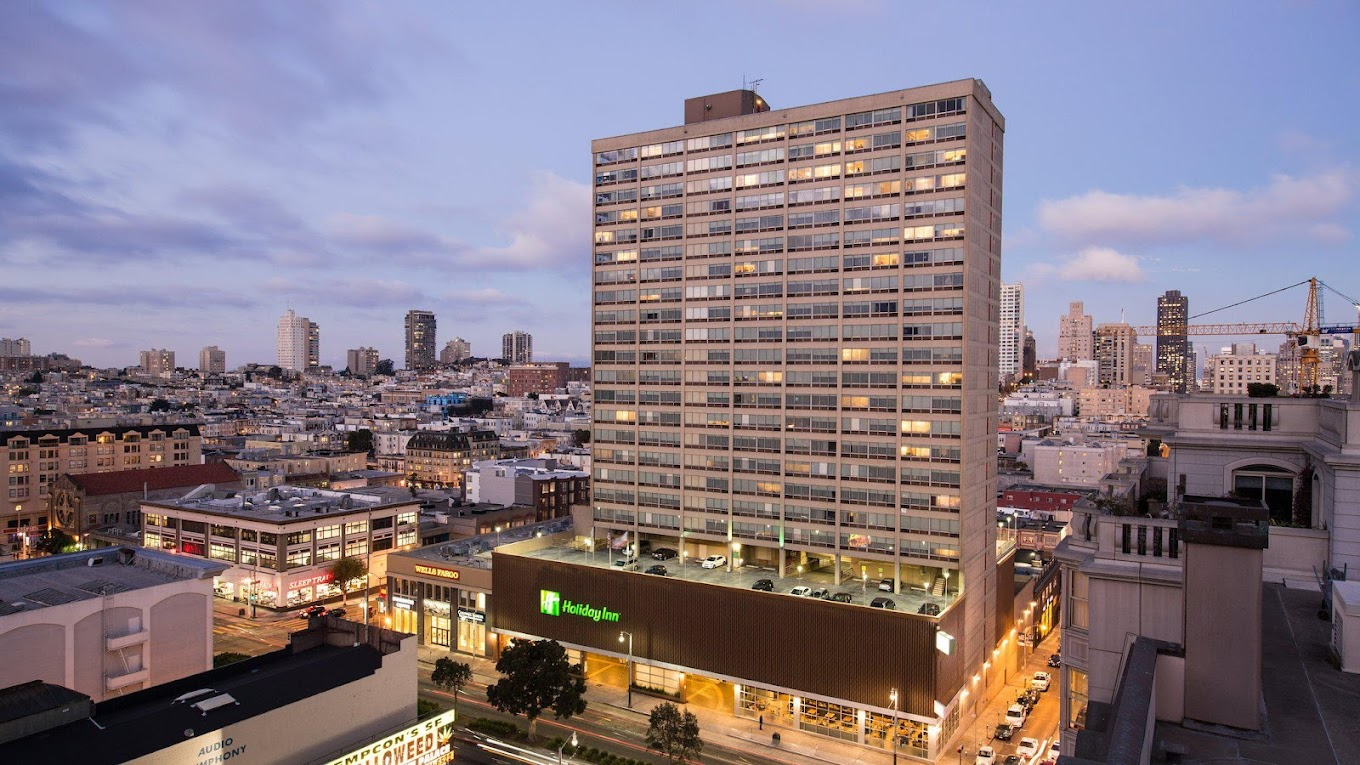
Holiday Inn San Francisco-Golden Gateway
Welcome to Holiday Inn San Francisco-Golden Gateway – Your Premier Event Destination and Conference Venue near California
Immerse yourself in the vibrant energy of San Francisco while enjoying the modern comforts and exceptional service at Holiday Inn San Francisco-Golden Gateway. Conveniently located near downtown, our hotel offers the perfect venue for your next event or gathering.
Why Choose Holiday Inn San Francisco-Golden Gateway for Your Events?
- Prime Location: Adjacent to the cable car line, ensuring easy access for your guests.
- Stunning Views: Enjoy panoramic vistas of the city skyline and the iconic San Francisco Bay without any additional fees.
- Spacious Event Space: With over 20,000 square feet of multifunctional event space, we can accommodate events of any size, from intimate gatherings to large conferences.
- Flexible Room Options: Choose from our premium rooms, standard rooms, or luxurious suites, each offering comfortable accommodations and breathtaking views.
Hotel Rooms Information
Premium Rooms
- Room Size: 249 sq. ft. – 312 sq. ft.
- Bed: 1 King Bed
- Experience the height of luxury with our premium rooms, featuring stunning city or bay views.
Standard Rooms
- Room Size: 249 sq. ft. – 312 sq. ft.
- Bed Options: 2 Double Beds, 2 Twin Beds, or 1 King Bed
- Relax in comfort with our standard rooms, offering picturesque views of the city or bay.
Conference venues near california – Make your event dreams a reality at Holiday Inn, situated near San Francisco, California, where our range of event venues cater to weddings, meetings, and parties, promising unforgettable moments.
Suite
- Room Size: 570 sq. ft.
- Bed: 1 King Bed
- Indulge in spacious luxury with our suite, featuring additional amenities for an unforgettable stay.
Amenities
- Outdoor Pool: Take a refreshing dip in our heated outdoor pool while enjoying breathtaking city views from our sundeck.
- Business Center: Stay productive with our fully equipped business center, perfect for work-related tasks.
- Fitness Center: Maintain your workout routine with our state-of-the-art fitness center, complete with ellipticals, free weights, and more.
- Dining: Indulge in dynamic American cuisine and a wide selection of craft cocktails, beer, and wine at R.O.H.
- Kids Stay and Eat Free: Enjoy peace of mind knowing that kids ages 18 and under stay for free and dine free with adults ordering from the main menu in any Holiday Inn on-site restaurant.
Discover San Francisco’s Attractions
Explore the best of San Francisco with easy access to iconic attractions such as the Golden Gate Bridge, Golden Gate Park, Nob Hill, Oracle Park, and more.
Book Your Events at Holiday Inn San Francisco-Golden Gateway Today!
Plan your next event with us and experience the perfect blend of convenience, luxury, and unparalleled service. Reserve your event space now for a memorable and successful occasion.
Guest rooms
10 rooms available for individual stays and discounted room blocks.

STANDARD ROOM NONSMOKING
GRAND VIEW KING BED NONSMOKING
1 KING BED LEISURE NONSMOKING
1 KING BED CORNER BAY VIEW NONSMOKING
Meeting & event space
15968 sq ft across 4 configurable rooms. Tap a room for capacities and setups.
Emerald Ballroom
Gold Rush Ballroom
Pacific Ballroom
Redwood
Key amenities
Everything available on-site for your event and guests.
Location & transportation
1500 Van Ness Ave, San Francisco, California, 94109

