
View all 6 photos
The Hollywood Grande, Autograph Collection
1541 Wilcox Avenue, Los Angeles, California
26,050
Sq ft event space
8
Meeting rooms
400
MAX Capacity
190
Guest rooms
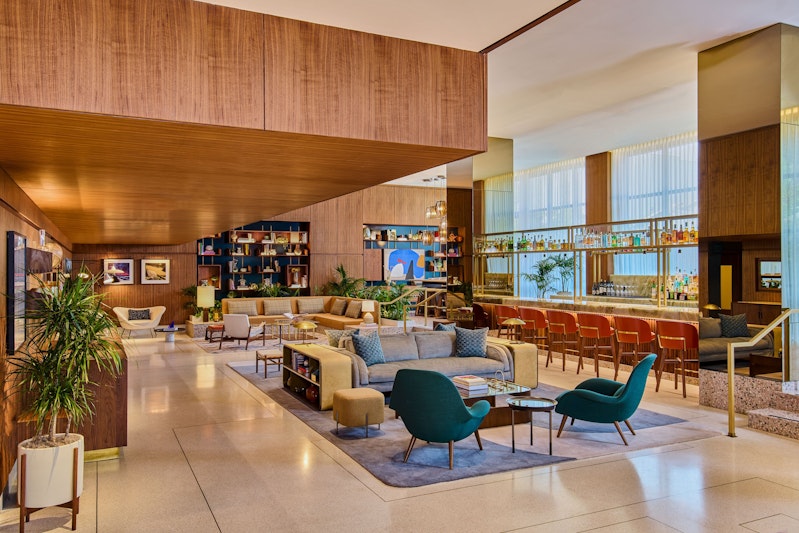
The Hollywood Grande, Autograph Collection is a premier event destination offering world-class facilities for weddings, corporate events, conferences, galas, and social gatherings. With 26050 sq ft of flexible event space across 8 configurable rooms, we bring your vision to life with an experienced in-house events team.
Our dedicated coordinators, award-winning catering team, and state-of-the-art audio-visual capabilities ensure every detail is flawless — from the first site visit to the final dance.
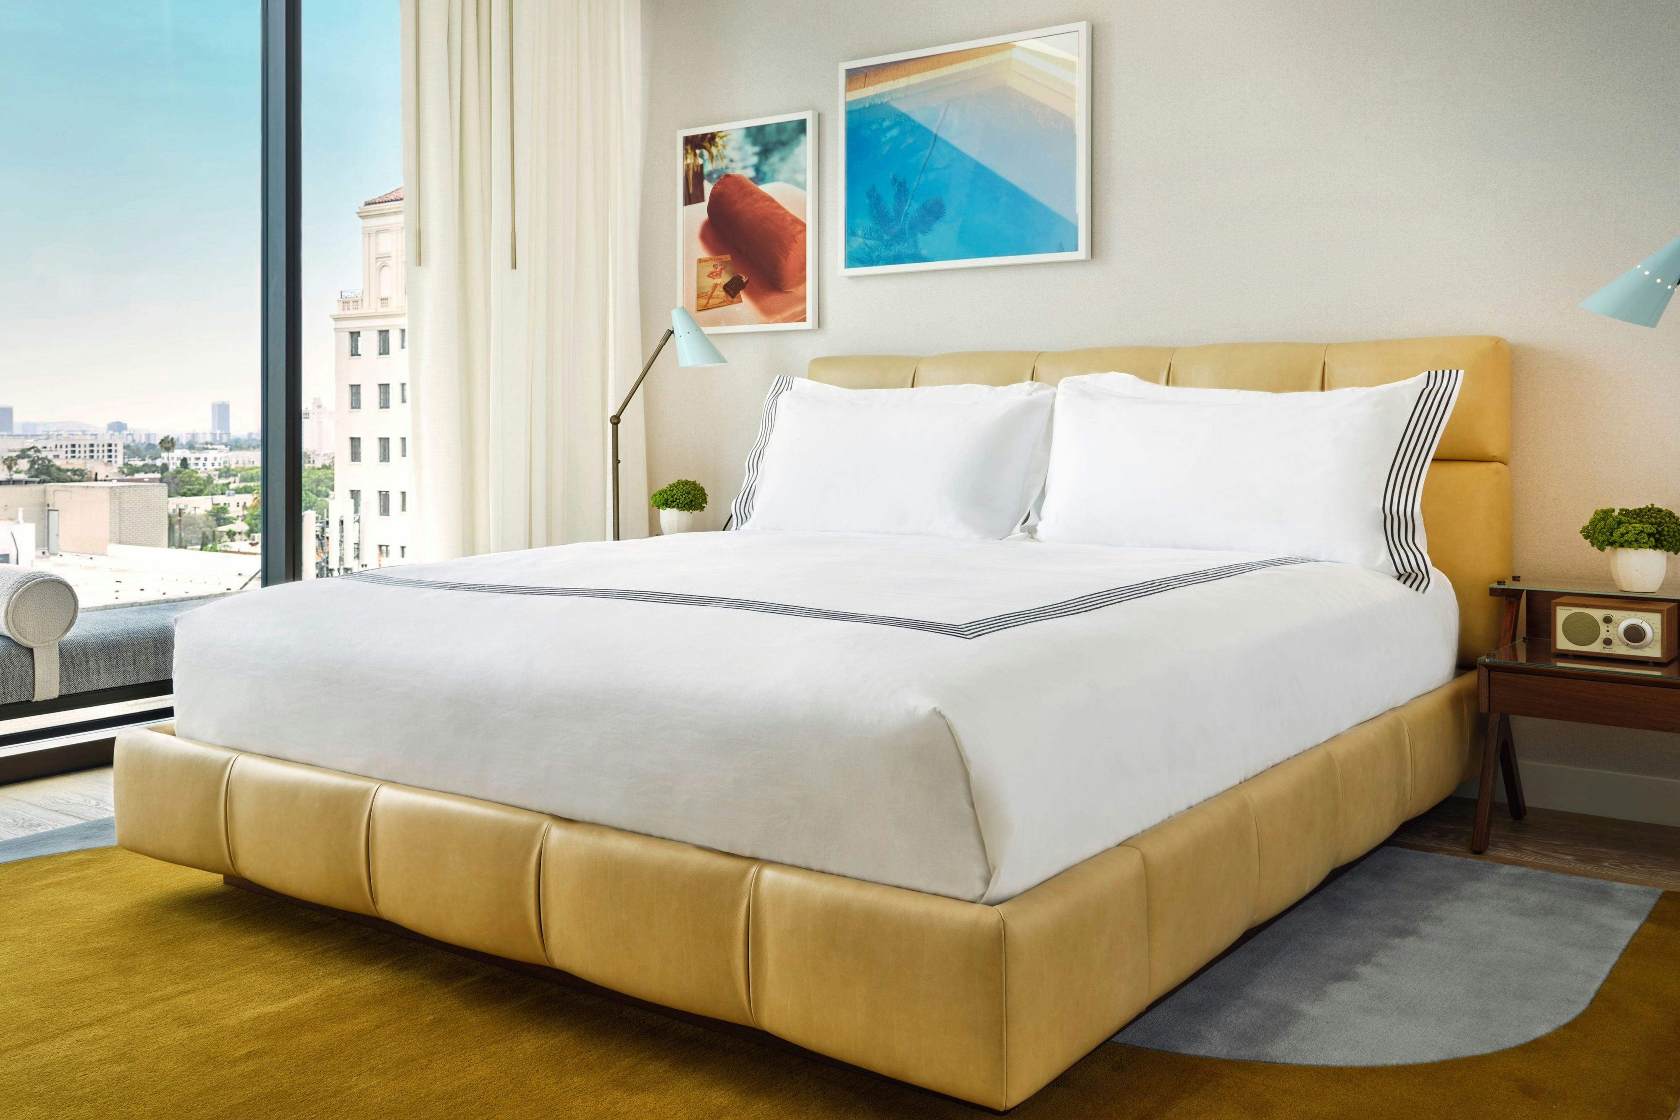
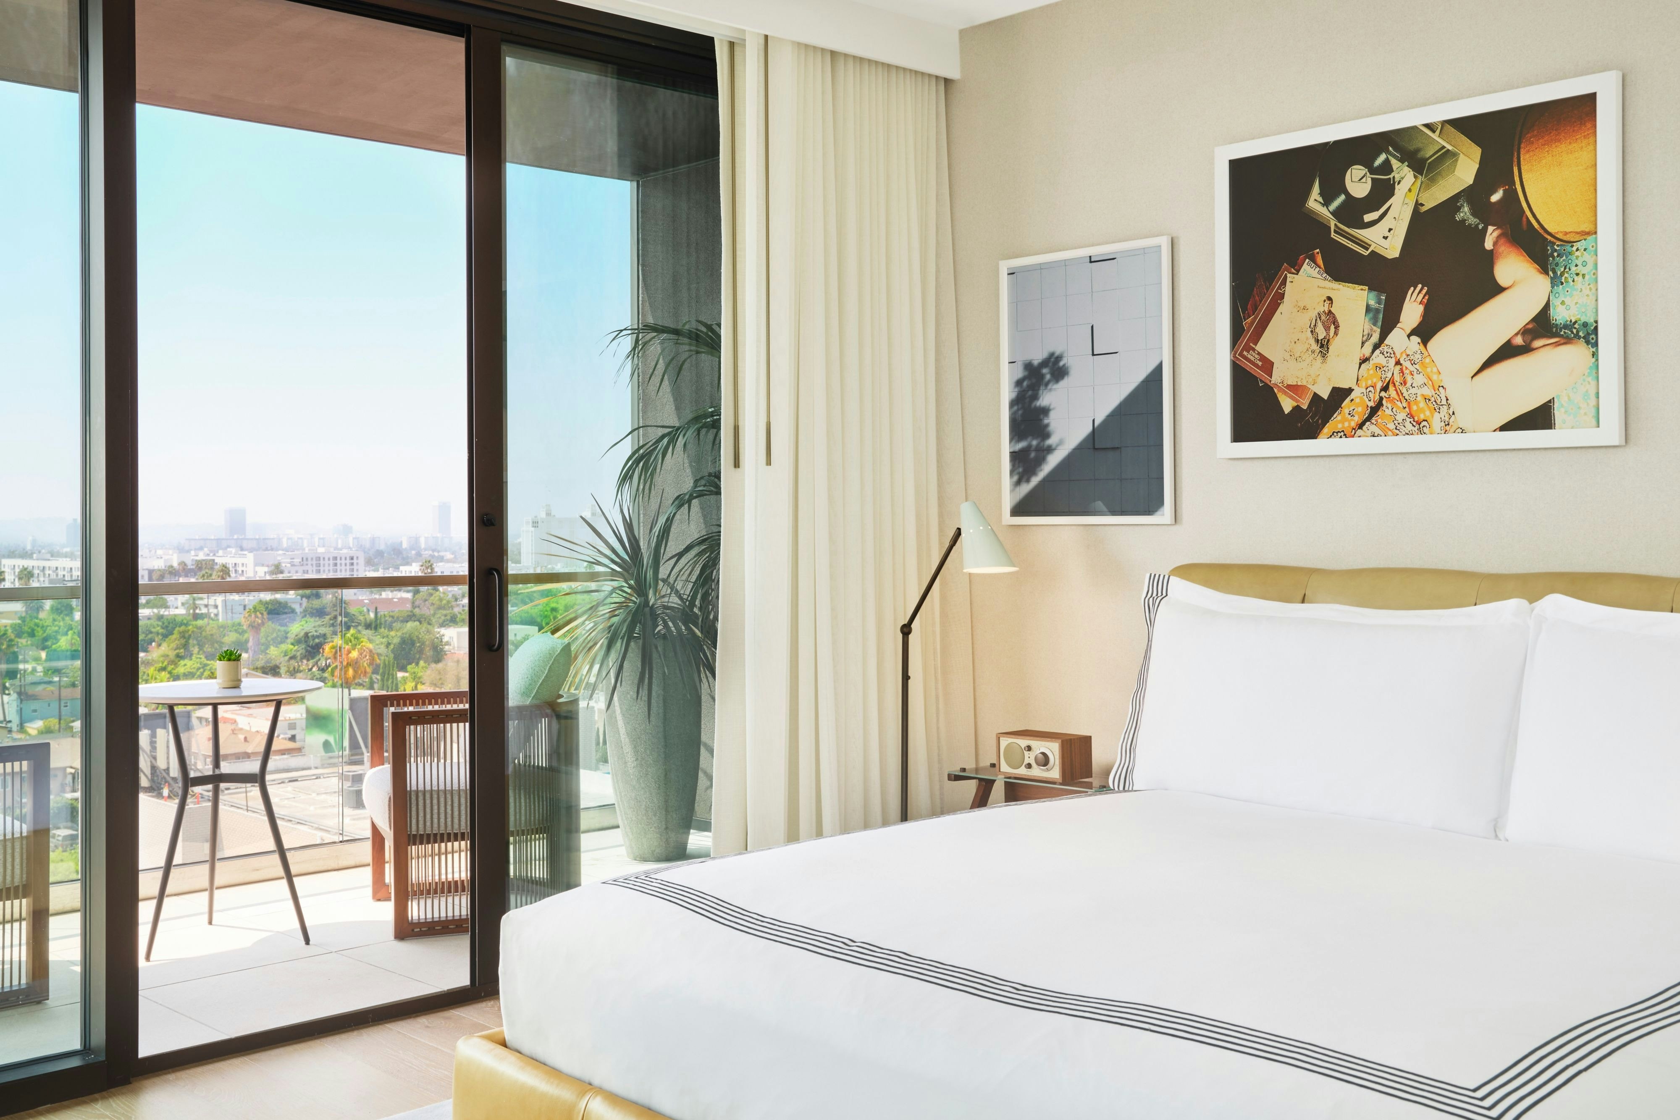
Guest rooms
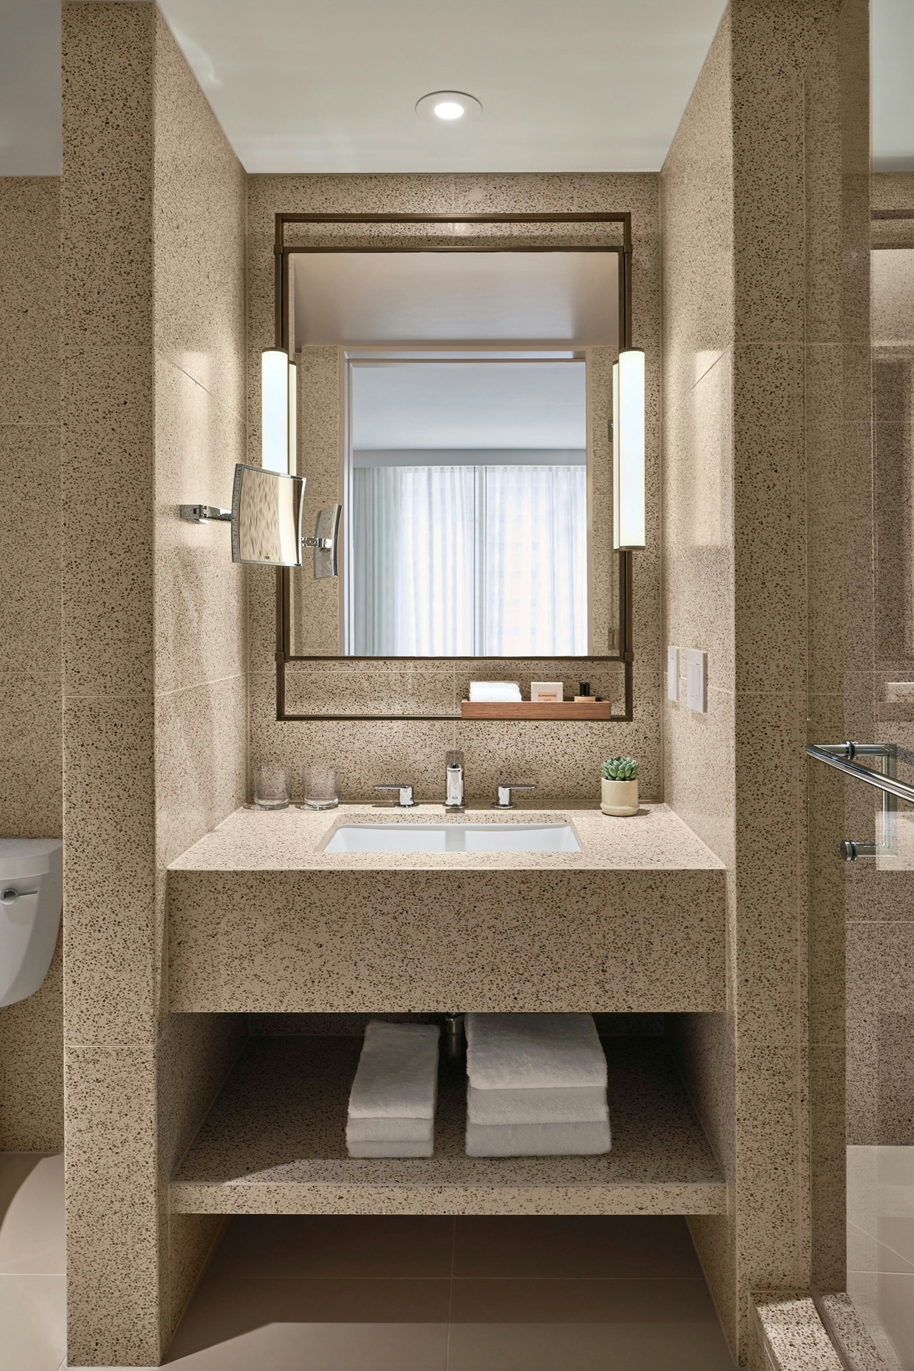
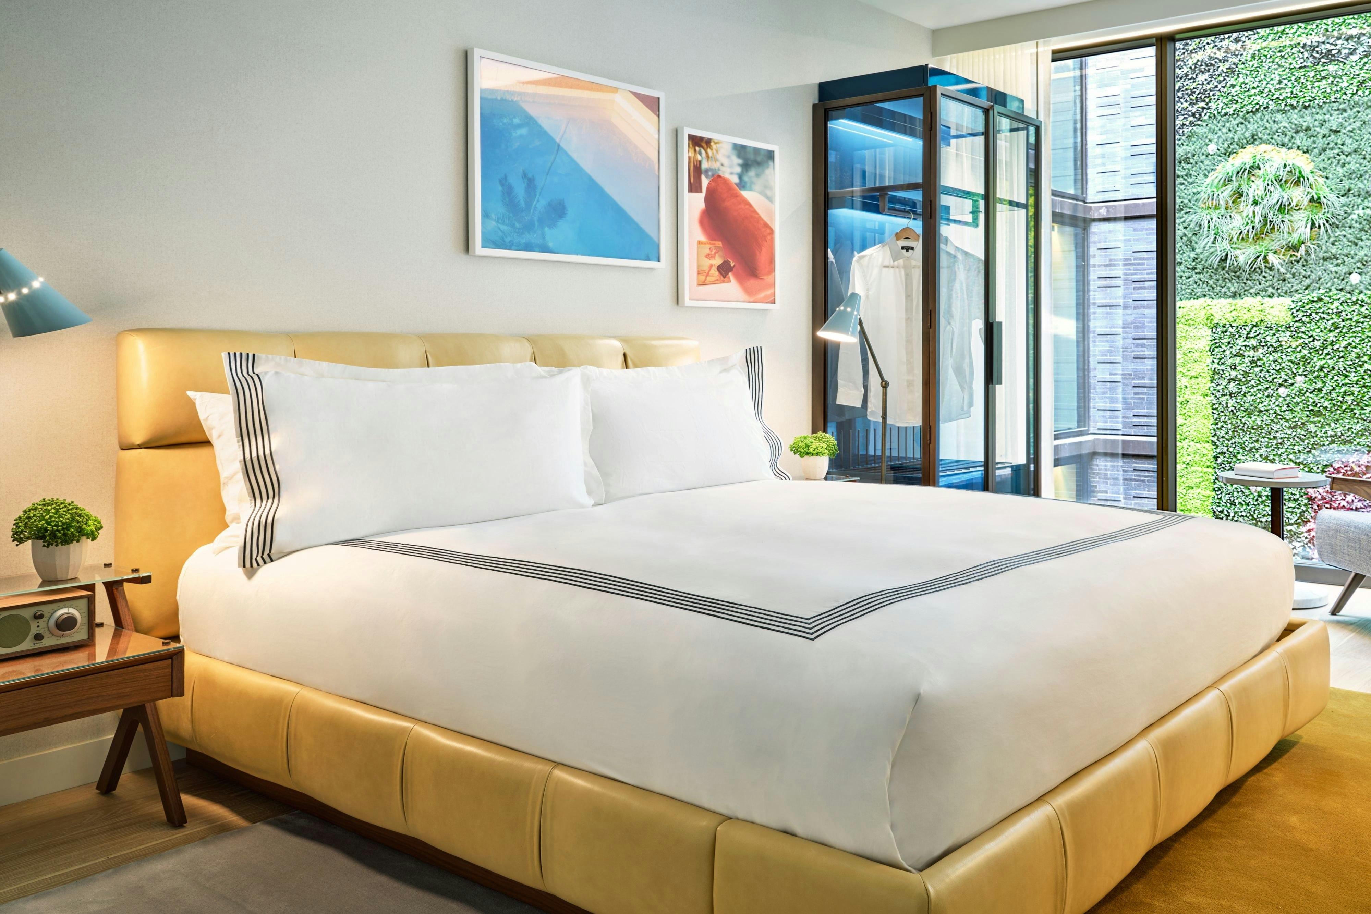
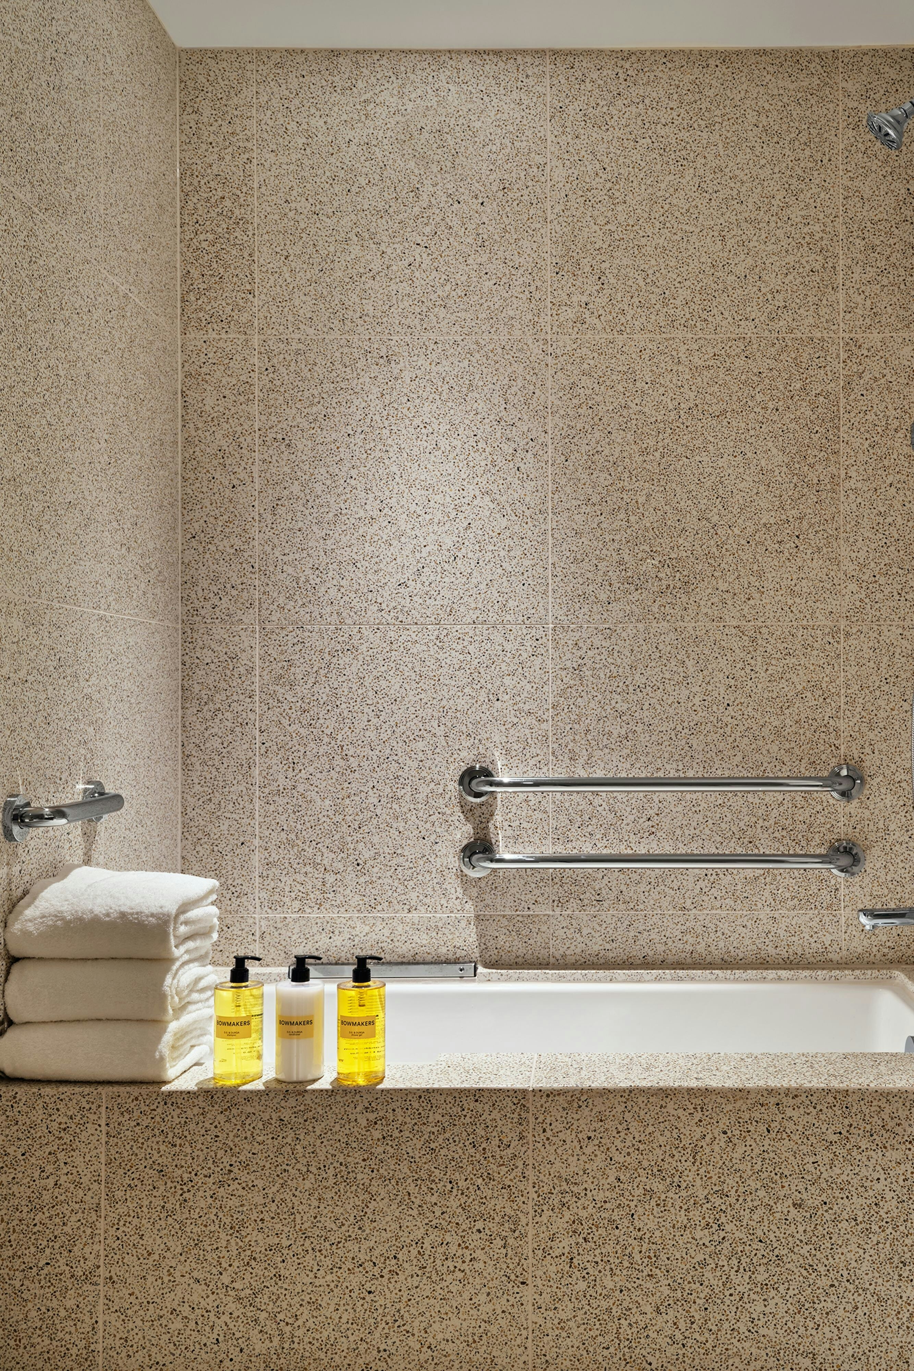
190 rooms available for individual stays and discounted room blocks.
BXVZ
GENR
KCST
KGLG
Meeting & event space
26050 sq ft across 8 configurable rooms. Tap a room for capacities and setups.
Entire Rooftop
7300
·
0 x 0 ft
Max capacity400
Floor area7300
Dimensions0 x 0 ft
Configurations1
Capacity by setup
400
Reception
Mes Amis Event Space: Entire Event Space
5350
·
0 x 0 ft
Max capacity250
Floor area5350
Dimensions0 x 0 ft
Configurations1
Capacity by setup
250
Reception
Mes Amis Event Space: Main Dining Room
3550
·
0 x 0 ft
Max capacity175
Floor area3550
Dimensions0 x 0 ft
Configurations1
Capacity by setup
175
Reception
Pool Deck
3250
·
0 x 0 ft
Max capacity100
Floor area3250
Dimensions0 x 0 ft
Configurations1
Capacity by setup
100
Reception
Bar Lis Lounge
1900
·
0 x 0 ft
Max capacity125
Floor area1900
Dimensions0 x 0 ft
Configurations1
Capacity by setup
125
Reception
Bar Lis Atrium
1150
·
0 x 0 ft
Max capacity75
Floor area1150
Dimensions0 x 0 ft
Configurations1
Capacity by setup
75
Reception
Mes Amis Event Space: Terrace
1100
·
0 x 0 ft
Max capacity50
Floor area1100
Dimensions0 x 0 ft
Configurations1
Capacity by setup
50
Reception
The Studio
1100
·
0 x 0 ft
Max capacity100
Floor area1100
Dimensions0 x 0 ft
Configurations4
Capacity by setup
80
Theater
50
Classroom
28
U-Shape
100
Reception
Mes Amis Event Space: Private Dining Room with Terrace
1050
·
0 x 0 ft
Max capacity38
Floor area1050
Dimensions0 x 0 ft
Configurations1
Capacity by setup
38
Reception
The Terrace at Bar Lis
1000
·
0 x 0 ft
Max capacity85
Floor area1000
Dimensions0 x 0 ft
Configurations1
Capacity by setup
85
Reception
Key amenities
Everything available on-site for your event and guests.
Interactive Map
- Hairdresser/barber
Other Hotel Service
- Indoor parking
- Parking
- Valet parking
Recreational facilities
- Blossom Spa Hollywood
- Casino
- Crunch Fitness - West Hollywood
- Fitness Center
- Game room
- Los Angeles Zoo
- Maximum Swimming Pool Depth
- Pool Open Year Around
- Restricted age for Children w/o Adult Supervision
- Rooftop Pool
- Super Silly Fun Land
- The Wizarding World of Harry Potter
- Towels Provided Provide for Guest at Outdoor Swimming Pool
- Universal Studios Hollywood
Location & transportation
1541 Wilcox Avenue, Los Angeles, California

