
Sandbourne Santa Monica Autograph Collection
Party Venues Near California – Welcome to Le Merigot Santa Monica
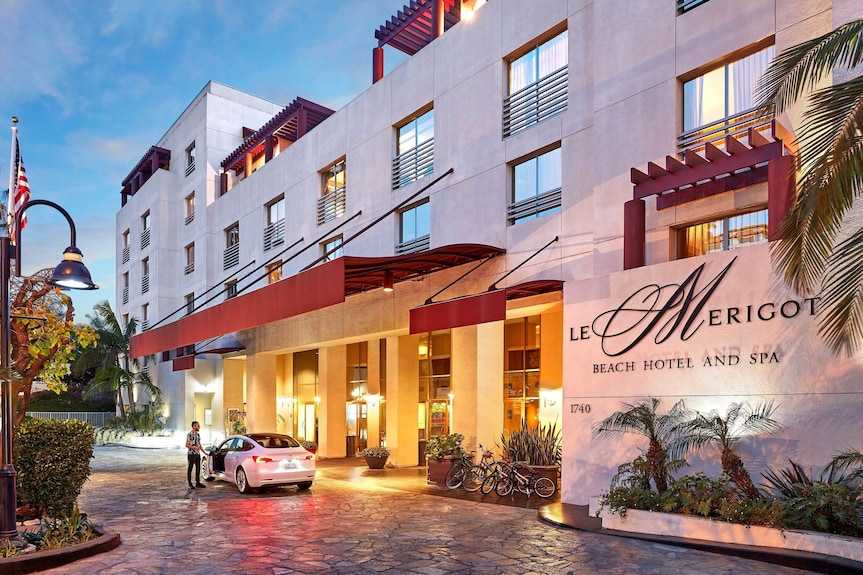
Indulge in the perfect blend of luxury and tranquility at Le Merigot Santa Monica, a beachfront oasis offering unparalleled event experiences. Nestled along the sun-kissed shores of Santa Monica, our hotel boasts newly renovated guest rooms and an atmosphere of serenity.
Why Choose Le Merigot Santa Monica?
- Prime Location: Situated next to the beach and steps away from the iconic Santa Monica Pier, our hotel offers easy access to the best of Santa Monica’s attractions and entertainment.
- Event Excellence: With over 9,000 square feet of versatile event space, we provide the perfect backdrop for your gatherings, whether it’s a corporate conference, wedding reception, or social soirée.
- Culinary Delights: Elevate your event with our expertly crafted catering options, designed to tantalize the taste buds and impress your guests.
Event Spaces and Services
Host your event in style with our state-of-the-art meeting rooms and ballrooms, featuring customizable setups and cutting-edge audio-visual equipment. Our dedicated event planning team is here to ensure every detail is taken care of, from start to finish.
- Event Space: Over 9,000 square feet of multifunctional meeting space.
- Event Services: Comprehensive event planning services, including catering and audio-visual equipment.
Discover the ideal setting for your event at Marriott near Santa Monica, California, where our commitment to excellence shines through in every aspect, from our elegant venues to our attentive service, including party venues near California.
Additional Information
Experience the ultimate in comfort and convenience during your stay with us. Please note that renovation work is currently underway, expected to be completed by May 2024. We also welcome furry friends with pet-friendly amenities, including a plush pet bed for dogs.
Nearby Attractions
Explore the vibrant surroundings of Santa Monica, from the bustling 3rd Street Promenade to the iconic Santa Monica Pier. Venture further to discover Venice Beach and Boardwalk, Malibu, and the endless excitement of Los Angeles.
Book Your Events at Le Merigot Santa Monica Today!
Elevate your events with the perfect blend of luxury and convenience at Le Merigot Santa Monica. Contact us now to reserve your preferred event space and create unforgettable memories by the beach.
Guest rooms
10 rooms available for individual stays and discounted room blocks.

DBDB
DDLX
DKNG
DLUX
Meeting & event space
11912 sq ft across 11 configurable rooms. Tap a room for capacities and setups.
Courtyard (Outdoor)
Sea Palm I & II
Poppy I & II
Poppy II
Sea Palm II
Sea Palm I
Douglas
Poppy I
Sea Palm III
Private Dining Room
Key amenities
Everything available on-site for your event and guests.
Interactive Map
- Check cashing policy
- Complimentary coffee in lobby
- Complimentary newspaper in lobby
- Hairdresser/barber
- Video checkout
Other Hotel Service
- 24-hour coffee shop
- ATM/Cash machine
- Complimentary in-room coffee or tea
- Concierge desk
- Indoor parking
- Motorcycle parking
- Off-Site parking
- Parking
- Valet parking
Recreational facilities
- Big Bear
- Bike Trails
- Burn Fitness
- Cabanas/Palapas Location
- Cabanas/Palapas Marketing Description
- Casino
- Course Total Yardage
- Equipment Available in Fitness Center
- Fitness Center
- Game room
- Los Verdes
- Malibu Beach
- Maximum Swimming Pool Depth
- Number of Holes
- Outdoor Pool - Open 8 AM to Sunset
- Par for Course
- PenMar Golf Club
- Pool Open Year Around
- Putting Green
- Rancho Park Golf Club
Location & transportation
1740 Ocean Ave, Santa Monica, California, 90401

