

View all 7 photos
JW Marriott, Anaheim Resort
1775 South Clementine Street, Anaheim, California
50,702
Sq ft event space
35
Meeting rooms
1,500
MAX Capacity
466
Guest rooms
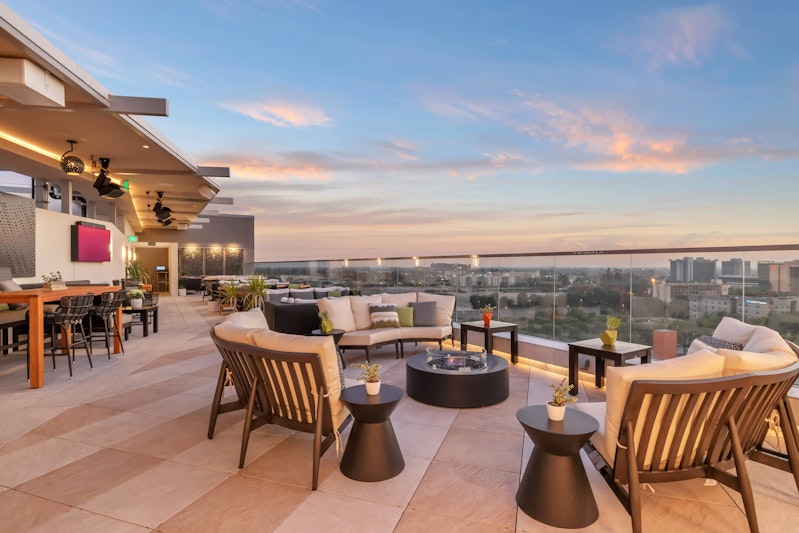
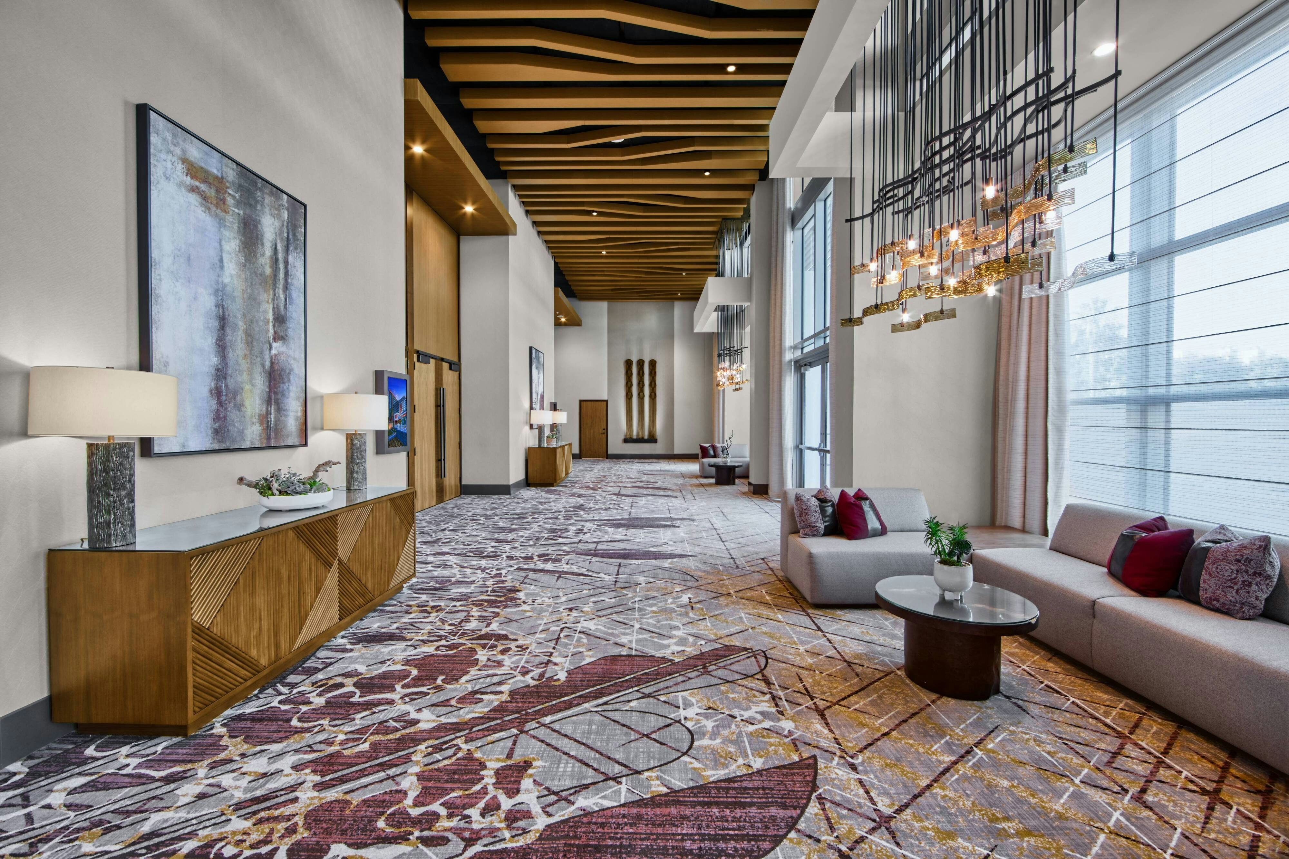
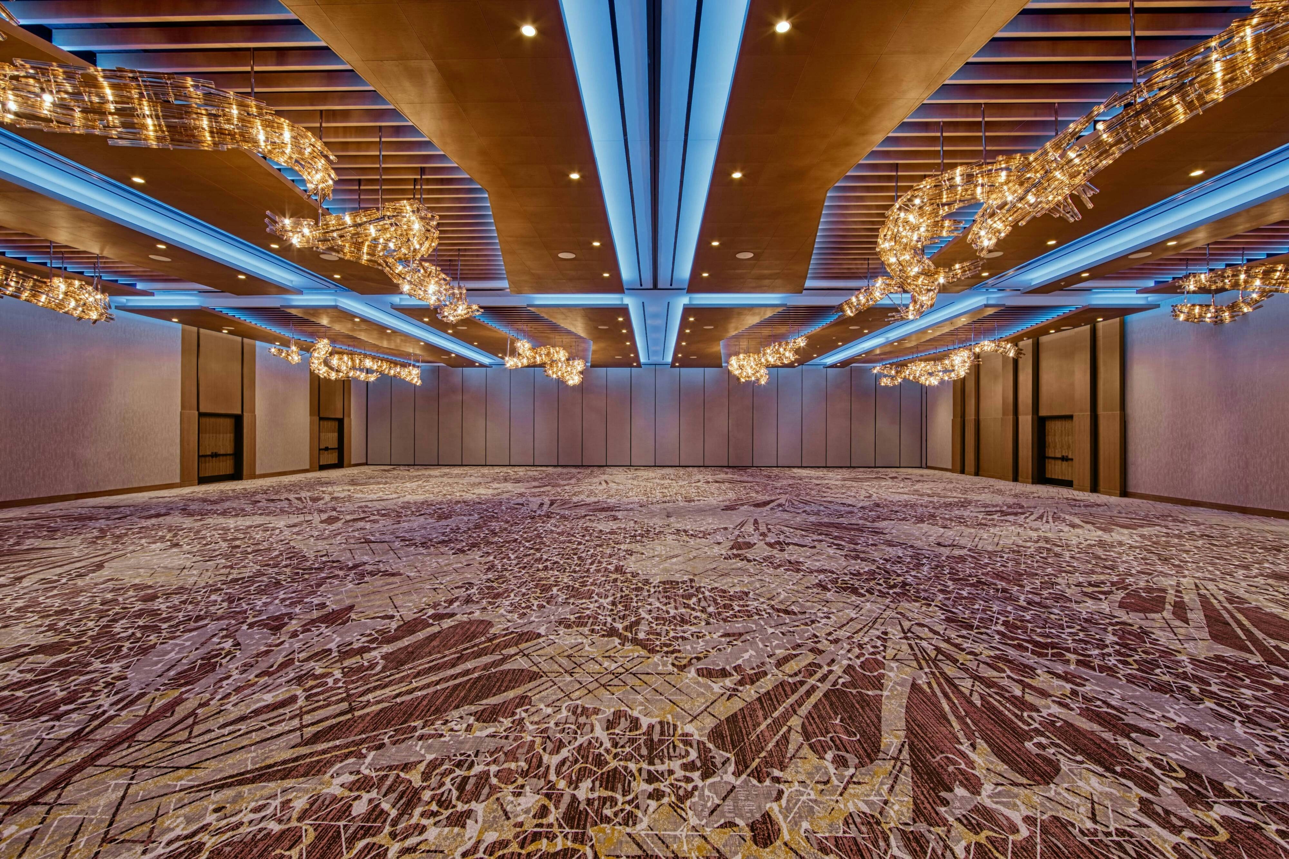
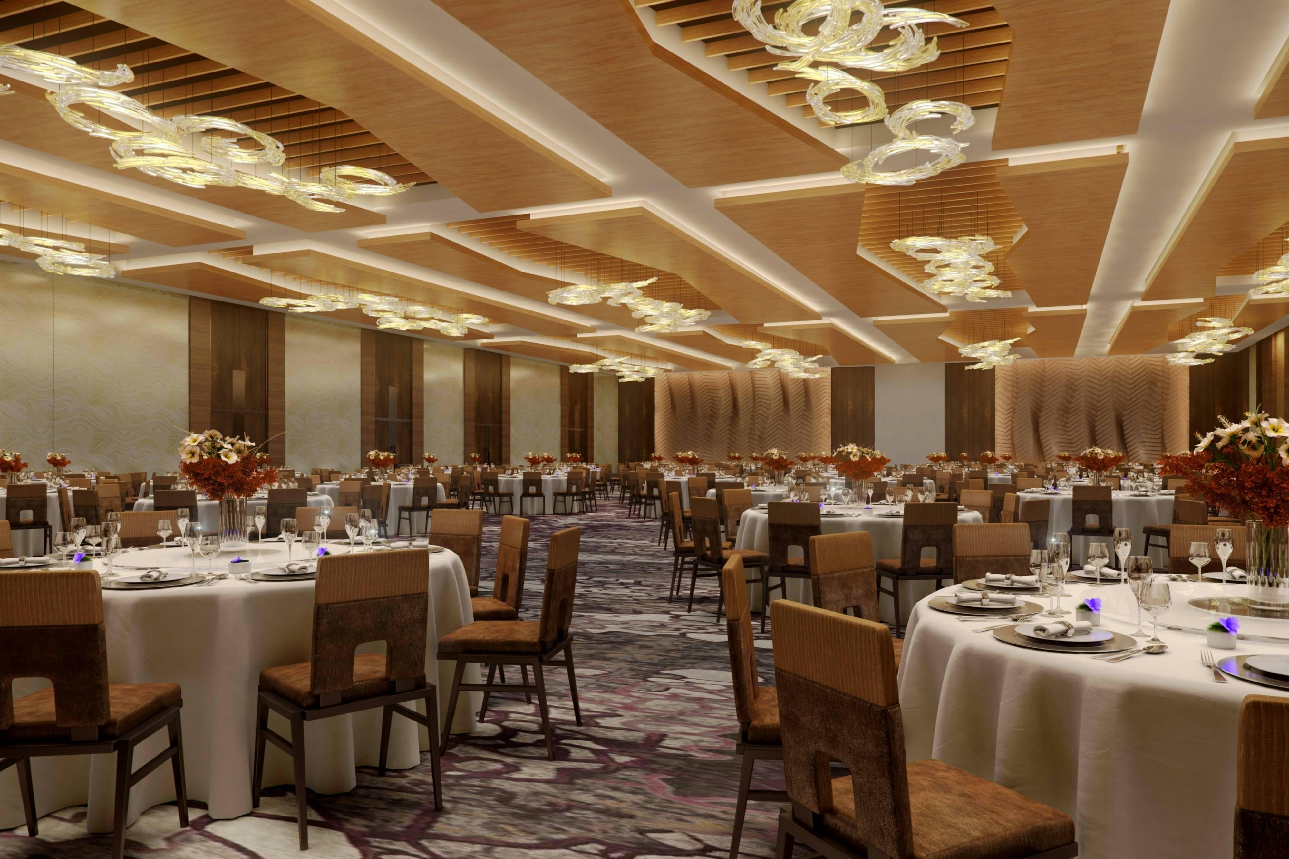
JW Marriott, Anaheim Resort is a premier event destination offering world-class facilities for weddings, corporate events, conferences, galas, and social gatherings. With 50702 sq ft of flexible event space across 35 configurable rooms, we bring your vision to life with an experienced in-house events team.
Our dedicated coordinators, award-winning catering team, and state-of-the-art audio-visual capabilities ensure every detail is flawless — from the first site visit to the final dance.
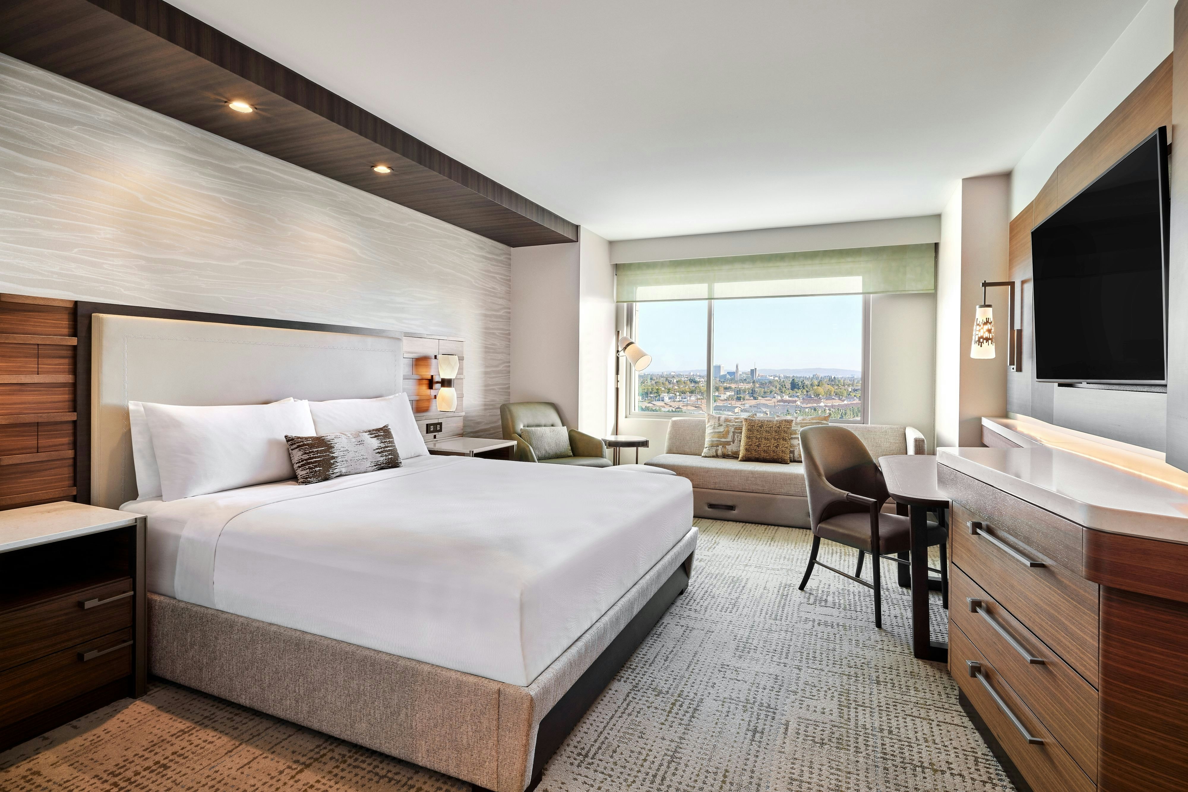
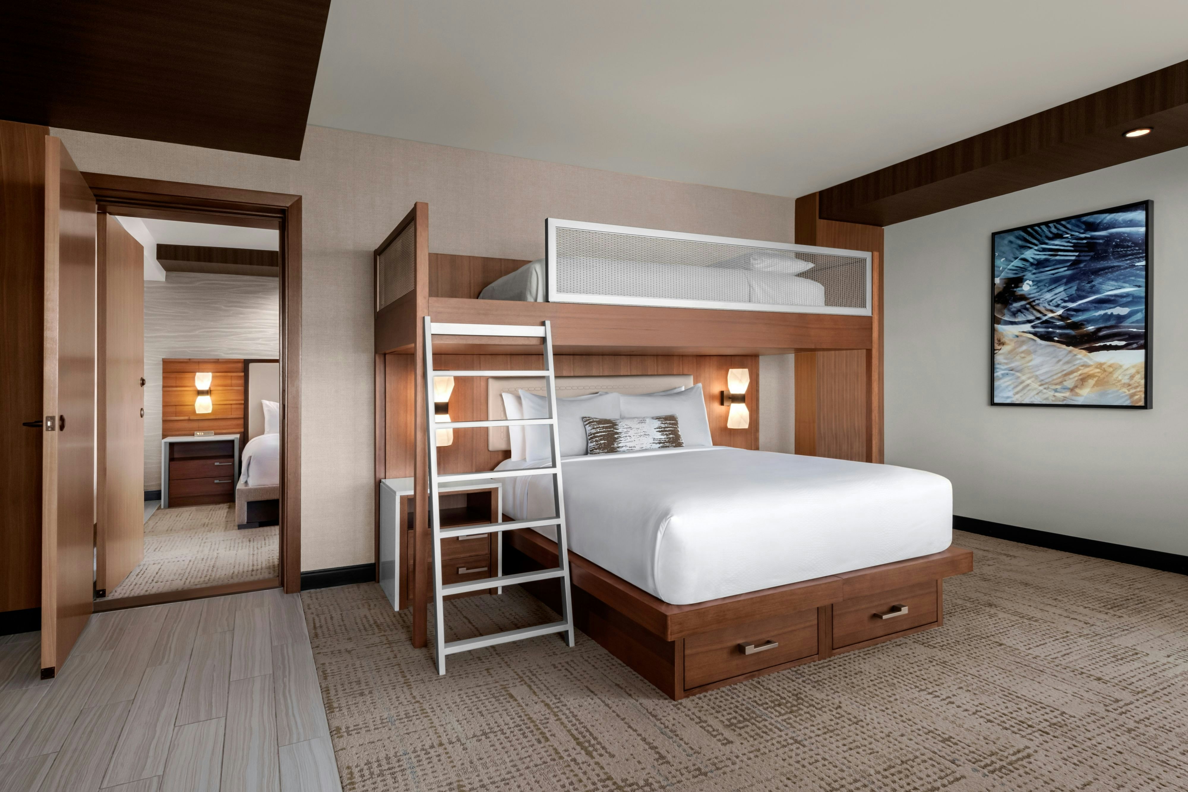
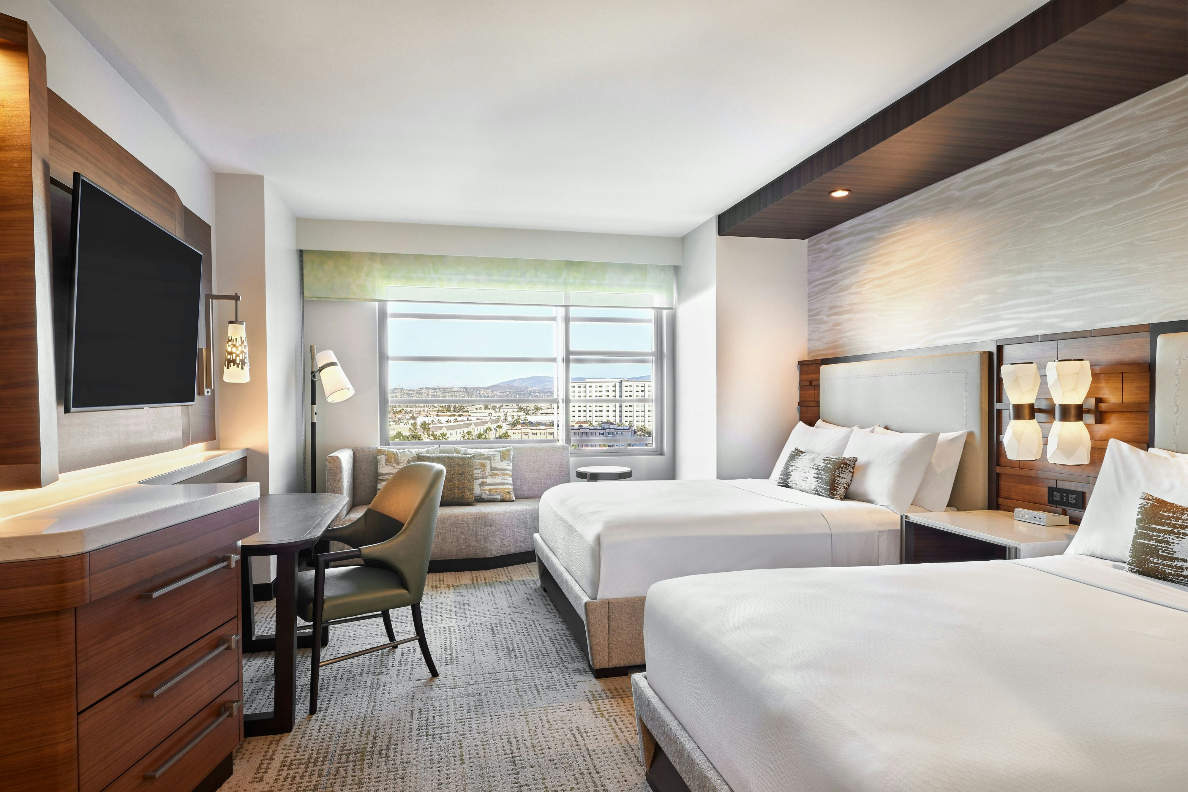
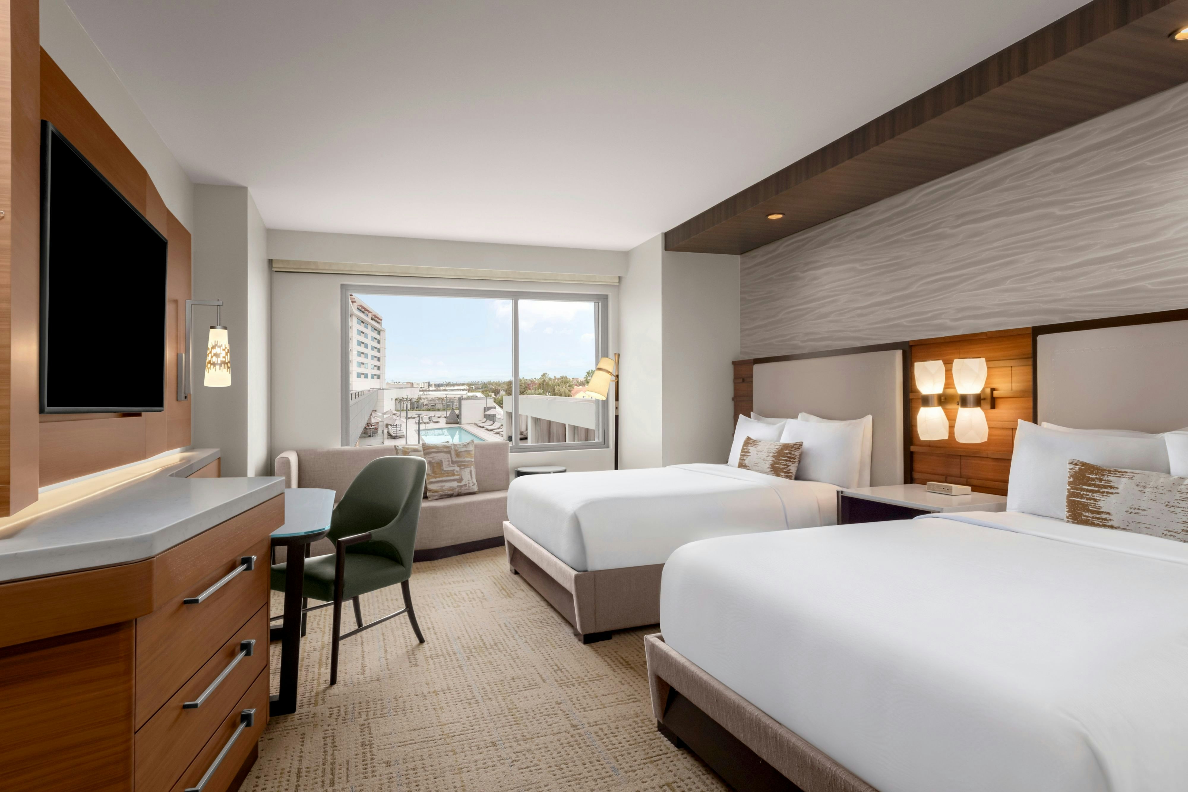
Guest rooms
466 rooms available for individual stays and discounted room blocks.
CCTY
CITY
DCTY
DPOL
Meeting & event space
50702 sq ft across 35 configurable rooms. Tap a room for capacities and setups.
Arbor Ballroom
13565
·
142 x 96 ft
·
17 ft ceiling
Max capacity1500
Floor area13565
Dimensions142 x 96 ft
Ceiling height17 ft
Configurations4
Capacity by setup
1500
Theater
900
Banquet
650
Classroom
1500
Reception
Arbor EFG
9165
·
94 x 95 ft
·
17 ft ceiling
Max capacity1040
Floor area9165
Dimensions94 x 95 ft
Ceiling height17 ft
Configurations5
Capacity by setup
1040
Theater
650
Banquet
440
Classroom
115
U-Shape
1040
Reception
Arbor ABCDE
9053
·
91 x 95 ft
·
17 ft ceiling
Max capacity900
Floor area9053
Dimensions91 x 95 ft
Ceiling height17 ft
Configurations5
Capacity by setup
900
Theater
600
Banquet
405
Classroom
152
U-Shape
900
Reception
Pool Deck
7216
·
0 x 0 ft
Max capacity0
Floor area7216
Dimensions0 x 0 ft
Configurations0
Capacity by setup
Arbor E
4653
·
96 x 47 ft
·
17 ft ceiling
Max capacity440
Floor area4653
Dimensions96 x 47 ft
Ceiling height17 ft
Configurations5
Capacity by setup
440
Theater
360
Banquet
250
Classroom
60
U-Shape
440
Reception
Arbor FG
4515
·
96 x 46 ft
·
17 ft ceiling
Max capacity600
Floor area4515
Dimensions96 x 46 ft
Ceiling height17 ft
Configurations5
Capacity by setup
600
Theater
330
Banquet
190
Classroom
55
U-Shape
600
Reception
Arbor ABCD
4400
·
95 x 44 ft
·
17 ft ceiling
Max capacity490
Floor area4400
Dimensions95 x 44 ft
Ceiling height17 ft
Configurations5
Capacity by setup
460
Theater
300
Banquet
155
Classroom
92
U-Shape
490
Reception
Orchard Ballroom
4224
·
65 x 64 ft
·
15 ft ceiling
Max capacity430
Floor area4224
Dimensions65 x 64 ft
Ceiling height15 ft
Configurations5
Capacity by setup
430
Theater
260
Banquet
153
Classroom
60
U-Shape
430
Reception
Rooftop
4000
·
0 x 0 ft
Max capacity160
Floor area4000
Dimensions0 x 0 ft
Configurations1
Capacity by setup
160
Reception
Arbor Foyer
3719
·
0 x 0 ft
Max capacity400
Floor area3719
Dimensions0 x 0 ft
Configurations1
Capacity by setup
400
Reception
Key amenities
Everything available on-site for your event and guests.
Interactive Map
- Check cashing policy
- Complimentary coffee in lobby
- Complimentary newspaper in lobby
- Concierge lounge
- Hairdresser/barber
- Video checkout
Other Hotel Service
- Accessible parking
- Complimentary in-room coffee or tea
- Concierge desk
- Indoor parking
- Motorcycle parking
- On-Site parking
- Parking fee managed by hotel
- Valet parking
Recreational facilities
- Anaheim Gardern Walk
- Burke Williams Day Spa
- Cabanas/Palapas Location
- Cabanas/Palapas Marketing Description
- Casino
- Childrens Pool Outdoor
- Chuze Fitness
- Corona Del Mar State Beach
- Discovery Cube Orange County
- Equipment Available in Fitness Center
- Featured
- Fitness Service
- Game room
- JW Anaheim Pool
- List All Special Guest Priviledges Available at Fitness Center
- Maximum Swimming Pool Depth
- Pearson Park Pool
- Pool Open Year Around
- Restricted age for Children w/o Adult Supervision
- Santa Ana Zoo
Location & transportation
1775 South Clementine Street, Anaheim, California

