
W San Francisco
Welcome to W San Francisco – Where Innovation Meets Luxury & Small Event Venues Near California
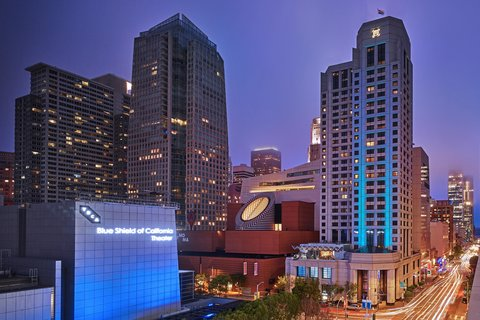
Discover the pulse of San Francisco at W San Francisco, located at 181 3rd St, San Francisco, CA, 94103. Embrace the city’s cutting-edge technology scene, avant-garde spirit, and cosmopolitan ethos, all within steps of downtown must-sees like Union Square, Fisherman’s Wharf, and Oracle Park.
Why Choose W San Francisco?
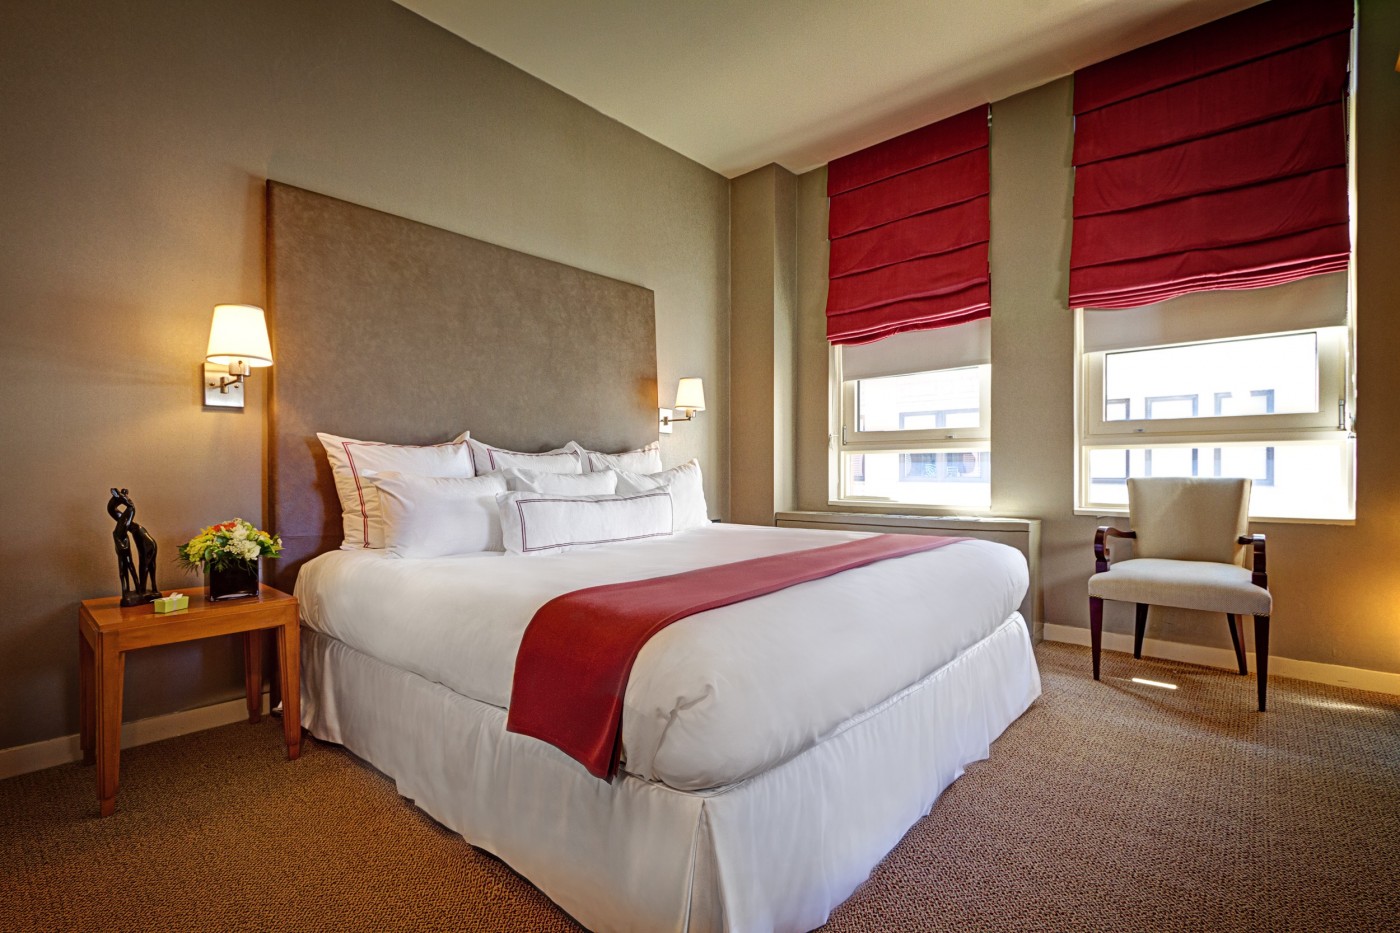
- Modern Luxury: Experience the blend of modern luxury and daring design that defines W San Francisco. Each room features a signature W Hotels Bed with a pillow-top mattress, ergonomic workspaces, Wi-Fi access, bedside tech hookups, and a W Mix Bar for a little play.
- Connected Meeting Spaces: Inspired by San Francisco’s bold and innovative tech culture, our meeting spaces are designed to spark new ideas and creativity.
- Signature Amenities: Enjoy exclusive amenities including the Living Room Bar, Whatever/Whenever® Service, and the P.A.W.® Program for your furry companions.
Featured Rooms & Suites
- Spectacular Room: Marvel at city views from our bold and spacious Spectacular Room, spanning approximately 400 square feet.
- Mega Suite: Elevate your experience with our Mega Suite, offering over 800 square feet of luxury living space and breathtaking city vistas.
- Extreme WOW Suite: Indulge in the ultimate luxury with our Extreme WOW Suite, boasting over 1,200 square feet of unparalleled sophistication and style.
Elevate your event experience with Small event venues near California Starwood Hotels & Resorts, situated near San Francisco, California, where our array of stunning event spaces caters to weddings, meetings, and parties, ensuring each occasion is infused with unmatched style and sophistication.
Explore Unique Features
- Central Location: Immerse yourself in the heart of San Francisco’s vibrant scene, with Union Square, Fisherman’s Wharf, and Oracle Park right at your doorstep.
- Daring Design: Our hotel’s blend of luxury and daring design sets it apart, offering a unique backdrop for your San Francisco experience.
Book Your Events at W San Francisco Today!
Host your next event amidst the energy and innovation of San Francisco at W San Francisco. Contact us now to reserve your space and create an unforgettable experience.
Guest rooms
13 rooms available for individual stays and discounted room blocks.
CNKG
CNON
DKNG
DLAN
Meeting & event space
25203 sq ft across 18 configurable rooms. Tap a room for capacities and setups.
Great Room 1 + 2
Social Terrace
Workroom 1+2+3
PDR
Great Room 1
Great Room 2
Prefunction 3
Industry
Prefunction 4
Upstairs Bar
Key amenities
Everything available on-site for your event and guests.
Interactive Map
- Check cashing policy
- Complimentary coffee in lobby
- Complimentary newspaper in lobby
- Concierge lounge
- Hairdresser/barber
- Video checkout
Other Hotel Service
- ATM/Cash machine
- Accessible parking
- Complimentary in-room coffee or tea
- Concierge desk
- Indoor parking
- Motorcycle parking
- On-Site parking
- Parking
- Parking fee managed by hotel
- Valet parking
Recreational facilities
- Baker Beach
- Casino
- FIT
- Game room
- Golden Gate Park Children’s Playground
- Leroy King Carousel
- North Beach
- Ocean Beach
- STEMful
- Seward Street Slides
Location & transportation
181 3rd St, San Francisco, California, 94103

