
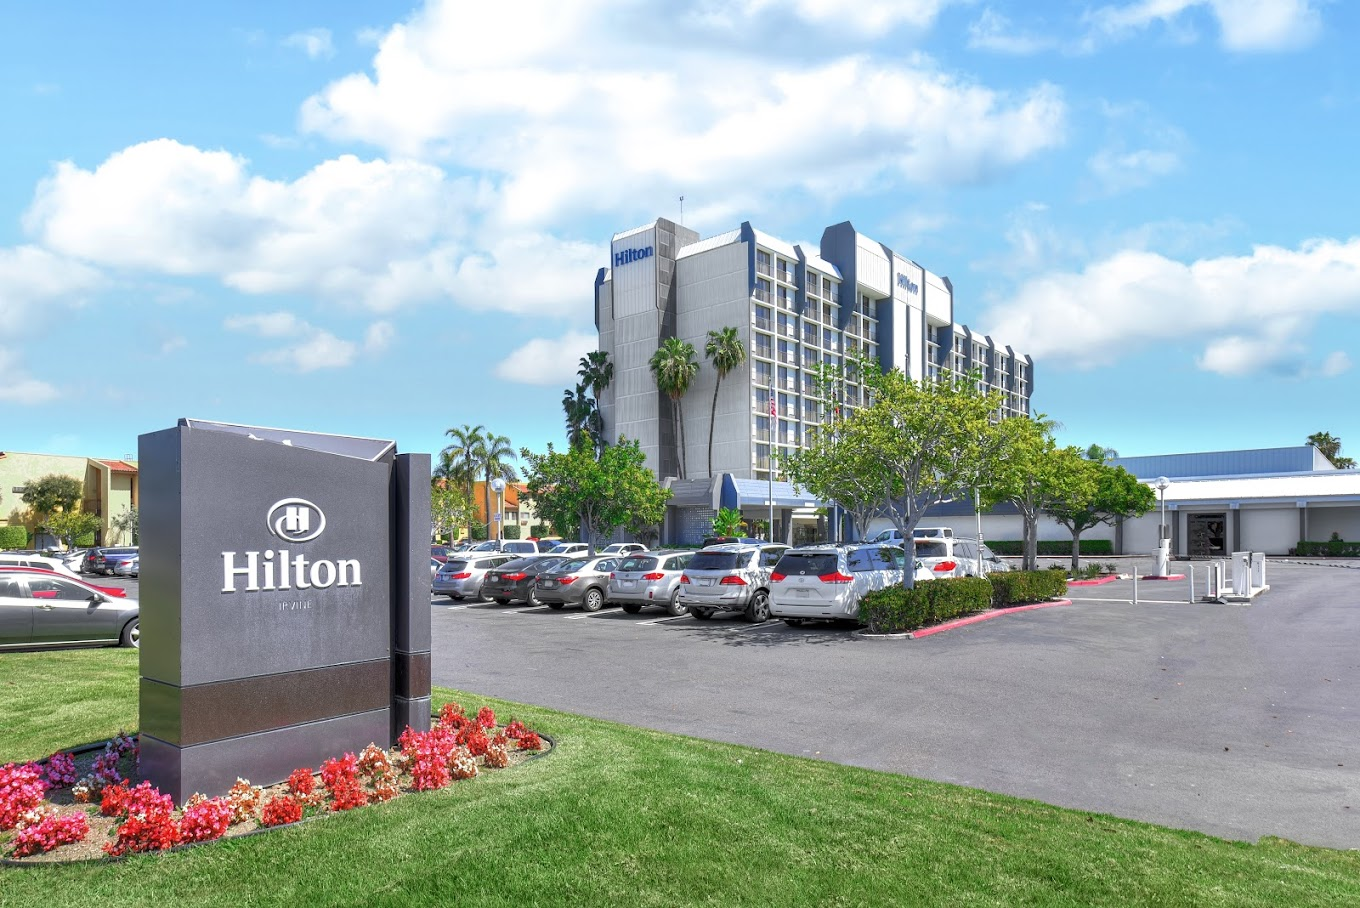
Hilton Irvine Orange County Airport
Discover Event Venues in California at Hilton Irvine/Orange County Airport
Located at 18800 MacArthur Blvd., Irvine, California, Hilton Irvine/Orange County Airport offers luxurious accommodations and resort-style amenities. Conveniently near John Wayne Airport, guests enjoy free shuttle services to local destinations within a three-mile radius. With an outdoor pool, whirlpool, and 24-hour fitness center, the hotel caters to both leisure and business travelers seeking comfort and sophistication in Orange County. Enjoy American cuisine at Aura Bar & Grill and host events in stylish spaces ideal for group gatherings.
Why Choose Hilton Irvine for Your Stay?
- Proximity to John Wayne Airport: With our complimentary shuttle service, the Hilton Irvine Airport hotel ensures you are always connected to your flights and local destinations within a three-mile radius.
- Resort-Style Amenities: Dive into relaxation with our outdoor pool, whirlpool, and a 24-hour fitness center, making it more than just another one of the John Wayne Airport hotels.
- Exclusive Accommodations: We cater to business and leisure tourists with our executive suites and guest rooms, which combine modern conveniences with comfort and convenience.
Host Your Event With Us
Whether planning a corporate event or a social gathering, Hilton Irvine/Orange County Airport provides stylish spaces and all the resources you need for a successful event. Our location near John Wayne Airport makes us an ideal choice for seamless accessibility.
Explore Irvine and Beyond
Our location is perfect for shopping excursions to South Coast Plaza and the Irvine Spectrum, or for a sunny day out at Newport Beach, distinguishing us from other Hilton Orange County Airport hotels and offering convenient access to event venues in California.
Additional Information
- Dining at Aura Bar & Grill: Indulge in American classics with a Californian twist at our on-site restaurant, or enjoy the convenience of Starbucks® coffee and grab-and-go options at Drip, our lobby lounge.
- Outdoor Recreation: Enjoy our outdoor pool and whirlpool, perfect for relaxation after a day of exploring Irvine and Orange County.
- Fitness Center: Stay active with our 24-hour fitness center, equipped with state-of-the-art equipment.
Book Your Venue at Hilton Irvine/Orange County Airport Today!
Experience the best in convenience and luxury at Hilton Irvine/Orange County Airport. Reserve your event space now and enjoy unparalleled hospitality in Orange County.
Frequently Asked Questions
What kind of events can be hosted at the Hilton Irvine Orange County Airport?▾
The Hilton Irvine Orange County Airport offers versatile event spaces for various occasions, including weddings, conferences, meetings, and social gatherings.
What is the maximum capacity for events at the hotel?▾
Our event spaces can accommodate up to 400 guests, making us an ideal choice for large conferences and weddings.
Are event planning services available at the hotel?▾
Yes, our experienced event planners will work closely with you to ensure every detail is taken care of, from catering to audiovisual equipment.
Can I customize the event menu?▾
Our culinary team offers customized catering options to suit your event’s specific needs and preferences.
Are there any audiovisual equipment and services available?▾
We offer state-of-the-art audiovisual equipment and technical support to ensure seamless presentations and events.
Can I book a room block for my event guests?▾
Yes, we offer discounted room rates for groups and events, making it convenient for your guests to stay with us.
Is parking available for event guests?▾
Complimentary parking is available for all event guests, making it easy and convenient to attend your event.
Guest rooms
306 rooms available for individual stays and discounted room blocks.
Meeting & event space
27836 sq ft across 20 configurable rooms. Tap a room for capacities and setups.
Crystal Ballroom
Patio Terrace
Crystal Salon A, B and C
Crystal Salon B, C and D
Crystal Ballroom Salon B and C
Crystal Ballroom Section A and B
Crystal Ballroom Section C and D
Monarch Ballroom
Irvine Ballroom
Catalina Ballroom
Key amenities
Everything available on-site for your event and guests.
Location & transportation
18800 Macarthur Blvd, Irvine, California, 92612

