
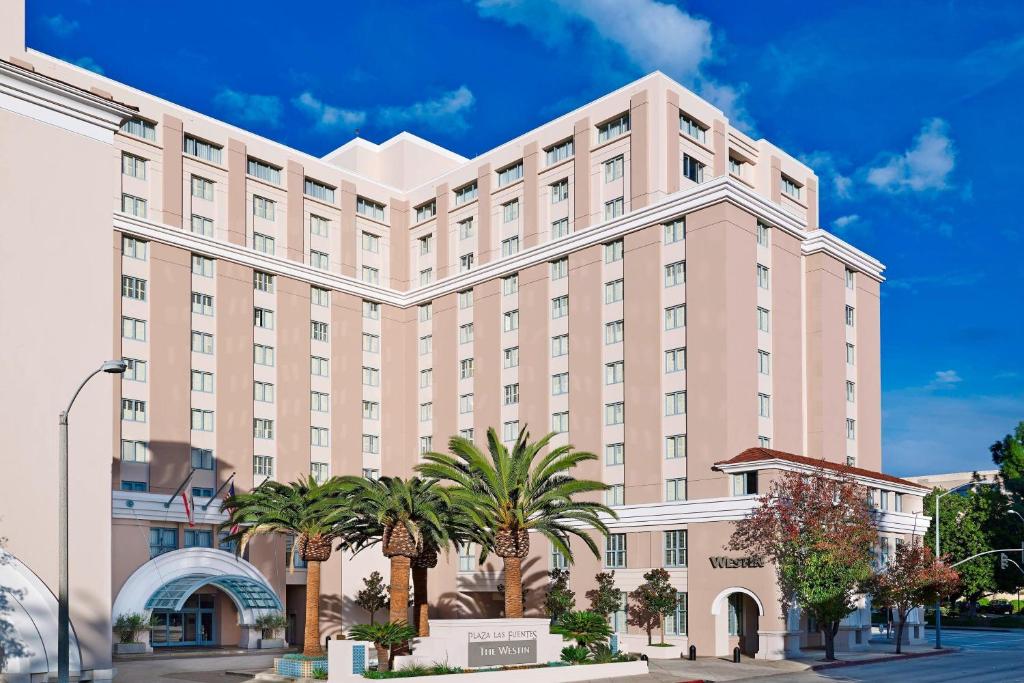
The Westin Pasadena
Event Venues Near California – Discover The Westin Pasadena
Indulge in a harmonious blend of tranquility and elegance at The Westin Pasadena. Nestled in the heart of Old Town Pasadena, our hotel offers a sanctuary for your events amidst the bustling cityscape.
Why Choose The Westin Pasadena?
- Unparalleled Views: Elevate your experience with our rooftop pool boasting panoramic vistas of Historic Old Town, City Hall, and the majestic San Gabriel mountains.
- Elevated Wellbeing: Immerse yourself in our Heavenly® Bed amenities, designed for ultimate relaxation and rejuvenation.
- Central Location: Conveniently situated near renowned event venues, The Westin Pasadena provides easy access to the pulse of Pasadena’s cultural scene.
Event Spaces Tailored to Perfection
Host your events in style with our meticulously crafted event spaces. Whether it’s an intimate gathering or a grand celebration, our versatile venues can accommodate your every need.
Indulge in Modern Comfort
- Spacious Accommodations: Retreat to our contemporary rooms, each offering luxurious space for your relaxation.
- Executive Lounge: Experience exclusivity with access to our Executive Lounge, where you can unwind in style and comfort.
- Pet-Friendly Atmosphere: Don’t leave your furry companions behind – we welcome pets with open arms.
Unmatched Amenities On-Site
- Wellness Center: Rejuvenate your body and mind at our state-of-the-art fitness center, equipped with the latest workout facilities.
- Culinary Delights: Savor delectable cuisines at our on-site dining establishments, offering a diverse range of culinary experiences.
- Complimentary Wi-Fi: Stay connected throughout your event with complimentary high-speed internet access.
Seamlessly blending elegance and functionality, The Westin Pasadena sets the stage for unforgettable events, providing unparalleled event venues near Pasadena, California, ideal for weddings, meetings, and all celebratory gatherings. Event venues near california.
Discover Old Town Pasadena
Immerse yourself in the charm of Old Town Pasadena, where historic landmarks, vibrant shops, and cultural attractions await your exploration. With our prime location, the best of Pasadena is right at your doorstep.
Book Your Events at The Westin Pasadena Today!
Elevate your events to new heights at The Westin Pasadena. Reserve your space now to create unforgettable memories in the heart of Pasadena’s vibrant landscape.
Guest rooms
350 rooms available for individual stays and discounted room blocks.
Meeting & event space
33120 sq ft across 40 configurable rooms. Tap a room for capacities and setups.
Courtyard
Fountain Ballroom
Fountain I/II/III
Fountain II/III/IV
Fountain I/II
Fountain Foyer
Fountain II/III
Fountain III/IV
Madera
Plaza Room
Key amenities
Everything available on-site for your event and guests.
Location & transportation
191 N Los Robles Ave, Pasadena, California, 91101

