
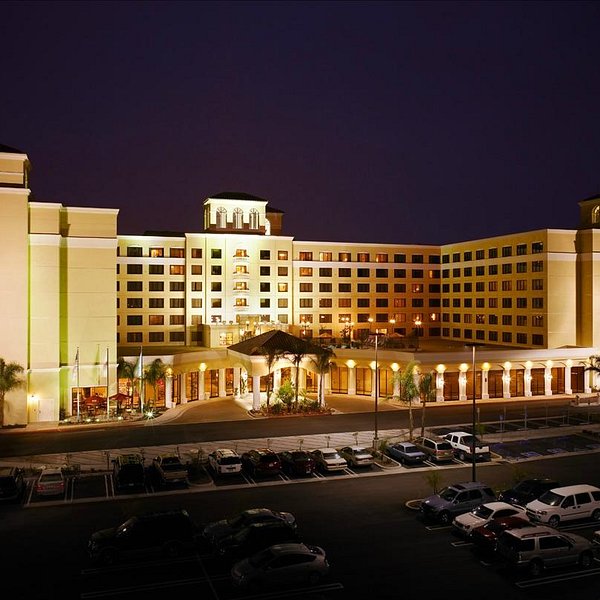
Doubletree Suites Anaheim Resort Convention Center
Outdoor Conference Venues Near California at DoubleTree Suites by Hilton Anaheim Resort/Convention Center
Discover the perfect blend of comfort and convenience at DoubleTree Suites by Hilton Anaheim Resort/Convention Center. Located in the heart of Anaheim, California, our spacious all-suite hotel offers separate living areas and bedrooms, providing ample space for your event attendees to relax and unwind.
Why Choose DoubleTree Suites by Hilton Anaheim Resort/Convention Center?
- Spacious Suites: Enjoy the comfort of our suites, each featuring separate living and sleeping areas, perfect for accommodating your event guests.
- Prime Location: Situated near the Anaheim Convention Center, we offer easy access to conferences and events, making us the ideal choice for your next gathering.
- Near Disneyland Resort: Take advantage of our proximity to Disneyland Resort, allowing your guests to experience the magic of the parks during their stay.
Hotel Rooms Information
Choose from a variety of suite options, ranging from our Standard Suite to our Deluxe Suite, each offering spacious accommodations perfect for event attendees. Our suites range from 600 to 1,200 square feet, ensuring ample space for your guests to relax and recharge.
Amenities
- Complimentary WiFi: Stay connected with complimentary high-speed internet access throughout the hotel.
- Fitness Center: Maintain your workout routine in our on-site fitness center, equipped with state-of-the-art equipment.
- Outdoor Pool: Take a refreshing dip in our outdoor pool, the perfect way to unwind after a day of meetings or exploring Anaheim.
- Business Center: Stay productive with access to our fully equipped business center, perfect for last-minute preparations or printing documents.
- On-Site Dining: Indulge in delicious cuisine at our restaurant, offering a diverse menu to satisfy every palate.
Elevate your event experience at DoubleTree Hotel, where our dedicated team goes above and beyond to create personalized and unforgettable moments in our adaptable event venues.
Additional Information
Our smoke-free property also features a bar/lounge, perfect for unwinding with colleagues or friends after a successful event. Guests can take advantage of our self-parking options for a fee, as well as our complimentary shuttle service to Disneyland Resort. With nearby attractions such as Downtown Disney, Angel Stadium, and Honda Center, there’s never a shortage of entertainment options.
Book Your Events at DoubleTree Suites by Hilton Anaheim Resort/Convention Center Today!
Experience unparalleled comfort and convenience for your next event at DoubleTree Suites by Hilton Anaheim Resort/Convention Center. Reserve your event space now and create memories that will last a lifetime.
Guest rooms
174 rooms available for individual stays and discounted room blocks.
Meeting & event space
6432 sq ft across 17 configurable rooms. Tap a room for capacities and setups.
Tuscany
Tuscany ABC / Corridor G
Tuscany DEF / Corridor G
Tuscany ABC
Tuscany DEF
Tuscany AB
Tuscany BC
Tuscany DE
Tuscany EF
Tuscany A
Key amenities
Everything available on-site for your event and guests.
Location & transportation
2085 S Harbor Blvd, Anaheim, California, 92802

