
View all 6 photos
Delta Hotels Ontario Airport
2200 East Holt Boulevard, Ontario, California
19,041
Sq ft event space
15
Meeting rooms
655
MAX Capacity
225
Guest rooms
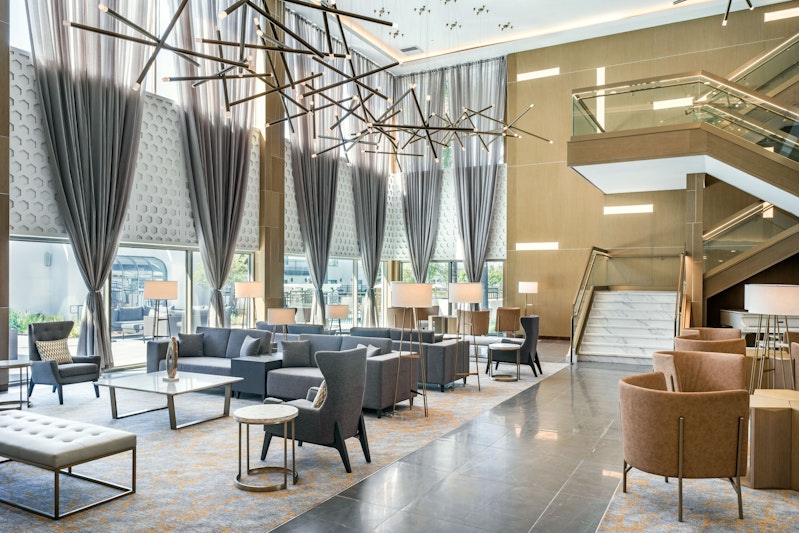
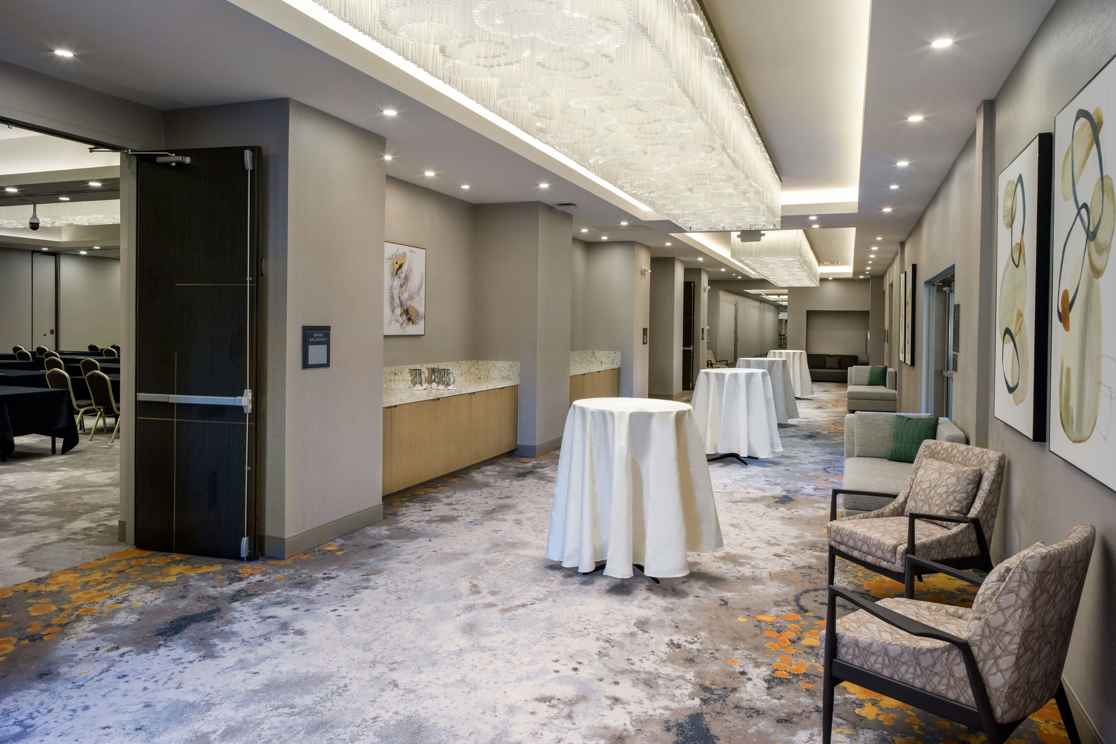
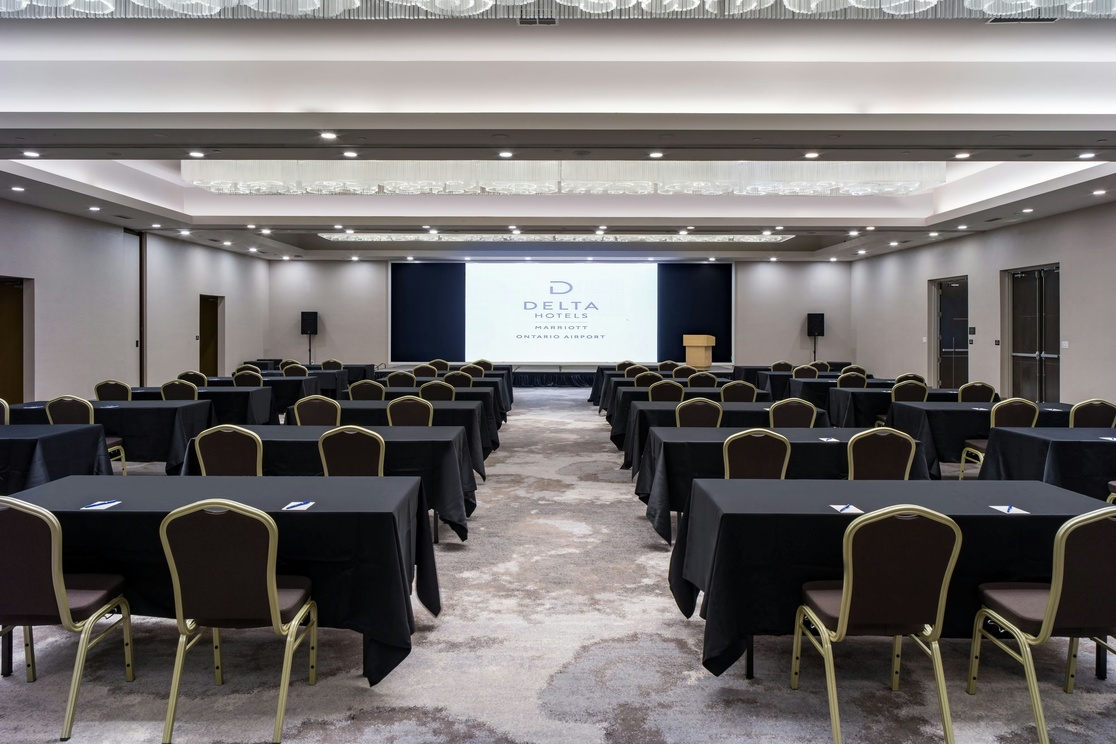
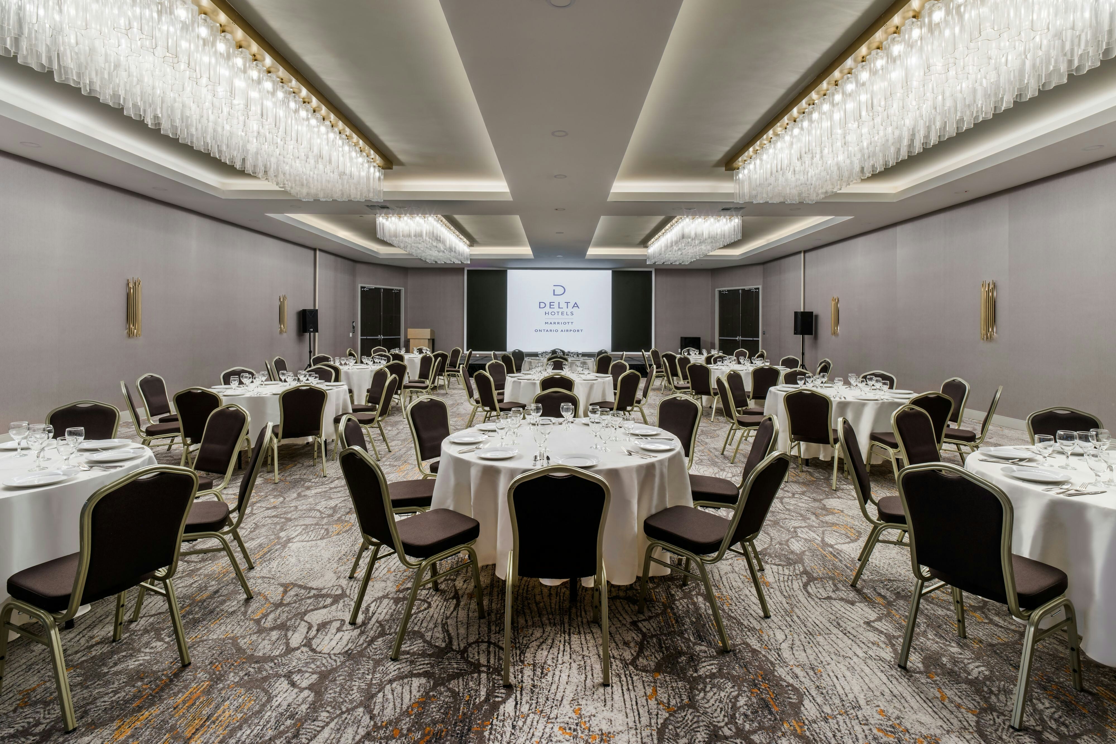
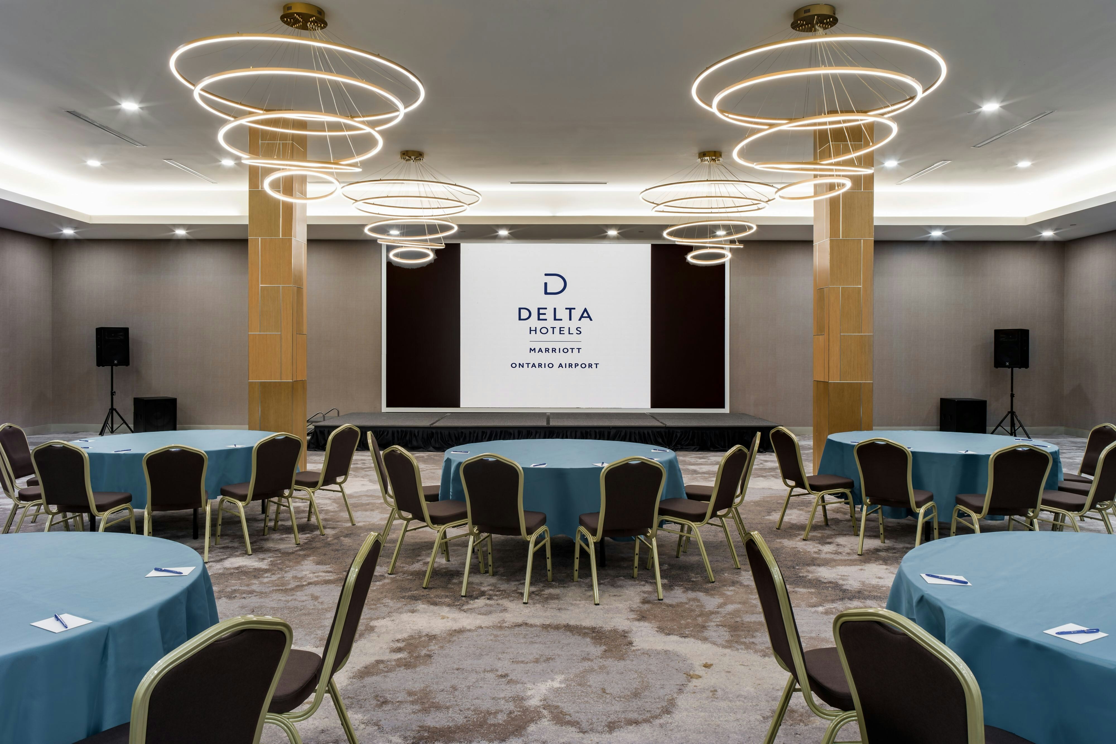
Delta Hotels Ontario Airport is a premier event destination offering world-class facilities for weddings, corporate events, conferences, galas, and social gatherings. With 19041 sq ft of flexible event space across 15 configurable rooms, we bring your vision to life with an experienced in-house events team.
Our dedicated coordinators, award-winning catering team, and state-of-the-art audio-visual capabilities ensure every detail is flawless — from the first site visit to the final dance.
Guest rooms
225 rooms available for individual stays and discounted room blocks.
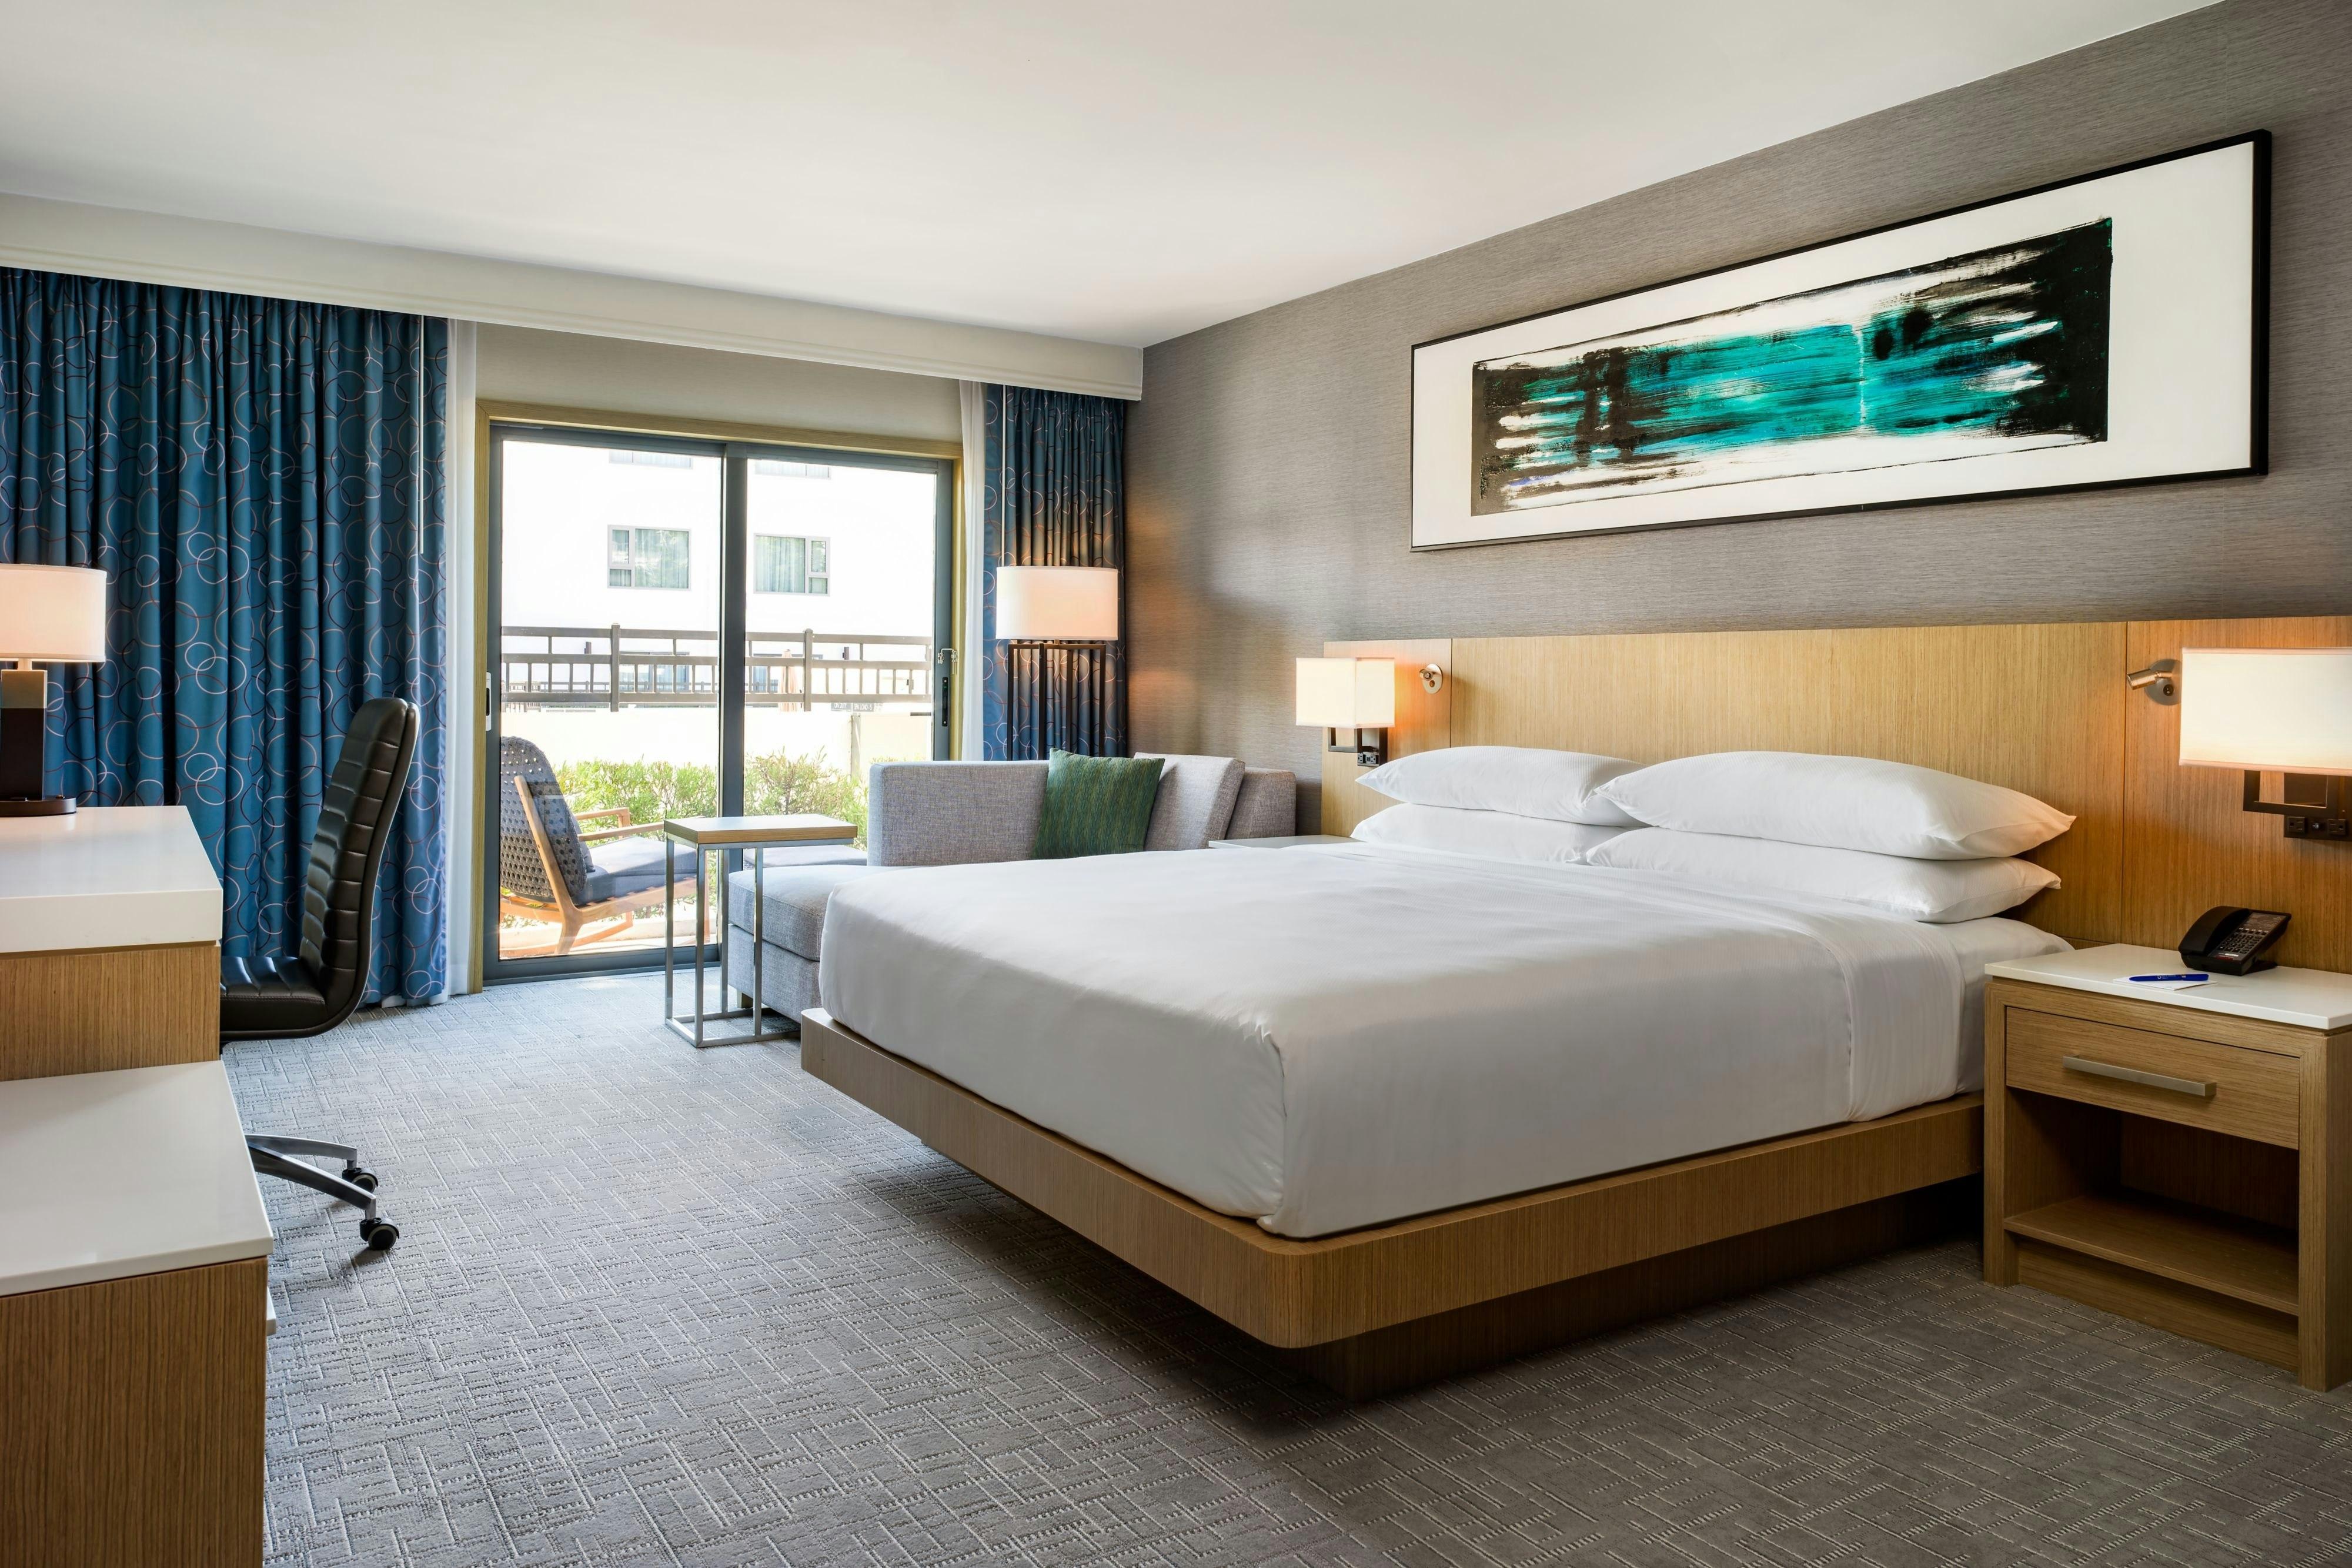
CYCL
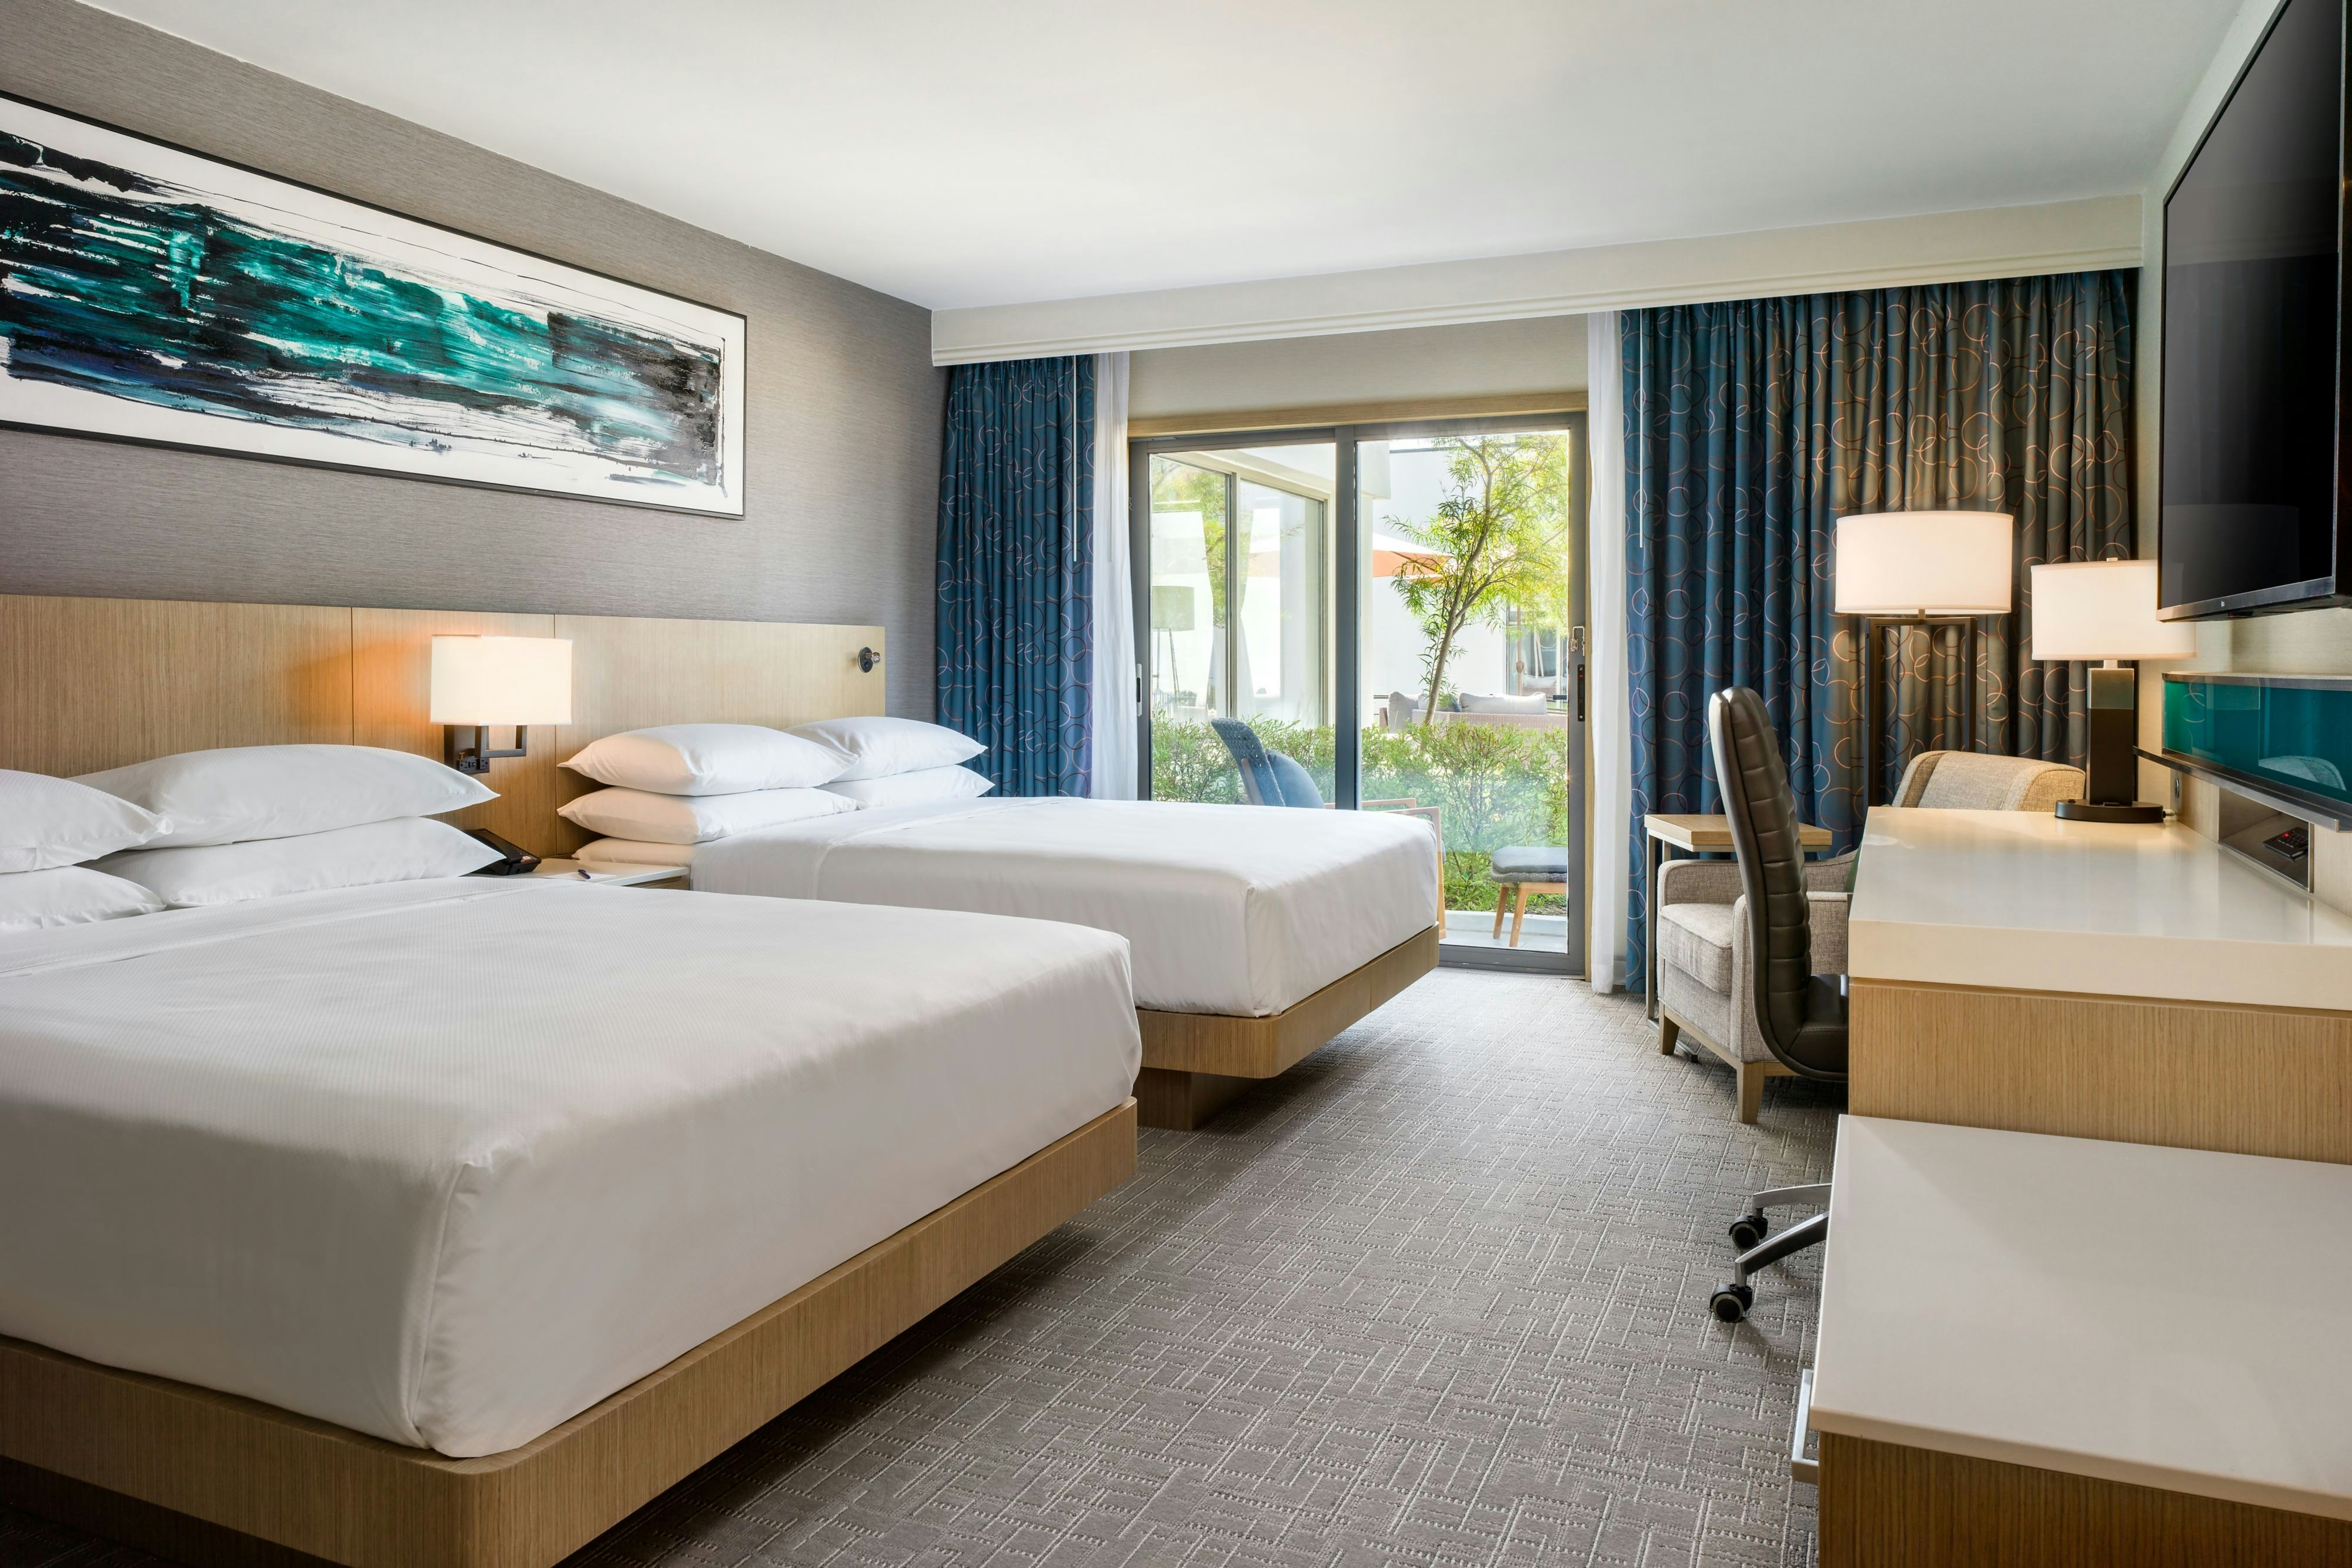
DCYV
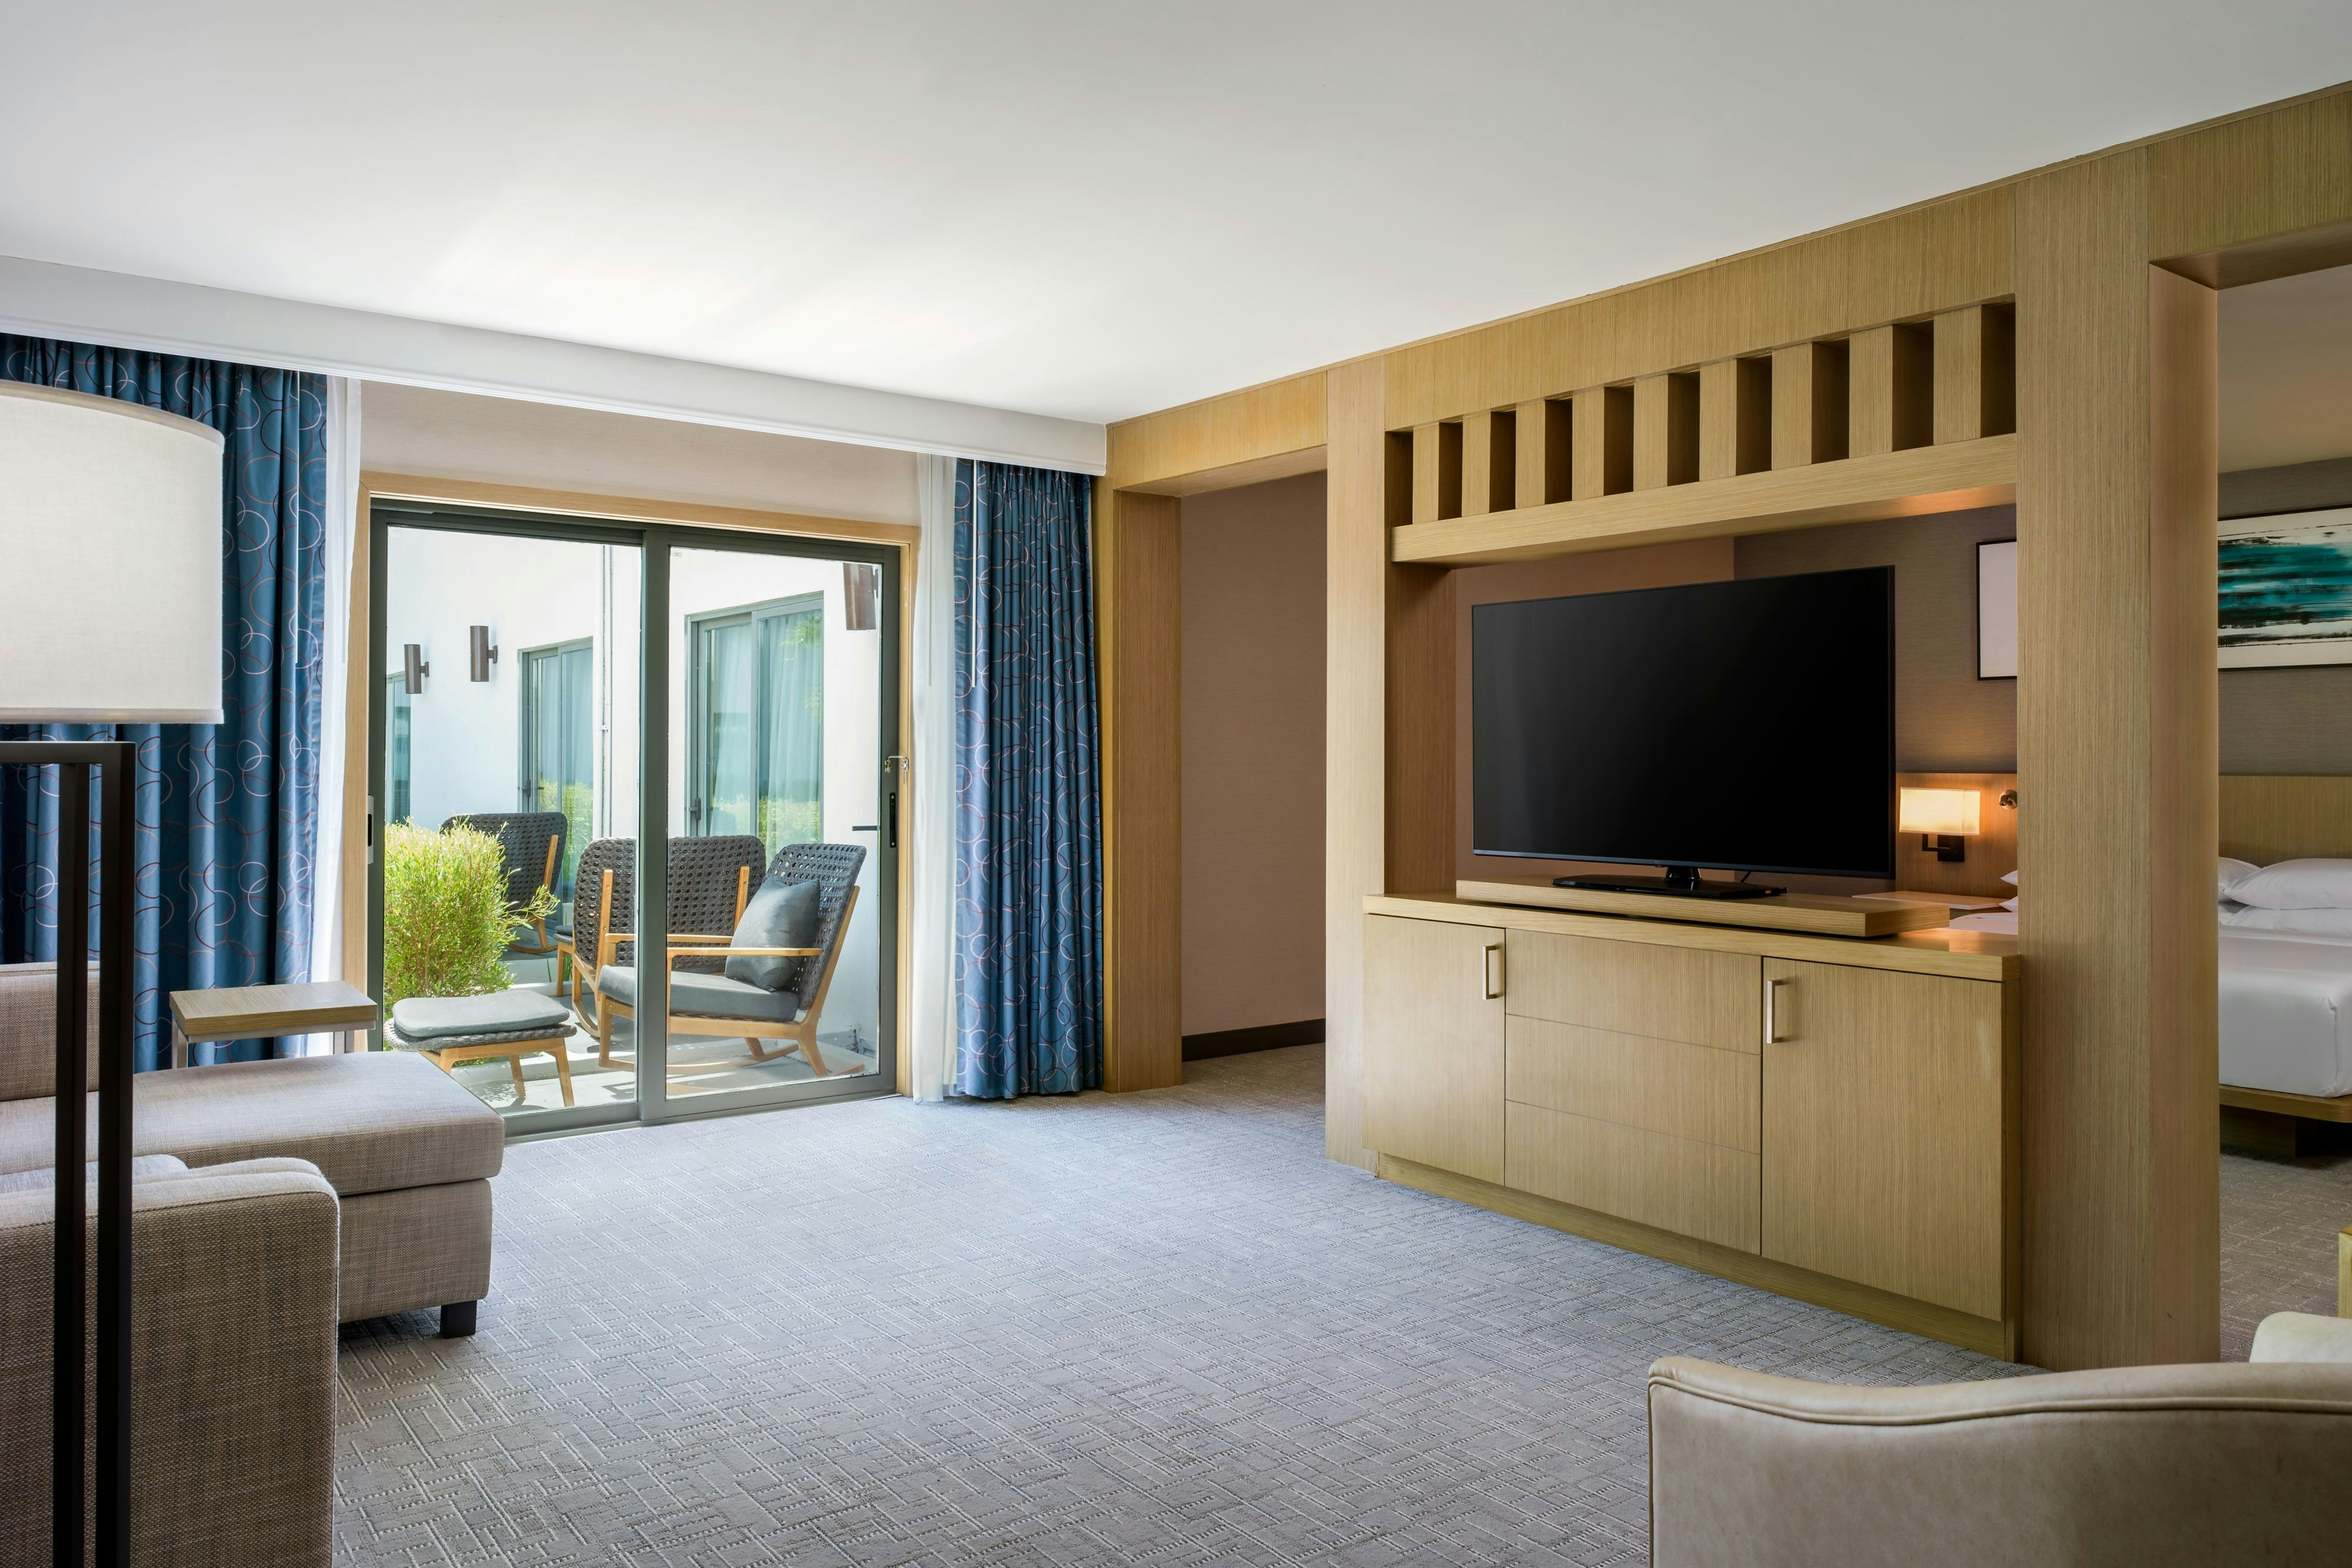
JSTE
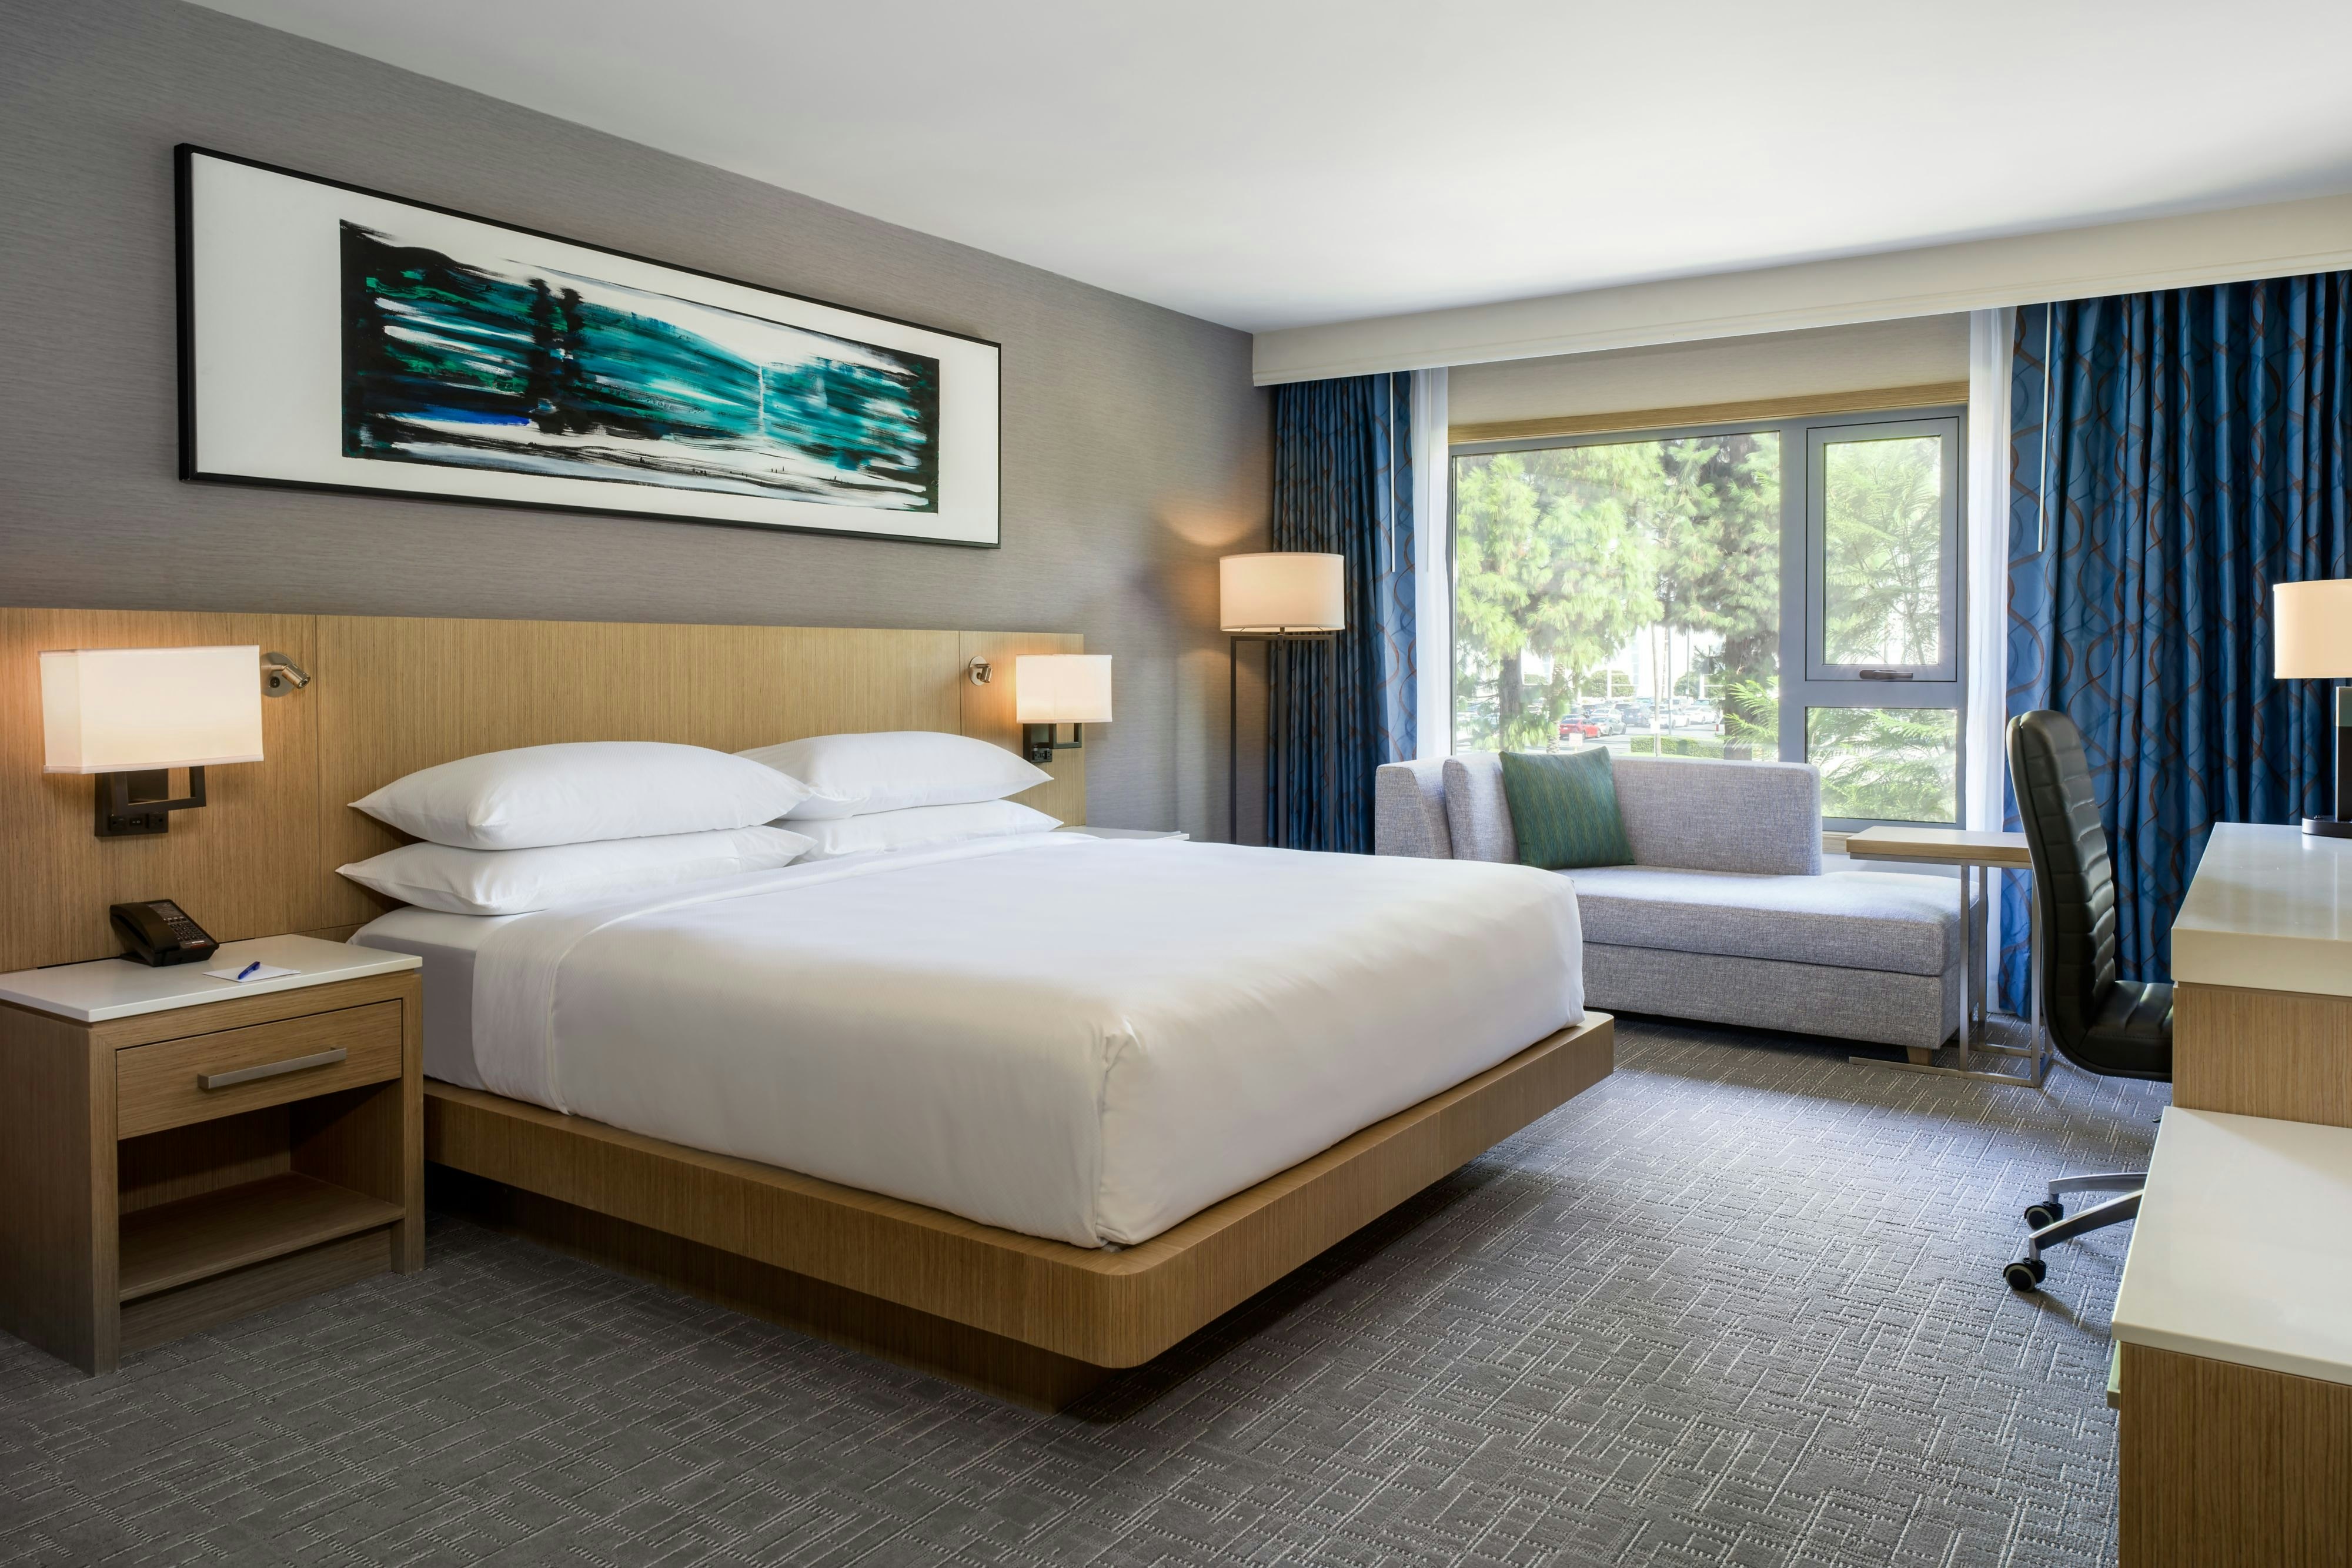
KING
Meeting & event space
19041 sq ft across 15 configurable rooms. Tap a room for capacities and setups.
Grand Ballroom
5900
·
100 x 59 ft
·
12 ft ceiling
Max capacity655
Floor area5900
Dimensions100 x 59 ft
Ceiling height12 ft
Configurations5
Capacity by setup
655
Theater
491
Banquet
246
Classroom
169
U-Shape
590
Reception
Inland Empire Room
3182
·
74 x 43 ft
·
10 ft ceiling
Max capacity353
Floor area3182
Dimensions74 x 43 ft
Ceiling height10 ft
Configurations5
Capacity by setup
353
Theater
265
Banquet
132
Classroom
91
U-Shape
318
Reception
Banquet Hall
3162
·
62 x 51 ft
·
10 ft ceiling
Max capacity353
Floor area3162
Dimensions62 x 51 ft
Ceiling height10 ft
Configurations5
Capacity by setup
353
Theater
265
Banquet
132
Classroom
91
U-Shape
318
Reception
Ontario
1505
·
35 x 43 ft
·
10 ft ceiling
Max capacity132
Floor area1505
Dimensions35 x 43 ft
Ceiling height10 ft
Configurations5
Capacity by setup
132
Theater
99
Banquet
50
Classroom
34
U-Shape
119
Reception
Ontario with Patio
1505
·
35 x 43 ft
·
10 ft ceiling
Max capacity207
Floor area1505
Dimensions35 x 43 ft
Ceiling height10 ft
Configurations5
Capacity by setup
60
Theater
99
Banquet
40
Classroom
30
U-Shape
207
Reception
Guasti
1475
·
59 x 25 ft
·
10 ft ceiling
Max capacity164
Floor area1475
Dimensions59 x 25 ft
Ceiling height10 ft
Configurations5
Capacity by setup
164
Theater
123
Banquet
61
Classroom
42
U-Shape
148
Reception
Yosemite
952
·
34 x 28 ft
·
10 ft ceiling
Max capacity106
Floor area952
Dimensions34 x 28 ft
Ceiling height10 ft
Configurations5
Capacity by setup
106
Theater
79
Banquet
40
Classroom
32
U-Shape
95
Reception
Forte Pointe
638
·
29 x 22 ft
·
10 ft ceiling
Max capacity71
Floor area638
Dimensions29 x 22 ft
Ceiling height10 ft
Configurations5
Capacity by setup
71
Theater
44
Banquet
27
Classroom
20
U-Shape
64
Reception
Executive BR
442
·
26 x 17 ft
·
10 ft ceiling
Max capacity10
Floor area442
Dimensions26 x 17 ft
Ceiling height10 ft
Configurations1
Capacity by setup
10
Theater
Break Out 1
340
·
20 x 17 ft
·
10 ft ceiling
Max capacity38
Floor area340
Dimensions20 x 17 ft
Ceiling height10 ft
Configurations5
Capacity by setup
38
Theater
28
Banquet
14
Classroom
10
U-Shape
34
Reception
Key amenities
Everything available on-site for your event and guests.
Interactive Map
- Check cashing policy
- Complimentary coffee in lobby
- Complimentary newspaper in lobby
- Concierge lounge
- Hairdresser/barber
- Video checkout
Other Hotel Service
- Accessible parking
- Complimentary in-room coffee or tea
- Concierge desk
- Indoor parking
- Long term parking
- Motorcycle parking
- Off-Site parking
- On-Site parking
- Parking fee managed by hotel
- Valet parking
Recreational facilities
- Big Bear Mountain Resort
- Blissed by Sol Apothecary + Bodywork
- Casino
- Childrens Pool Outdoor
- Delta Fitness Center
- Game room
- Kids Empire Ontario
- Little Village Play
- Maximum Swimming Pool Depth
- Mountain High Resort
- Outdoor Pool
- Pool Open Year Around
- Restricted age for Children w/o Adult Supervision
- Towels Provided Provide for Guest at Outdoor Swimming Pool
Location & transportation
2200 East Holt Boulevard, Ontario, California

