
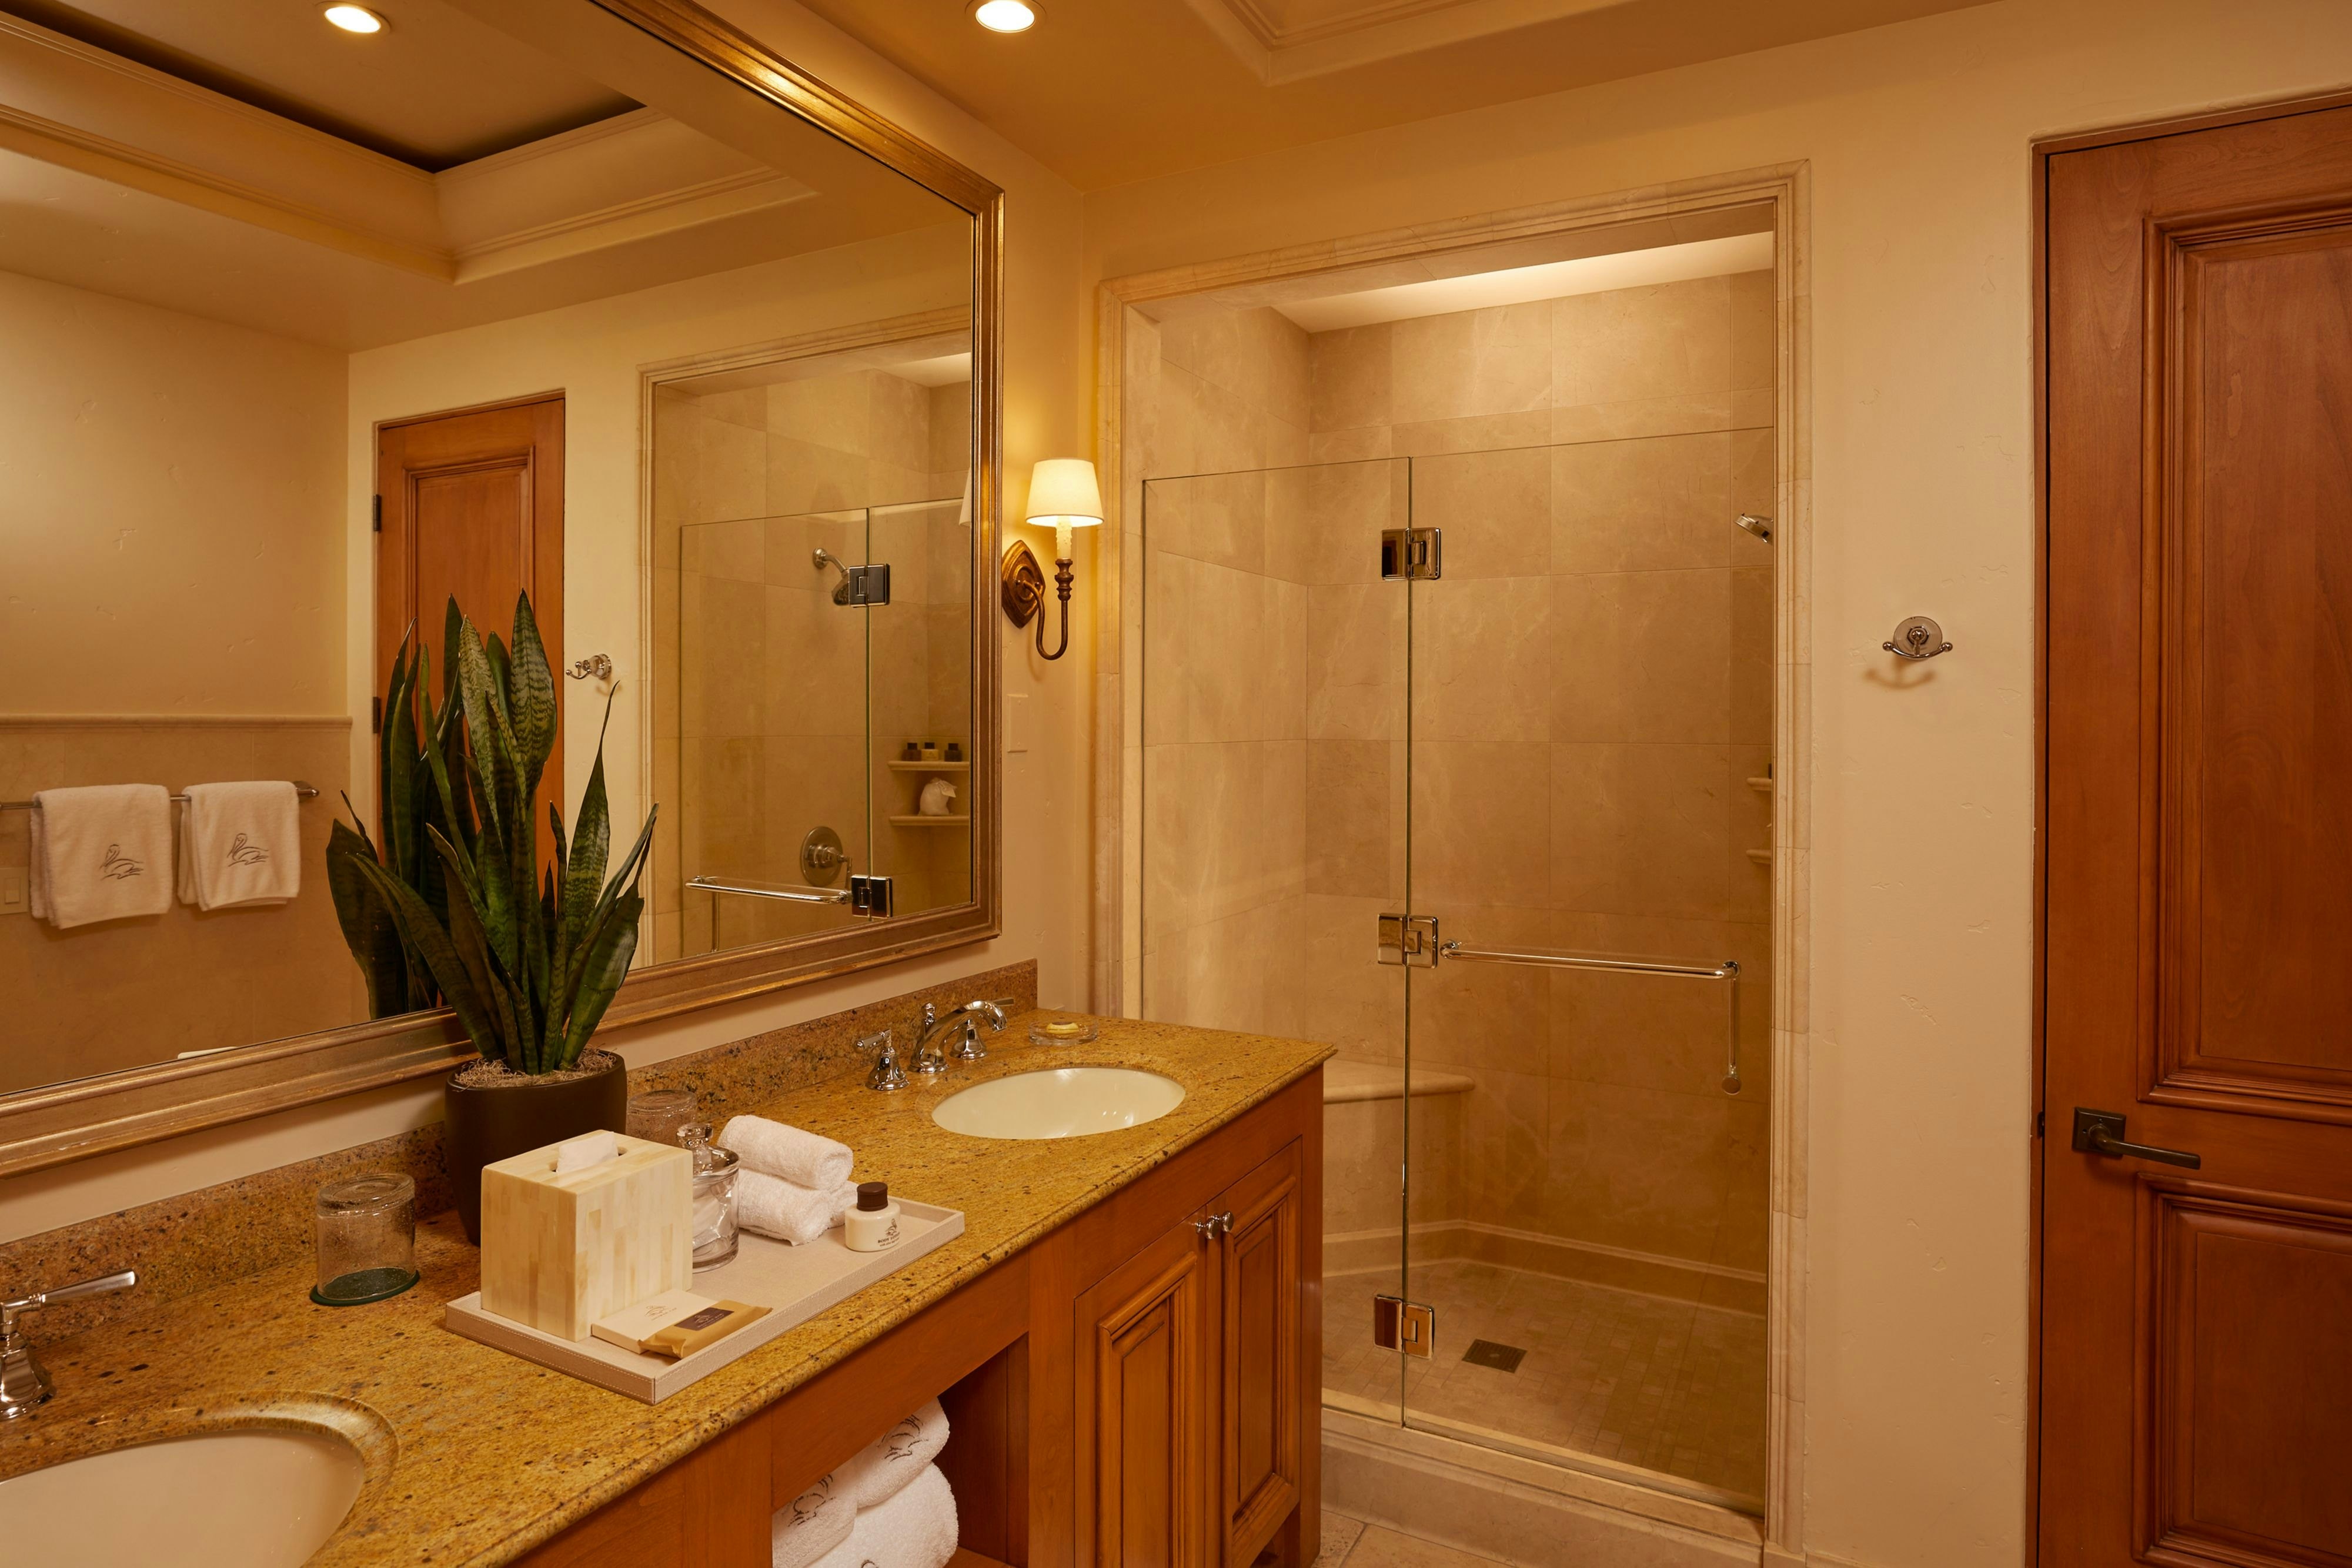
View all 6 photos
The Resort at Pelican Hill
22701 Pelican Hill Road South, Newport Coast, California
76,188
Sq ft event space
31
Meeting rooms
520
MAX Capacity
332
Guest rooms
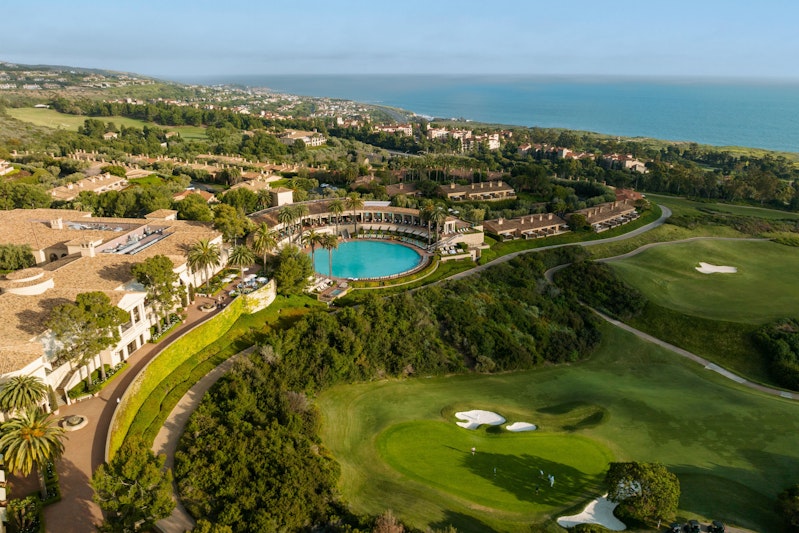
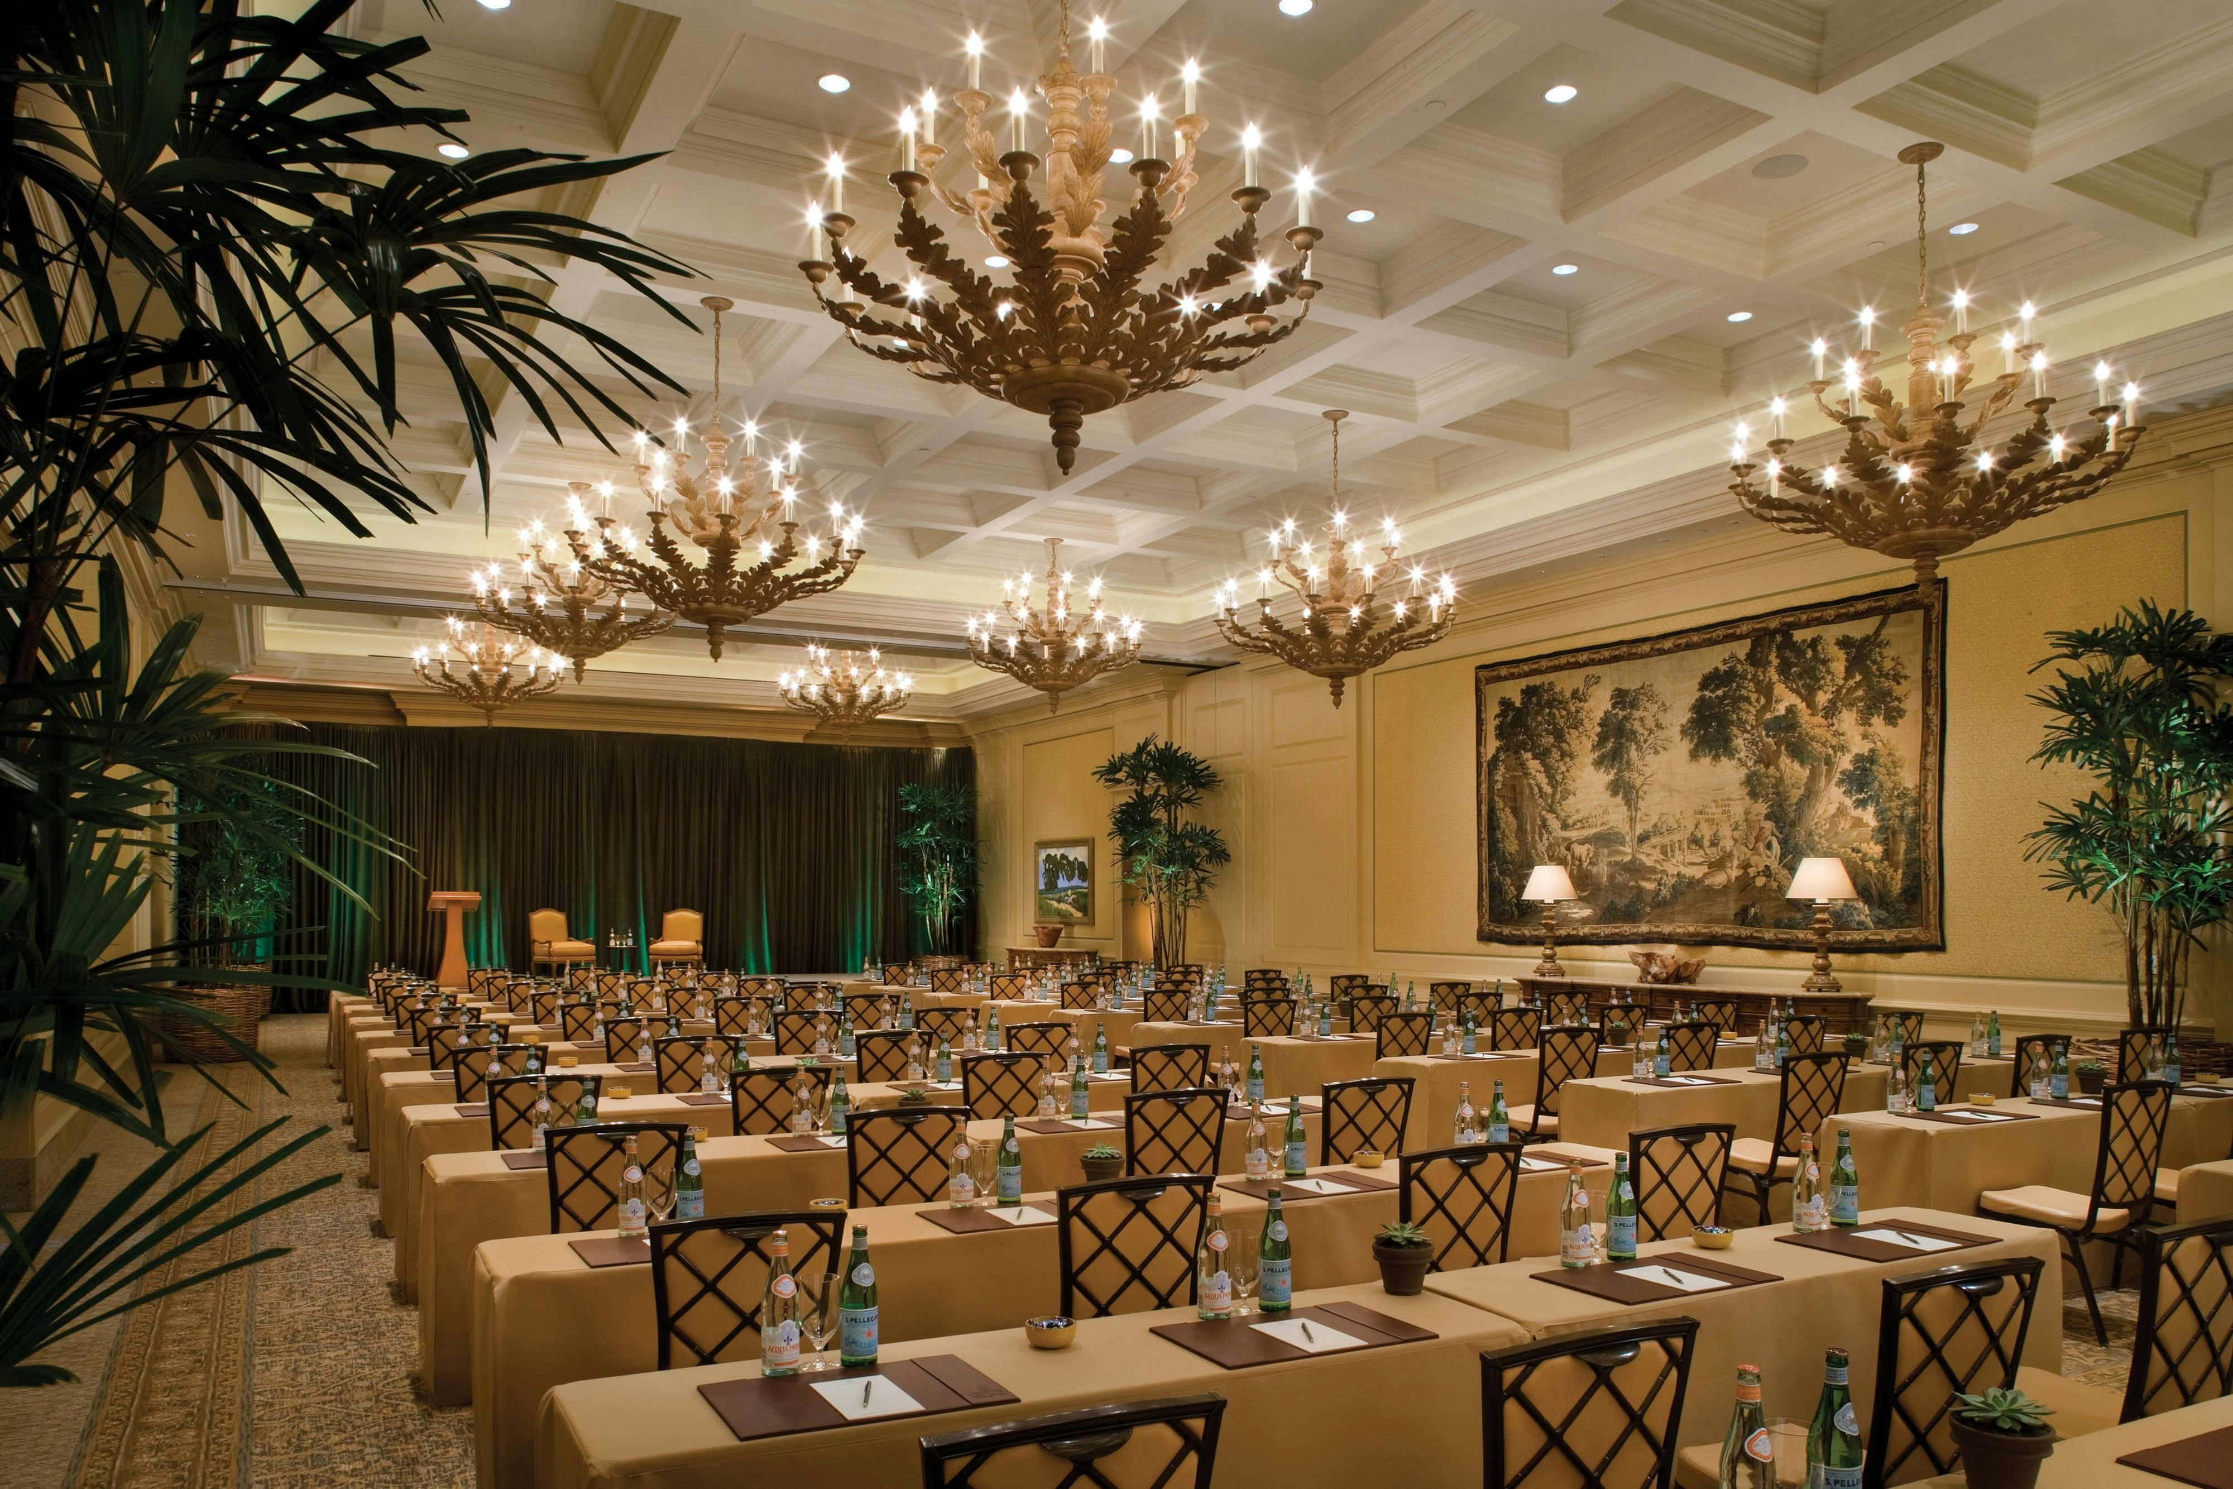
The Resort at Pelican Hill is a premier event destination offering world-class facilities for weddings, corporate events, conferences, galas, and social gatherings. With 76188 sq ft of flexible event space across 31 configurable rooms, we bring your vision to life with an experienced in-house events team.
Our dedicated coordinators, award-winning catering team, and state-of-the-art audio-visual capabilities ensure every detail is flawless — from the first site visit to the final dance.
Guest rooms
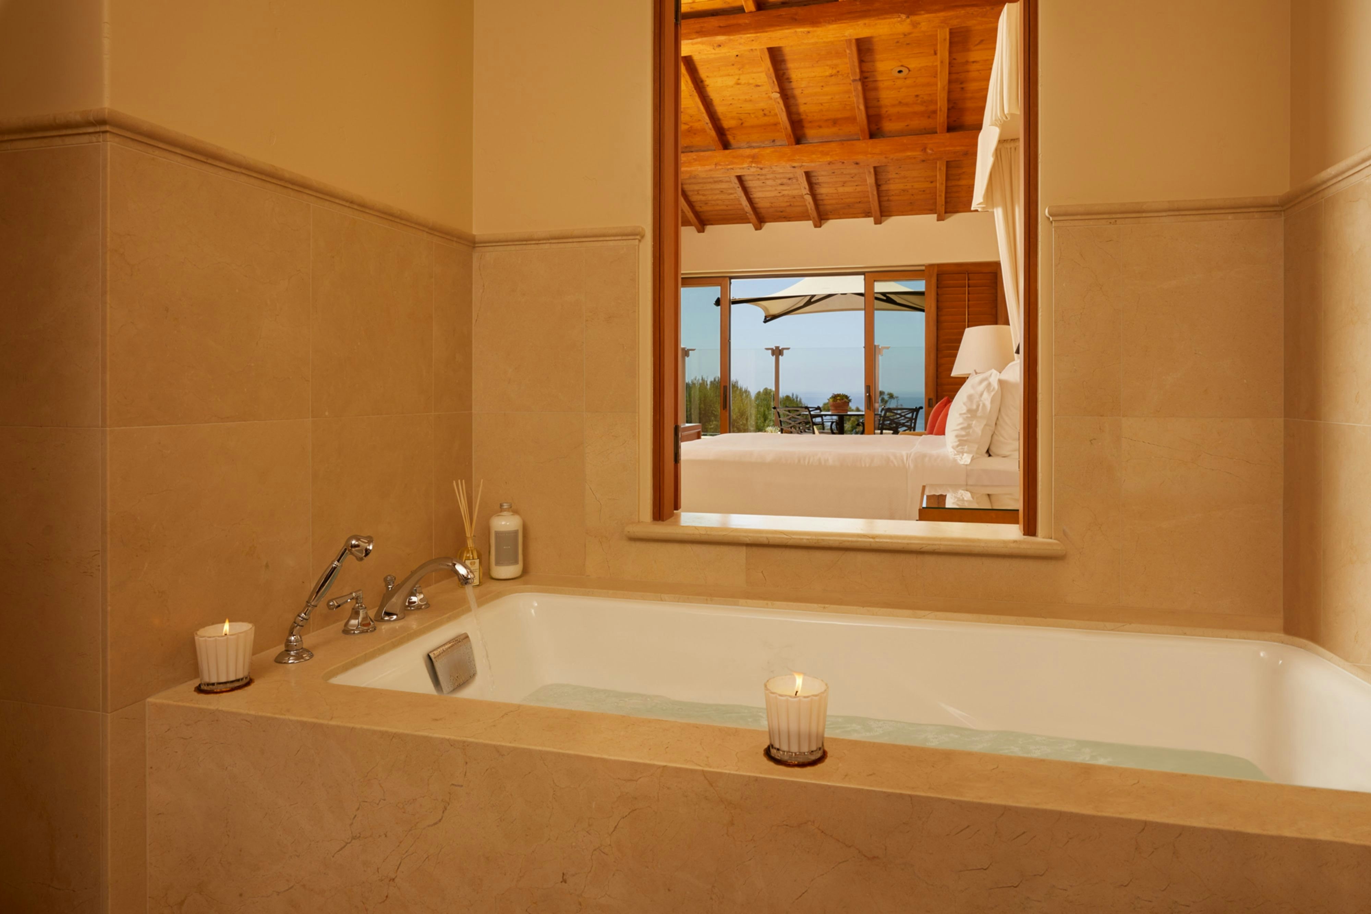
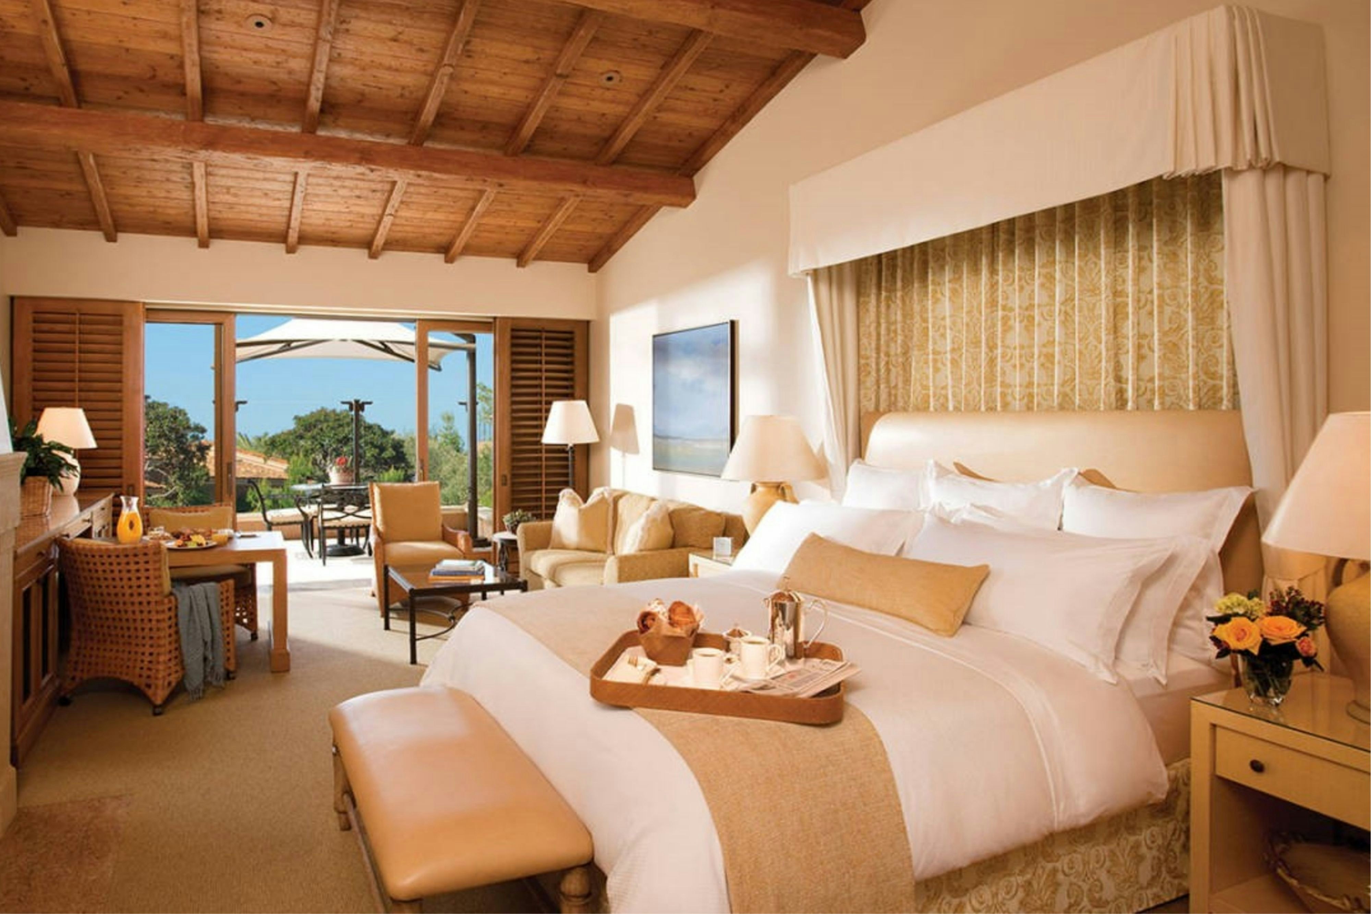
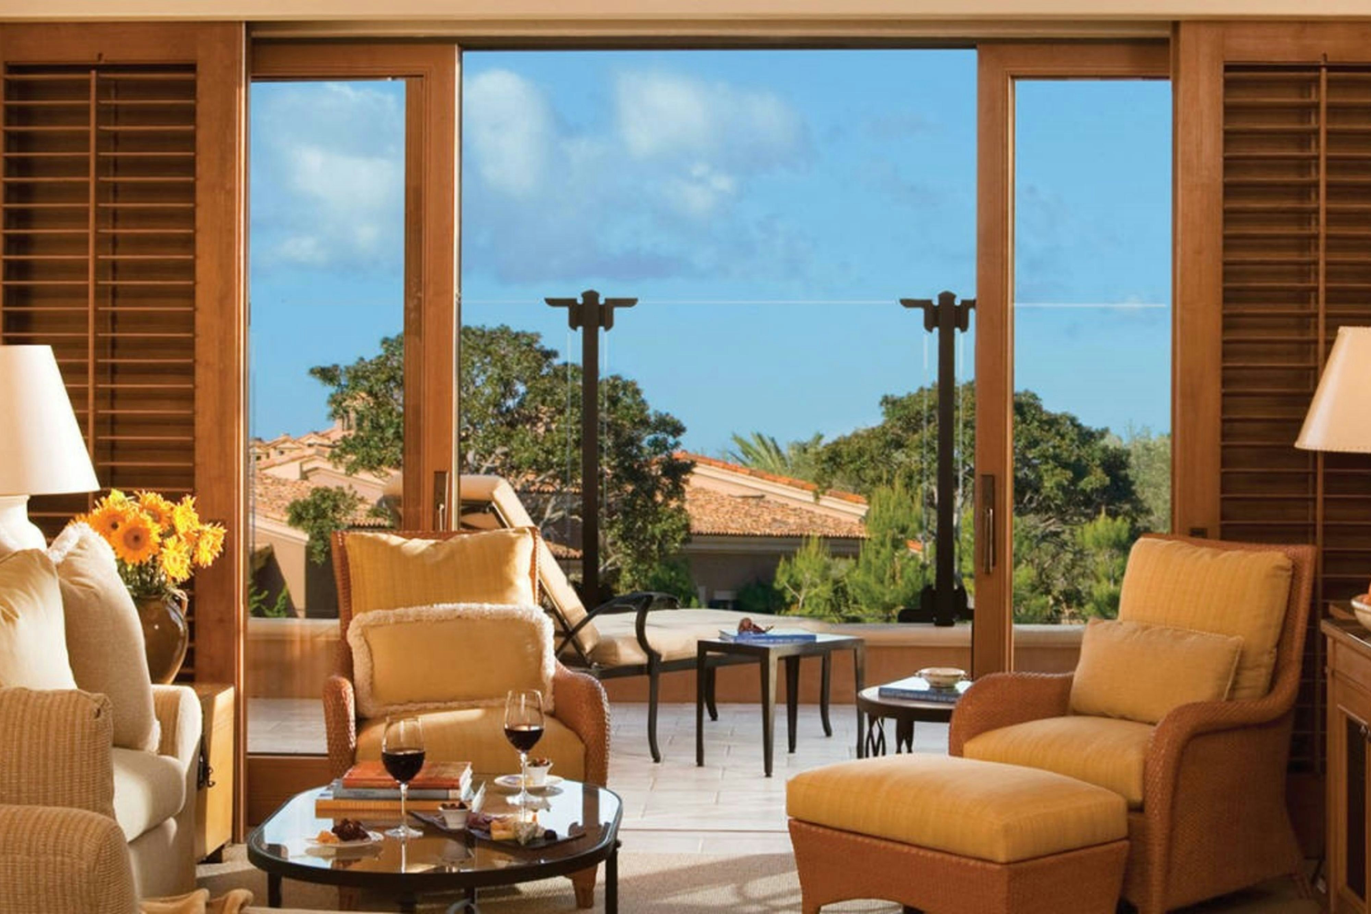
332 rooms available for individual stays and discounted room blocks.
GARD
GDQS
GSRR
GVSU
Meeting & event space
76188 sq ft across 31 configurable rooms. Tap a room for capacities and setups.
Via Bellagio
16000
·
0 x 0 ft
Max capacity360
Floor area16000
Dimensions0 x 0 ft
Configurations2
Capacity by setup
360
Banquet
350
Reception
Golf Pavilion
9720
·
135 x 72 ft
Max capacity400
Floor area9720
Dimensions135 x 72 ft
Configurations2
Capacity by setup
350
Banquet
400
Reception
Pacific Terrace
5600
·
0 x 0 ft
Max capacity350
Floor area5600
Dimensions0 x 0 ft
Configurations2
Capacity by setup
180
Banquet
350
Reception
Mar Vista Event Lawn & Rotunda
5200
·
0 x 0 ft
Max capacity520
Floor area5200
Dimensions0 x 0 ft
Configurations3
Capacity by setup
520
Theater
320
Banquet
400
Reception
Villa Lawn
5100
·
0 x 0 ft
Max capacity120
Floor area5100
Dimensions0 x 0 ft
Configurations2
Capacity by setup
80
Banquet
120
Reception
Mar Vista Lower Patio
5000
·
0 x 0 ft
Max capacity425
Floor area5000
Dimensions0 x 0 ft
Configurations3
Capacity by setup
425
Theater
290
Banquet
400
Reception
Pacific Ballroom (Total A, B, C)
4560
·
40 x 114 ft
·
19 ft ceiling
Max capacity520
Floor area4560
Dimensions40 x 114 ft
Ceiling height19 ft
Configurations5
Capacity by setup
375
Theater
270
Banquet
210
Classroom
102
U-Shape
520
Reception
Bungalow Lawn
4500
·
0 x 0 ft
Max capacity200
Floor area4500
Dimensions0 x 0 ft
Configurations2
Capacity by setup
180
Banquet
200
Reception
Mar Vista (Total A,B,C)
3400
·
34 x 100 ft
·
16 ft ceiling
Max capacity400
Floor area3400
Dimensions34 x 100 ft
Ceiling height16 ft
Configurations5
Capacity by setup
320
Theater
280
Banquet
225
Classroom
78
U-Shape
400
Reception
Executive Terrace
2800
·
0 x 0 ft
Max capacity150
Floor area2800
Dimensions0 x 0 ft
Configurations2
Capacity by setup
80
Banquet
150
Reception
Key amenities
Everything available on-site for your event and guests.
Interactive Map
- Hairdresser/barber
- Video checkout
Other Hotel Service
- Accessible parking
- Complimentary in-room coffee or tea
- Indoor parking
- Long term parking
- Off-Site parking
- On-Site parking
- Parking
Recreational facilities
- A Little Touch of Heaven
- Balboa Fun Zone
- Cabanas/Palapas Location
- Cabanas/Palapas Marketing Description
- Casino
- Childrens Pool Outdoor
- Coliseum Pool
- Corona del Mar State Beach
- Course Total Yardage
- Crystal Cove
- Fitness Service
- Game room
- Golf Course Type
- Marina Park Playground
- Maximum Swimming Pool Depth
- Newport Beach Athletic Club
- Newport Beach Pier
- Number of Holes
- Ocean North Course
- Ocean South Course
Location & transportation
22701 Pelican Hill Road South, Newport Coast, California

