

Walnut Creek Marriott
Birthday Party Venues California at Walnut Creek Marriott
Discover the perfect venue for your birthday celebrations at Walnut Creek Marriott, nestled in the heart of downtown Walnut Creek, offering stunning views of Mt. Diablo and easy access to the city’s vibrant attractions.
Why Choose Walnut Creek Marriott for Your Events?
- Prime Location: Conveniently located just two blocks from the Walnut Creek BART Station, making it easily accessible for your guests. Plus, enjoy breathtaking views of Mt. Diablo, providing a picturesque backdrop for your events.
- Versatile Meeting Spaces: From intimate gatherings to grand celebrations, our hotel offers versatile meeting spaces suitable for events of any size. Contact us directly for precise square footage details tailored to your needs.
- Exceptional Amenities: Experience luxury and convenience with our array of amenities, including on-site dining options, a fitness center, outdoor pool, free Wi-Fi, and complimentary coffee/tea. Plus, we are committed to sustainability practices, ensuring an eco-friendly event experience.
Birthday party venues california – From intimate gatherings to grand celebrations, our Marriott near Walnut Creek, California, provides the perfect backdrop for your events, ensuring memorable experiences that will last a lifetime.
Hotel Rooms Information
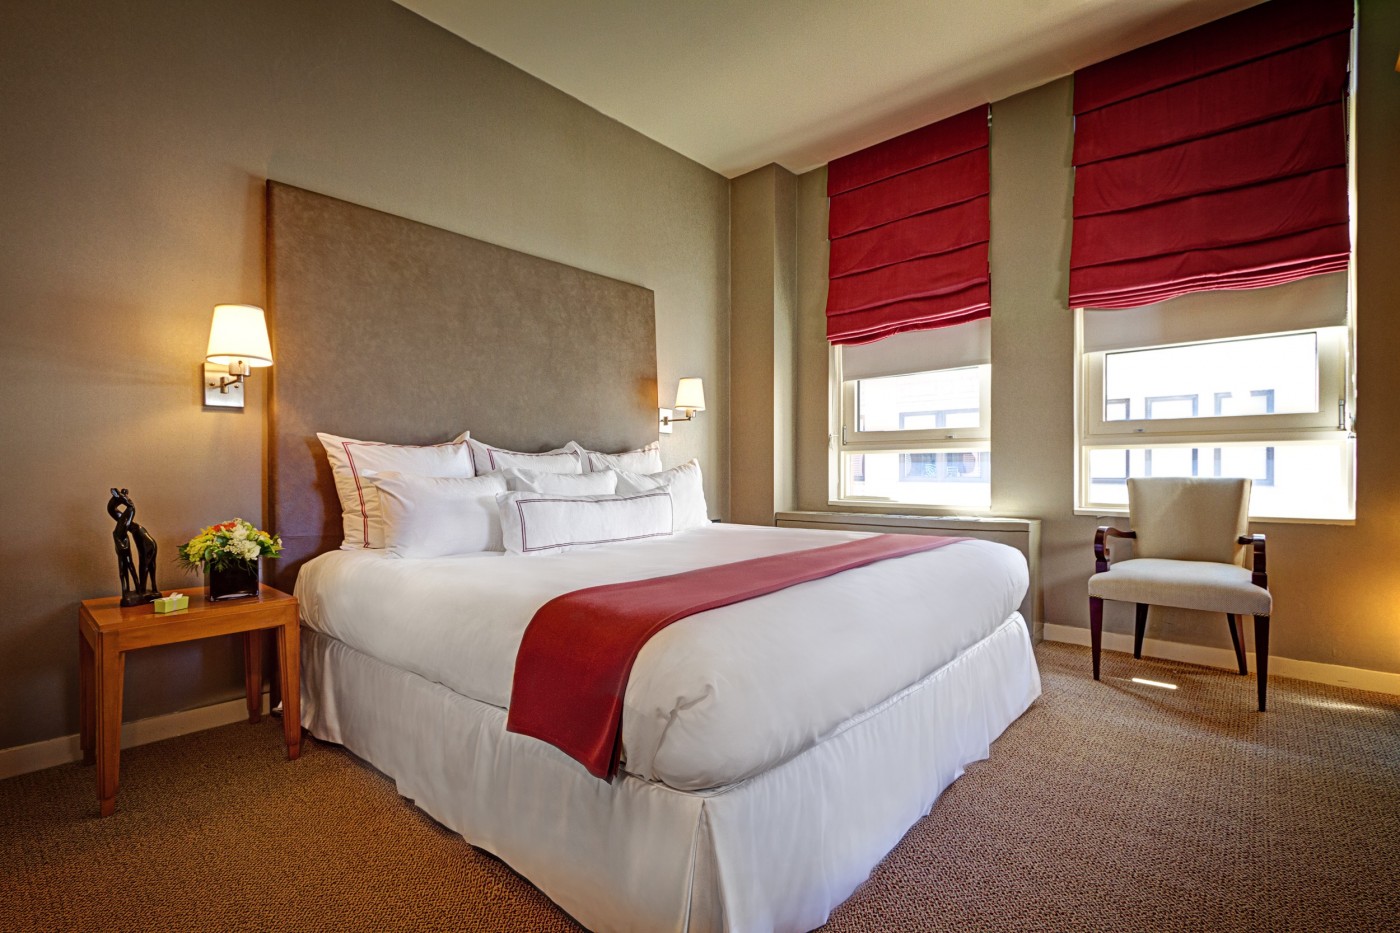
Experience comfort and style in our well-appointed guest rooms and suites, each designed to provide a restful retreat after your events.
- Guest Rooms: Choose from rooms featuring plush Sleep Well bedding, with options including 2 queen beds, 1 king bed, or a combination of both. Top-floor rooms offer excellent views.
- Concierge Level Rooms: Elevate your stay with additional amenities and exclusive access to the M Club Lounge.
- Premium Floors: Upgrade to a premium floor for an enhanced experience during your event.
Explore the city’s boutique shops and restaurants during your downtime, all within easy reach from our downtown location.
Book Your Events at Walnut Creek Marriott Today!
Plan your next memorable event at Walnut Creek Marriott. Contact us now to reserve your event space and create unforgettable experiences for your guests.
Guest rooms
9 rooms available for individual stays and discounted room blocks.
CLBL
CONC
EXEC
GENR
Meeting & event space
22107 sq ft across 20 configurable rooms. Tap a room for capacities and setups.
California Ballroom
Contra Costa Ballroom
Contra Costa 1
Contra Costa II
Santa Rosa
Sacramento
Salon F
Salon A
Salon B
Salon E
Key amenities
Everything available on-site for your event and guests.
Interactive Map
- Check cashing policy
- Complimentary coffee in lobby
- Complimentary newspaper in lobby
- Concierge lounge
- Hairdresser/barber
- Video checkout
Other Hotel Service
- 24-hour coffee shop
- ATM/Cash machine
- Complimentary in-room coffee or tea
- Concierge desk
- Indoor parking
- Long term parking
- Motorcycle parking
- Off-Site parking
- On-Site parking
- Parking
- Valet parking
Recreational facilities
- Casino
- Childrens Pool Outdoor
- Course Total Yardage
- Diablo Hills Golf Course
- Fitness 19
- Fitness Center
- Game room
- Heather Farm Park
- Lindsay Wildlife Museum
- Maximum Swimming Pool Depth
- Number of Holes
- Outdoor Pool
- Par for Course
- Pool
- Pool Open Year Around
- Putting Green
- Towels Provided Provide for Guest at Outdoor Swimming Pool
- Urban Air Trampoline and Adventure Park
- Waterworld California
- Woodhouse Spa - Walnut Creek
Location & transportation
2355 N Main St, Walnut Creek, California, 94596

