
Laguna Cliffs Marriott Resort and Spa
Welcome to Laguna Cliffs Marriott Resort & Spa – Your Premier Event Destination in California Banquet Halls
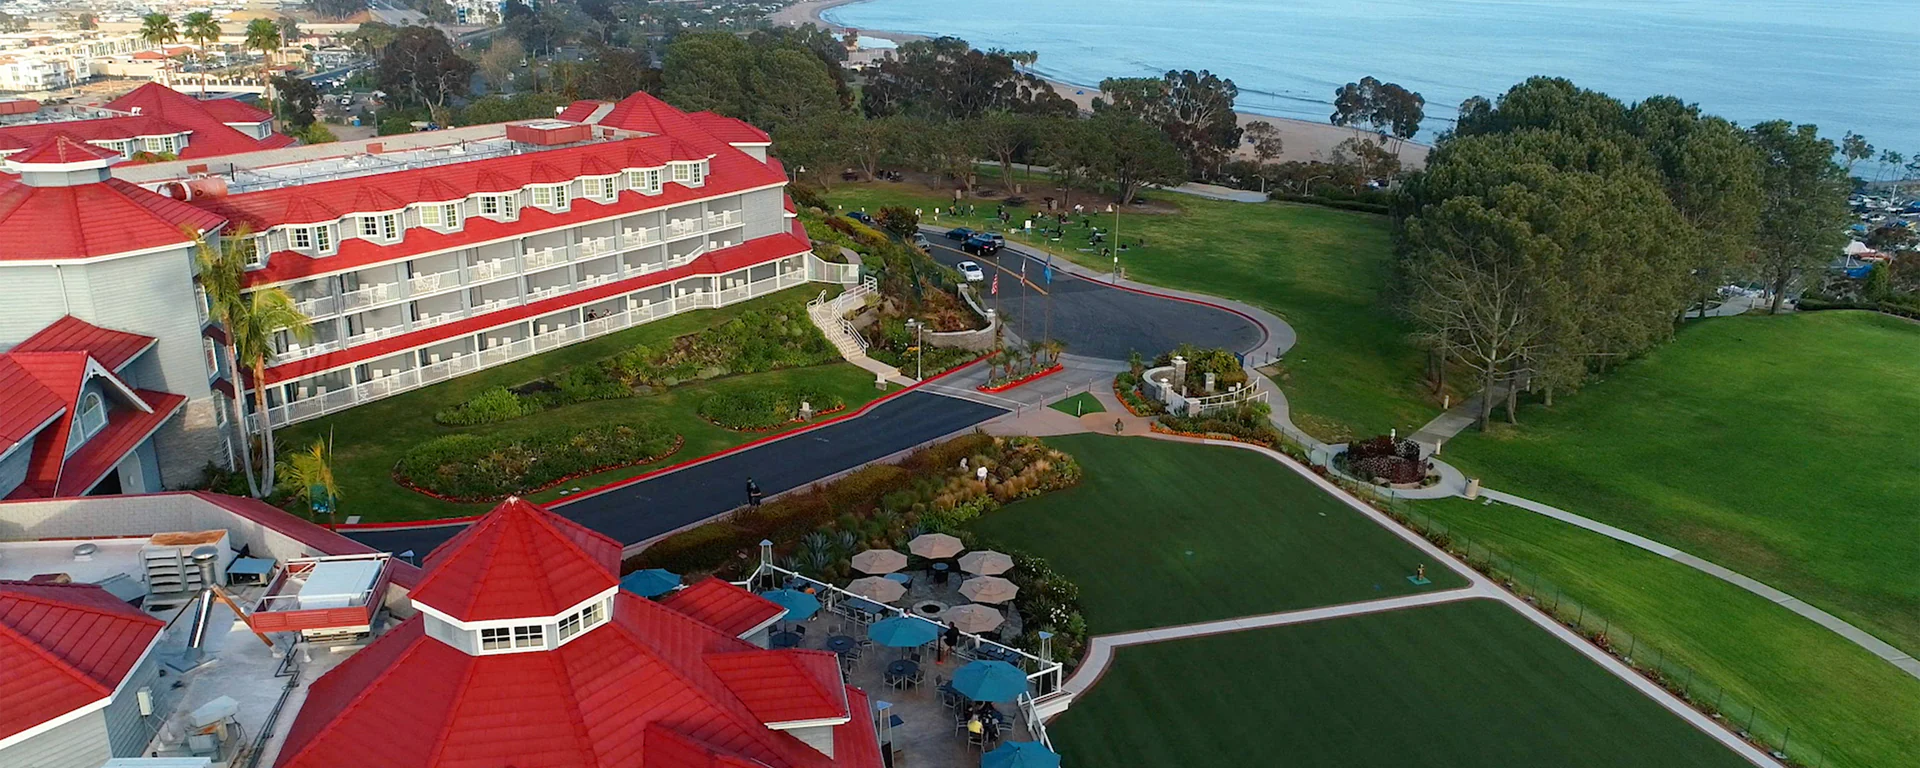
Indulge in coastal luxury and breathtaking ocean views at Laguna Cliffs Marriott Resort & Spa. Nestled near Doheny State Beach, Dana Point Harbor, and Laguna Beach, our beach-chic hotel offers the perfect backdrop for your next event.
Why Choose Laguna Cliffs Marriott Resort & Spa for Your Events?
- Stunning Renovations: Experience the epitome of modern elegance with our recent $25 million renovation. Our guest rooms and suites boast a serene color palette, hardwood floors, and luxurious amenities.
- Breathtaking Views: Enjoy panoramic views of the Pacific Ocean from our executive suites and event venues, providing the perfect setting for any occasion.
- Unparalleled Amenities: From our full-service spa to our indoor and outdoor dining options, including a signature restaurant with an expansive outdoor patio, we offer everything you need for a memorable event.
Choose California Banquet Halls at Laguna Cliffs Marriott Resort & Spa for your event venues and party venues, where our commitment to excellence shines through in every detail.
Event Venues and Meeting Rooms
Host your event in style with our versatile event venues and meeting rooms. Whether you’re planning a corporate conference, wedding reception, or social gathering, we have the perfect space for you.
Room Options
- Executive Suites: Elevate your experience with inspiring ocean views from private balconies and separate living areas.
- Guest Rooms and Suites: Experience comfort and luxury in our newly renovated accommodations, featuring hardwood floors, water-efficient rain showers, 55″” TVs, custom robes, and linens.
Additional Amenities
- Outdoor Recreation: Take advantage of our year-round heated swimming pools, fitness center, pickleball court, and beach and harbor access just steps away.
- Dining Options: Indulge in al fresco dining opportunities with ocean breezes at our OverVue Lounge and Deck, or savor exquisite dishes at our signature restaurant.
- Full-Service Spa: Relax and rejuvenate with a range of spa treatments designed to pamper your senses and enhance your well-being.
Book Your Venues at Laguna Cliffs Marriott Resort & Spa Today!
Discover the perfect blend of luxury, comfort, and coastal charm at Laguna Cliffs Marriott Resort & Spa. Contact us now to reserve your event space and create unforgettable memories.
Guest rooms
20 rooms available for individual stays and discounted room blocks.

COVR
DBDB
DDLX
DOCV
Meeting & event space
77575 sq ft across 20 configurable rooms. Tap a room for capacities and setups.
Vue Lawn
Richard Henry Dana Ballroom
Del Mar Lawn
Dana I-V, IV-VIII
Laguna Brick
Dana I-IV, V-VIII
Dana IV-V
Laguna Terrace
Pre-Function
Dana I-III, VI-VIII
Key amenities
Everything available on-site for your event and guests.
Interactive Map
- Barber shop
- Complimentary coffee in lobby
- Complimentary newspaper in lobby
- Hairdresser/barber
- Video checkout
Other Hotel Service
- 24-hour coffee shop
- ATM/Cash machine
- Accessible parking
- Complimentary in-room coffee or tea
- Concierge desk
- Indoor parking
- Long term parking
- Motorcycle parking
- Off-Site parking
- On-Site parking
- Parking
- Parking fee managed by hotel
- Valet parking
Recreational facilities
- Baby Beach
- Bella Collina Golf
- Cabanas/Palapas Location
- Camp Cliffs Kid's Club Summer Camp
- Casino
- Childrens Pool Outdoor
- Club Amenties Description
- Club Marketing Description
- ClubBookingURL
- ClubURL
- Course Total Yardage
- Del Mar Outdoor Pool
- Disneyland® and Disney's New California Adventure®
- Doheny State Beach
- Equipment Available in Fitness Center
- Featured
- Fitness Center
- Game room
- Knott's Berry Farm
- LA Fitness Dana Point
Location & transportation
25135 Park Lantern, Dana Point, California, 92629

