
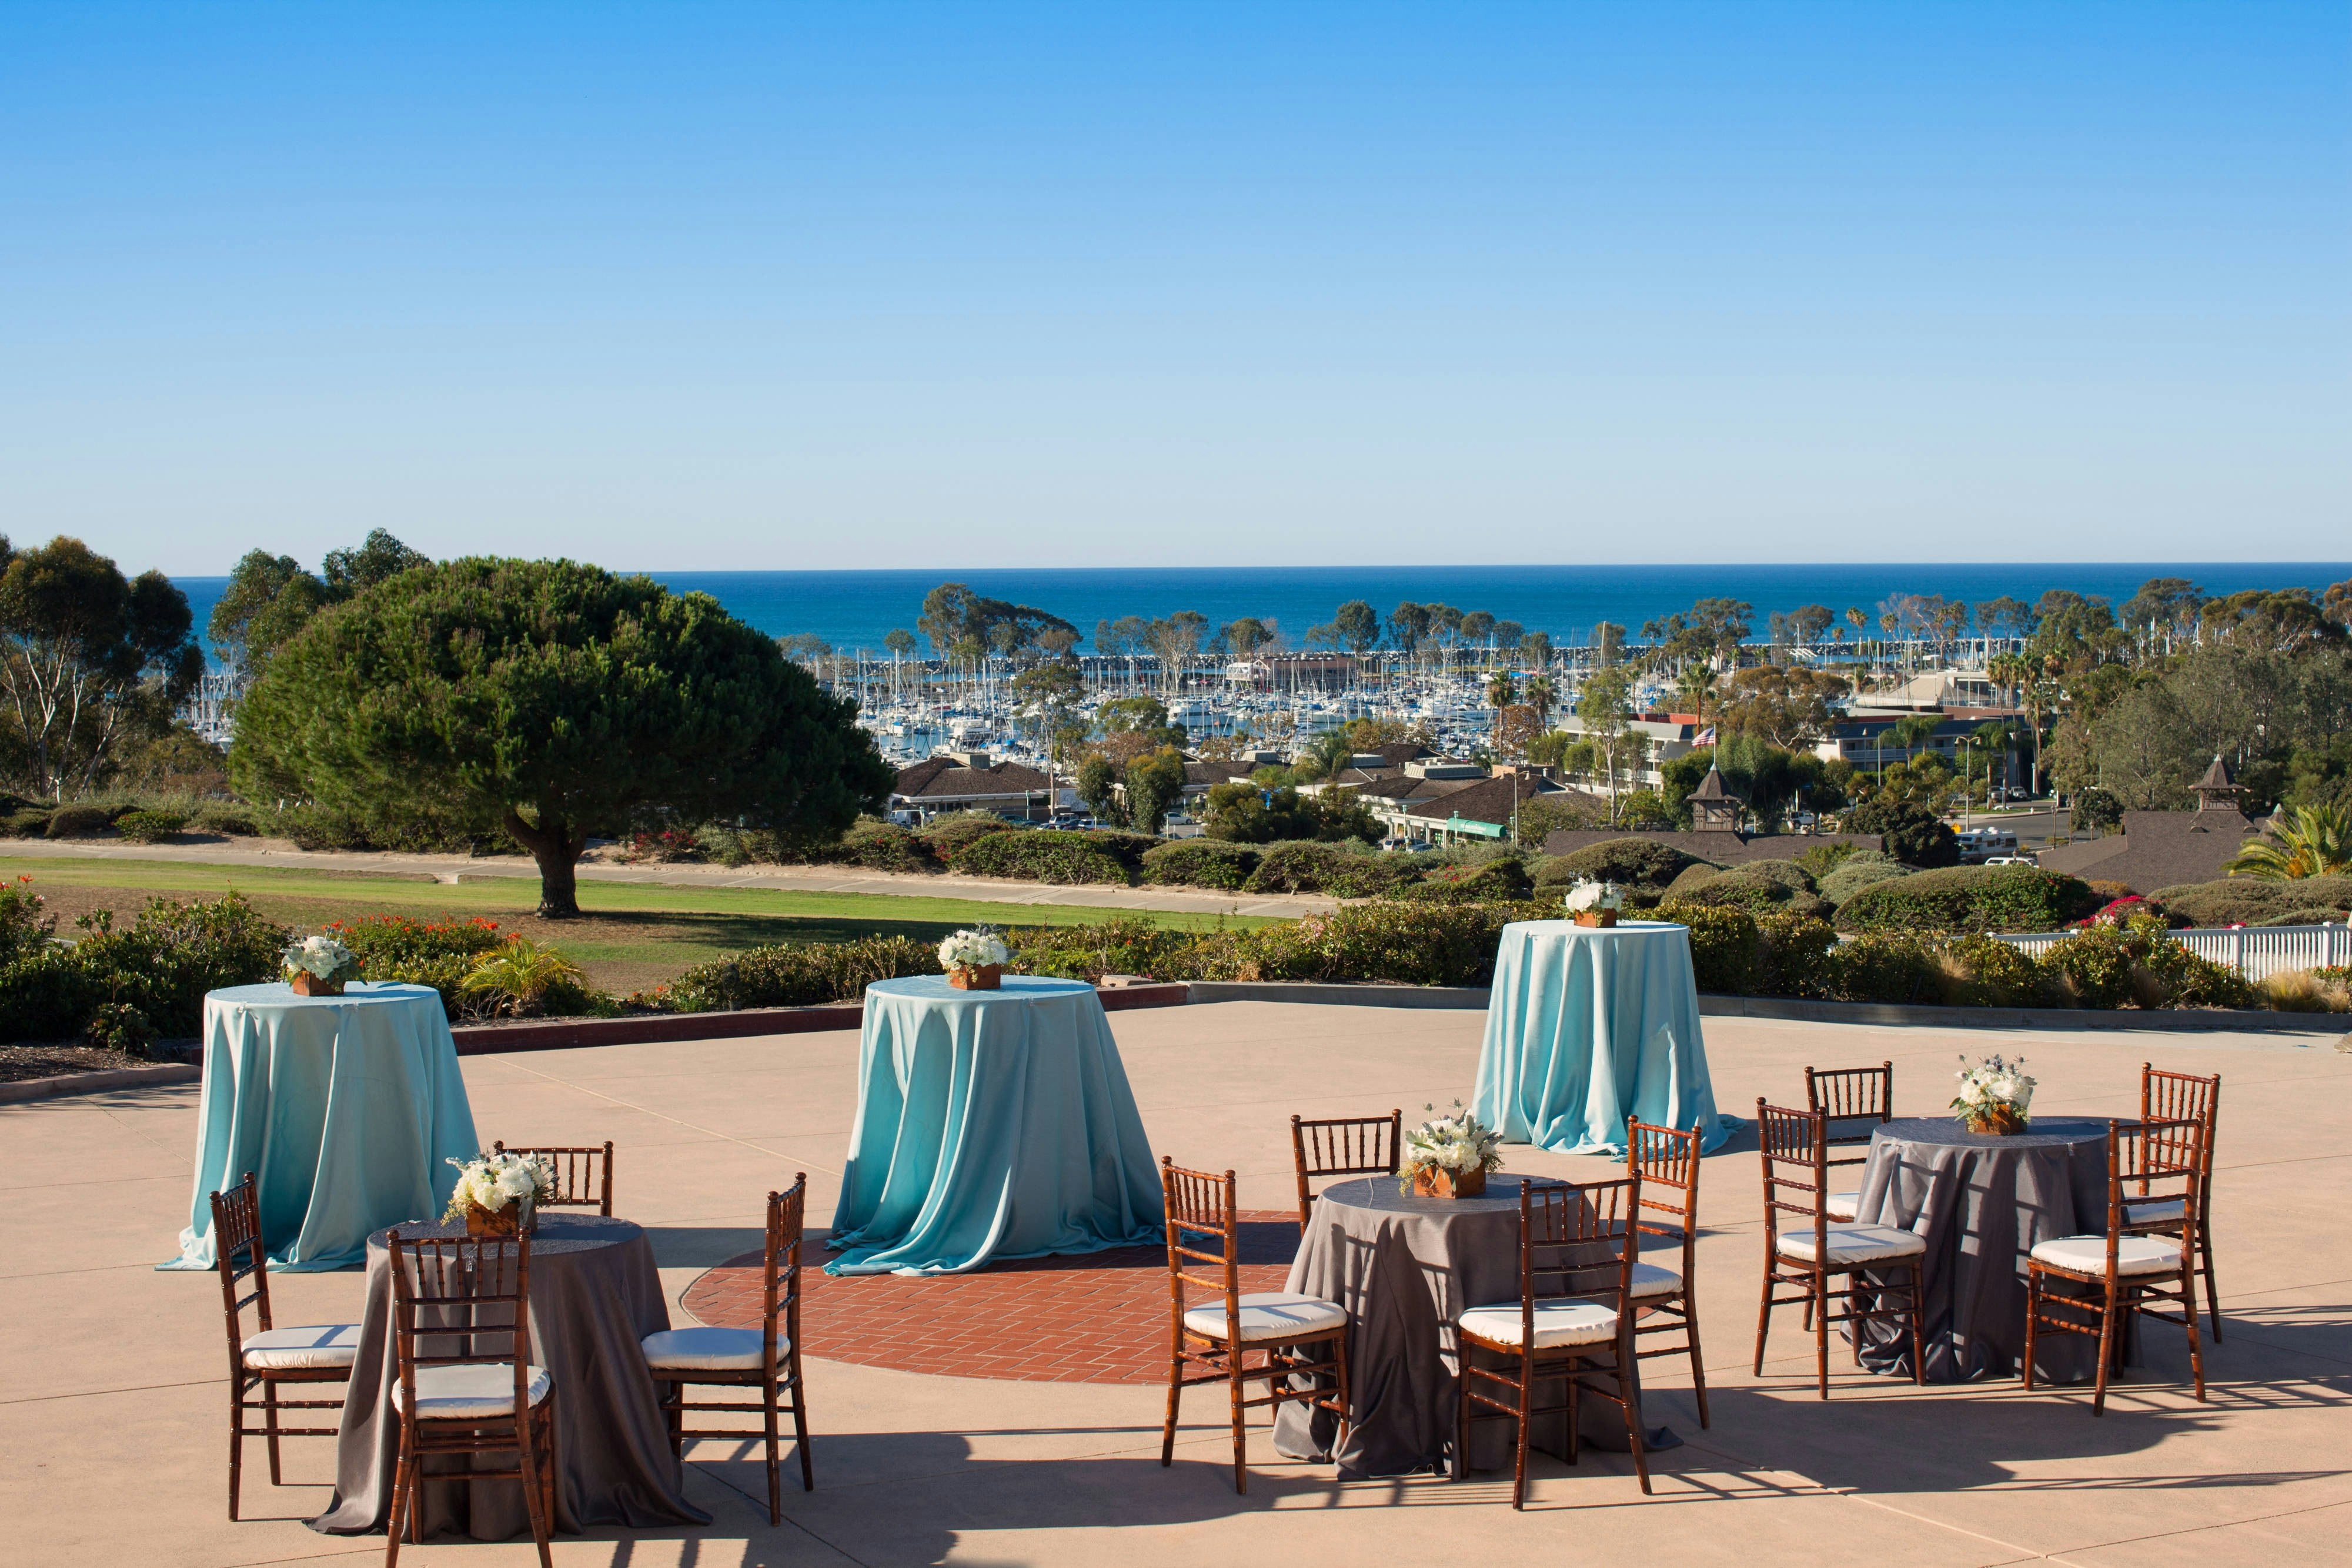
View all 7 photos
Laguna Cliffs Marriott Resort & Spa
25135 Park Lantern, Dana Point, California
53,130
Sq ft event space
26
Meeting rooms
960
MAX Capacity
371
Guest rooms
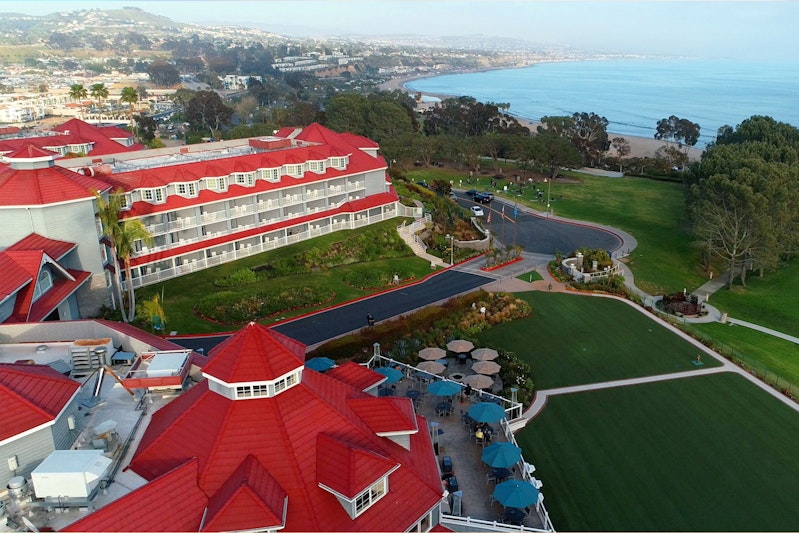
Laguna Cliffs Marriott Resort & Spa is a premier event destination offering world-class facilities for weddings, corporate events, conferences, galas, and social gatherings. With 53130 sq ft of flexible event space across 26 configurable rooms, we bring your vision to life with an experienced in-house events team.
Our dedicated coordinators, award-winning catering team, and state-of-the-art audio-visual capabilities ensure every detail is flawless — from the first site visit to the final dance.
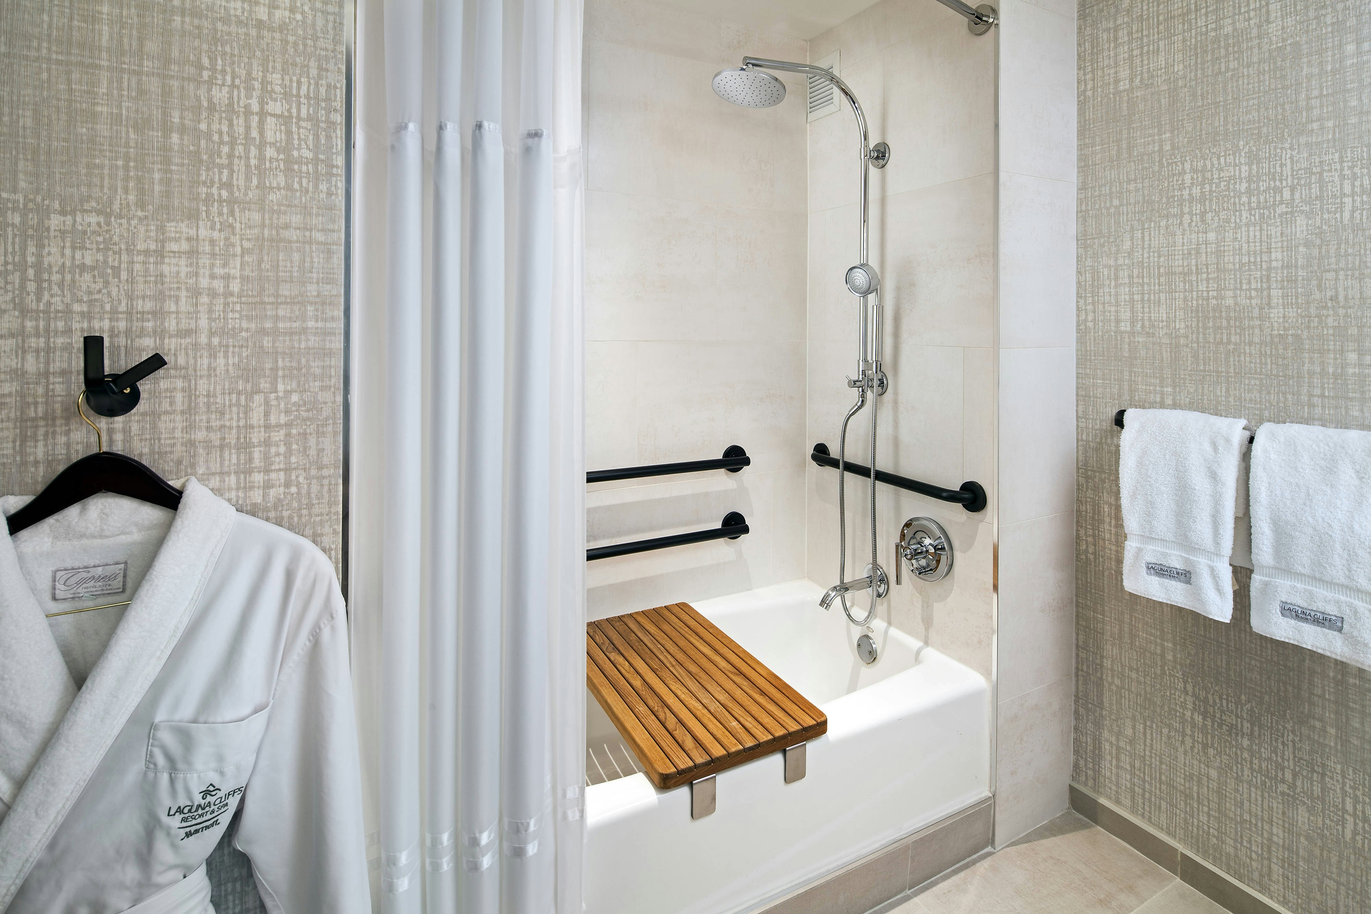
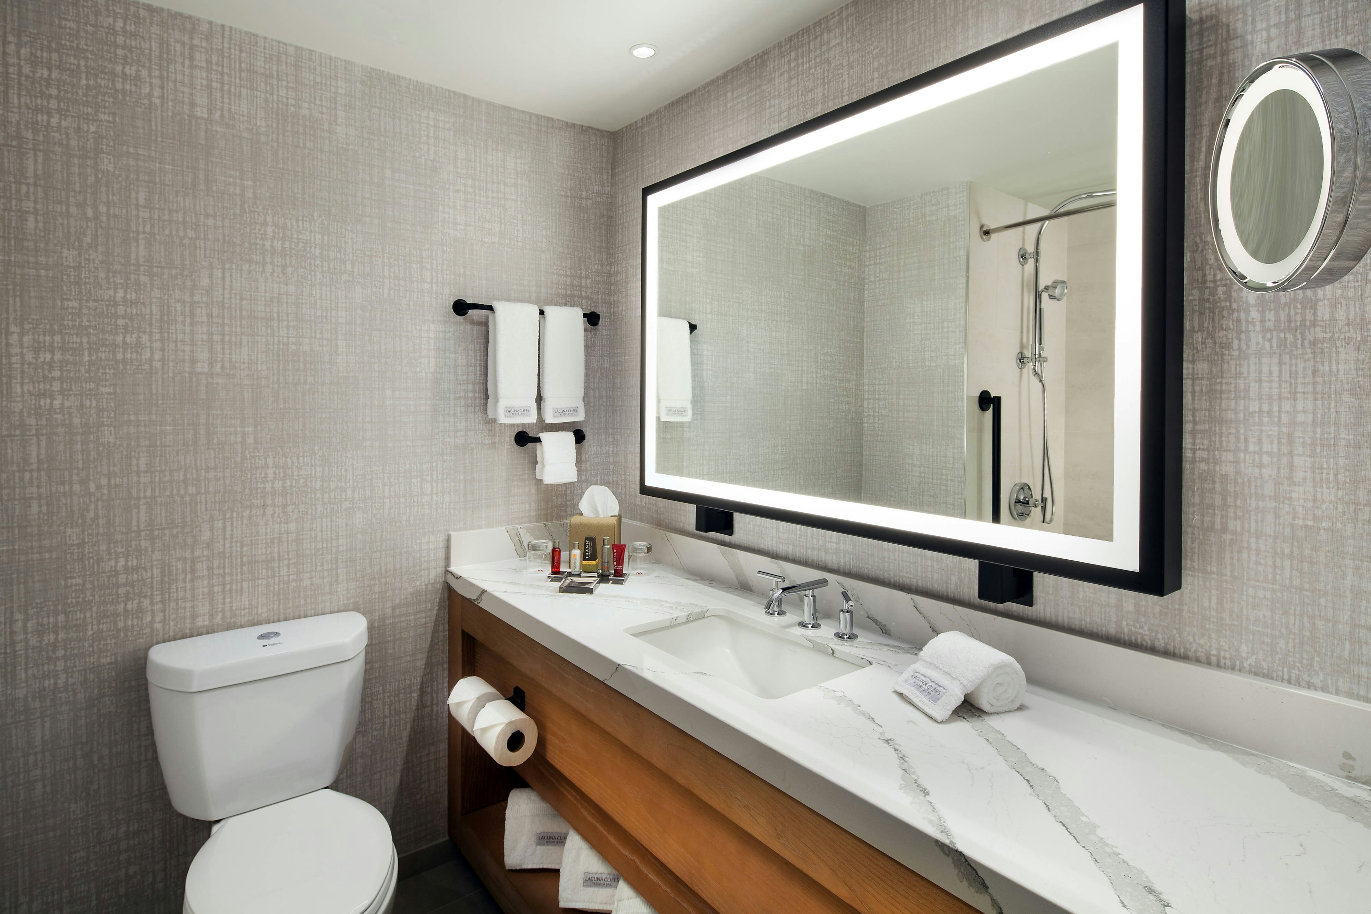
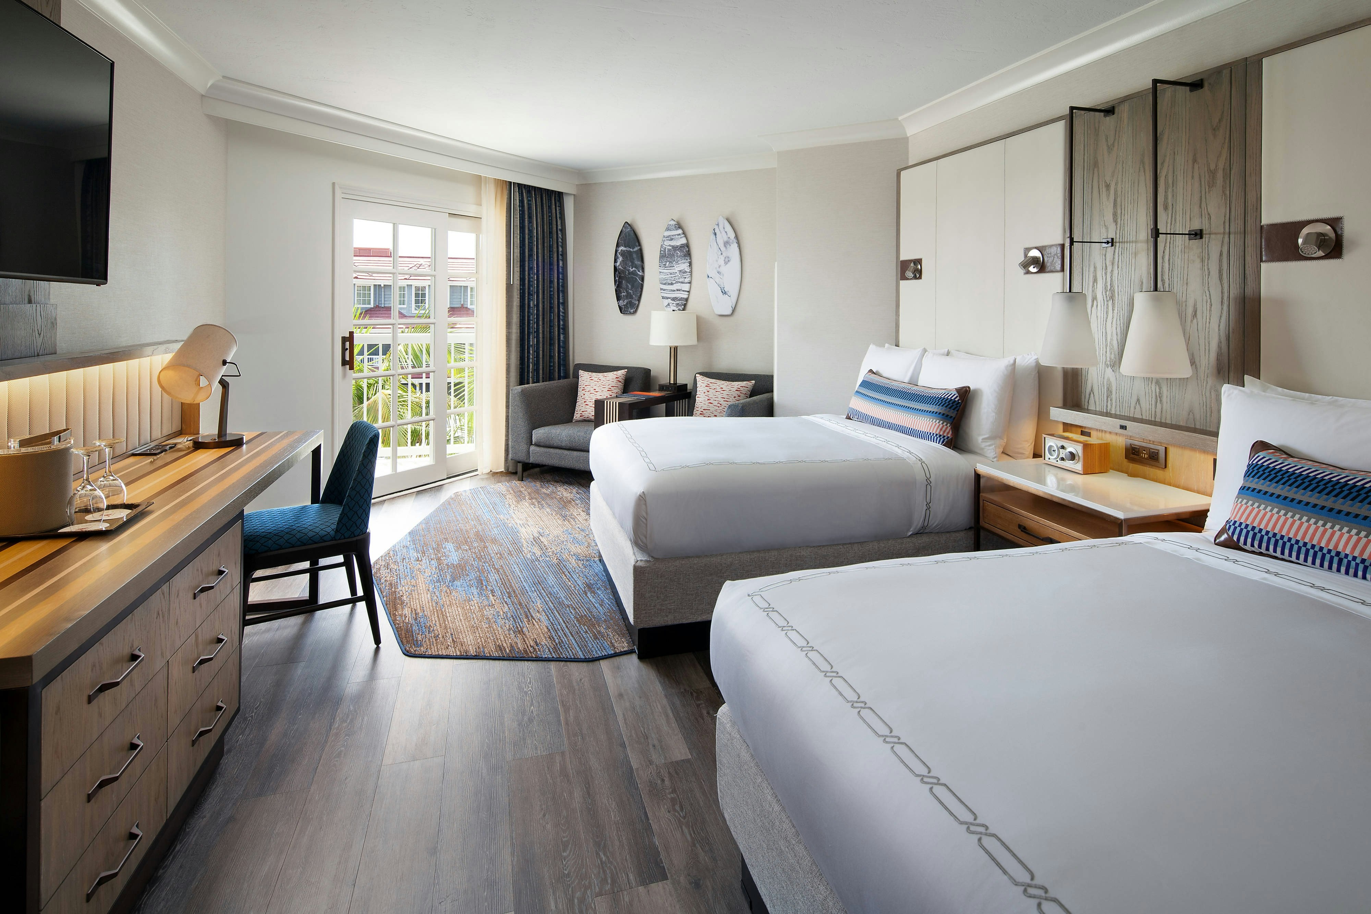
Guest rooms
371 rooms available for individual stays and discounted room blocks.
COVR
DBDB
DDLX
DOCV
Meeting & event space
53130 sq ft across 26 configurable rooms. Tap a room for capacities and setups.
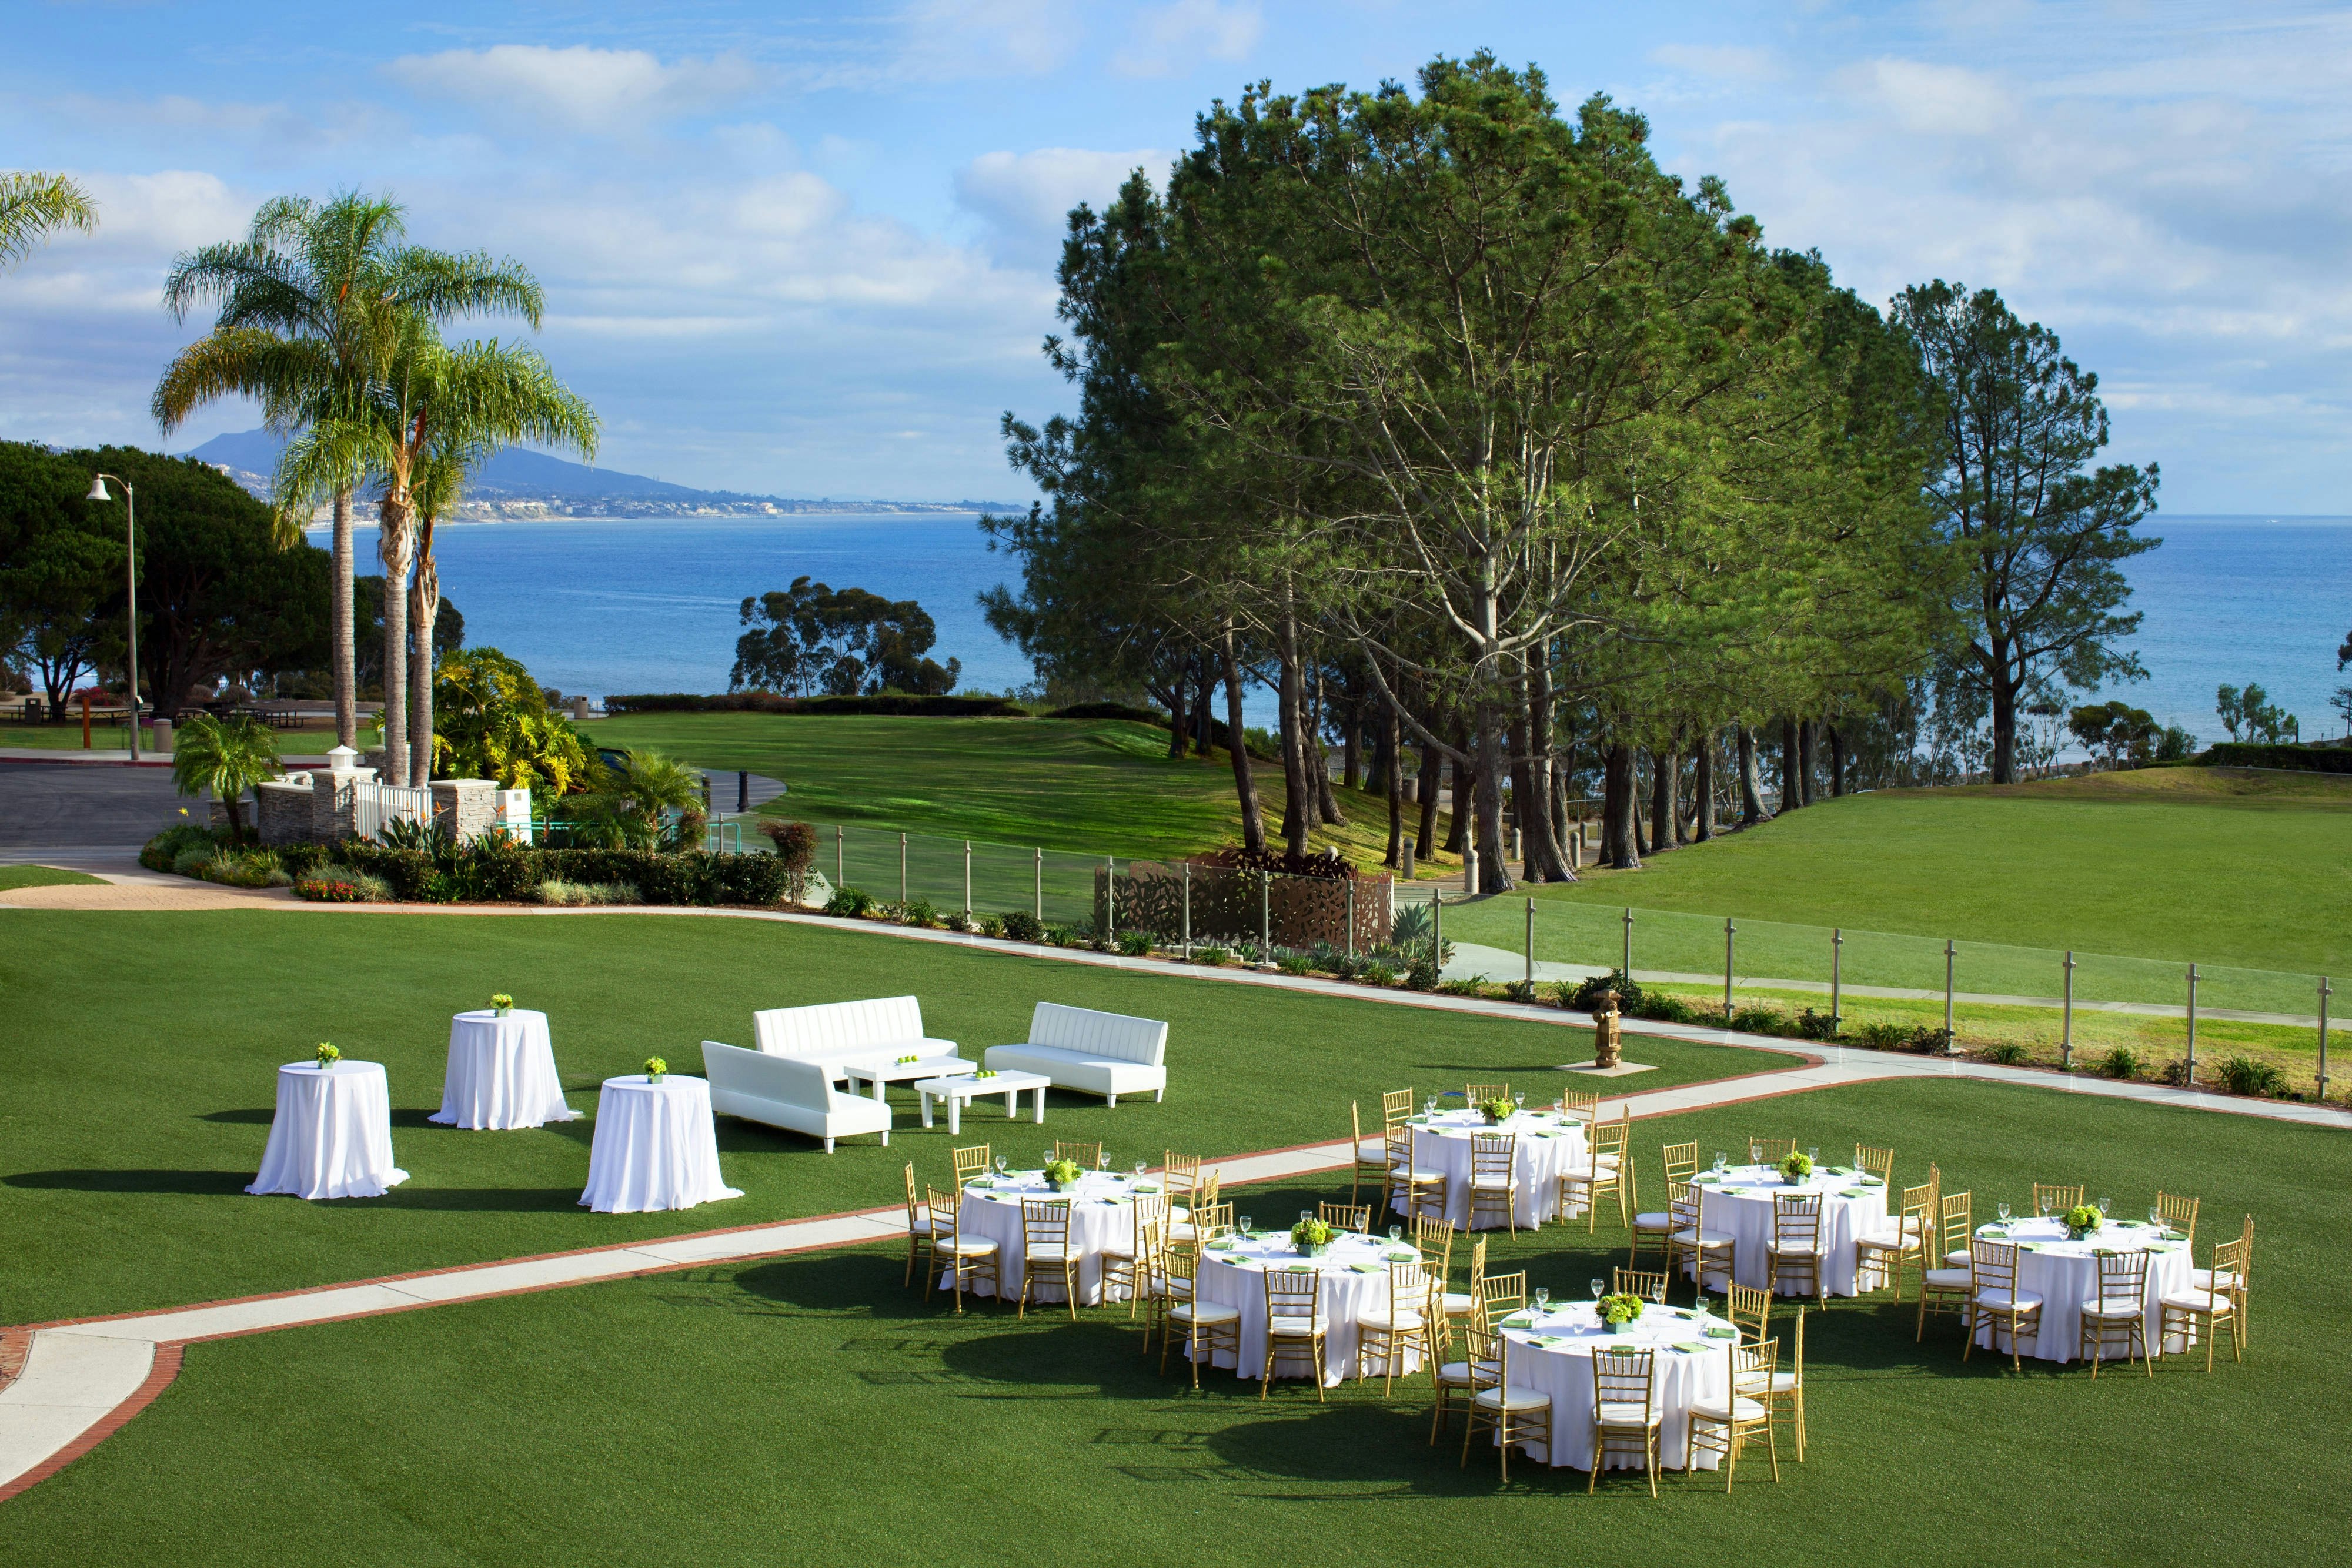
Vue Lawn
15000
·
0 x 0 ft
Max capacity800
Floor area15000
Dimensions0 x 0 ft
Configurations1
Capacity by setup
800
Banquet
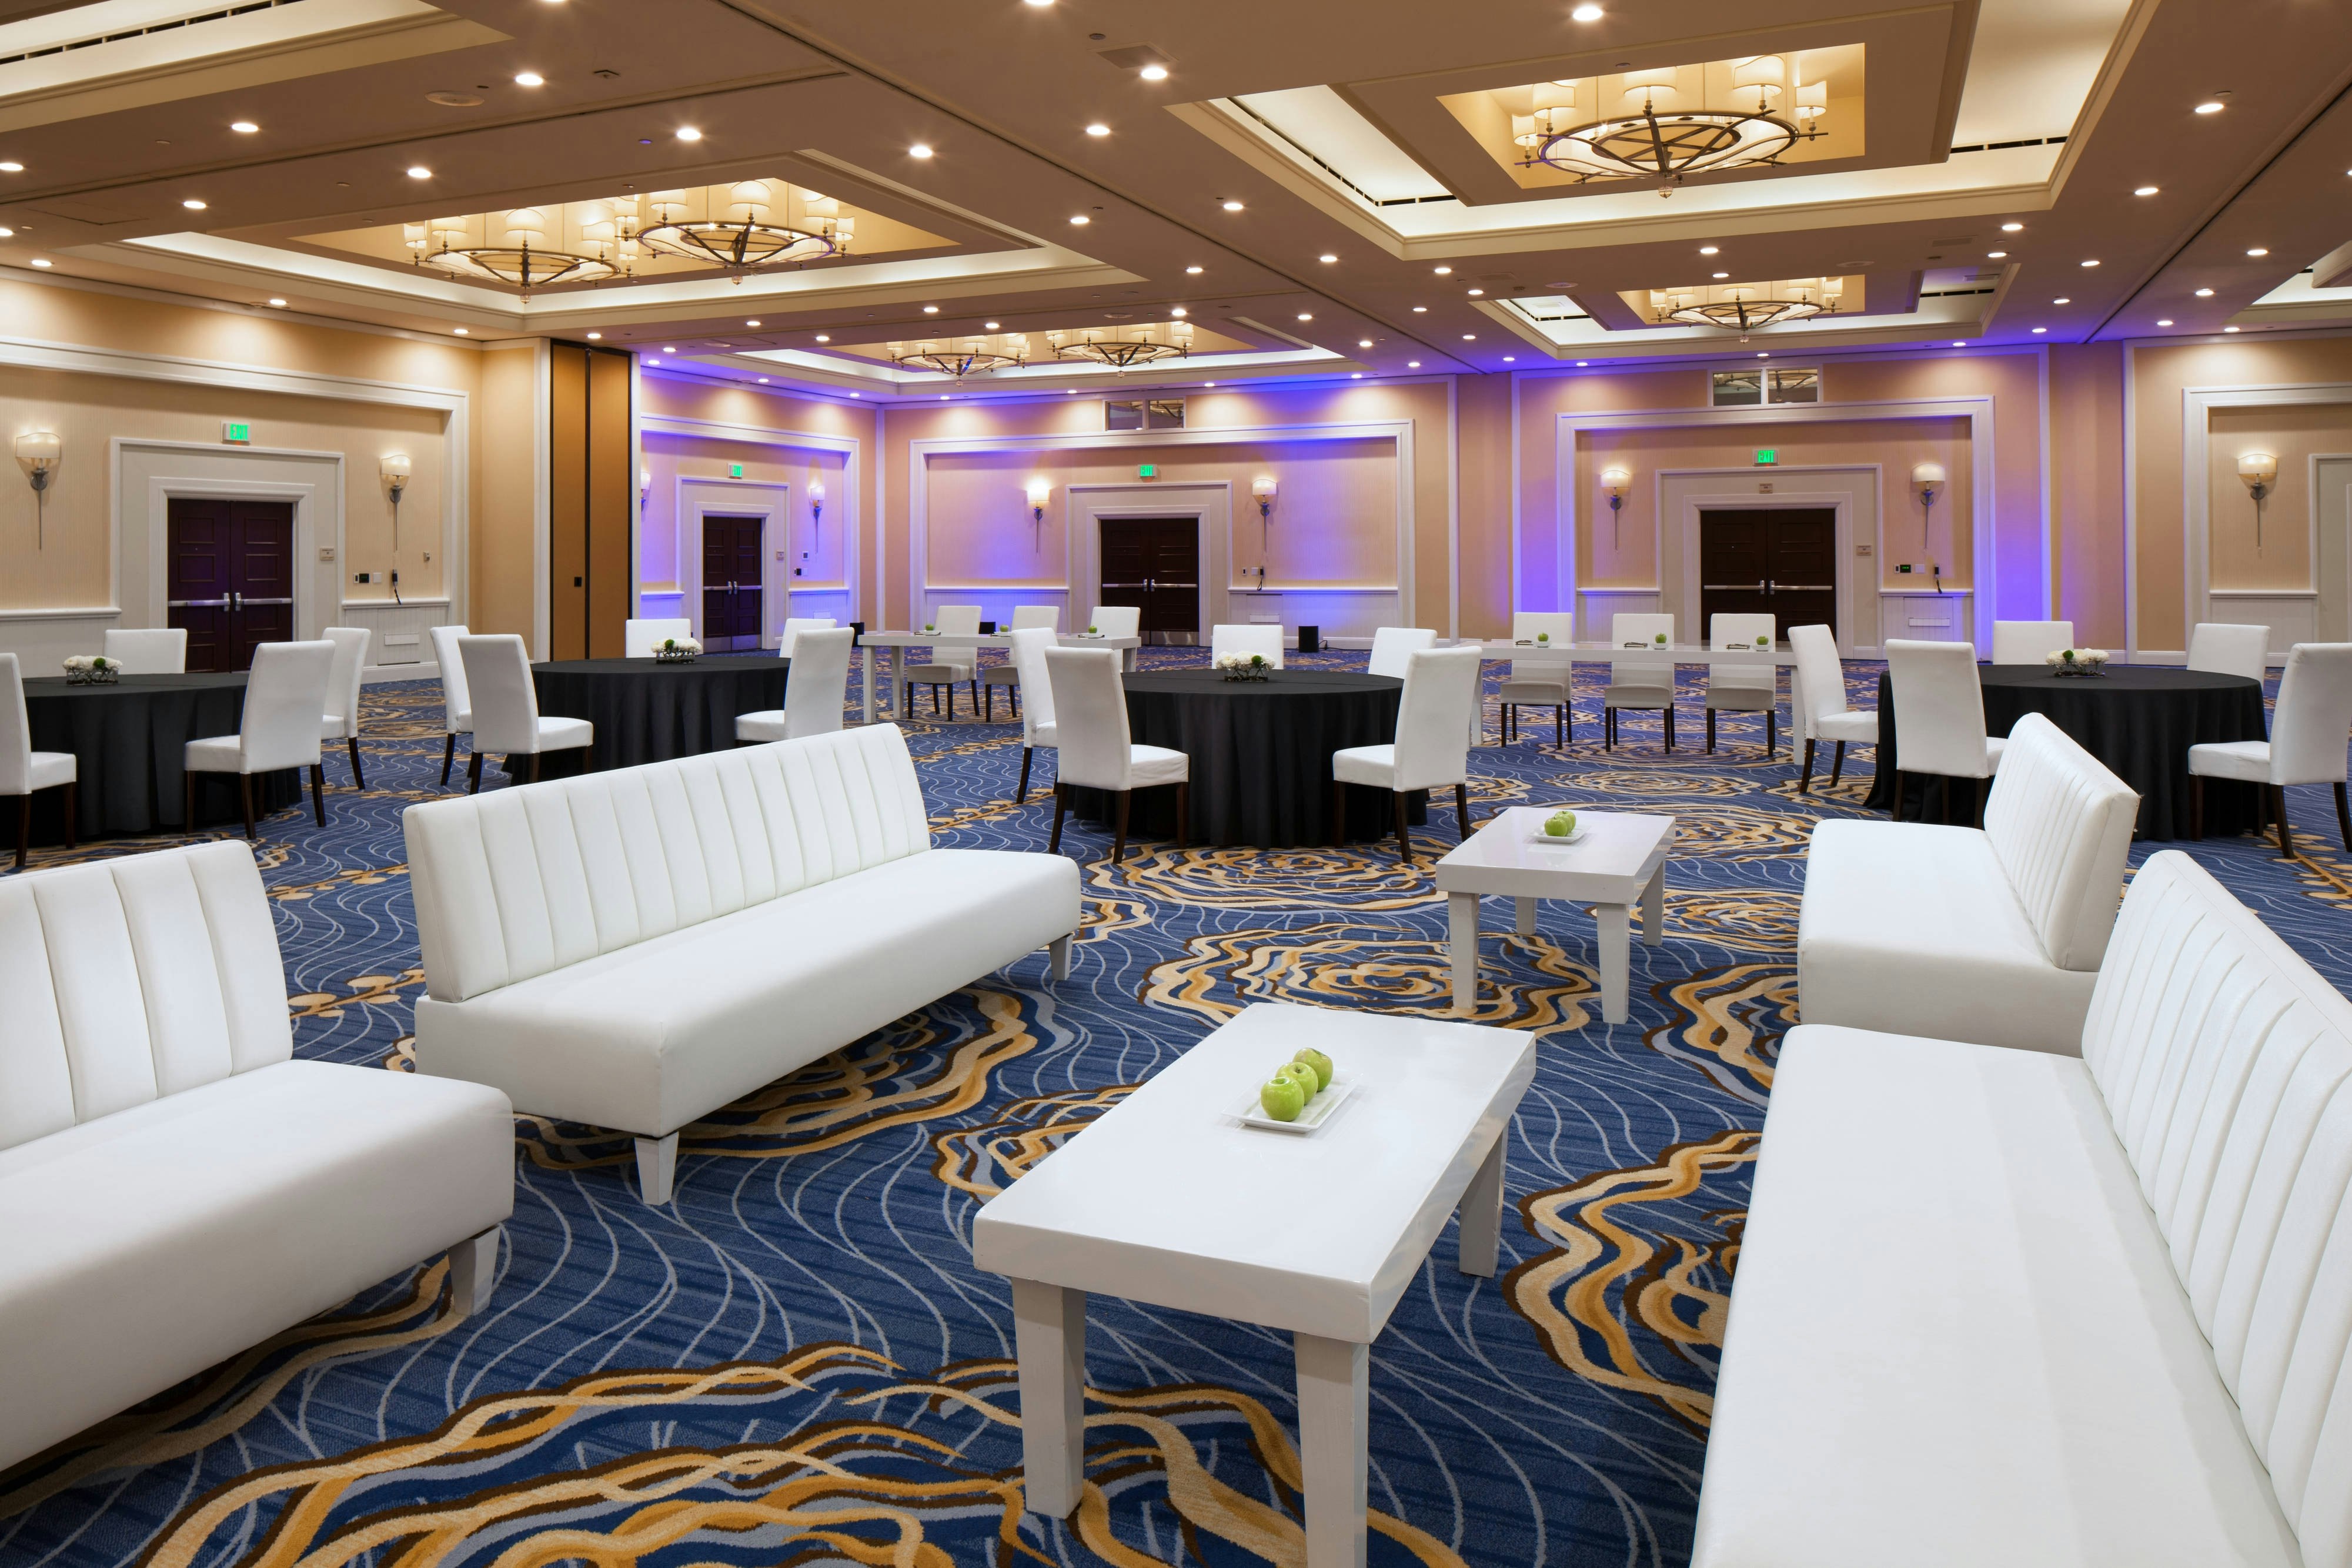
Richard Henry Dana Ballroom
10060
·
124 x 81 ft
·
14 ft ceiling
Max capacity960
Floor area10060
Dimensions124 x 81 ft
Ceiling height14 ft
Configurations4
Capacity by setup
960
Theater
800
Banquet
660
Classroom
960
Reception
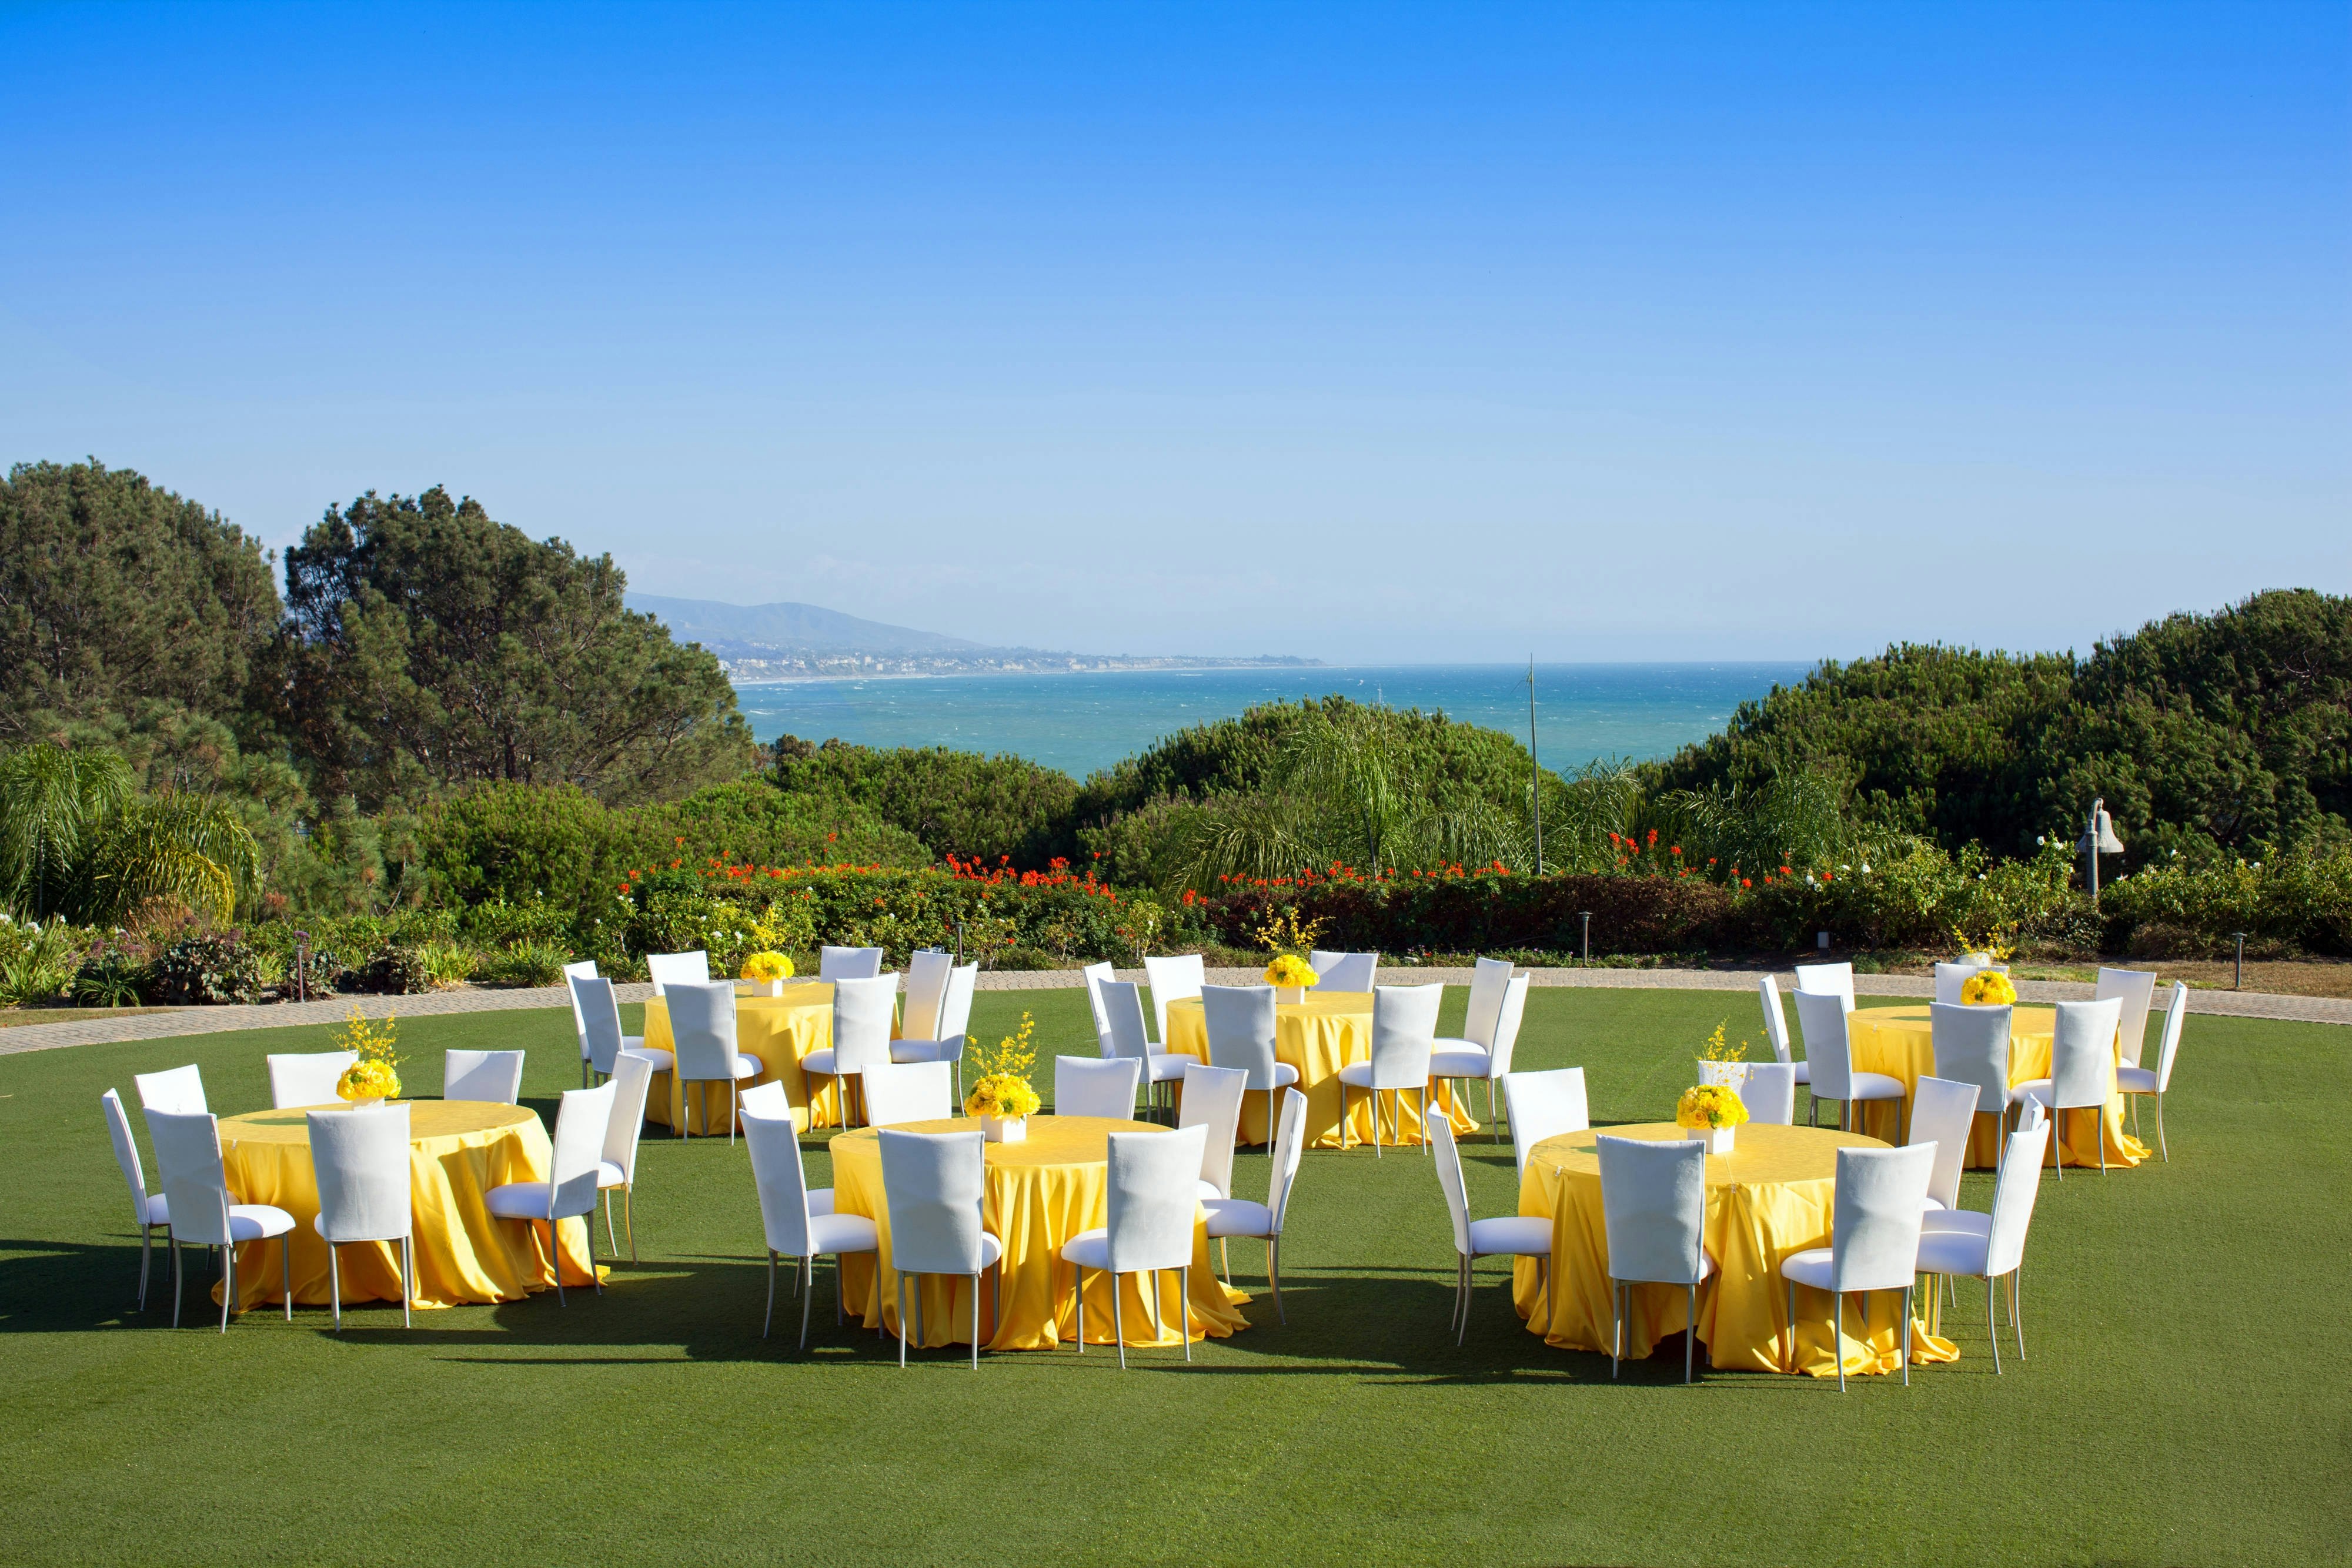
Del Mar Lawn
8000
·
0 x 0 ft
Max capacity0
Floor area8000
Dimensions0 x 0 ft
Configurations0
Capacity by setup
Dana I-V, IV-VIII
7128
·
88 x 81 ft
·
14 ft ceiling
Max capacity700
Floor area7128
Dimensions88 x 81 ft
Ceiling height14 ft
Configurations4
Capacity by setup
700
Theater
480
Banquet
360
Classroom
626
Reception
Laguna Brick
5500
·
0 x 0 ft
Max capacity0
Floor area5500
Dimensions0 x 0 ft
Configurations0
Capacity by setup
Dana I-IV, V-VIII
5022
·
62 x 81 ft
·
14 ft ceiling
Max capacity500
Floor area5022
Dimensions62 x 81 ft
Ceiling height14 ft
Configurations4
Capacity by setup
500
Theater
426
Banquet
300
Classroom
426
Reception
Dana IV-V
4212
·
52 x 81 ft
·
14 ft ceiling
Max capacity400
Floor area4212
Dimensions52 x 81 ft
Ceiling height14 ft
Configurations4
Capacity by setup
400
Theater
280
Banquet
240
Classroom
400
Reception
Laguna Terrace
3111
·
0 x 0 ft
Max capacity0
Floor area3111
Dimensions0 x 0 ft
Configurations0
Capacity by setup
Pre-Function
2888
·
112 x 24 ft
·
24 ft ceiling
Max capacity300
Floor area2888
Dimensions112 x 24 ft
Ceiling height24 ft
Configurations2
Capacity by setup
120
Banquet
300
Reception
Dana I-III, VI-VIII
2835
·
35 x 81 ft
·
14 ft ceiling
Max capacity260
Floor area2835
Dimensions35 x 81 ft
Ceiling height14 ft
Configurations5
Capacity by setup
260
Theater
180
Banquet
160
Classroom
75
U-Shape
226
Reception
Key amenities
Everything available on-site for your event and guests.
Interactive Map
- Barber shop
- Complimentary coffee in lobby
- Complimentary newspaper in lobby
- Hairdresser/barber
- Video checkout
Other Hotel Service
- 24-hour coffee shop
- ATM/Cash machine
- Accessible parking
- Complimentary in-room coffee or tea
- Concierge desk
- Indoor parking
- Long term parking
- Motorcycle parking
- Off-Site parking
- On-Site parking
- Parking
- Parking fee managed by hotel
- Valet parking
Recreational facilities
- Baby Beach
- Bella Collina Golf
- Cabanas/Palapas Location
- Camp Cliffs Kid's Club Summer Camp
- Casino
- Childrens Pool Outdoor
- Club Amenties Description
- Club Marketing Description
- ClubBookingURL
- ClubURL
- Course Total Yardage
- Del Mar Outdoor Pool
- Disneyland® and Disney's New California Adventure®
- Doheny State Beach
- Equipment Available in Fitness Center
- Featured
- Fitness Center
- Game room
- Knott's Berry Farm
- LA Fitness Dana Point
Location & transportation
25135 Park Lantern, Dana Point, California

