
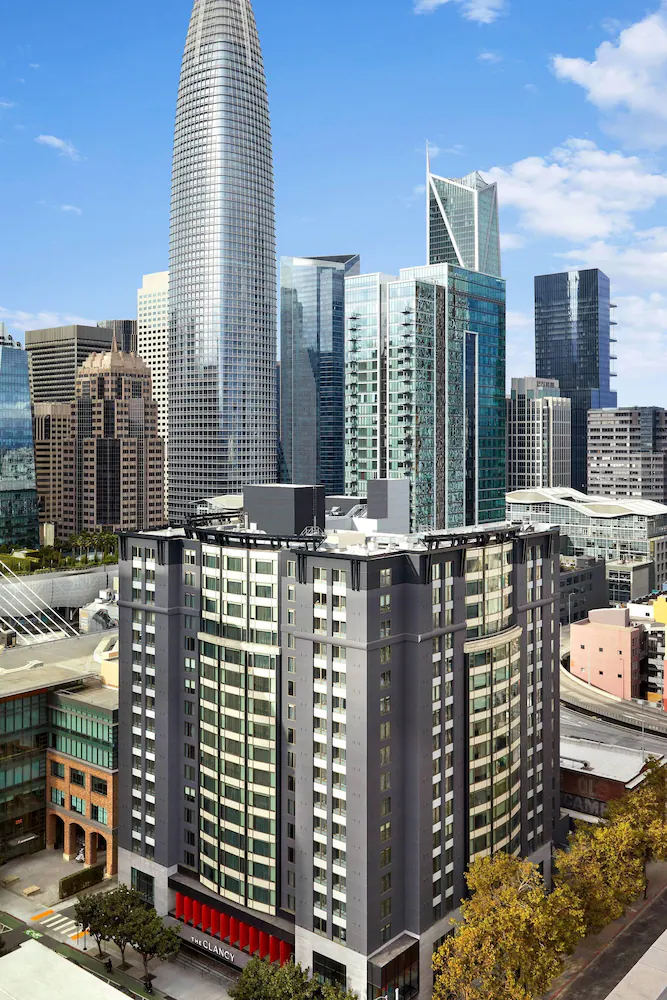
The Clancy, Autograph Collection
Welcome to The Clancy – A Sophisticated Venue for California Small Wedding Venues
Discover the allure of The Clancy, located in downtown San Francisco’s vibrant SoMa district. Our hotel offers a cozy yet chic atmosphere, designed to immerse you in the spirit of the city.
Why Choose The Clancy?
- Flexible Event Spaces: With over 8,000 square feet of indoor and outdoor venues, including 15 meeting rooms, we cater to a variety of events, from conferences to galas, with meticulous attention to detail.
- Unique Design: Take a journey through the streets of San Francisco with our eclectic art and local artisan displays, including the Alley Graffiti Wall and the playful Motherboard Wall at Seven Square Taproom.
- Pet-Friendly Accommodations: Enjoy our sophisticated rooms and bring your furry friends along for the adventure.
Discover the quintessential blend of elegance and convenience at Marriott, the premier choice for California Small wedding venues in San Francisco, where every gathering is tailored to perfection.
Featured Amenities
- Seven Square Taproom: Indulge in a unique dining experience at our taproom, offering local artisan bites and sips in a vibrant atmosphere.
- Radiator Coffee Salon: Start your day right with a visit to our coffee salon, featuring a selection of locally sourced coffees and snacks.
- Fitness Center: Stay active during your event with our on-site gym, equipped with modern facilities to keep you energized.
Host Your Event at The Clancy Today!
Experience the sophistication and charm of San Francisco with your event at The Clancy. Book now to secure your memorable occasion.
Guest rooms
1500 rooms available for individual stays and discounted room blocks.

Standard Room
Meeting & event space
9897 sq ft across 4 configurable rooms. Tap a room for capacities and setups.
Lotine Ballroom
Vermont, Balmy or Trailbla
Innovation
Gravity
Key amenities
Everything available on-site for your event and guests.
Location & transportation
299 2nd St, San Francisco, California, 94105

