
View all 7 photos
The Clancy, Autograph Collection
299 Second Street, San Francisco, California
9,897
Sq ft event space
26
Meeting rooms
200
MAX Capacity
410
Guest rooms
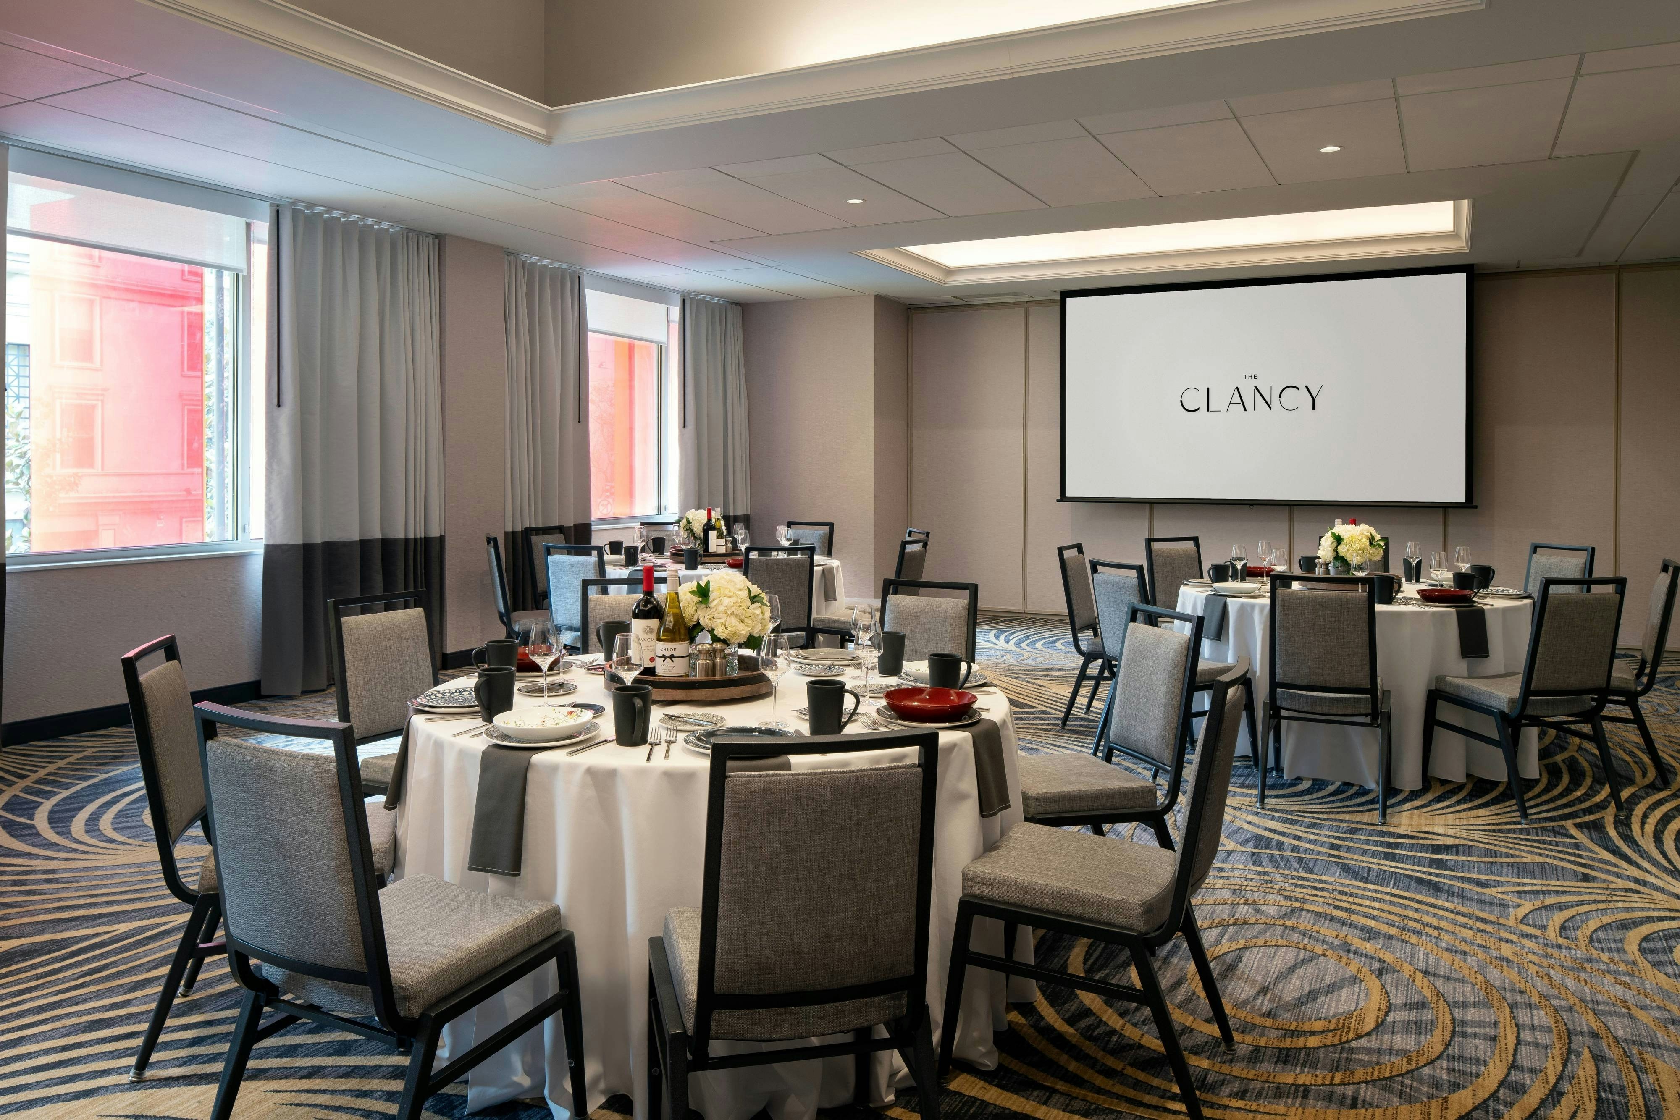
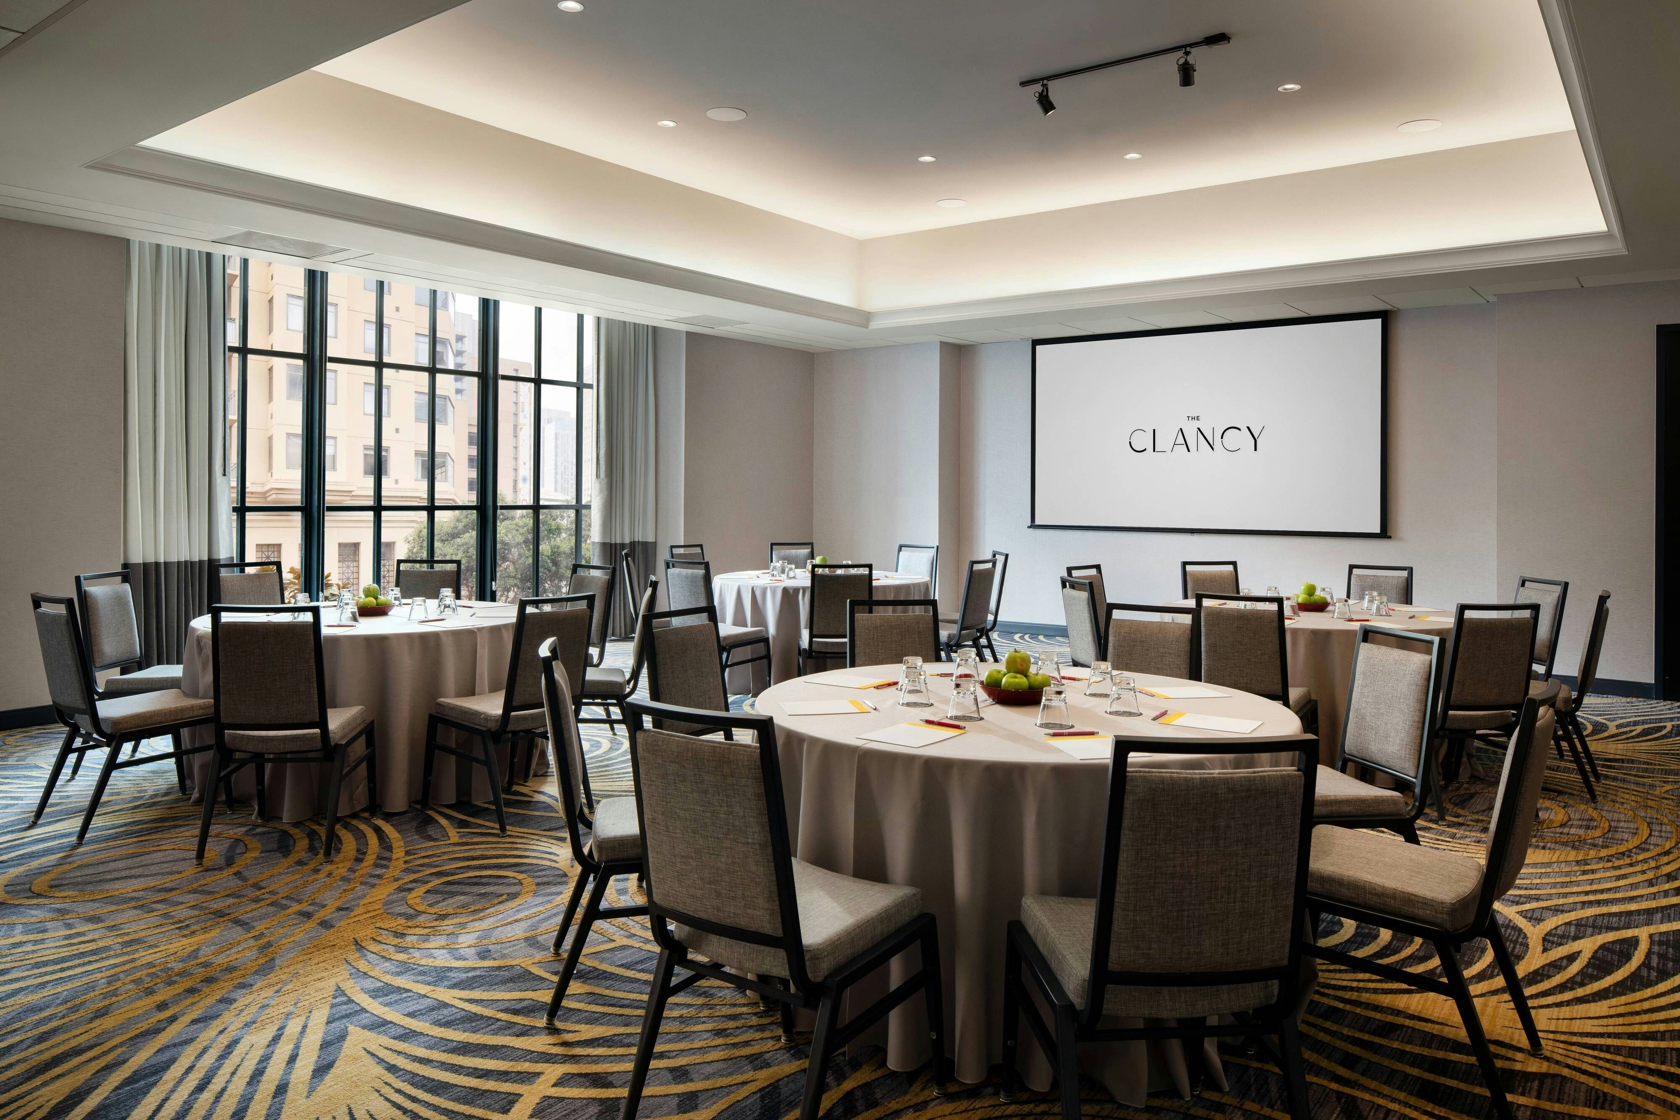
The Clancy, Autograph Collection is a premier event destination offering world-class facilities for weddings, corporate events, conferences, galas, and social gatherings. With 9897 sq ft of flexible event space across 26 configurable rooms, we bring your vision to life with an experienced in-house events team.
Our dedicated coordinators, award-winning catering team, and state-of-the-art audio-visual capabilities ensure every detail is flawless — from the first site visit to the final dance.
Guest rooms
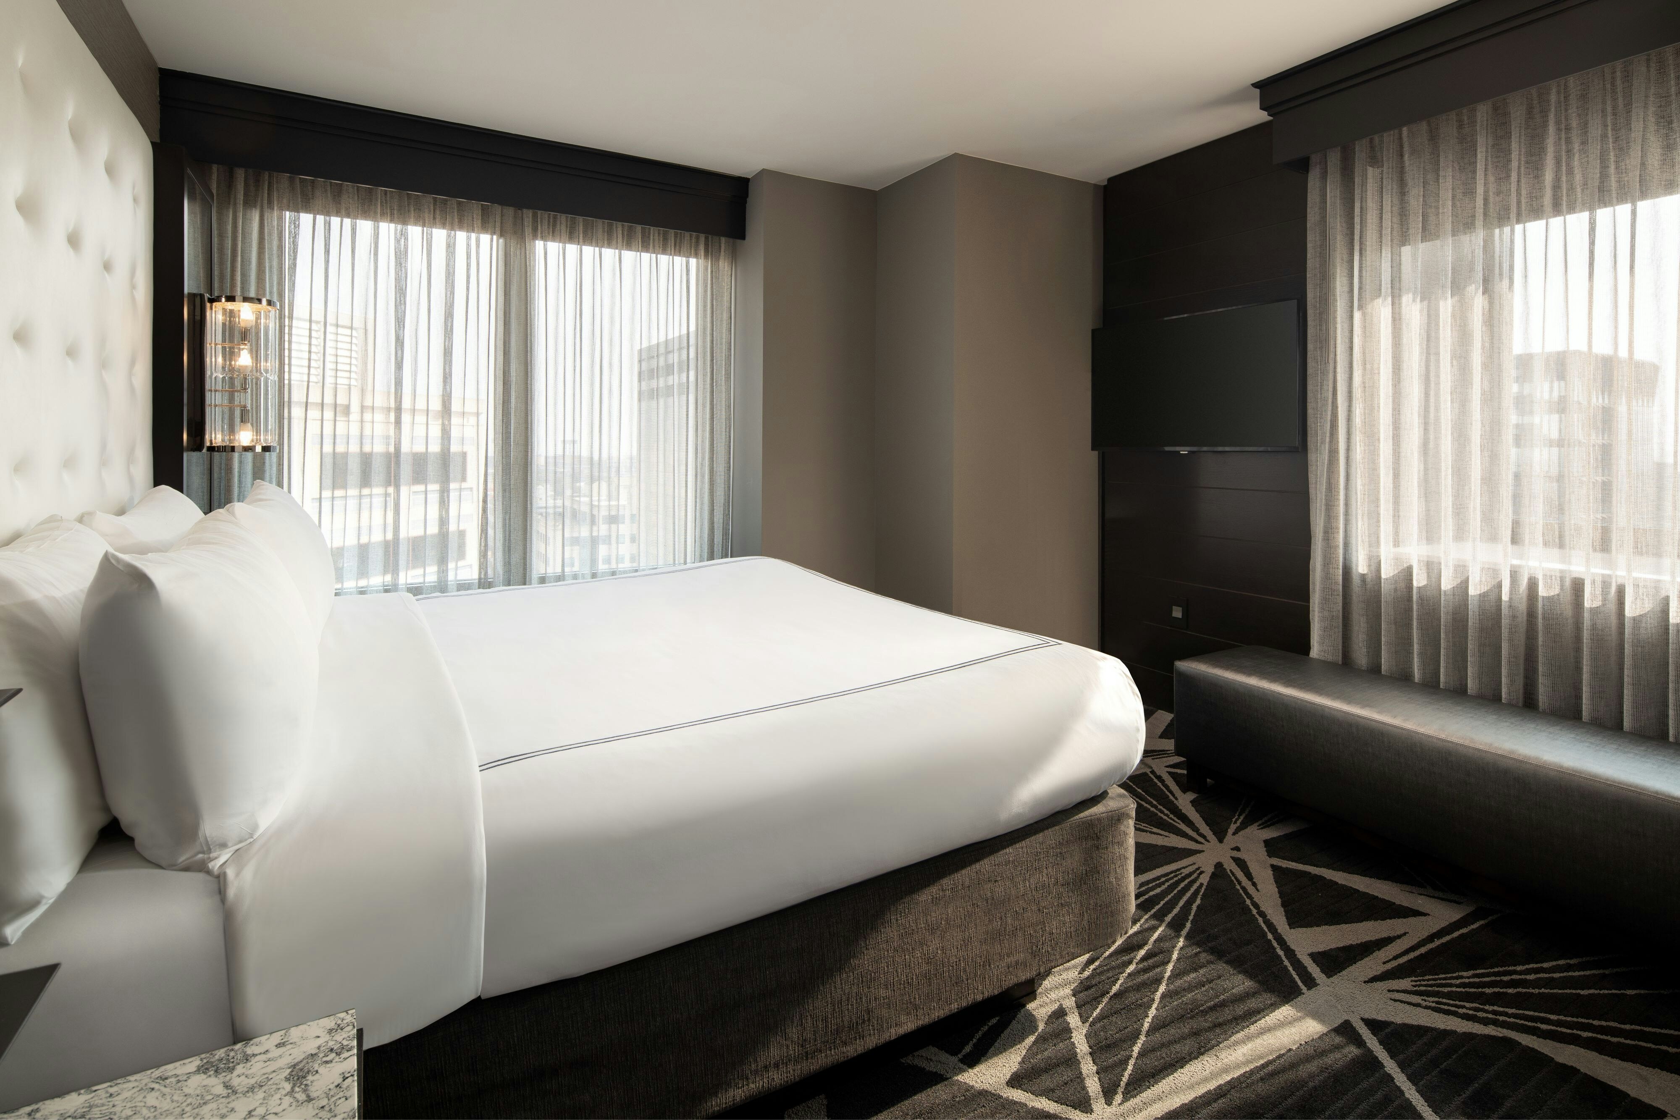

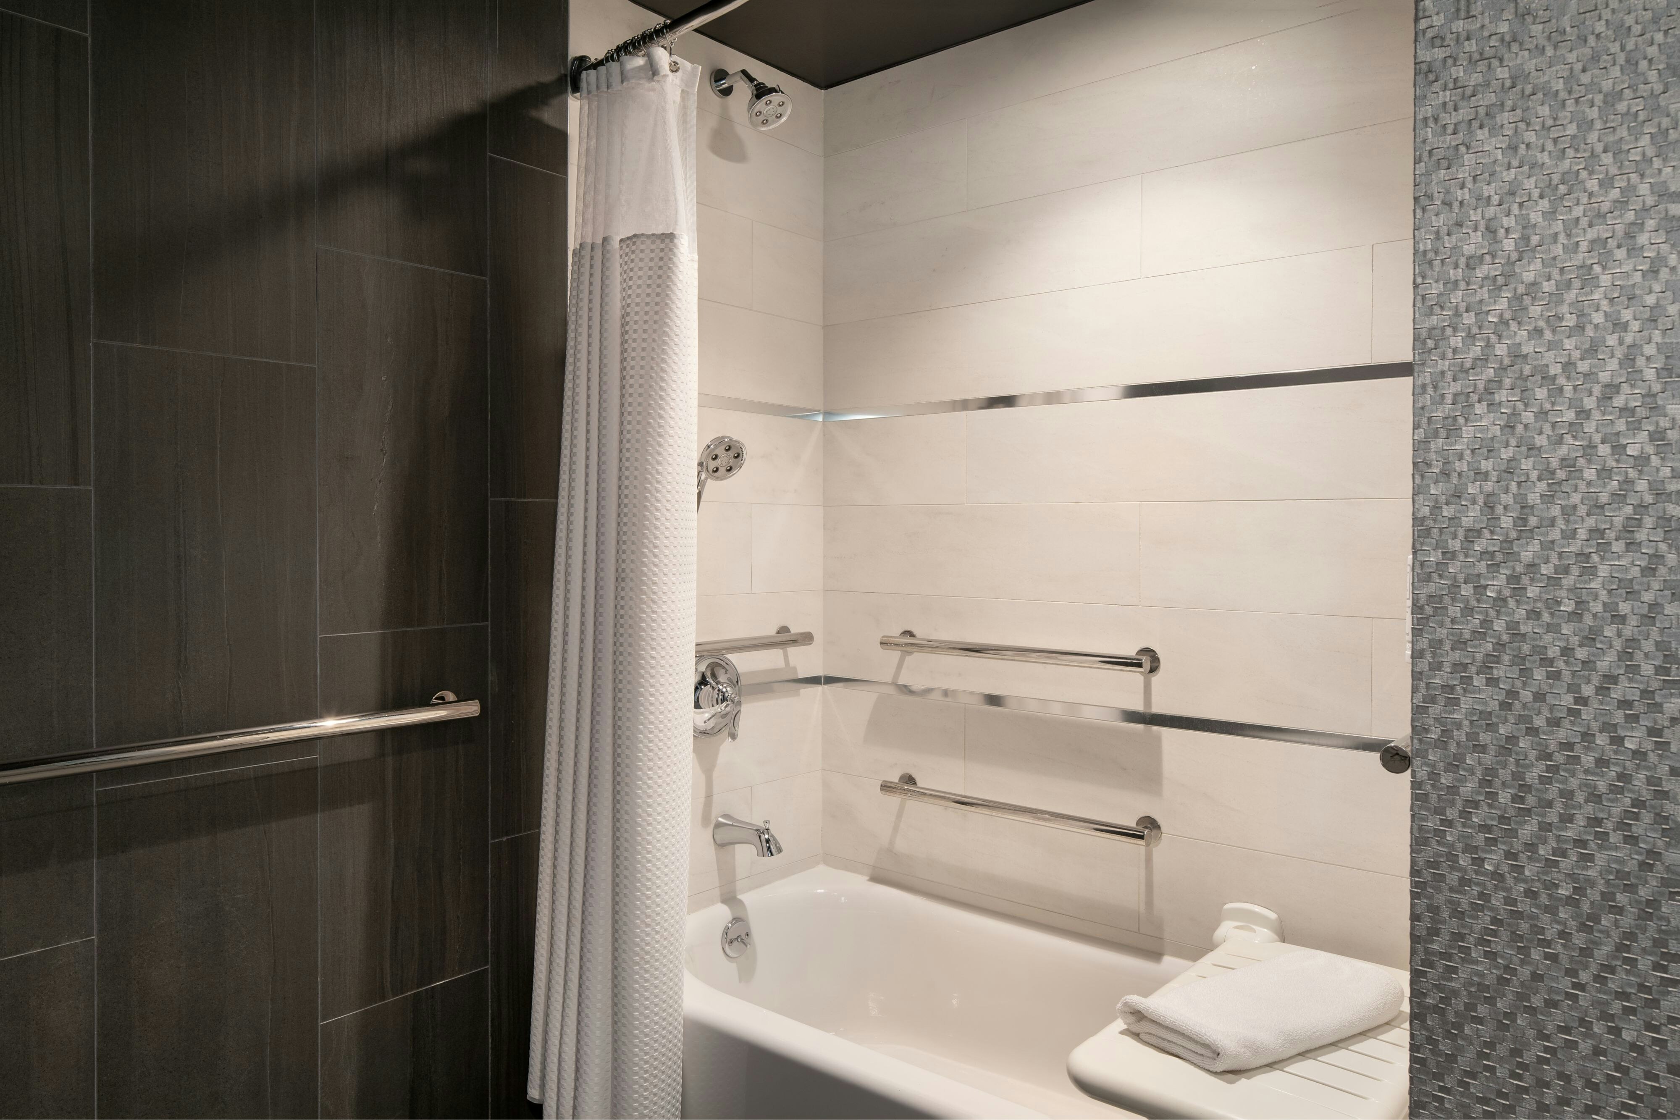
410 rooms available for individual stays and discounted room blocks.
GENR
KSTE
PMRS
PMRY
Meeting & event space
9897 sq ft across 26 configurable rooms. Tap a room for capacities and setups.
Lotline
2016
·
24 x 84 ft
·
9 ft ceiling
Max capacity200
Floor area2016
Dimensions24 x 84 ft
Ceiling height9 ft
Configurations5
Capacity by setup
200
Theater
130
Banquet
100
Classroom
50
U-Shape
150
Reception
Land's End
1225
·
35 x 35 ft
·
11 ft ceiling
Max capacity112
Floor area1225
Dimensions35 x 35 ft
Ceiling height11 ft
Configurations5
Capacity by setup
112
Theater
70
Banquet
60
Classroom
36
U-Shape
80
Reception
Lotline A
1008
·
24 x 42 ft
·
9 ft ceiling
Max capacity100
Floor area1008
Dimensions24 x 42 ft
Ceiling height9 ft
Configurations5
Capacity by setup
100
Theater
65
Banquet
50
Classroom
25
U-Shape
75
Reception
Lotline B
1008
·
24 x 42 ft
·
9 ft ceiling
Max capacity100
Floor area1008
Dimensions24 x 42 ft
Ceiling height9 ft
Configurations5
Capacity by setup
100
Theater
65
Banquet
50
Classroom
25
U-Shape
75
Reception
Vermont
729
·
27 x 27 ft
·
9 ft ceiling
Max capacity60
Floor area729
Dimensions27 x 27 ft
Ceiling height9 ft
Configurations5
Capacity by setup
50
Theater
50
Banquet
32
Classroom
24
U-Shape
60
Reception
Balmy
729
·
27 x 27 ft
·
9 ft ceiling
Max capacity60
Floor area729
Dimensions27 x 27 ft
Ceiling height9 ft
Configurations5
Capacity by setup
50
Theater
50
Banquet
32
Classroom
24
U-Shape
60
Reception
Trailblazer
729
·
27 x 27 ft
·
9 ft ceiling
Max capacity60
Floor area729
Dimensions27 x 27 ft
Ceiling height9 ft
Configurations5
Capacity by setup
50
Theater
50
Banquet
32
Classroom
24
U-Shape
60
Reception
Block 9
683
·
36 x 34 ft
·
11 ft ceiling
Max capacity100
Floor area683
Dimensions36 x 34 ft
Ceiling height11 ft
Configurations2
Capacity by setup
40
Banquet
100
Reception
Innovation
648
·
24 x 27 ft
·
9 ft ceiling
Max capacity50
Floor area648
Dimensions24 x 27 ft
Ceiling height9 ft
Configurations5
Capacity by setup
40
Theater
40
Banquet
24
Classroom
20
U-Shape
50
Reception
Reception A
570
·
19 x 30 ft
·
9 ft ceiling
Max capacity20
Floor area570
Dimensions19 x 30 ft
Ceiling height9 ft
Configurations1
Capacity by setup
20
Reception
Key amenities
Everything available on-site for your event and guests.
Interactive Map
- Complimentary coffee in lobby
- Complimentary newspaper in lobby
- Hairdresser/barber
- Video checkout
Other Hotel Service
- ATM/Cash machine
- Accessible parking
- Complimentary in-room coffee or tea
- Concierge desk
- Indoor parking
- Motorcycle parking
- Off-Site parking
- On-Site parking
- Parking
- Valet parking
Recreational facilities
- Cable Car Barn and Powerhouse
- Casino
- Cocoon Urban Day Spa
- Equipment Available in Fitness Center
- Exploratorium at the Palace of Fine Arts
- Fitness Center
- Fitness Service
- Game room
- Lake Tahoe Resorts
- List All Special Guest Priviledges Available at Fitness Center
- Ocean Beach-San Francisco
- The Metreon Entertainment Center
- Zeum Museum
Location & transportation
299 Second Street, San Francisco, California

