
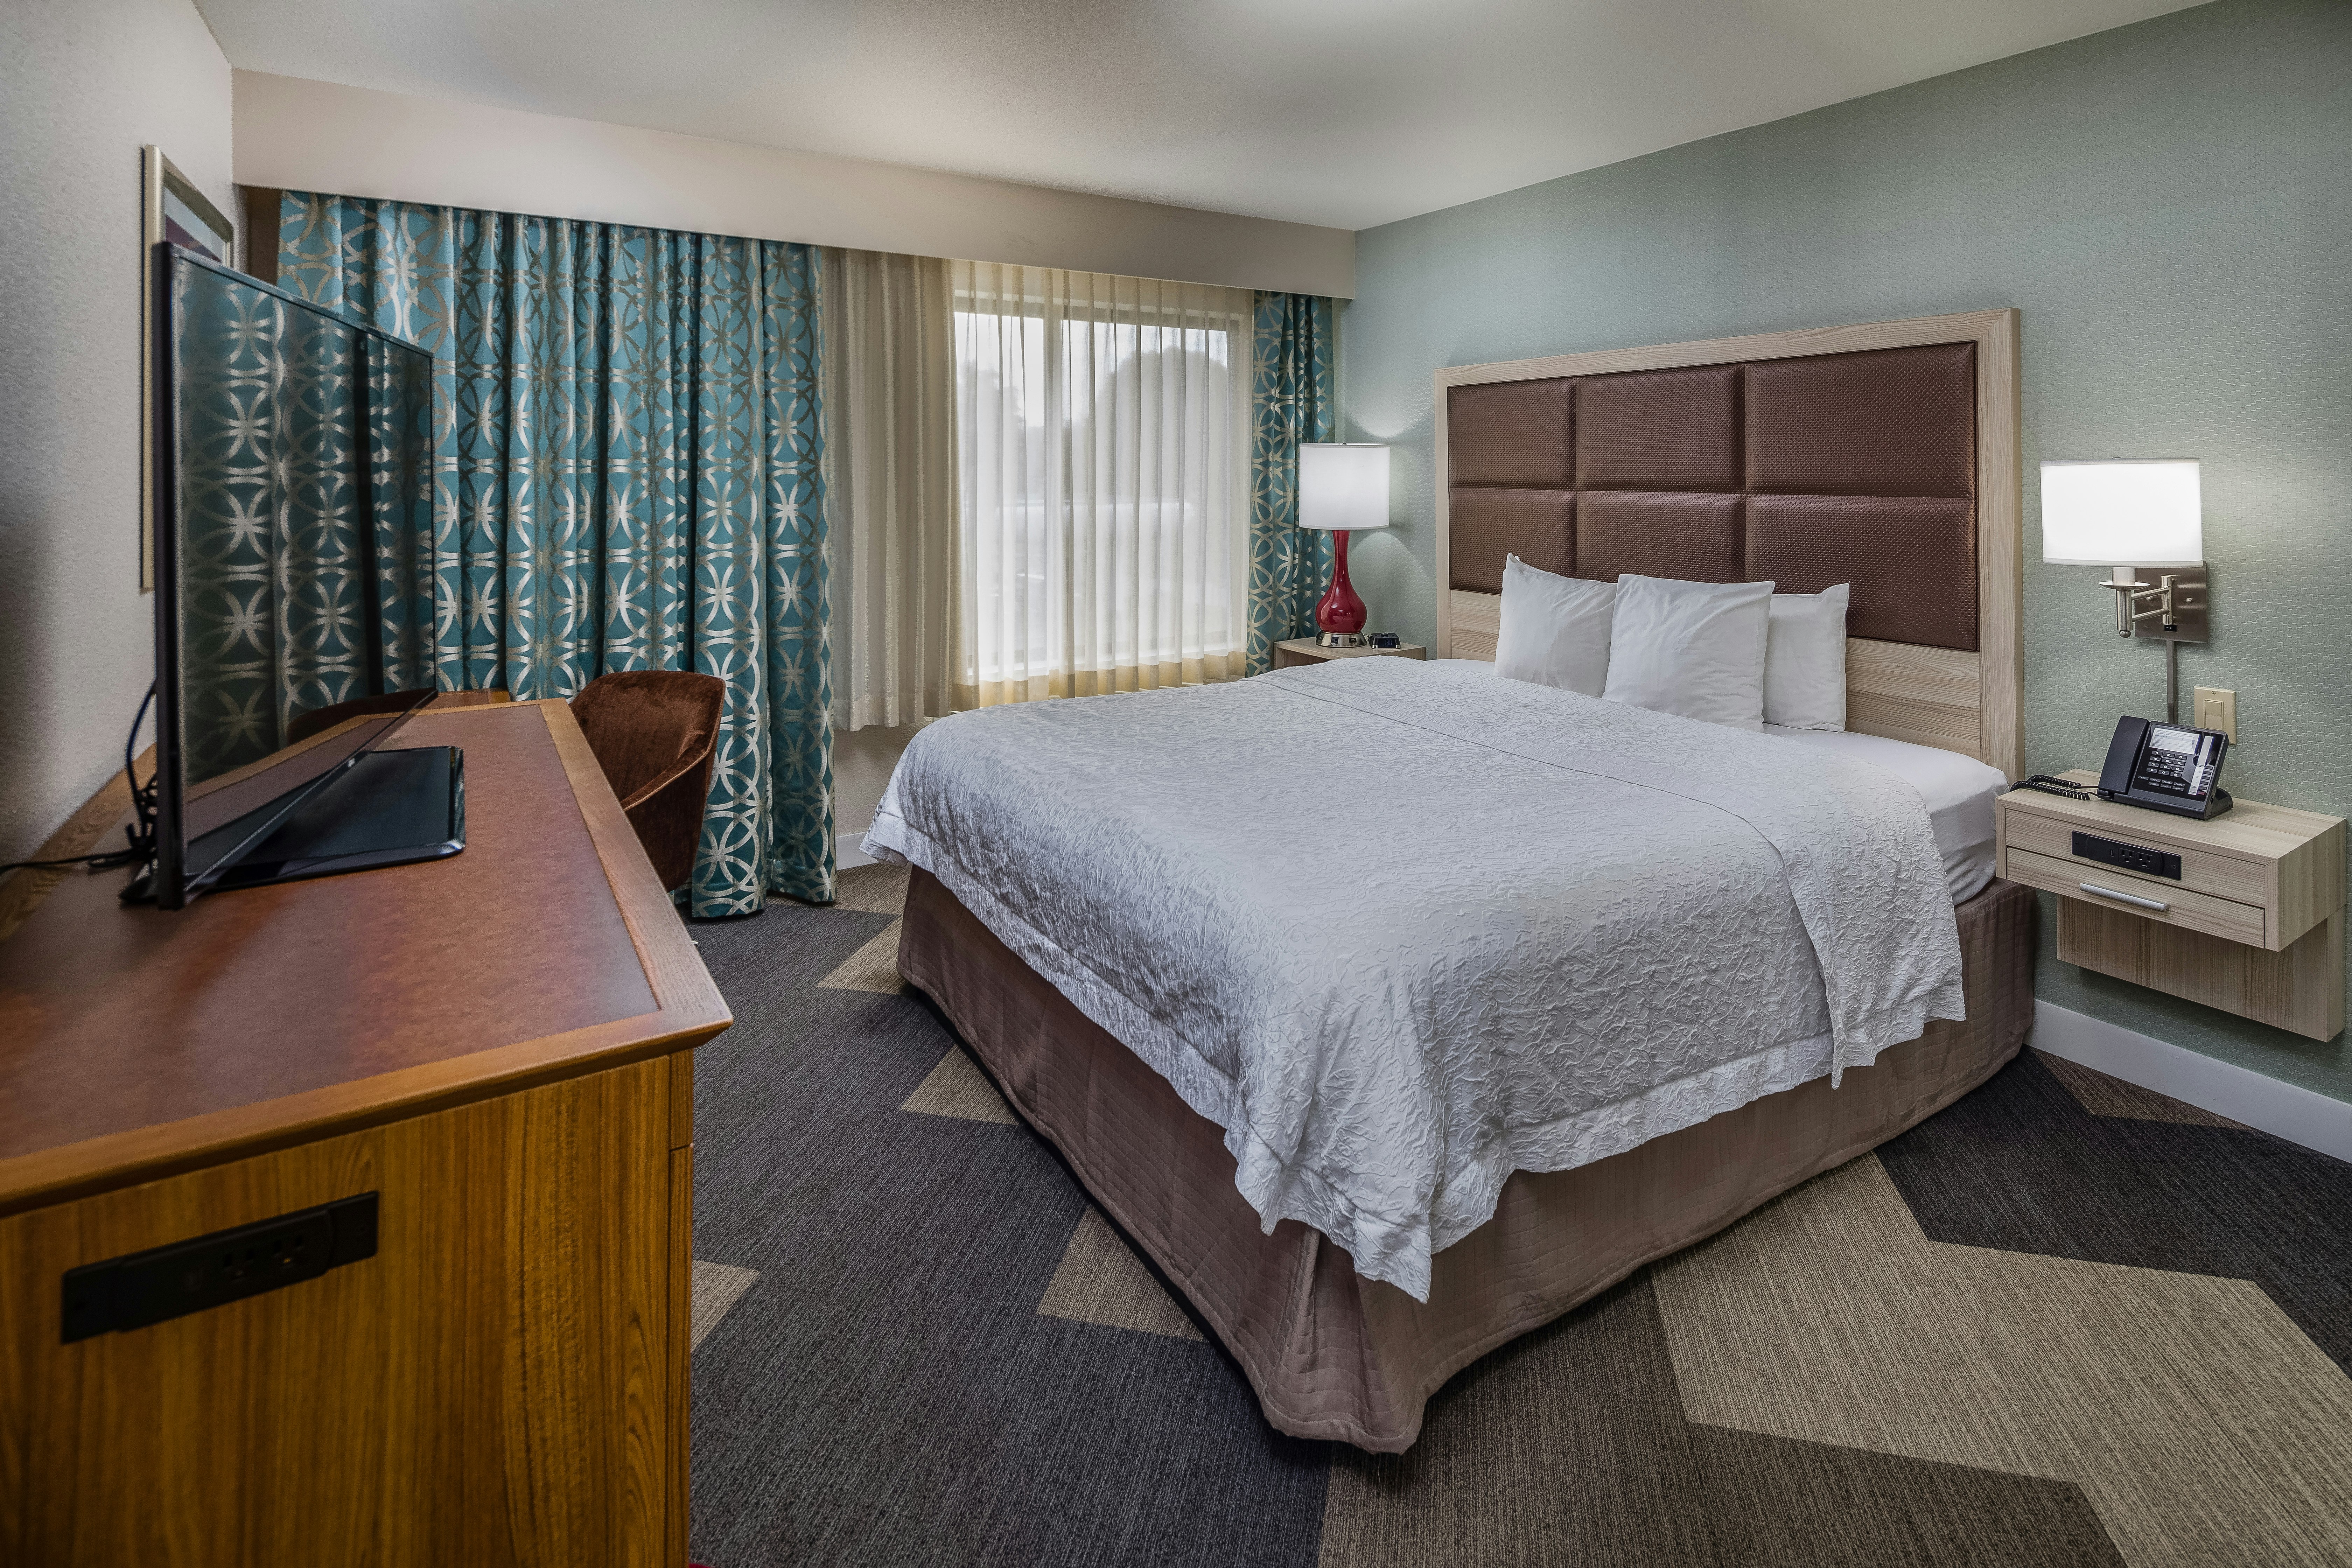
Hampton Inn San Francisco-Airport
300 Gateway Blvd., South San Francisco, CA, 94080
16,251
Sq ft event space
10
Meeting rooms
500
MAX Capacity
100
Guest rooms
Hampton Inn San Francisco-Airport is a premier event destination offering world-class facilities for weddings, corporate events, conferences, galas, and social gatherings. With 16251 sq ft of flexible event space across 10 configurable rooms, we bring your vision to life with an experienced in-house events team.
Our dedicated coordinators, award-winning catering team, and state-of-the-art audio-visual capabilities ensure every detail is flawless — from the first site visit to the final dance.
Guest rooms
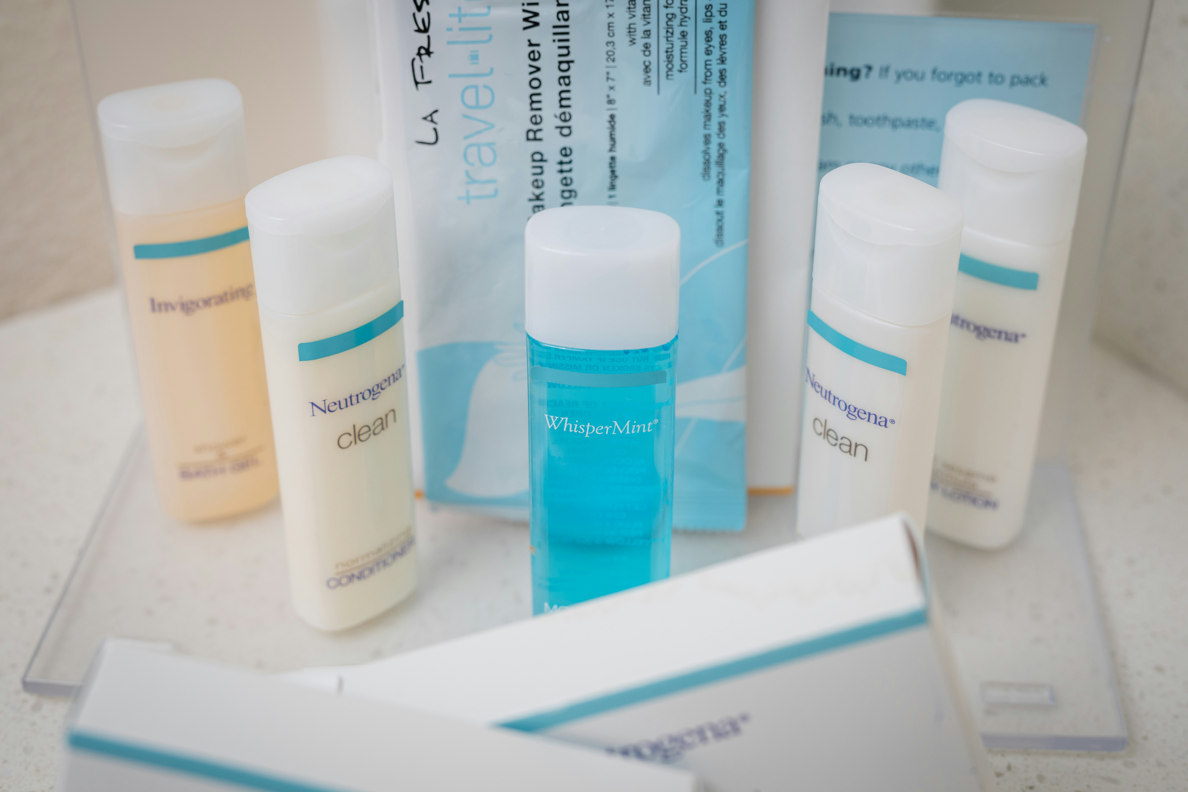
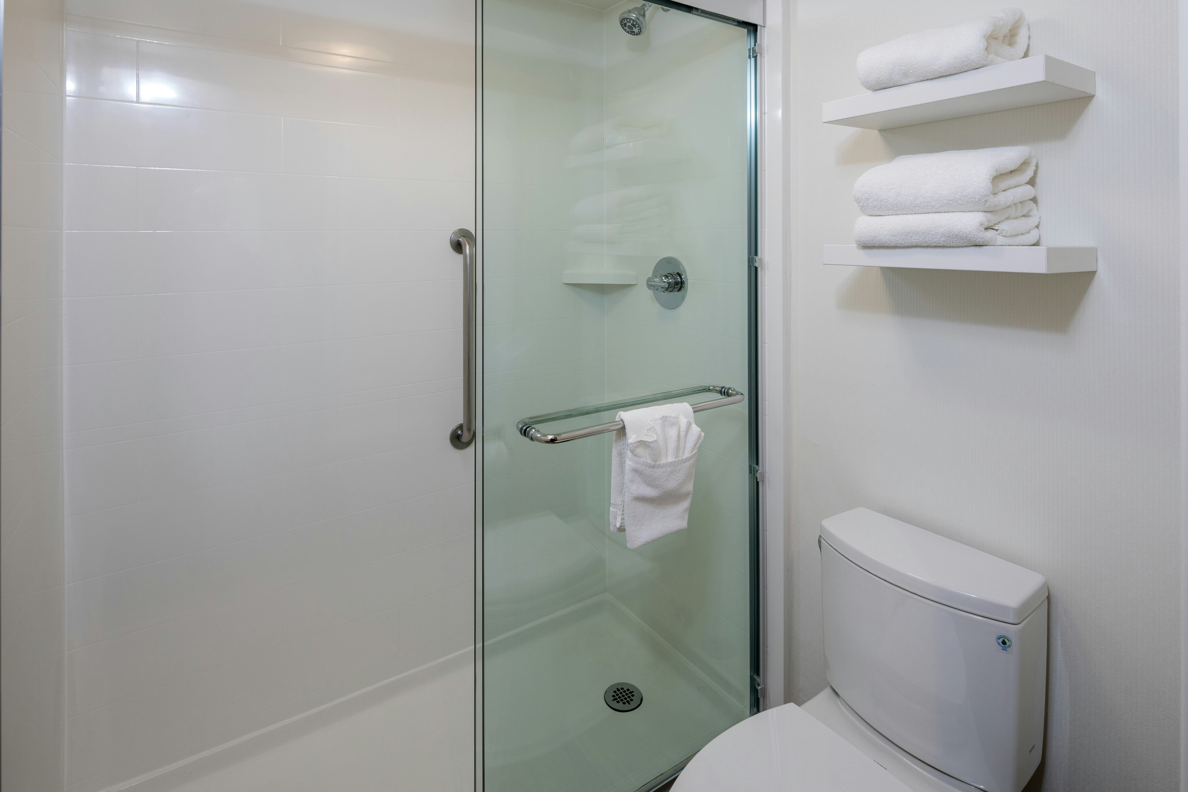
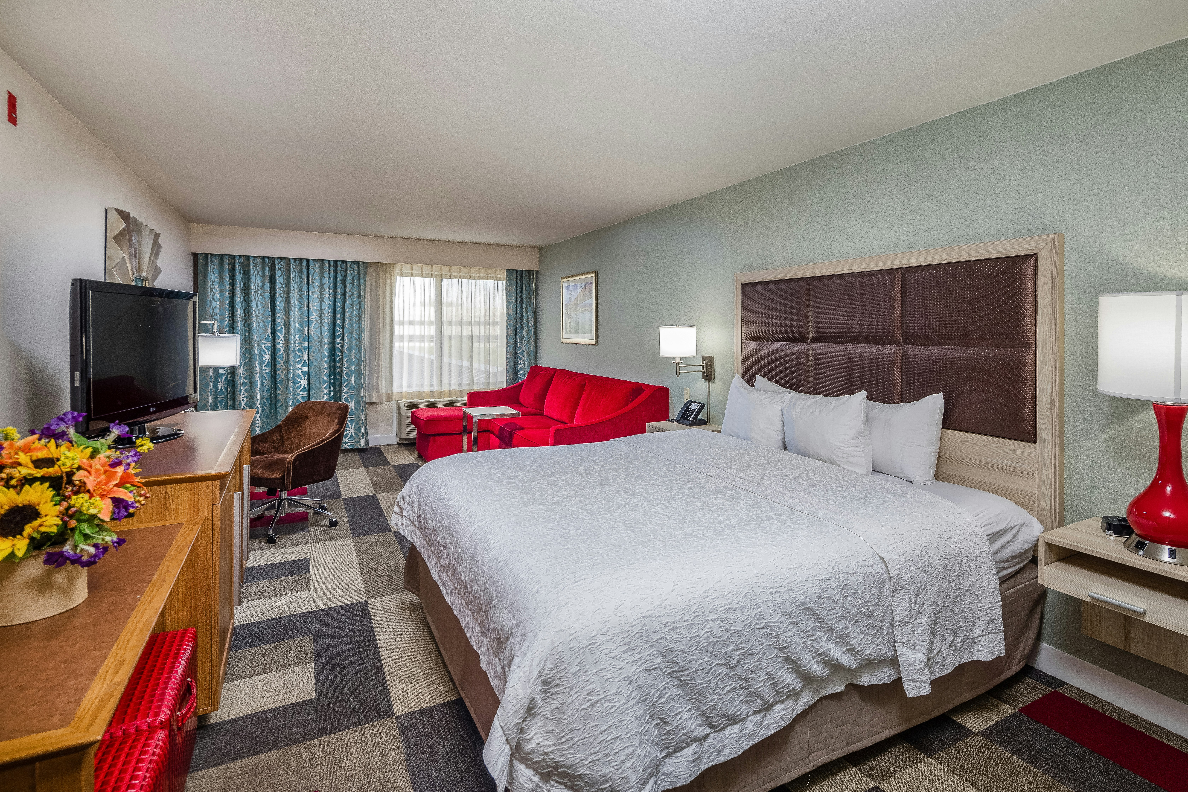
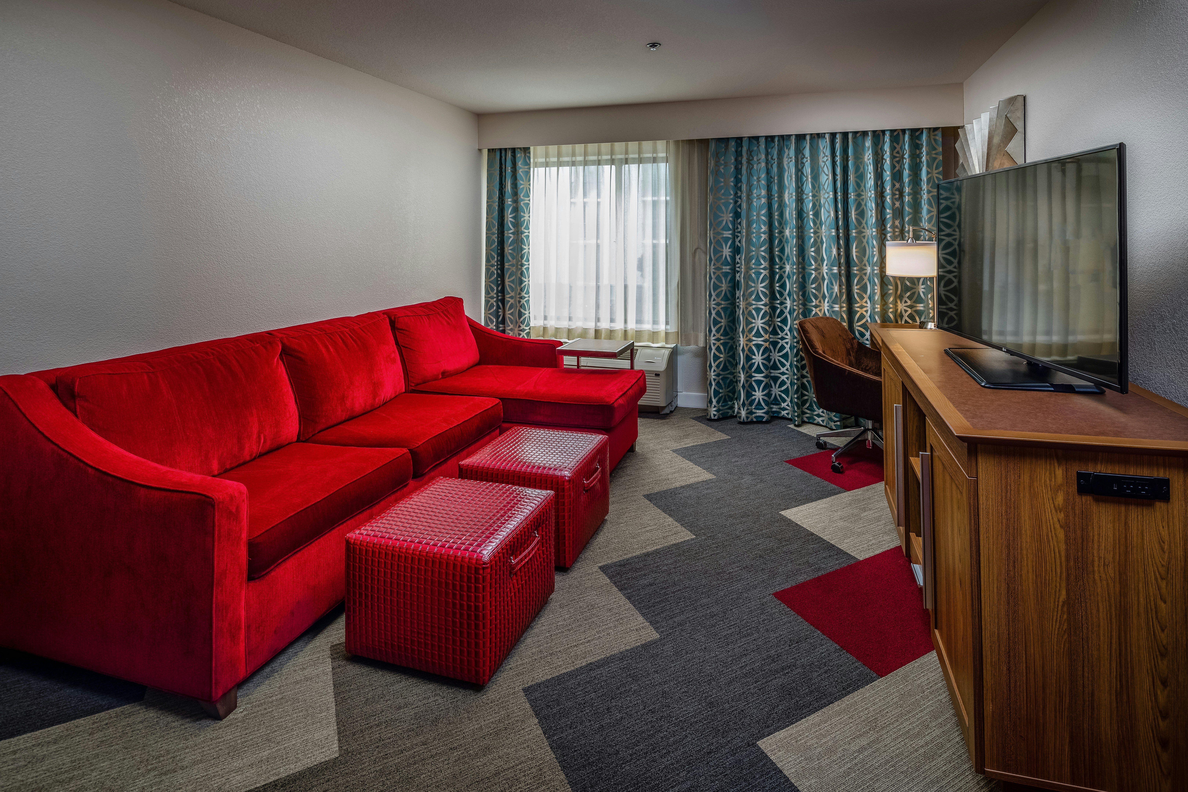
100 rooms available for individual stays and discounted room blocks.
1 KING BED DELUXE NOSMOK
1 KING 1BDRM SUITE NS
1 KING BED NONSMOKING
KING STUDY-NON SMOKING
Meeting & event space
16251 sq ft across 10 configurable rooms. Tap a room for capacities and setups.
Atrium
7392
·
96.0 x 77.0 ft
·
100.0 ft ceiling
Max capacity500
Floor area7392
Dimensions96.0 x 77.0 ft
Ceiling height100.0 ft
Configurations1
Capacity by setup
500
Reception
Ballroom -
3672
·
68.0 x 54.0 ft
·
11.0 ft ceiling
Max capacity500
Floor area3672
Dimensions68.0 x 54.0 ft
Ceiling height11.0 ft
Configurations3
Capacity by setup
300
Banquet
250
Classroom
500
Reception
Northrup/Stanley Conferen
2760
·
69.0 x 40.0 ft
·
11.0 ft ceiling
Max capacity400
Floor area2760
Dimensions69.0 x 40.0 ft
Ceiling height11.0 ft
Configurations3
Capacity by setup
200
Banquet
150
Classroom
400
Reception
Prefunction Area
2208
·
24.0 x 92.0 ft
·
15.0 ft ceiling
Max capacity130
Floor area2208
Dimensions24.0 x 92.0 ft
Ceiling height15.0 ft
Configurations1
Capacity by setup
130
Reception
Oyster Point / Marina
1421
·
49.0 x 29.0 ft
·
10.0 ft ceiling
Max capacity80
Floor area1421
Dimensions49.0 x 29.0 ft
Ceiling height10.0 ft
Configurations4
Capacity by setup
80
Banquet
50
Classroom
36
U-Shape
80
Reception
Marina
783
·
27.0 x 29.0 ft
·
10.0 ft ceiling
Max capacity50
Floor area783
Dimensions27.0 x 29.0 ft
Ceiling height10.0 ft
Configurations4
Capacity by setup
40
Banquet
24
Classroom
24
U-Shape
50
Reception
Bay Room
780
·
30.0 x 26.0 ft
·
10.0 ft ceiling
Max capacity30
Floor area780
Dimensions30.0 x 26.0 ft
Ceiling height10.0 ft
Configurations4
Capacity by setup
30
Banquet
20
Classroom
15
U-Shape
30
Reception
The Hampton Room
638
·
29.0 x 22.0 ft
·
10.0 ft ceiling
Max capacity35
Floor area638
Dimensions29.0 x 22.0 ft
Ceiling height10.0 ft
Configurations2
Capacity by setup
35
Classroom
25
U-Shape
Oyster Point
638
·
22.0 x 29.0 ft
·
10.0 ft ceiling
Max capacity40
Floor area638
Dimensions22.0 x 29.0 ft
Ceiling height10.0 ft
Configurations4
Capacity by setup
30
Banquet
15
Classroom
16
U-Shape
40
Reception
The Board Room
140
·
14.0 x 10.0 ft
·
8.0 ft ceiling
Max capacity6
Floor area140
Dimensions14.0 x 10.0 ft
Ceiling height8.0 ft
Configurations1
Capacity by setup
6
U-Shape
Key amenities
Everything available on-site for your event and guests.
Location & transportation
300 Gateway Blvd., South San Francisco, CA, 94080

