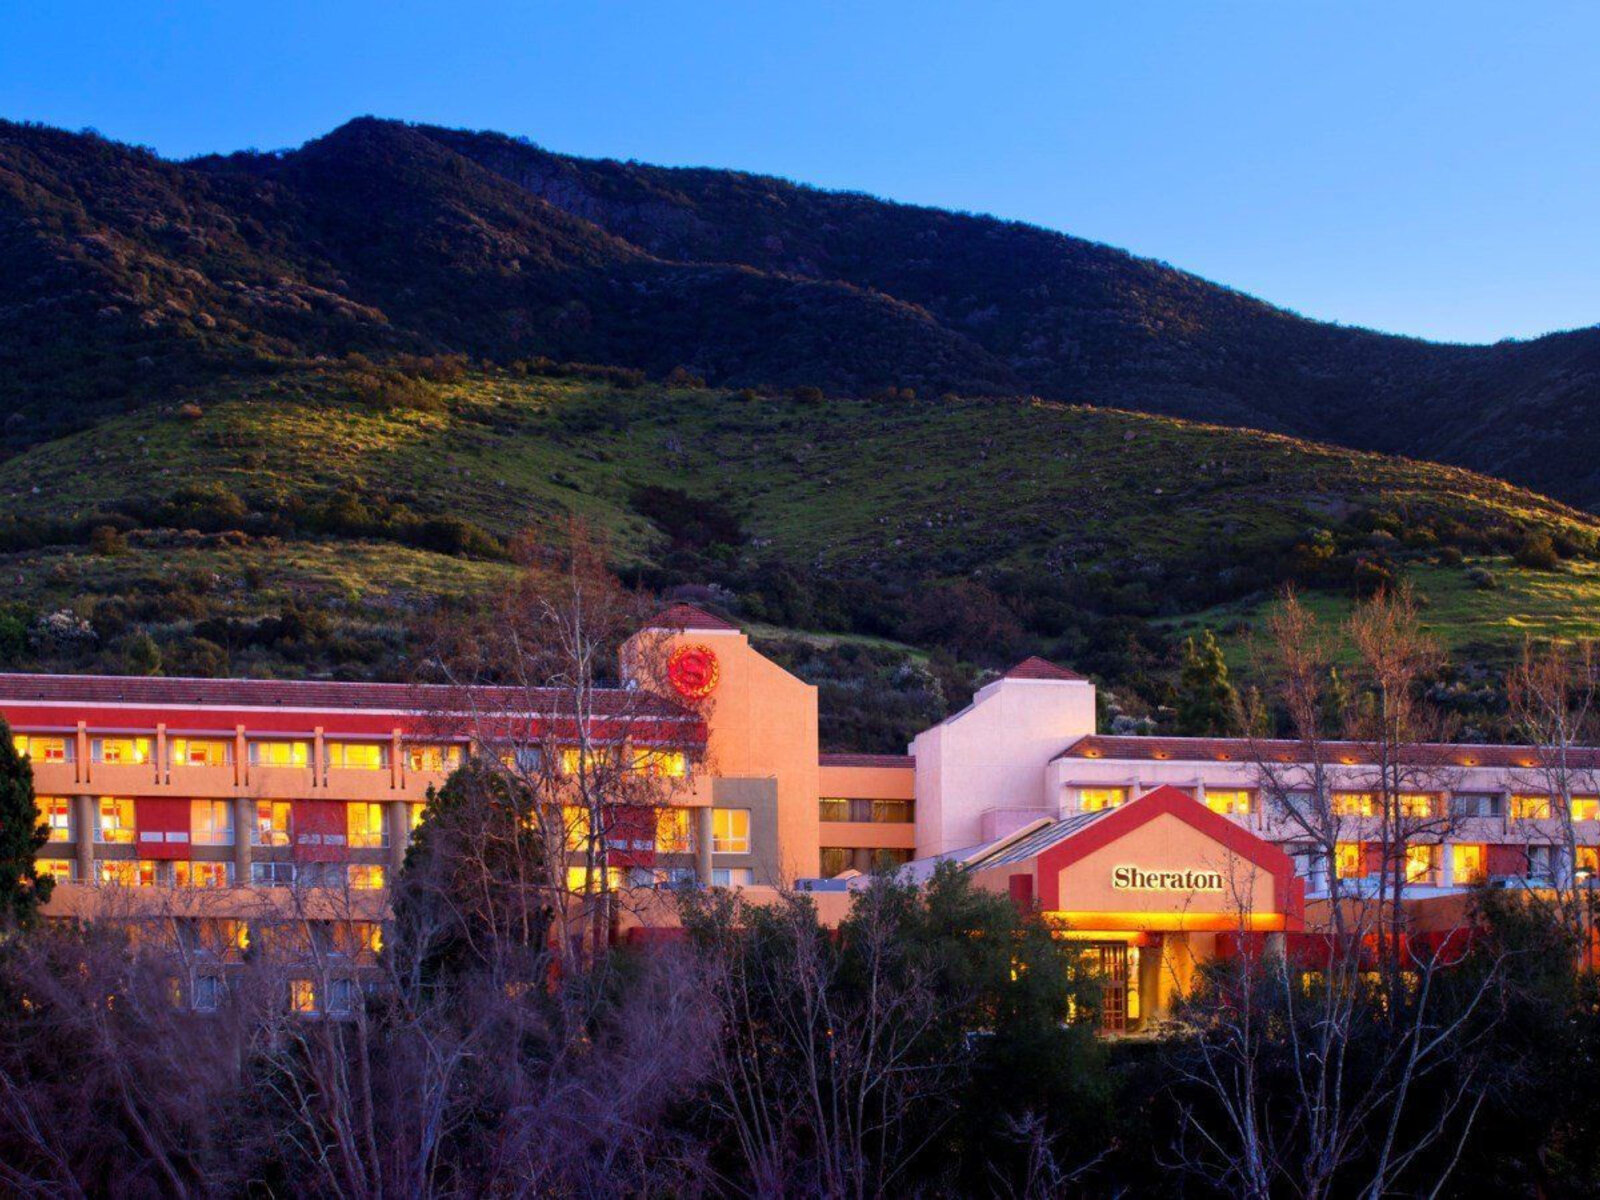
Outdoor Venues near California at Sheraton Agoura Hills Hotel
Discover unparalleled access to breathtaking outdoor venues near California at Sheraton Agoura Hills Hotel, nestled at the base of the Santa Monica Mountains. Whether you’re planning a corporate meeting, a social gathering, or a wedding celebration, our hotel offers the perfect setting for your event.
Why Choose Sheraton Agoura Hills Hotel?
Exceptional Event Spaces: With 13 adaptable event rooms equipped with high-speed Wi-Fi and AV equipment, we provide the perfect backdrop for your event.
Catering Excellence: Indulge in locally inspired meals at Share, our casual restaurant, and enjoy craft cocktails at Liquid, our lounge offering lighter fare.
Convenient Amenities: From our fitness center and outdoor pool to complimentary on-site parking, we ensure your event experience is seamless and enjoyable.
Event Rooms Information
Our hotel provides 13 adaptable event rooms, but the exact square footage is not specified. For precise details, please refer to our official resources.
Sheraton Agoura Hills Hotel promises unmatched hospitality and a seamless event planning experience near Agoura Hills, California, making it the ultimate choice for weddings, meetings, and special events amidst breathtaking outdoor venues near California.
Nearby Attractions
Explore notable locales such as El Matador State Beach, Pepperdine University, and Westlake Village during your stay with us.
Book Your Events at Sheraton Agoura Hills Hotel Today!
Plan your next event with us and experience unmatched hospitality and professionalism. Contact us now to reserve your event space and create unforgettable memories.
Guest rooms
280 rooms available for individual stays and discounted room blocks.
Meeting & event space
16436 sq ft across 19 configurable rooms. Tap a room for capacities and setups.
Upper Terrace
4900·140 x 35 ft
Max capacity300
Floor area4900
Dimensions140 x 35 ft
Configurations3
Capacity by setup
200
Theater
200
Banquet
300
Reception
Salon 2, 3, & 4
4212·39 x 108 ft·12 ft ceiling
Max capacity453
Floor area4212
Dimensions39 x 108 ft
Ceiling height12 ft
Configurations4
Capacity by setup
453
Theater
360
Banquet
177
Classroom
430
Reception
Salon 1, 2, & 3
4134·39 x 106 ft·12 ft ceiling
Max capacity441
Floor area4134
Dimensions39 x 106 ft
Ceiling height12 ft
Configurations4
Capacity by setup
441
Theater
360
Banquet
174
Classroom
420
Reception
Salon 3 & 4
2964·76 x 39 ft·12 ft ceiling
Max capacity360
Floor area2964
Dimensions76 x 39 ft
Ceiling height12 ft
Configurations5
Capacity by setup
360
Theater
252
Banquet
168
Classroom
110
U-Shape
300
Reception
Salon 2 & 3
2886·39 x 74 ft·12 ft ceiling
Max capacity308
Floor area2886
Dimensions39 x 74 ft
Ceiling height12 ft
Configurations5
Capacity by setup
308
Theater
216
Banquet
105
Classroom
73
U-Shape
275
Reception
Salon 1 & 2
2496·39 x 64 ft·12 ft ceiling
Max capacity264
Floor area2496
Dimensions39 x 64 ft
Ceiling height12 ft
Configurations5
Capacity by setup
264
Theater
216
Banquet
105
Classroom
62
U-Shape
250
Reception
Grand Foyer
1890·105 x 18 ft·12 ft ceiling
Max capacity300
Floor area1890
Dimensions105 x 18 ft
Ceiling height12 ft
Configurations2
Capacity by setup
120
Banquet
300
Reception
Salon 3
1638·39 x 42 ft·12 ft ceiling
Max capacity200
Floor area1638
Dimensions39 x 42 ft
Ceiling height12 ft
Configurations5
Capacity by setup
125
Theater
108
Banquet
60
Classroom
42
U-Shape
200
Reception
Salon 4
1326·39 x 34 ft·12 ft ceiling
Max capacity150
Floor area1326
Dimensions39 x 34 ft
Ceiling height12 ft
Configurations5
Capacity by setup
96
Theater
108
Banquet
51
Classroom
30
U-Shape
150
Reception
Salon 1
1248·39 x 32 ft·12 ft ceiling
Max capacity125
Floor area1248
Dimensions39 x 32 ft
Ceiling height12 ft
Configurations5
Capacity by setup
96
Theater
108
Banquet
51
Classroom
30
U-Shape
125
Reception
Key amenities
Everything available on-site for your event and guests.
Location & transportation
30100 Agoura Rd, Agoura Hills, California, 91301
BWI Marshall Airport
18 mi · 22 min
Reagan National (DCA)
29 mi · 35 min
Free self-parking
1,450 spaces
Valet parking
$28 / night
Hotel shuttle (airport)
By request
EV charging stations
12 Level-2 ports
Accessibility
Sheraton Agoura Hills Hotel is committed to welcoming every guest.
100%
Accessible entrances
14
ADA-compliant guest rooms
3
Accessible pool lifts
Wheelchair-accessible parking & drop-off
Ramp access to all event floors
Elevator service to every level
Assistive listening systems in ballrooms
Braille & tactile signage throughout
ADA restrooms on every floor
Accessible poolside seating
Staff trained in disability awareness
Reviews
0 verified reviews from real events at this property.
0
0 reviews
Event facilities
4.9
Catering quality
4.7
Service & staff
4.8
Value for money
4.6
Location & access
4.9
S
Sarah M.
Wedding · March 2026
Absolutely stunning venue. The Grand Ballroom was transformed beautifully and the catering team exceeded every expectation. Our guests are still talking about it!
D
David K.
Corporate Retreat · January 2026
Outstanding facilities for our annual leadership summit. AV ran flawlessly, the catering was exceptional, and the event coordinator kept everything on schedule.
P
Priya R.
Gala · November 2025
The waterfront setting made our fundraising gala unforgettable. Setup crew was professional and the room looked magazine-ready.
J
James T.
Conference · October 2025
Great location and top-tier AV. The breakout rooms worked perfectly for our concurrent sessions. Would happily rebook.
Request a quote
One form — every selected venue gets your details.