
.jpg.jpg?h=533&w=800)
California Event Venues: Hampton Inn & Suites Sacramento
Welcome to Hampton Inn & Suites Sacramento Airport-Natomas – Event Venues Near California
Experience convenience and comfort at Hampton Inn & Suites Sacramento Airport-Natomas, strategically located between Downtown Sacramento and the Sacramento International Airport. Our hotel is just one block away from Arco Arena, home of the Sacramento Kings and Monarchs, and within proximity to attractions like the Sacramento River Cats and Raley Field.
Why Choose Hampton Inn & Suites Sacramento Airport-Natomas?
- Prime Location: Situated conveniently between Downtown Sacramento and the Sacramento International Airport, offering easy access to major attractions.
- Spacious Event Venues: Our hotel features event venues with flexible setups, accommodating various types of gatherings, from corporate meetings to social events.
- Modern Amenities: Enjoy complimentary amenities such as free hot breakfast, parking, WiFi, and access to our outdoor pool and fitness center.
Featured Amenities On-Site
- Free Hot Breakfast: Start your day right with our complimentary hot breakfast buffet.
- Flexible Event Spaces: Host your events in our well-equipped meeting rooms, with options for different setups to suit your needs.
- Convenient Airport Shuttle: Take advantage of our shuttle service to and from Sacramento International Airport.
- Outdoor Pool and Fitness Center: Relax by the poolside or stay active in our fitness center during your stay.
- Pet-Friendly Accommodations: We welcome your furry companions to join you during your visit.
- Business Center: Stay productive with our on-site business center, ideal for corporate travelers.
Choose Event venues near california at Hampton Inn near Sacramento, California, for adaptable spaces tailored to weddings, meetings, and parties, ensuring lasting memories.
Hotel Rooms Information
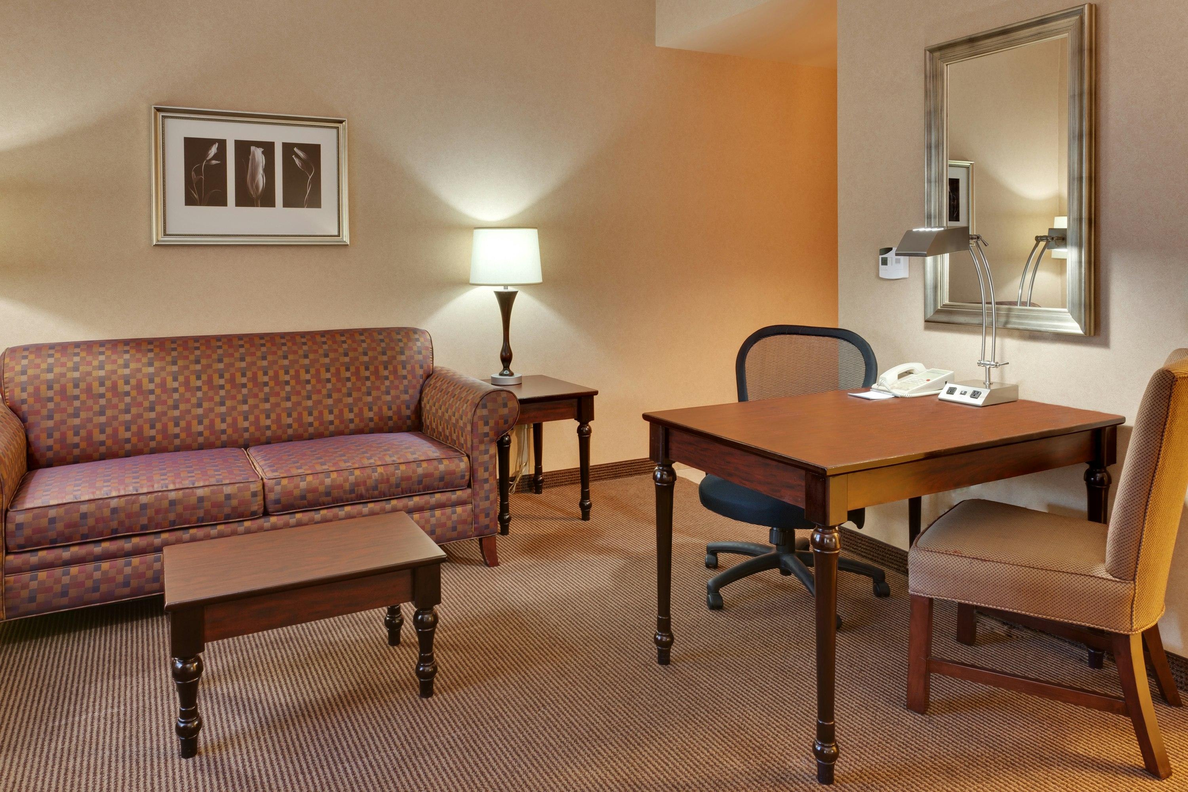
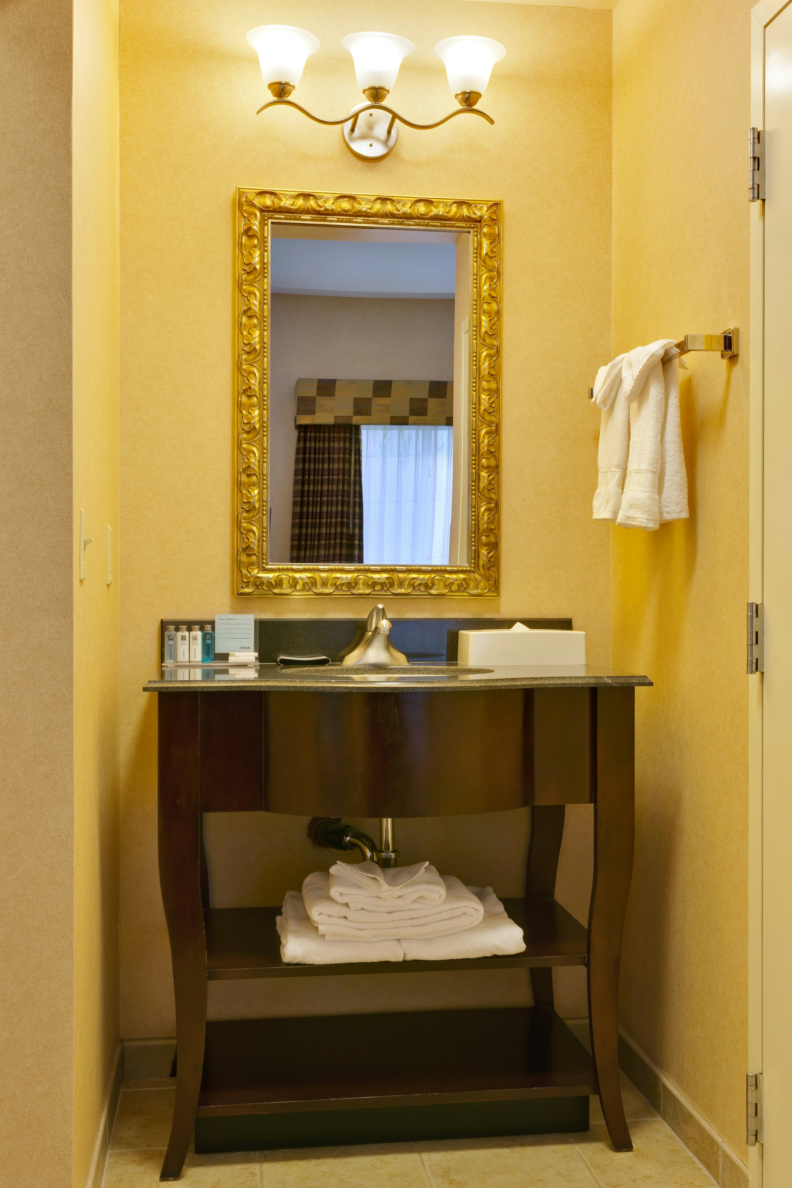
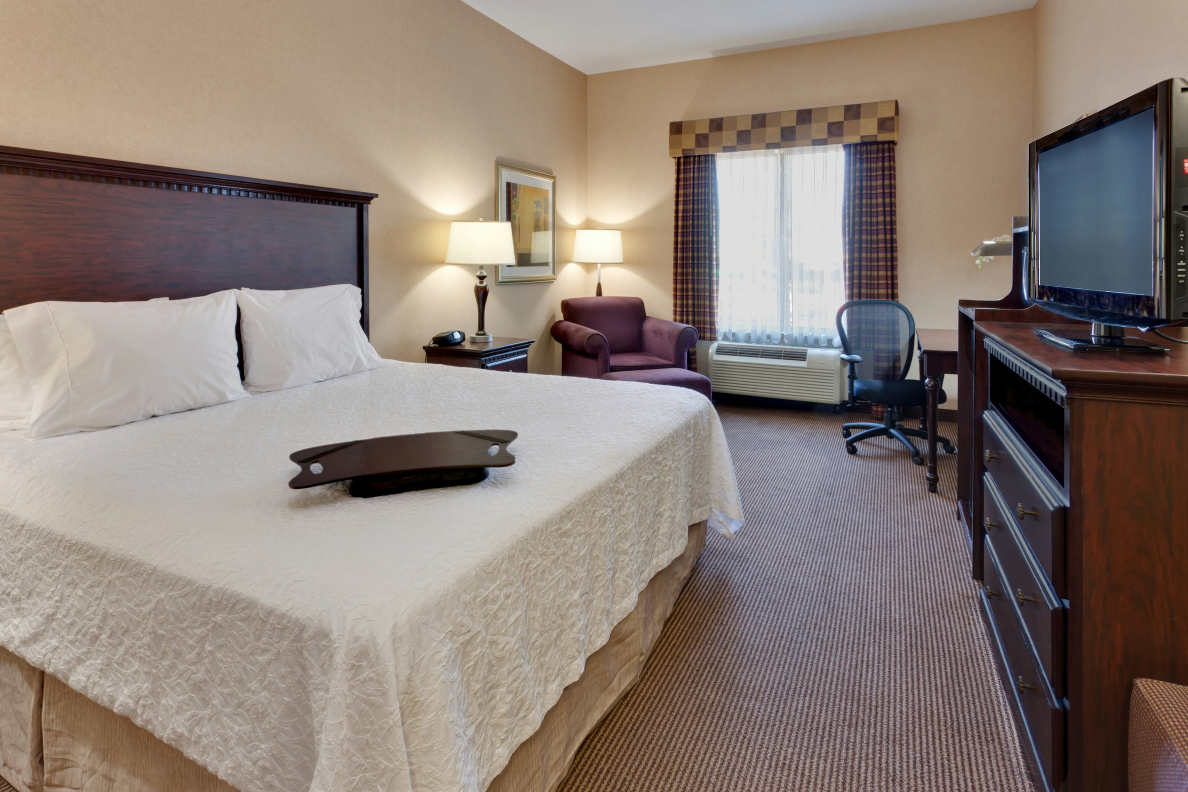
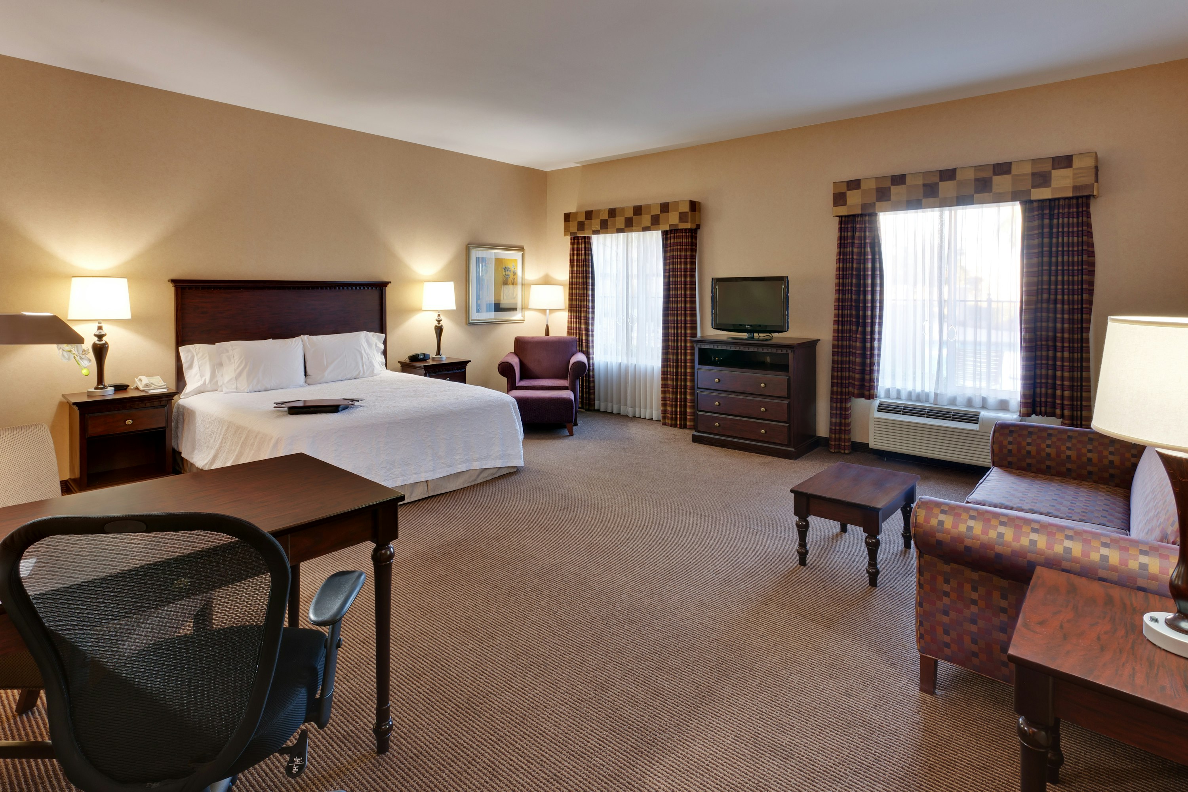
Choose from our selection of spacious guestrooms and suites, each designed for comfort and relaxation.
- Standard Room: 300 sq.ft. of comfortable space, perfect for solo travelers or couples.
- Deluxe Suite: Stretch out and relax in our deluxe suites, offering 500 sq.ft. of luxurious space.
- Premium Suite: Enjoy the ultimate comfort in our premium suites, featuring 700 sq.ft. of refined living space.
Book Your Events at Hampton Inn & Suites Sacramento Airport-Natomas Today!
Elevate your events with the perfect venue at Hampton Inn & Suites Sacramento Airport-Natomas. Contact us now to reserve your space and create unforgettable experiences.
Guest rooms
79 rooms available for individual stays and discounted room blocks.
1 KING STUDIO SOFABED SMOK
1 KING BED NONSMOKING
1KN MOB/HEA ACC TUB STU NS
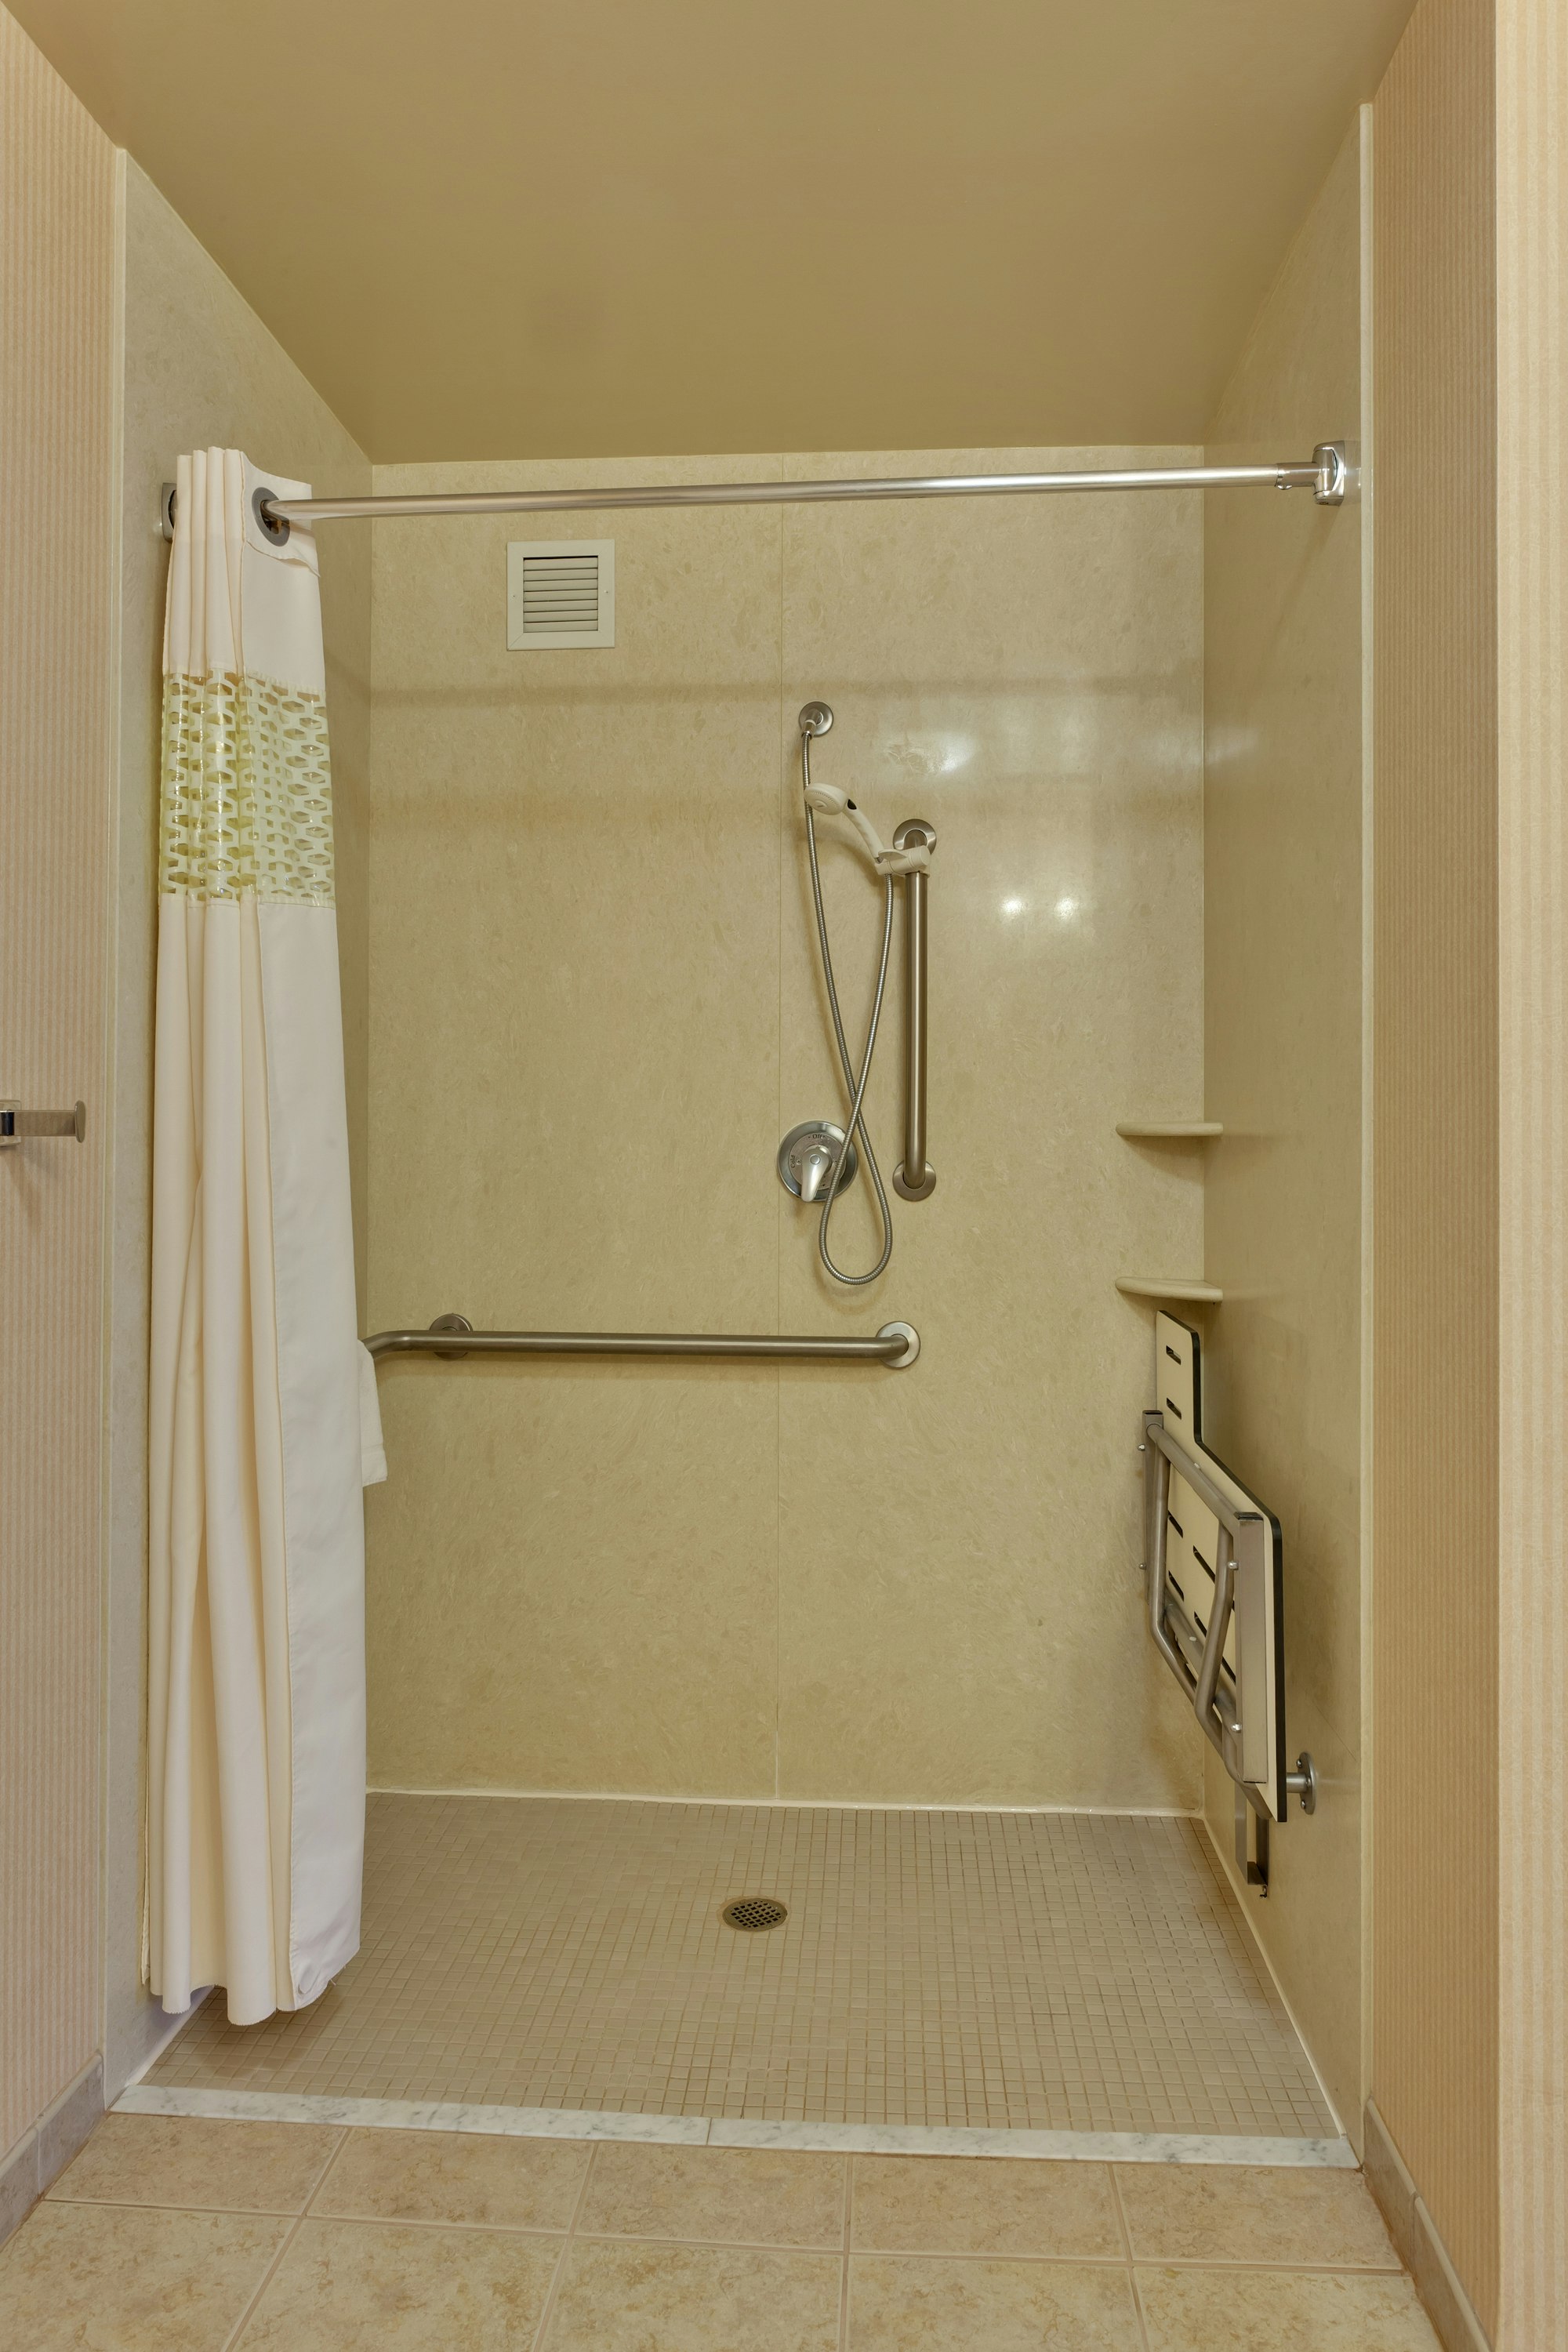
1KN MOB/HEA ACC RIS STU NS
Meeting & event space
3868 sq ft across 8 configurable rooms. Tap a room for capacities and setups.
The Sierra Nevada Confere
Governor / Senator Room
Governor
Senator
The Nevada Room
The Sierra Room
Board Room
Capitol Board Room
Key amenities
Everything available on-site for your event and guests.
Location & transportation
3021 Advantage Way, Sacramento, CA, 95834

