
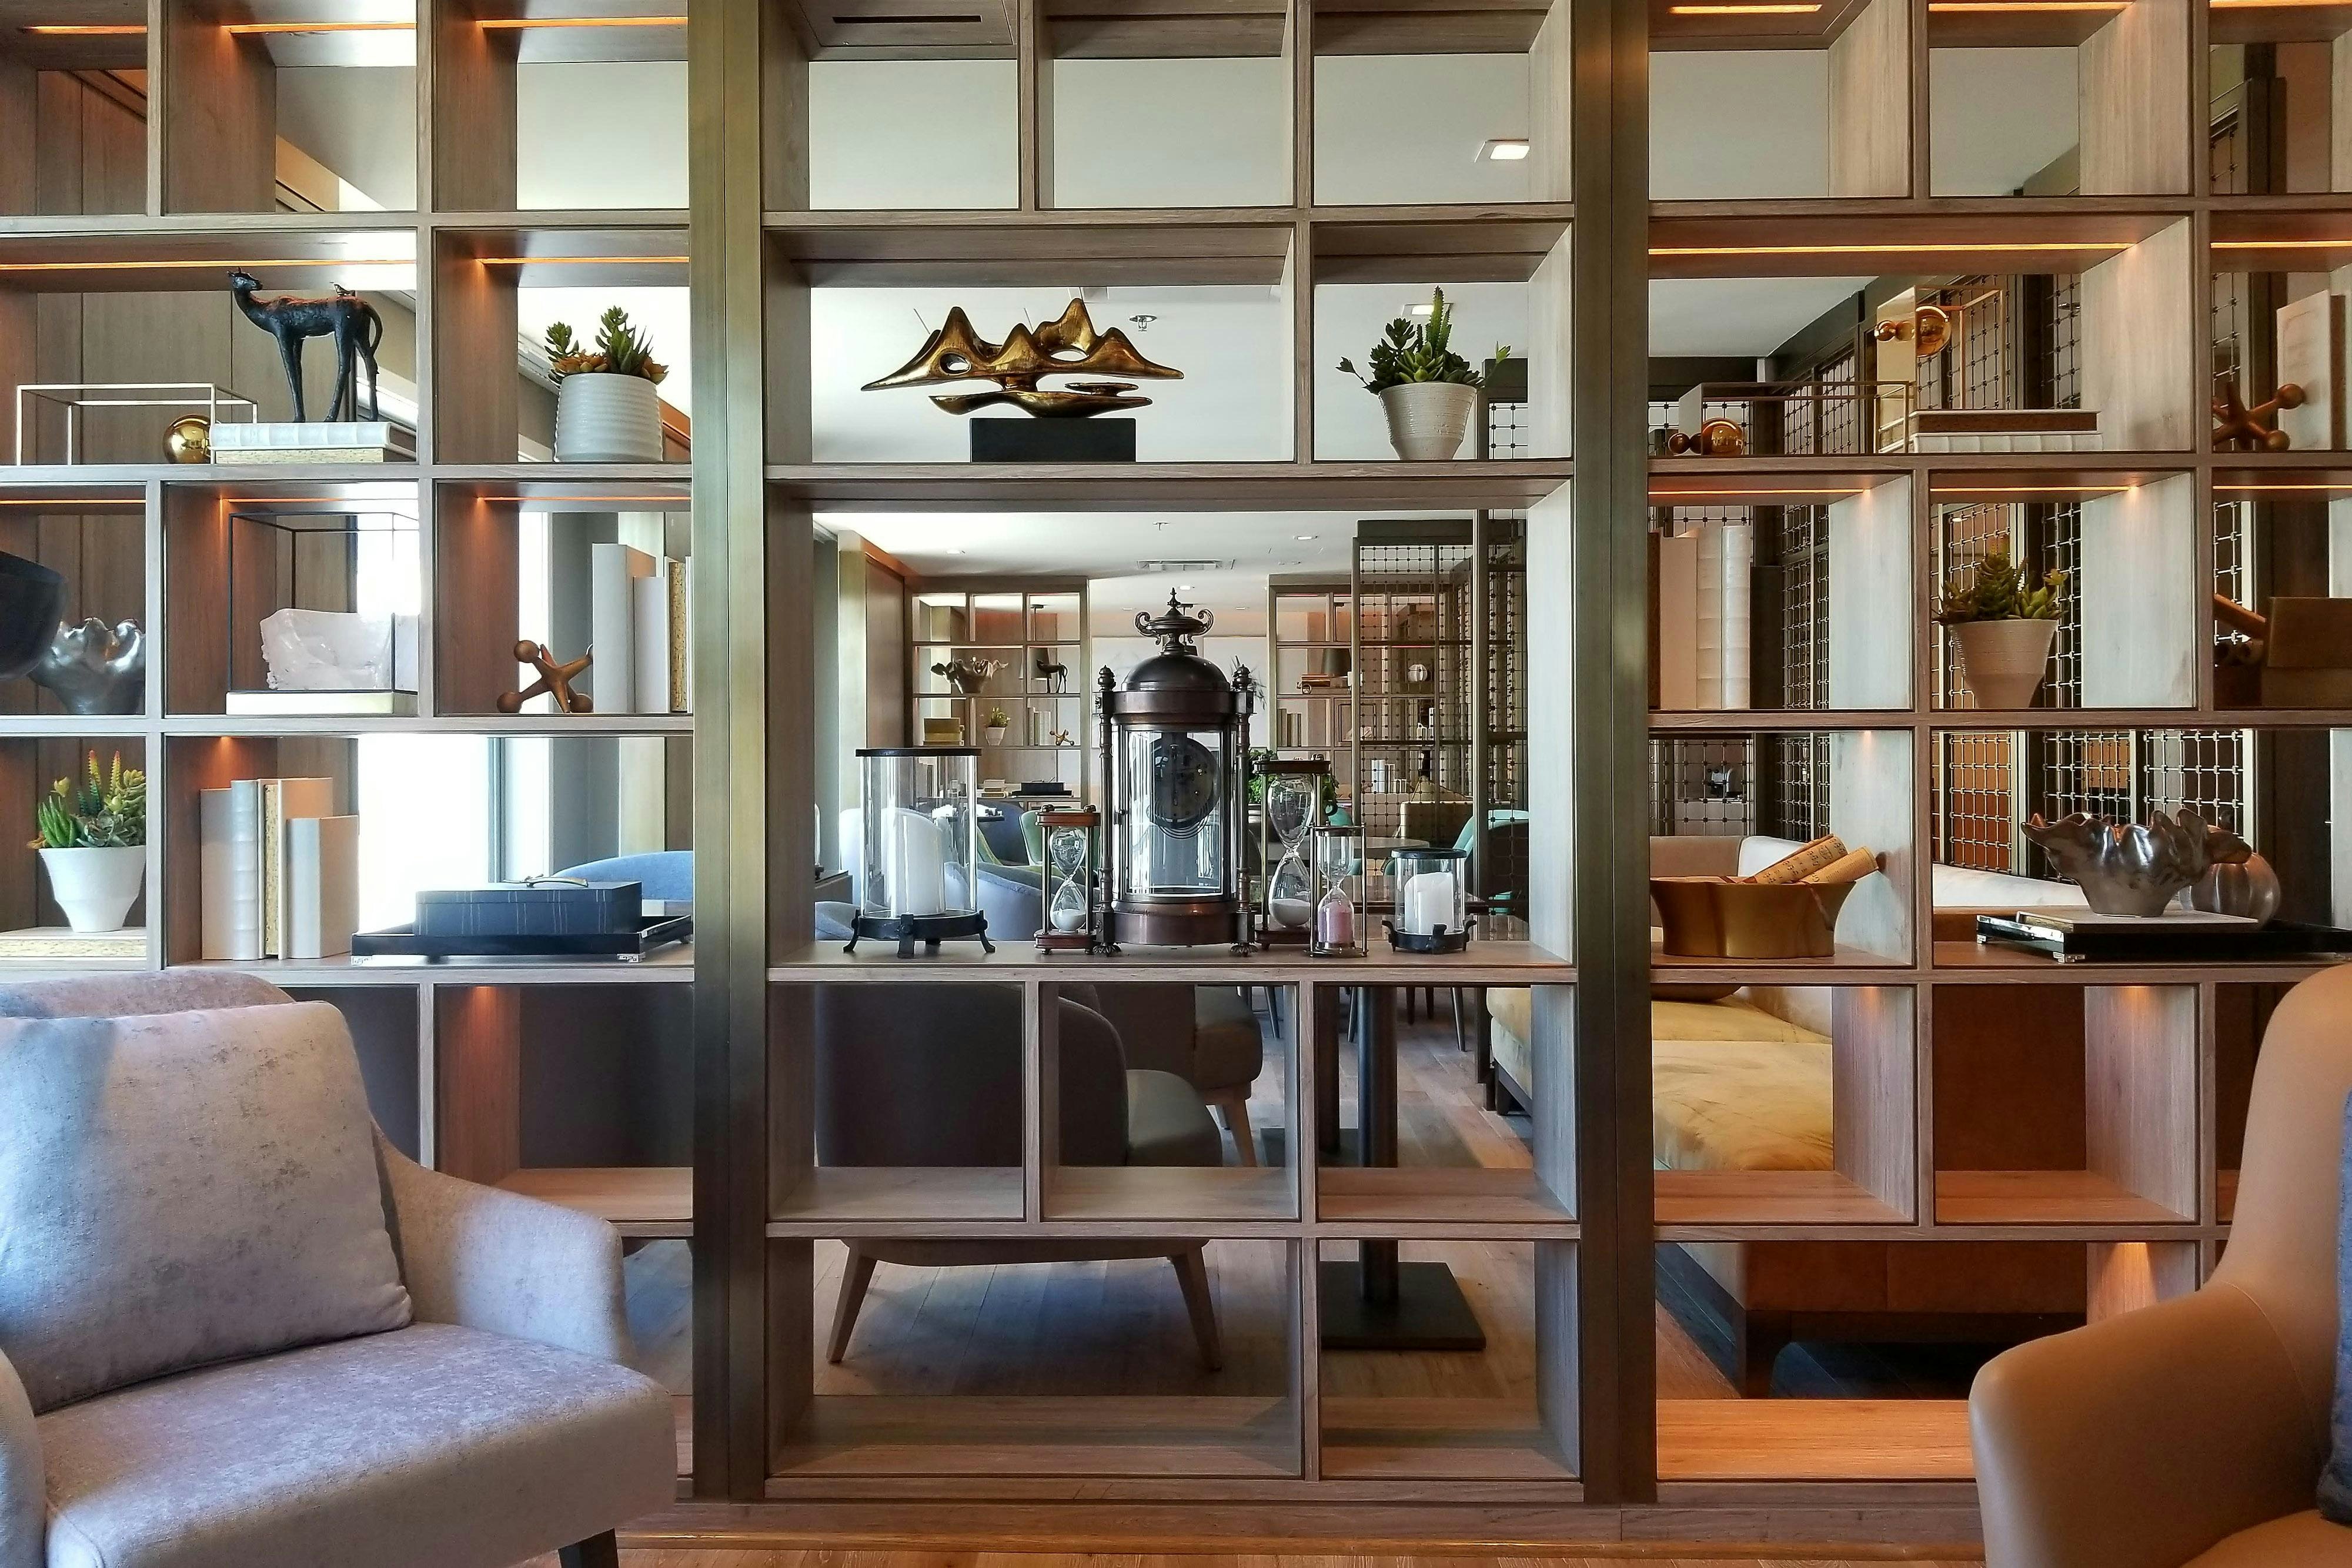
View all 6 photos
Sheraton Los Angeles San Gabriel
303 East Valley Boulevard, San Gabriel, California
35,934
Sq ft event space
17
Meeting rooms
420
MAX Capacity
288
Guest rooms
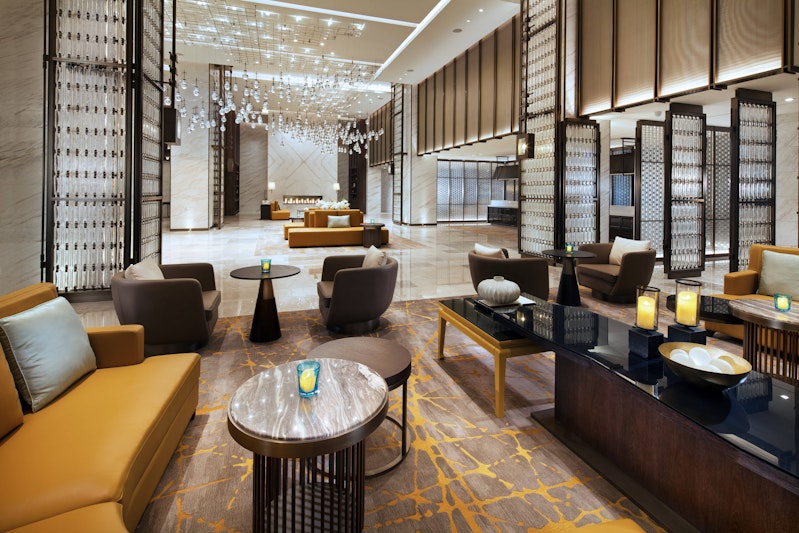
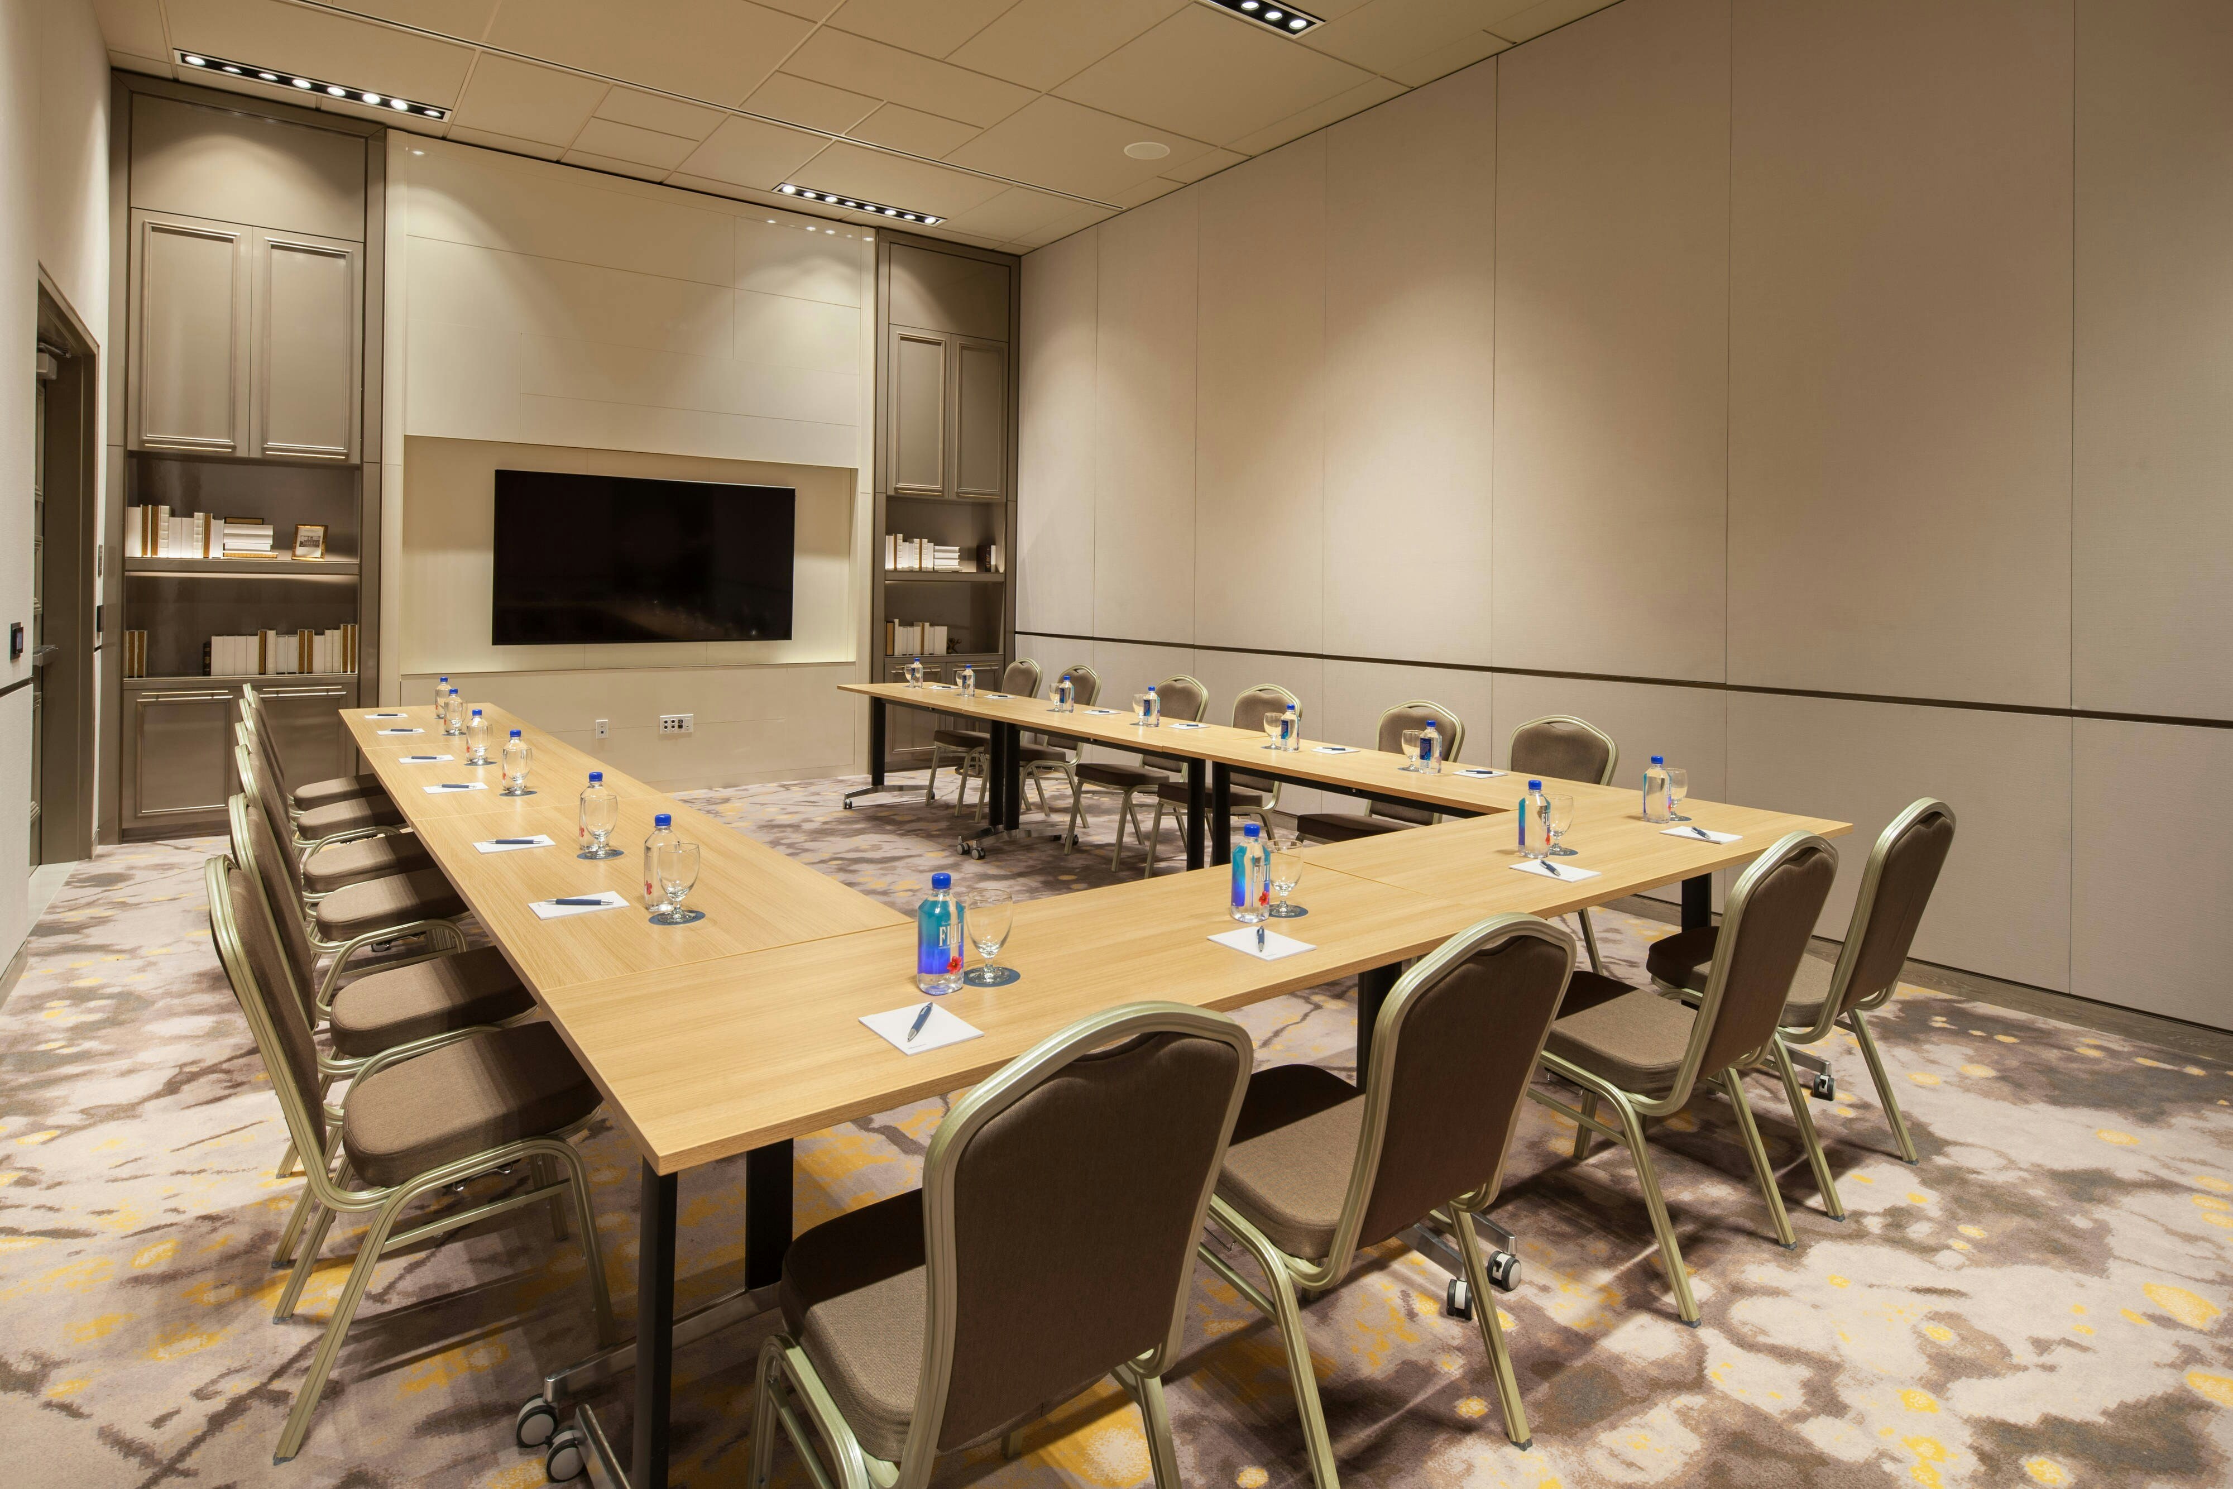
Sheraton Los Angeles San Gabriel is a premier event destination offering world-class facilities for weddings, corporate events, conferences, galas, and social gatherings. With 35934 sq ft of flexible event space across 17 configurable rooms, we bring your vision to life with an experienced in-house events team.
Our dedicated coordinators, award-winning catering team, and state-of-the-art audio-visual capabilities ensure every detail is flawless — from the first site visit to the final dance.
Guest rooms
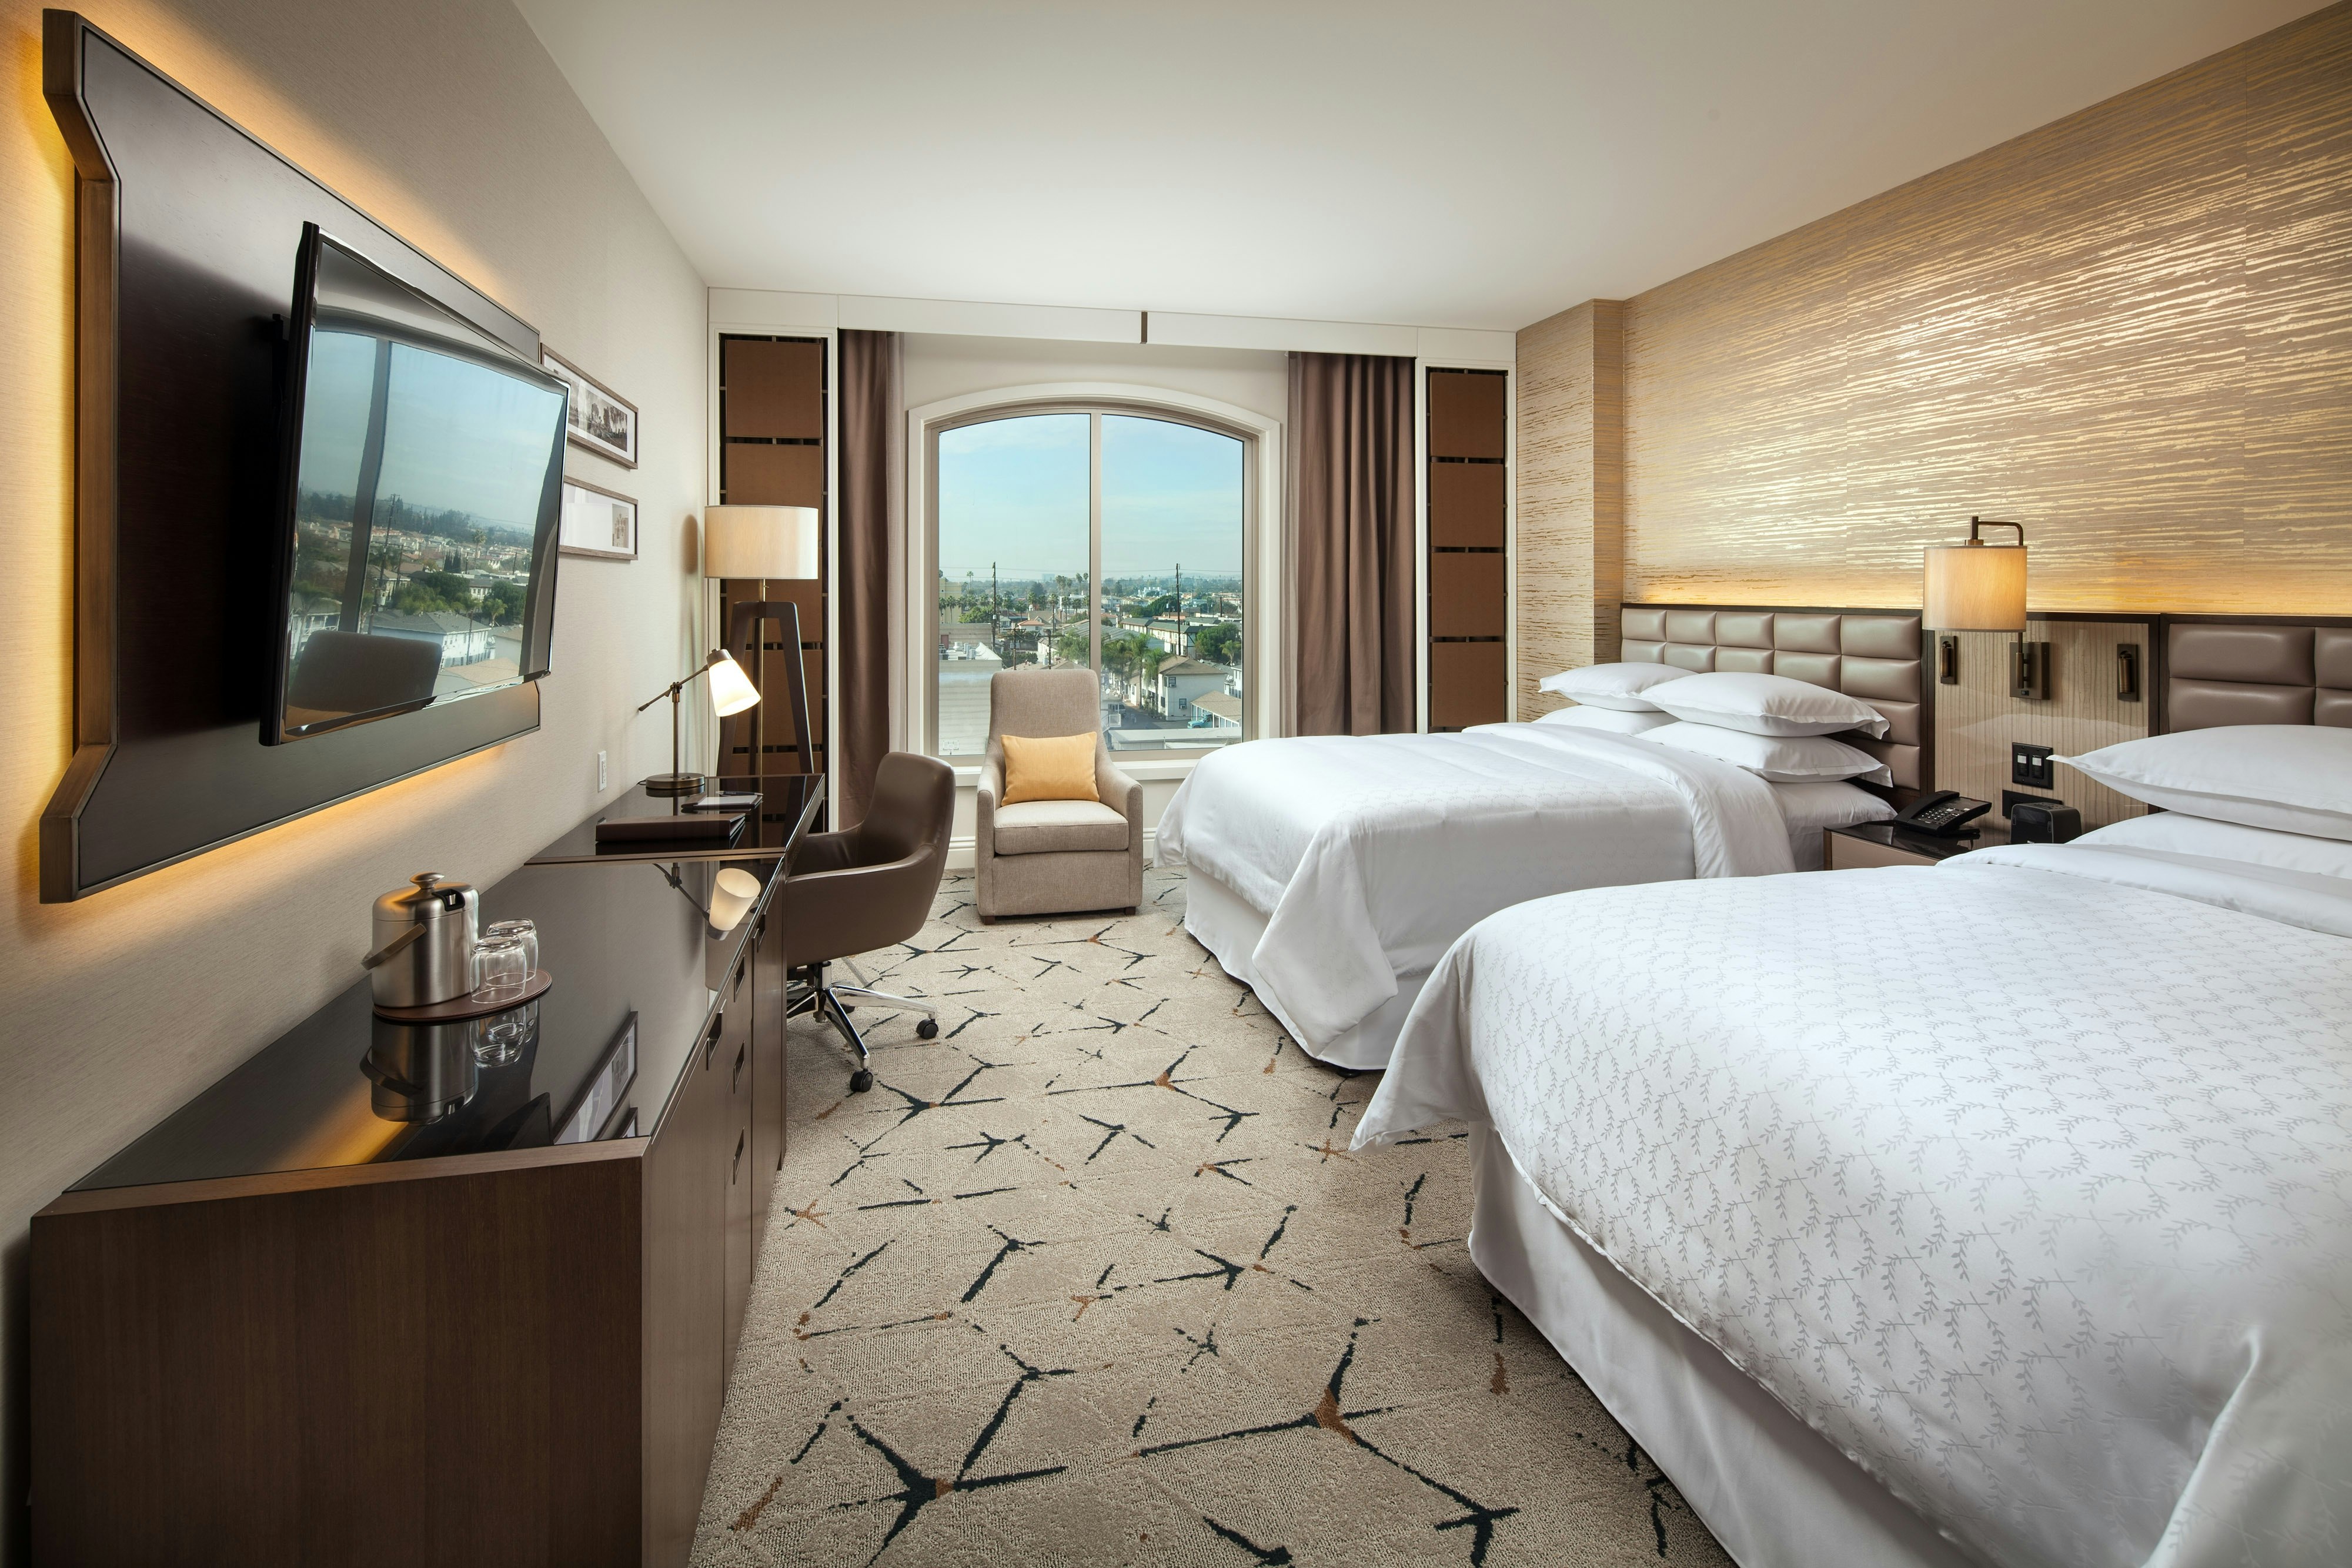
288 rooms available for individual stays and discounted room blocks.
CDDB
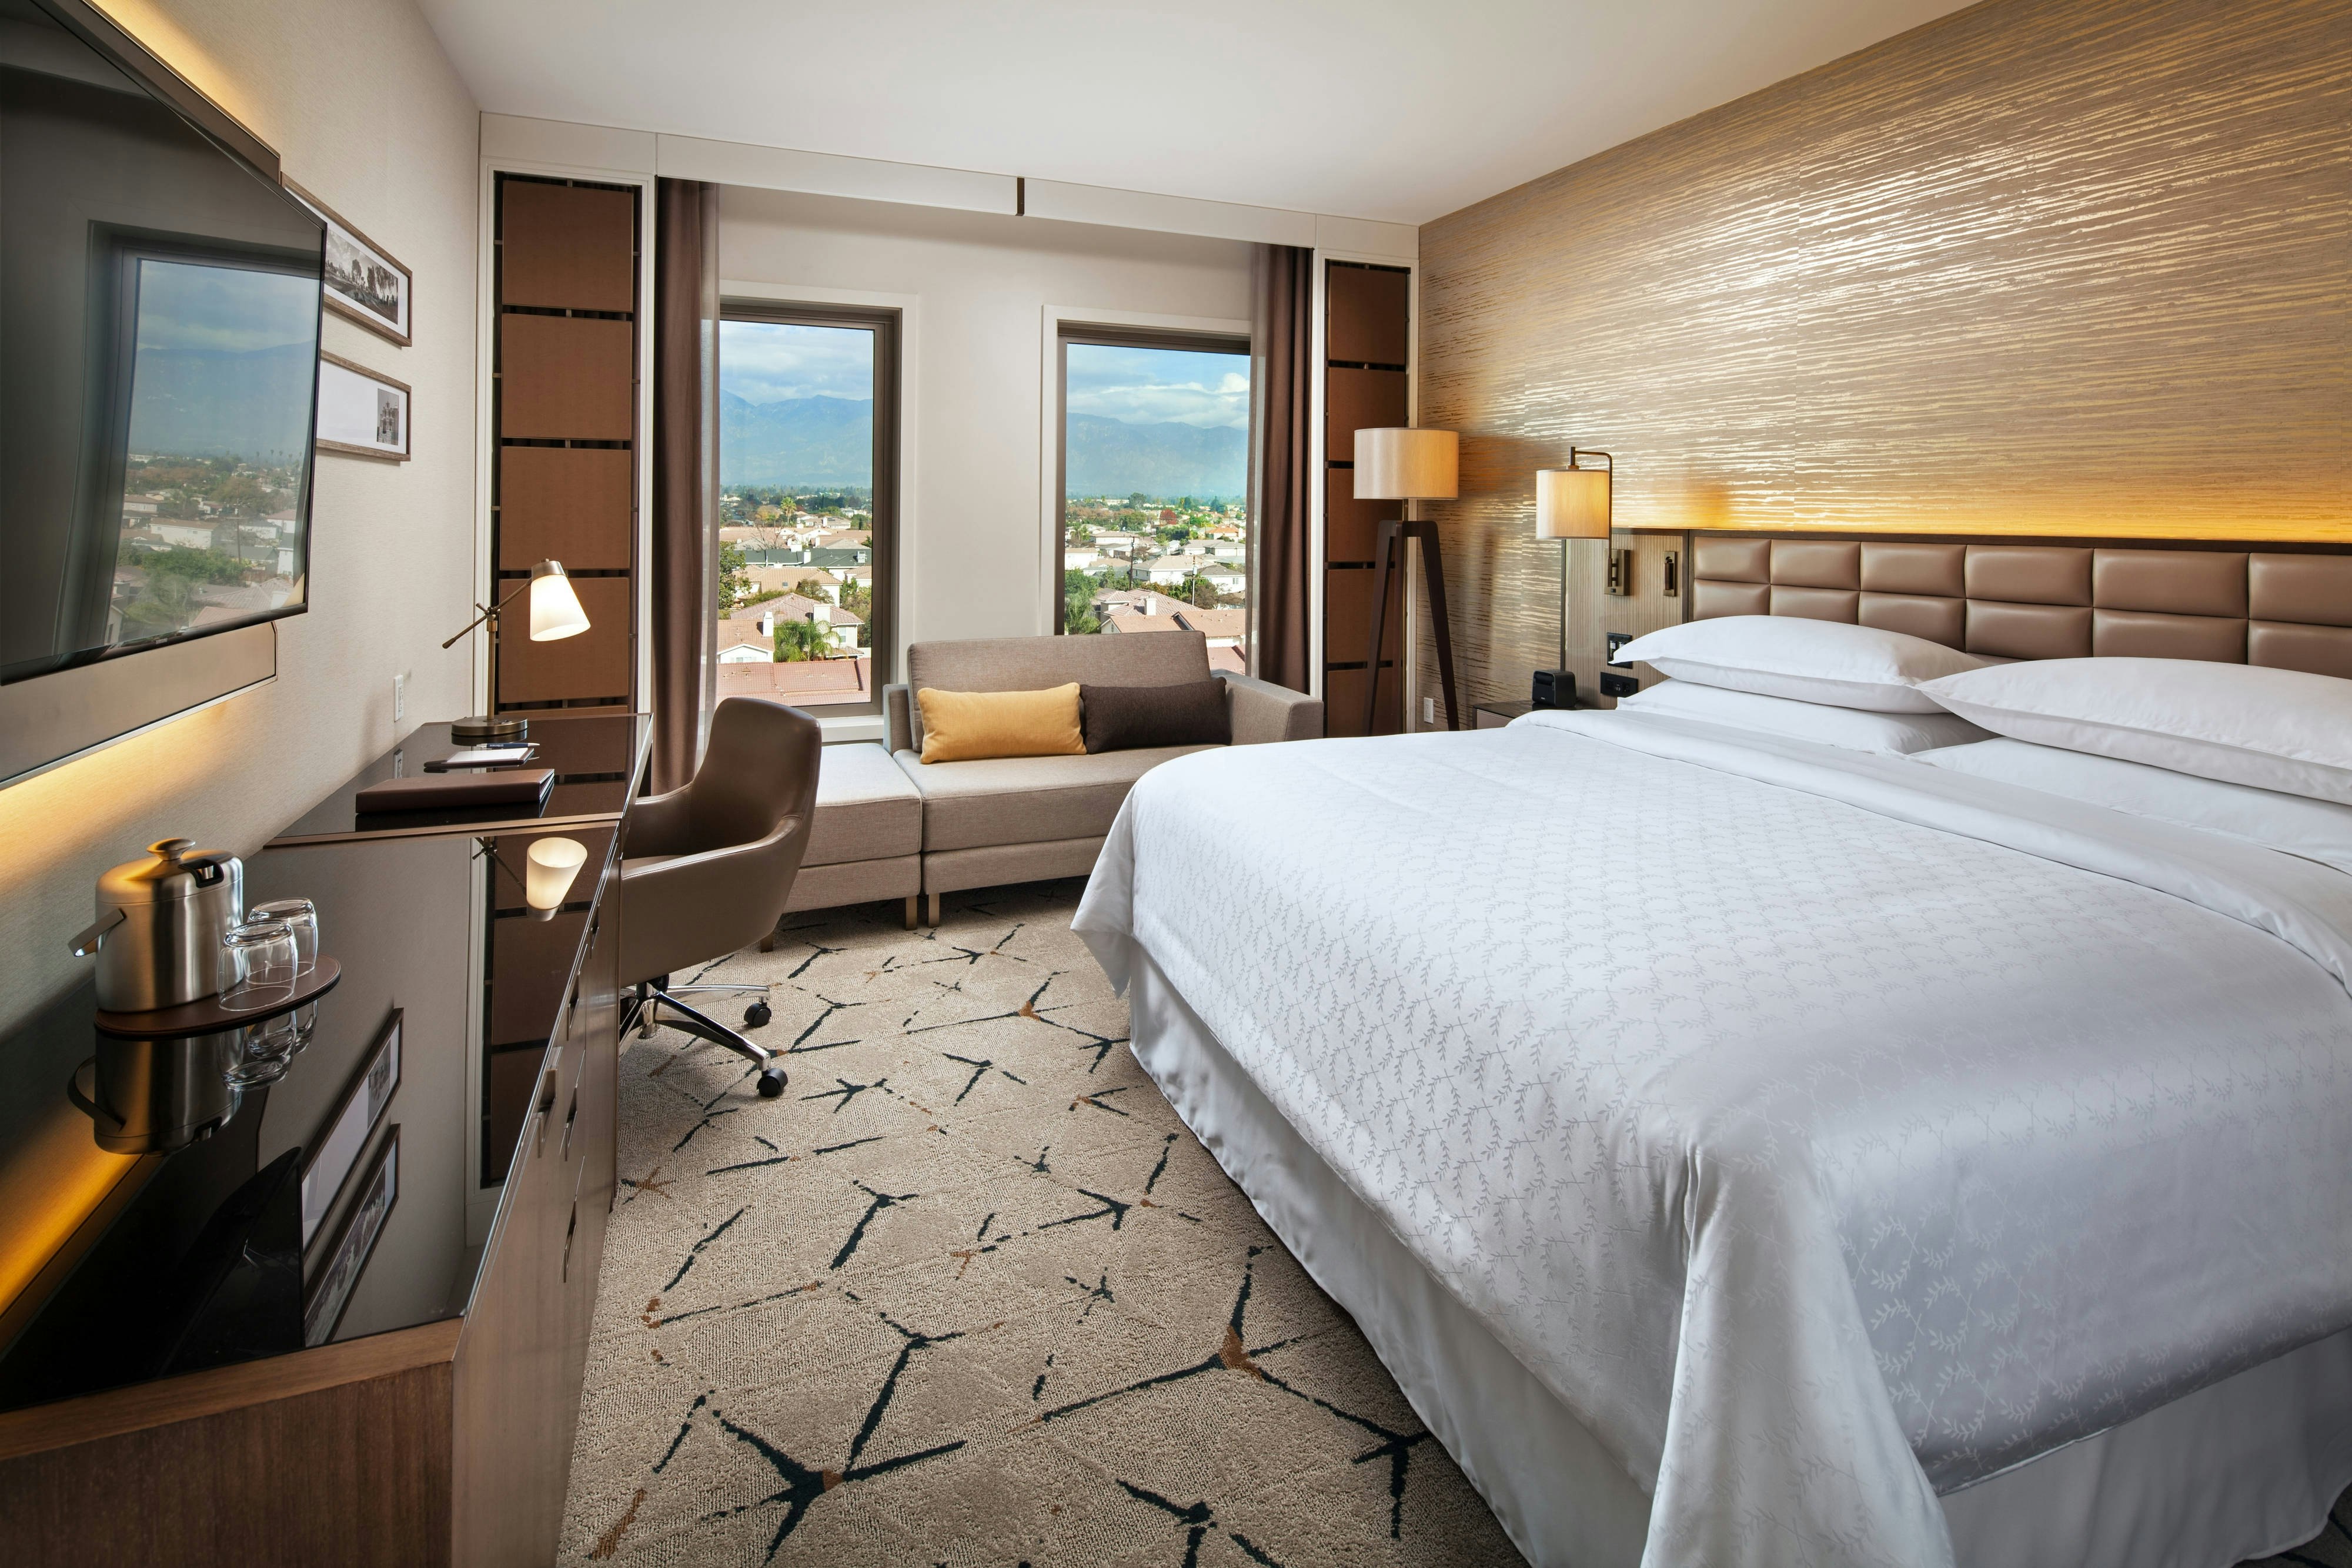
CLBL
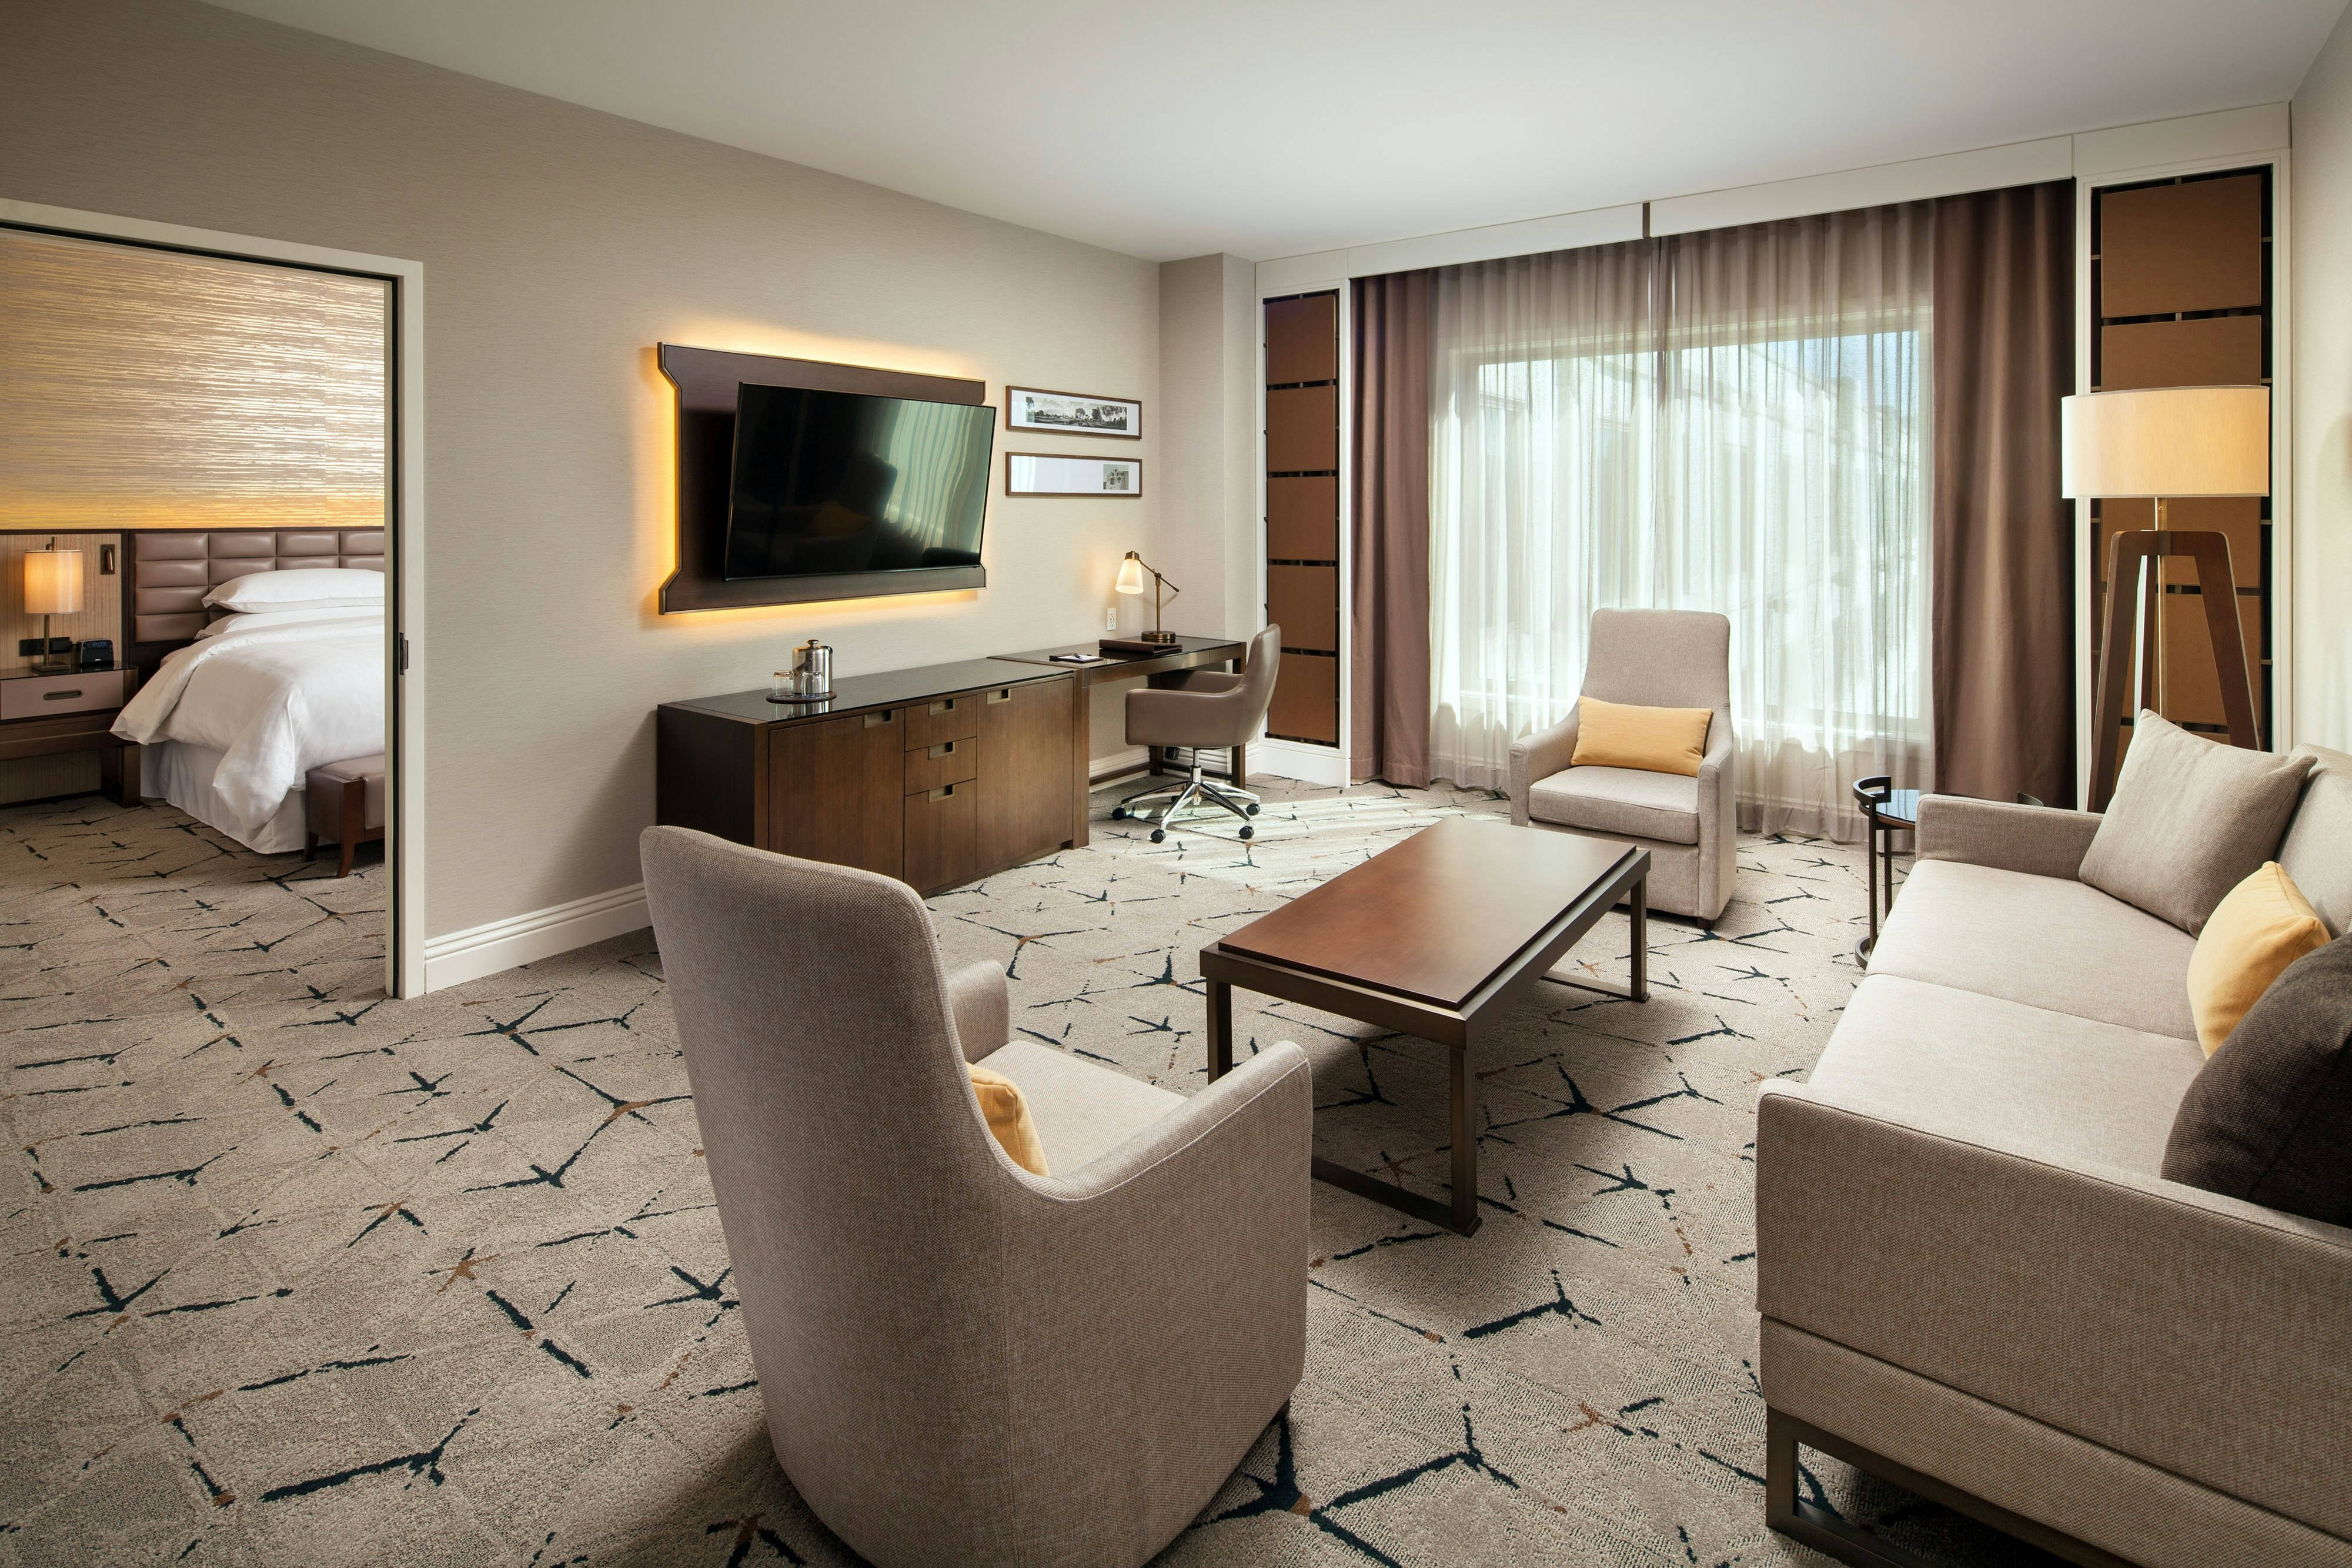
CSKG
CSTE
Meeting & event space
35934 sq ft across 17 configurable rooms. Tap a room for capacities and setups.
The Grand Imperial Ballroom
11368
·
104 x 109 ft
·
27 ft ceiling
Max capacity420
Floor area11368
Dimensions104 x 109 ft
Ceiling height27 ft
Configurations5
Capacity by setup
320
Theater
267
Banquet
275
Classroom
75
U-Shape
420
Reception
Grand Imperial Ballroom North
6877
·
104 x 66 ft
·
27 ft ceiling
Max capacity225
Floor area6877
Dimensions104 x 66 ft
Ceiling height27 ft
Configurations5
Capacity by setup
225
Theater
170
Banquet
175
Classroom
50
U-Shape
225
Reception
OPAL
6495
·
54 x 119 ft
·
15 ft ceiling
Max capacity250
Floor area6495
Dimensions54 x 119 ft
Ceiling height15 ft
Configurations4
Capacity by setup
250
Theater
80
Banquet
100
Classroom
185
Reception
Grand Imperial Ballroom South
4439
·
104 x 43 ft
·
27 ft ceiling
Max capacity140
Floor area4439
Dimensions104 x 43 ft
Ceiling height27 ft
Configurations5
Capacity by setup
140
Theater
80
Banquet
90
Classroom
35
U-Shape
140
Reception
Pre-Function
1842
·
24 x 77 ft
·
19 ft ceiling
Max capacity75
Floor area1842
Dimensions24 x 77 ft
Ceiling height19 ft
Configurations1
Capacity by setup
75
Reception
Emerald/Saphire/Ruby
1274
·
24 x 52 ft
·
9 ft ceiling
Max capacity50
Floor area1274
Dimensions24 x 52 ft
Ceiling height9 ft
Configurations5
Capacity by setup
30
Theater
20
Banquet
21
Classroom
16
U-Shape
50
Reception
Garden Terrace
1037
·
27 x 38 ft
Max capacity35
Floor area1037
Dimensions27 x 38 ft
Configurations3
Capacity by setup
35
Theater
25
Banquet
35
Reception
Hollywood Room
762
·
26 x 29 ft
·
13 ft ceiling
Max capacity25
Floor area762
Dimensions26 x 29 ft
Ceiling height13 ft
Configurations5
Capacity by setup
12
Theater
16
Banquet
12
Classroom
10
U-Shape
25
Reception
Santa Monica
521
·
28 x 18 ft
·
13 ft ceiling
Max capacity20
Floor area521
Dimensions28 x 18 ft
Ceiling height13 ft
Configurations5
Capacity by setup
11
Theater
12
Banquet
9
Classroom
6
U-Shape
20
Reception
Pearl Room
446
·
26 x 17 ft
·
9 ft ceiling
Max capacity15
Floor area446
Dimensions26 x 17 ft
Ceiling height9 ft
Configurations5
Capacity by setup
10
Theater
8
Banquet
7
Classroom
4
U-Shape
15
Reception
Key amenities
Everything available on-site for your event and guests.
Interactive Map
- Check cashing policy
- Complimentary coffee in lobby
- Complimentary newspaper in lobby
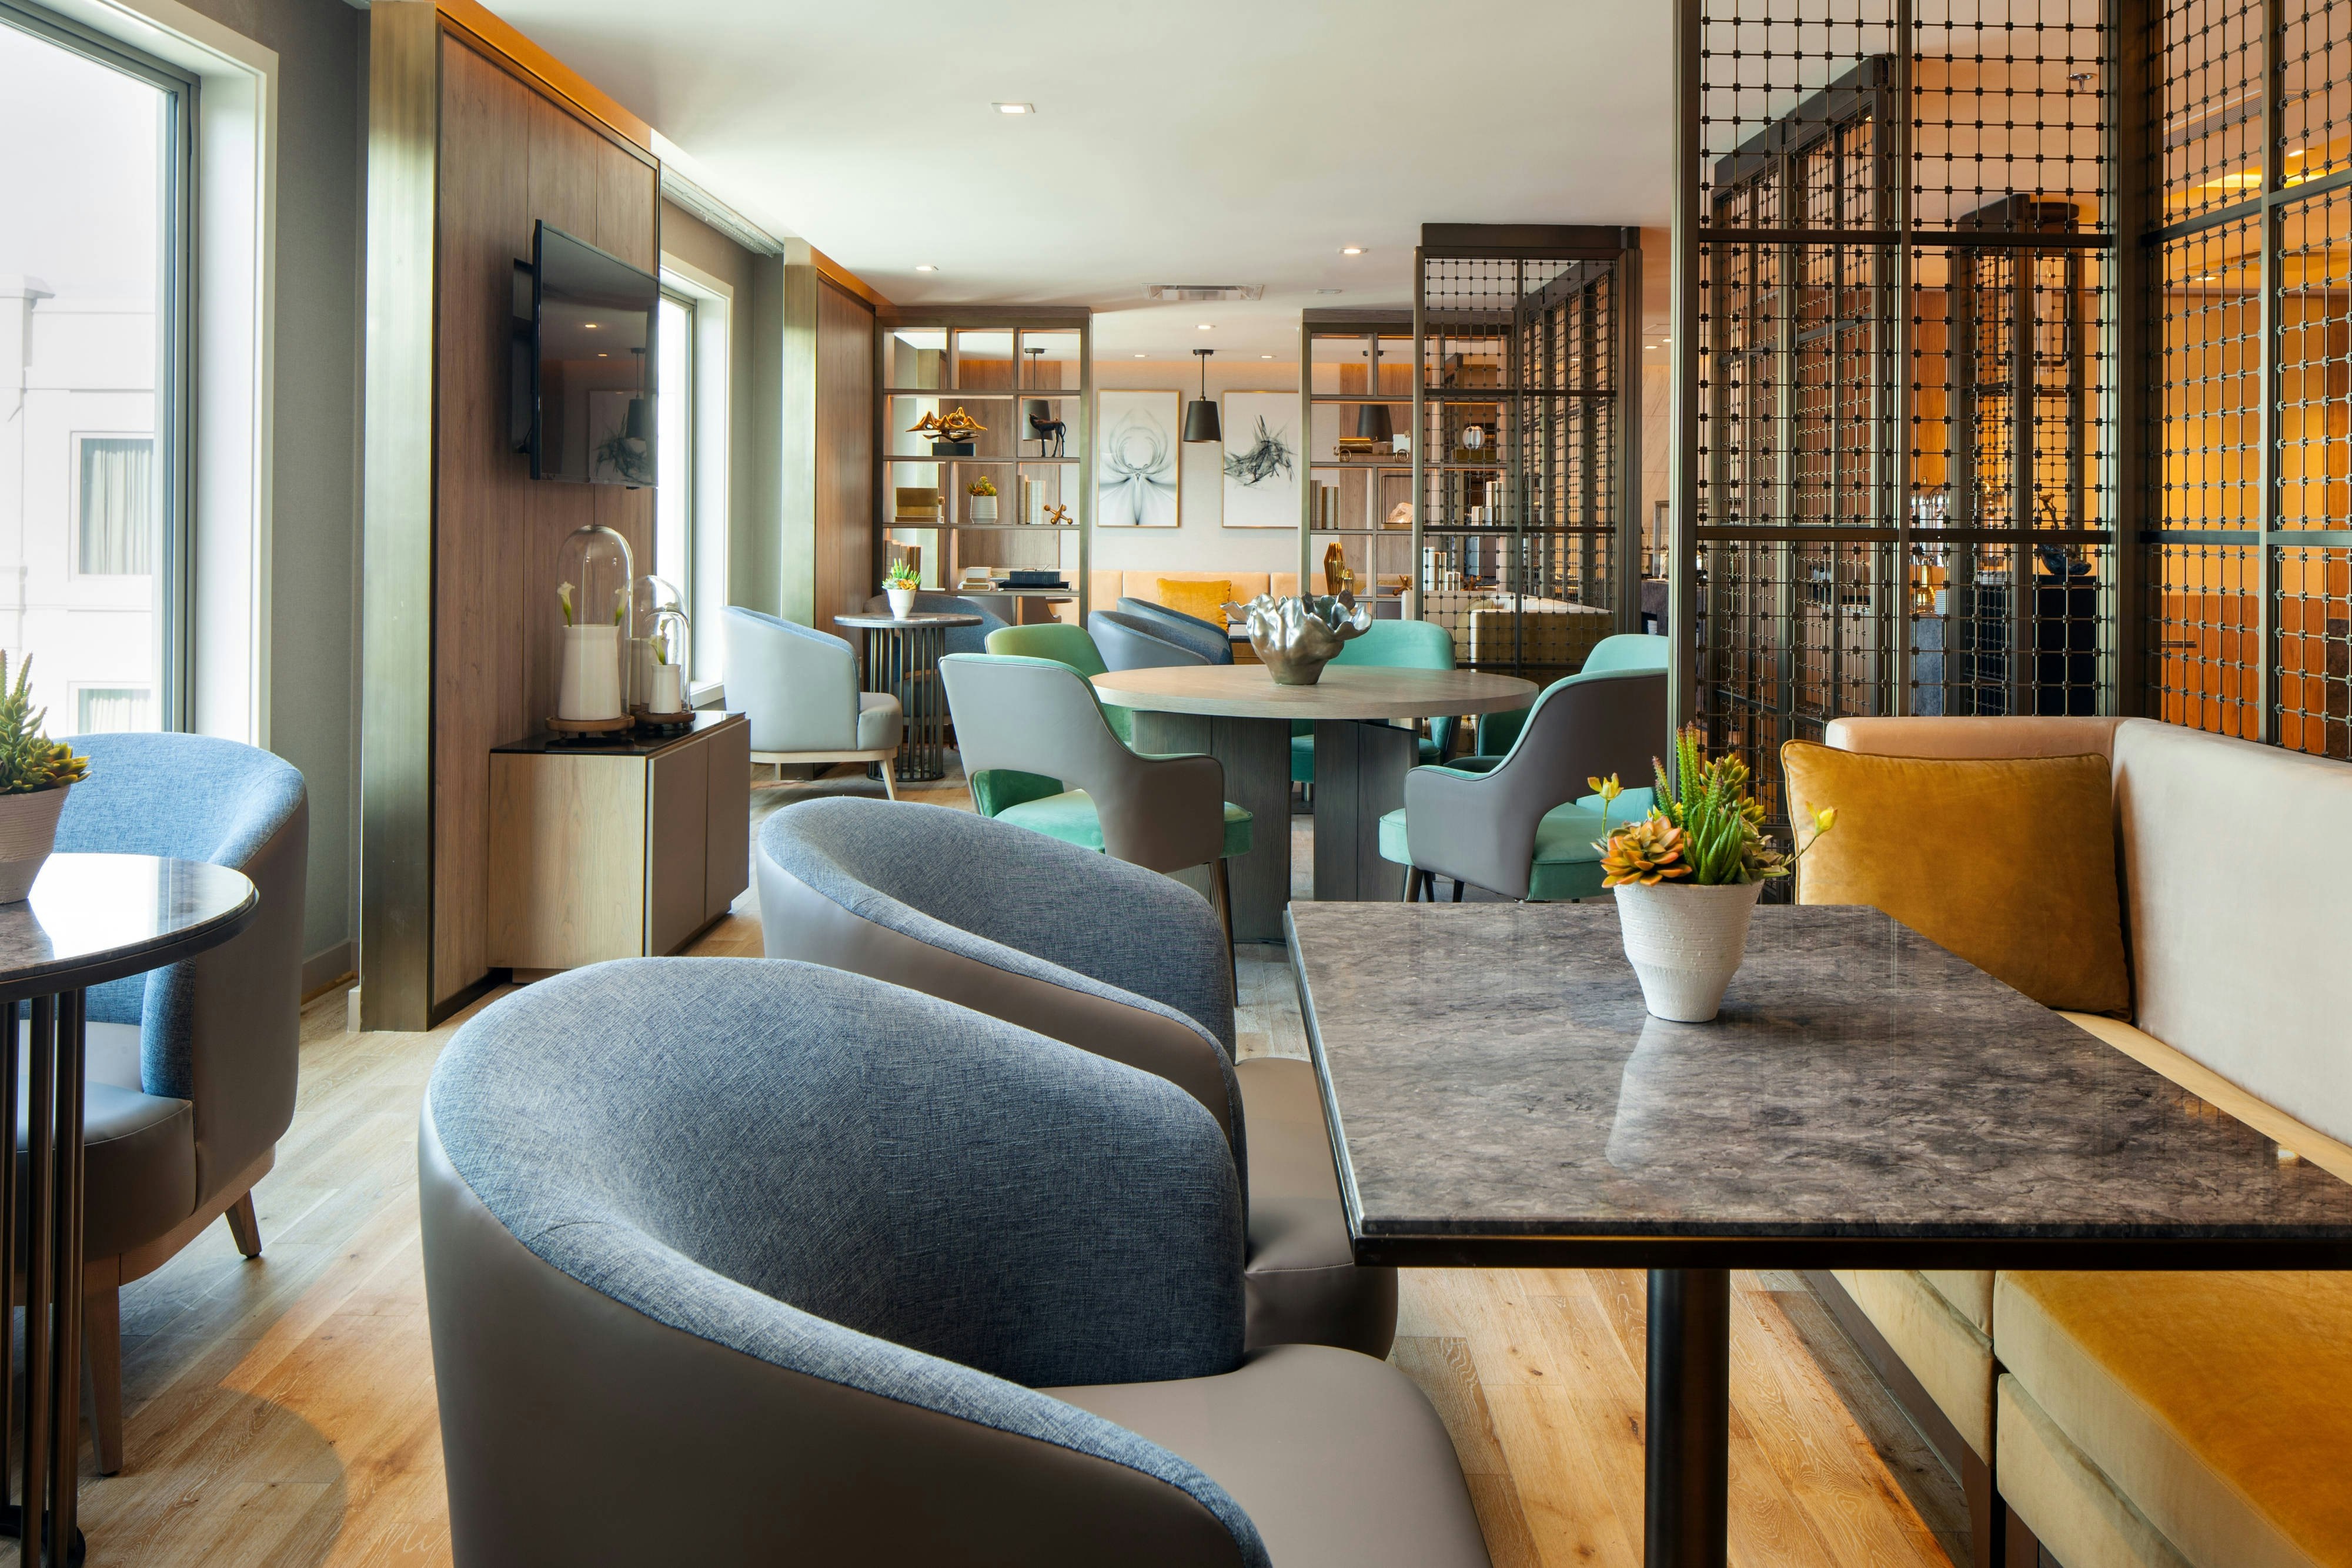
- Concierge lounge
- Hairdresser/barber
- Video checkout
Other Hotel Service
- Accessible parking
- Complimentary in-room coffee or tea
- Concierge desk
- Indoor parking
- Motorcycle parking
- Off-Site parking
- On-Site parking
- Parking
- Parking fee managed by hotel
- Valet parking
Recreational facilities
- Casino
- Childrens Pool Outdoor
- Exit Game - Los Angeles
- Game room
- LA Fitness
- LA Spa
- Maximum Swimming Pool Depth
- New Life Spa
- Outdoor Heated Pool
- Pool Open Year Around
- Restricted age for Children w/o Adult Supervision
- Santa Anita Race Park
- Sheraton Fitness
- Swimming Pool Location Outdoor
- Towels Provided Provide for Guest at Outdoor Swimming Pool
- Vincent Lugo Park
- iPic Theaters
Location & transportation
303 East Valley Boulevard, San Gabriel, California

